
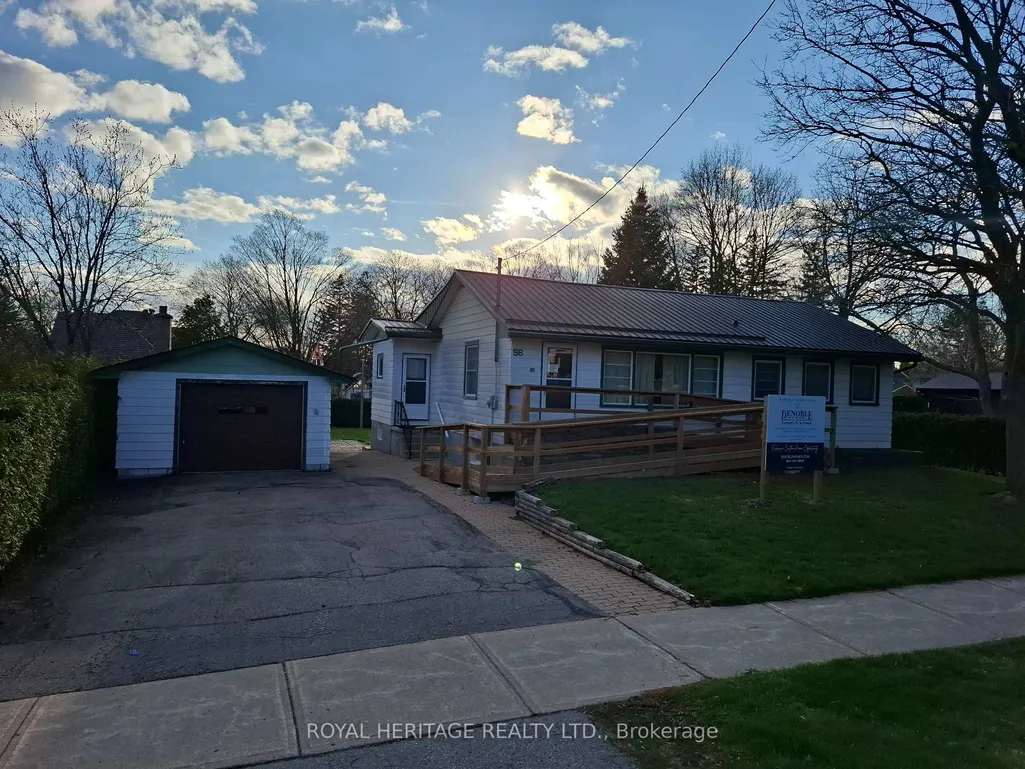
Address
56 Queen Street, Whitby, ON
Price
$ 879,900
Property Attributes
- MLS#E13022532
- TypeSingle Family
- Listing Status New
- CityWhitby
- AreaBrooklin
- NeighbourhoodBrooklin
- Postal CodeL1M 1C4
- StyleBungalow
- Taxes$ 6314
- Price$ 879,900
- Bedrooms3
- Full Bathrooms1
- Half Bathrooms0
- Sqr Footage1100-1500
Data Source:
Toronto Real Estate Board (TRREB)
Property Description
Some lots just make sense. This one makes a statement. Measuring 82 x 145 feet and flanked by custom-built homes on one of Brooklin's most sought-after streets, this is the kind of property serious buyers quietly wait for. Builder can provide a custom built home or do your own thing. A mature, established neighbourhood. A generous, fully fenced lot. And a location that checks every box before you've even drawn up plans. The existing bungalow - 1,107 sq. ft., 3 bedrooms, 1 bathroom, metal roof, detached garage - is a solid starting point for a thoughtful renovation, or simply a placeholder while you design something extraordinary from the ground up. Either way, the lot does the heavy lifting. Top-rated schools, parks, dining, and seamless access to Highways 407 and 412 put everything within easy reach - without sacrificing the quiet, community feel that makes Brooklin such a compelling place to plant roots. Lots of this calibre, on streets of this reputation, don't surface often. When they do, they don't wait.
| Price History | |
|---|---|
| 4/20/2026 | Listed $879,900 |
General Features
| Sewer | Sewer |
|---|---|
| Cooling | Central Air |
| Roof | Metal |
| Architectural Style | Bungalow |
| Pool Features | None |
| Construction Materials | Vinyl Siding |
| Heater Type | Forced Air |
| Parking Spaces | 4 |
| Property Subtype | Detached |
| Tax Year | 2025 |
| Lot Depth | 145.08 |
| PropertyFeatures | Fenced Yard,Park,Public Transit,School,School Bus Route |
| Accessibility | Ramped Entrance,Wheelchair Access |
| County | Durham |
| New Construction | No |
| Property Type | Residential Freehold |
| Attached Garage | No |
| Facing Direction | West |
| Garage Y/N | Yes |
| Status | New |
| City | Whitby |
| Senior Community Y/N | No |
| Lot Size Units | Feet |
| Property Attached Y/N | No |
| Tax Annual Amount | 6314.45 |
| Standard Status | Active |
| Occupancy Type | Vacant |
| Legal Description | LT 120 PL H50052 WHITBY; WHITBY |
Interior Features
| Interior Amenities | Primary Bedroom - Main Floor,Water Heater,Water Heater Owned,Wheelchair Access |
|---|---|
| Basement | Full,Unfinished |
| Heat Source | Gas |
| Basement (Y/N) | No |
| Air Conditioning Y/N | Yes |
| Heating Y/N | Yes |
| Fireplace Y/N | No |
| Total Bedrooms | 3 |
| Elevator? | No |
| Total Baths | 1 |
| Bedrooms | 3 |
| Living Area Range | 1100-1500 |
Exterior Features
| Parking Features | Private |
|---|---|
| Total Parking | 5.0 |
| Garage Type | Detached |
| Foundation Details | Block |
| Spa | No |
| Lot Size Source | GeoWarehouse |
| Waterfront Y/N | No |
| Covered Spaces | 1.0 |
Amenities
- Views
- New Construction
- Adult 55+
- Lease To Own
- No Strata Fees
- Furnished
- Primary On Main
- Air Conditioning
- Seller Finance
- Green
- Fixer Upper
- Horse
- Golf
- Fireplace
- Deck
- Garage
- Basement
- Pool
Property vs Single Family Average in L1M 1C4
Price
Taxes
Visits
 Toronto Real Estate Board (TRREB); All information deemed reliable but not guaranteed. All properties are subject to prior sale, change or withdrawal. Neither listing broker(s) or information provider(s) shall be responsible for any typographical errors, misinformation, misprints and shall be held totally harmless. Listing(s) information is provided for consumer's personal, non-commercial use and may not be used for any purpose other than to identify prospective properties consumers may be interested