
Address
2671 Thickson Road S, Whitby, ON
Price
$ 1,494,000
Property Attributes
- MLS#E13249422
- TypeSingle Family
- Listing Status New
- CityWhitby
- AreaWhitby Industrial
- NeighbourhoodWhitby Industrial
- Postal CodeL1N 6J3
- Style2-Storey
- Taxes$ 7797
- Price$ 1,494,000
- Bedrooms3
- Full Bathrooms3
- Half Bathrooms0
- Sqr Footage1500-2000
- Lot Size0.25 Acres
Data Source:
Toronto Real Estate Board (TRREB)
Property Description
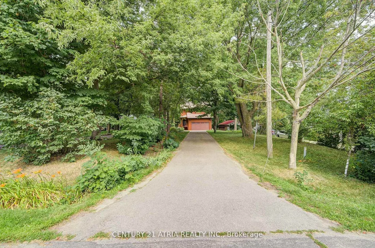
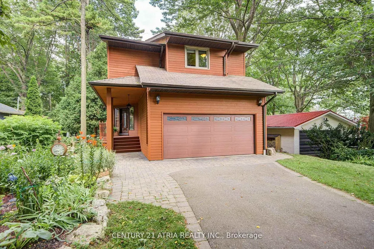
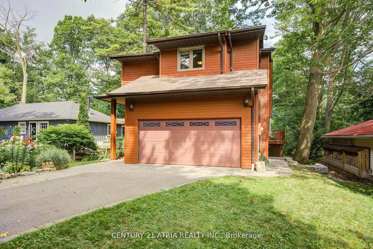
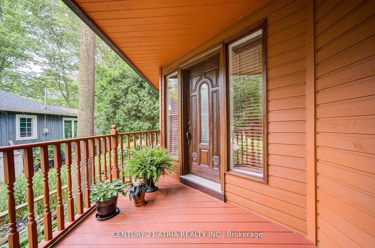
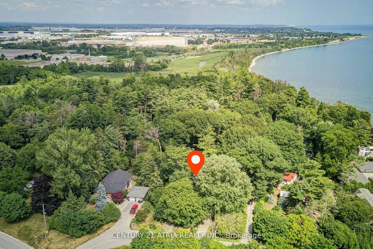
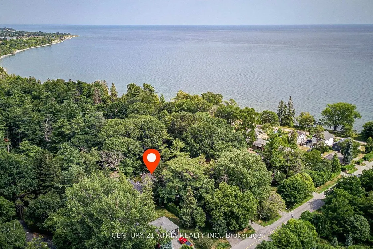
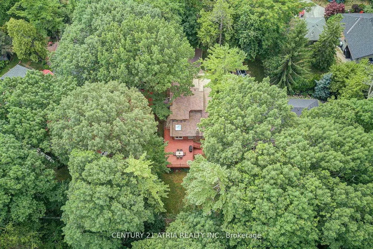
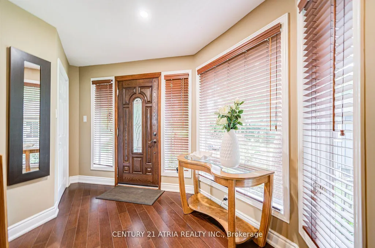
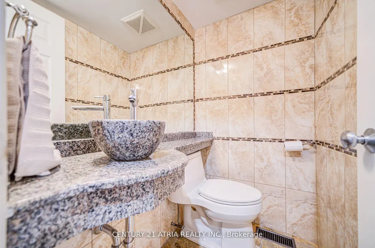
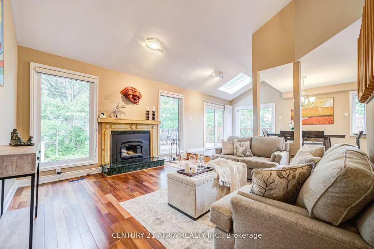
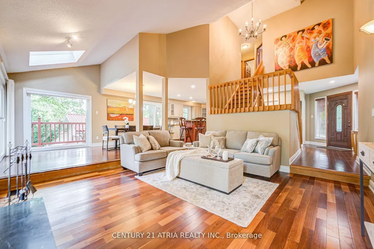
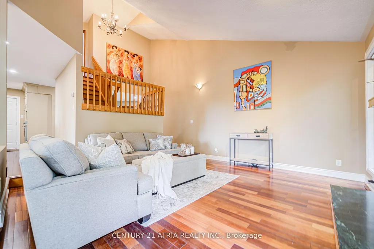
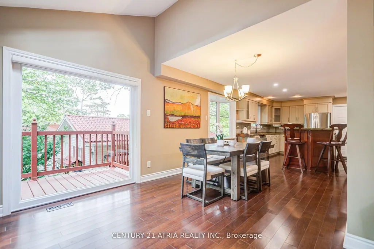
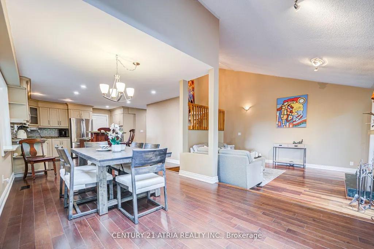
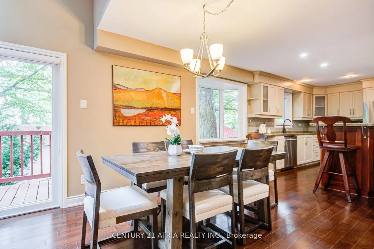
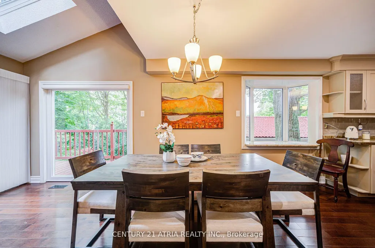
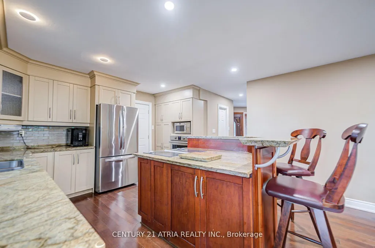
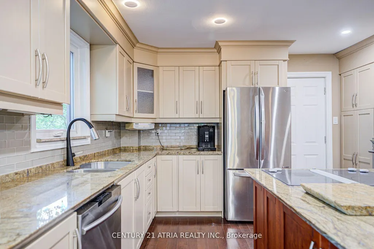
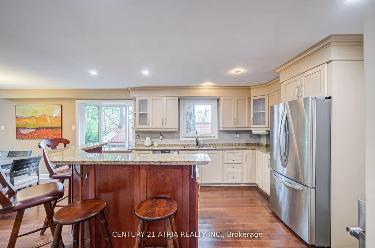
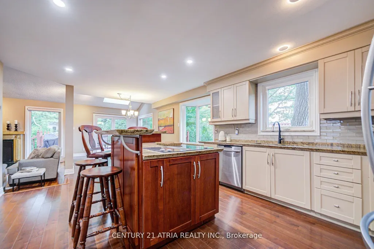
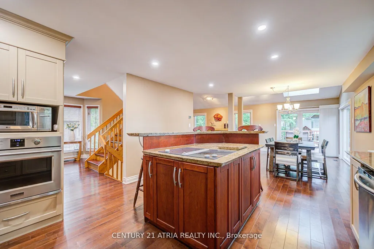
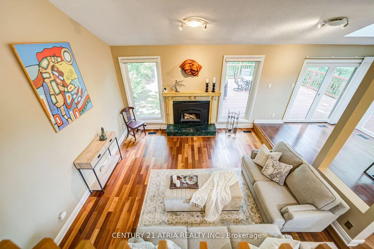
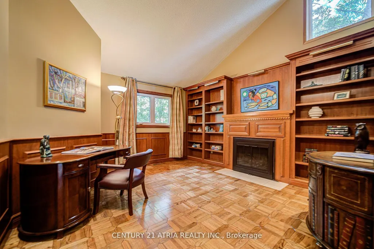
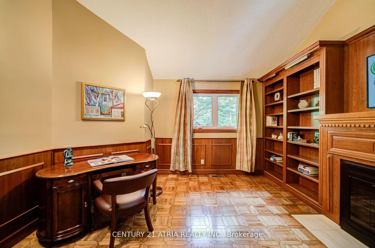
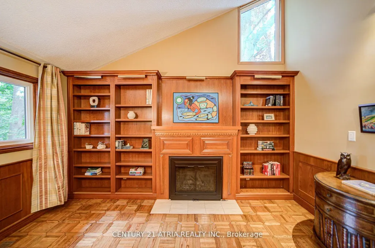
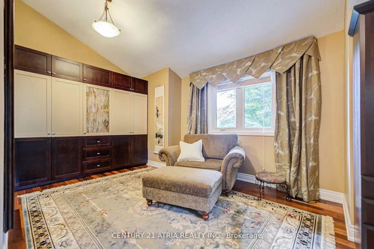
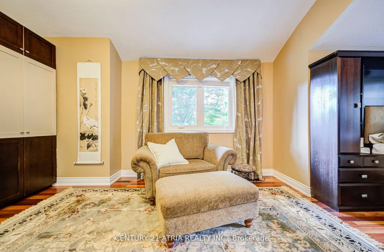
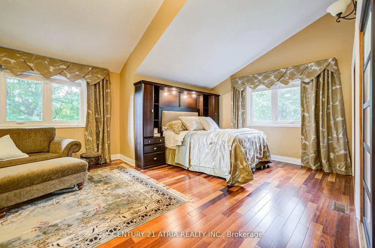
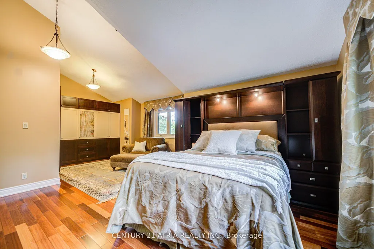
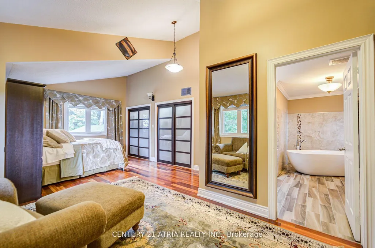
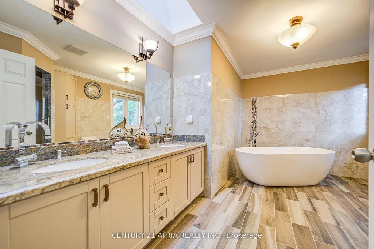
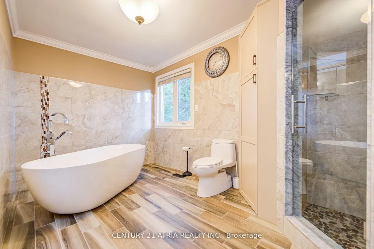

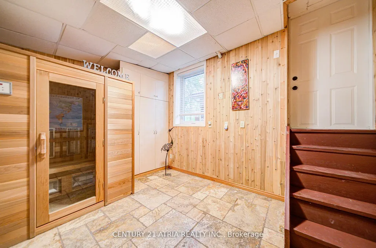
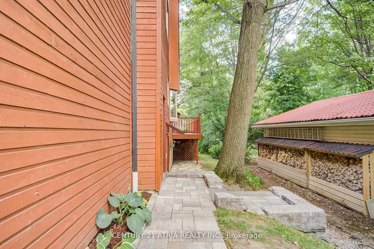
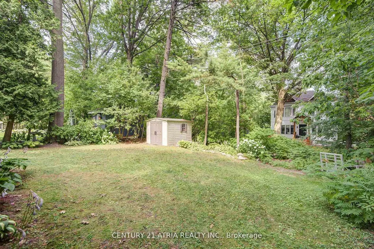
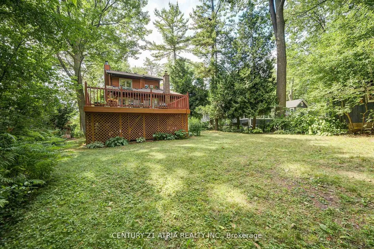
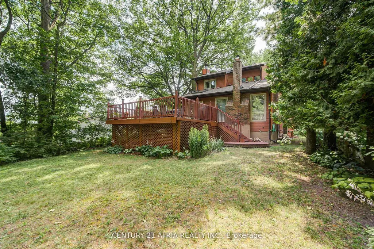
Stunning Family Home In Prime Whitby Location! This Beautifully Renovated Home Offers Nearly 2,000 Sq Ft Of Stylish, Move-In Ready Living Space Nestled Between The Lake Shoreline And A Protected Conservation Area. This Unique Property Offers It All Tranquil Nature, Modern Living And Everyday Convenience. Home Features Custom Millwork, Hardwood Floors Throughout, LED Pot Lights, Central Vac And A Family-Sized Kitchen With Built-In High-End Stainless Steel Appliances, Granite Countertops, Backsplash, And A Large Breakfast Area With Walkout To A Huge Wrap-Around Deck. Large Size Library Easily Converts Into An Additional Bedroom. The Inviting Family Room Includes A Cozy Wood-Burning Fireplace, While The Spacious Primary Bedroom Boasts A 5-Piece Ensuite And His & Hers Closets. All Window Coverings And Light Fixtures Are Custom-Designed. The Finished Basement Has A Separate Entrance, 1-Bedroom Apartment, Sauna, 3-Pc Bath With Glass Shower, Living Room, And Ample Storage.A completely new roof has been professionally installed, including all related components, materials, and associated roofing work. This major capital improvement provides exceptional durability, enhanced weather protection, improved energy efficiency, and long-term peace of mind for the future homeowner.Additionally, a brand-new hot water tank has been installed, offering reliable performance, increased energy efficiency, and dependable hot water service throughout the home. These valuable upgrades contribute to the property's overall quality, comfort, and long-term value. Located On A Private Gated Road with Municipal Water, Large Backyard, A Rare Attached 2-Car Garage + 6 Additional Parking Spaces. Enjoy Nearby Conservation Trails Steps To Parks, Schools, Hwy 401, GO Station, Shopping, And More. A Rare Gem! Please Review Drone Tour .
| Price History | |
|---|---|
| 6/5/2026 | Listed $1,494,000 |
General Features
| Sewer | Septic |
|---|---|
| Cooling | Central Air |
| Roof | Fibreglass Shingle |
| Architectural Style | 2-Storey |
| Pool Features | None |
| Construction Materials | Wood |
| Waterview | Partially Obstructive |
| View | Park/Greenbelt,Trees/Woods,Water |
| Heater Type | Forced Air |
| Parking Spaces | 6 |
| Topography | Dry,Flat |
| Property Subtype | Detached |
| Tax Year | 2026 |
| Lot Depth | 200.0 |
| PropertyFeatures | Wooded/Treed |
| Accessibility | Open Floor Plan |
| County | Durham |
| New Construction | No |
| Property Type | Residential Freehold |
| Attached Garage | Yes |
| Facing Direction | East |
| Garage Y/N | Yes |
| Total Rooms | 8 |
| Status | New |
| City | Whitby |
| Senior Community Y/N | No |
| Lot Size Units | Feet |
| Property Attached Y/N | No |
| Tax Annual Amount | 7797.25 |
| Virtual Tour | https://www.dropbox.com/scl/fi/pb1kr5hlxpzvx7n56jrkw/2671-Thickson-Rd-S-Whitby.mp4?rlkey=rc87f8ztkracfd9mm7ujrv4ka&dl=0 |
| Standard Status | Active |
| Occupancy Type | Owner |
| Legal Description | Con Bf Pt Lt 20 & Rp40R7920 Part 1 |
Interior Features
| Interior Amenities | In-Law Suite,Sauna,Central Vacuum |
|---|---|
| Basement | Finished with Walk-Out,Separate Entrance |
| Fireplace Features | Family Room |
| Heat Source | Electric |
| Basement (Y/N) | No |
| Air Conditioning Y/N | Yes |
| Heating Y/N | Yes |
| Fireplace Y/N | Yes |
| Total Bedrooms | 3 |
| Elevator? | No |
| Total Baths | 3 |
| Bedrooms | 2+1 |
| Living Area Range | 1500-2000 |
Exterior Features
| Waterfront | Indirect,WaterfrontCommunity |
|---|---|
| Parking Features | Private |
| Total Parking | 8.0 |
| Garage Type | Attached |
| Foundation Details | Unknown |
| Spa | No |
| Lot Size Source | Other |
| Waterfront Y/N | No |
| Covered Spaces | 2.0 |
| LotDimensionsSource | Other |
Amenities
- Views
- New Construction
- Adult 55+
- Lease To Own
- No Strata Fees
- Furnished
- Primary On Main
- Air Conditioning
- Seller Finance
- Green
- Fixer Upper
- Horse
- Golf
- Fireplace
- Deck
- Garage
- Basement
- Pool
Property vs Single Family Average in L1N 6J3
Price
Taxes
Visits
 Toronto Real Estate Board (TRREB); All information deemed reliable but not guaranteed. All properties are subject to prior sale, change or withdrawal. Neither listing broker(s) or information provider(s) shall be responsible for any typographical errors, misinformation, misprints and shall be held totally harmless. Listing(s) information is provided for consumer's personal, non-commercial use and may not be used for any purpose other than to identify prospective properties consumers may be interested