
Address
1539 Finch Avenue, Pickering, ON
Price
$ 1,199,900
Property Attributes
- MLS#E13611802
- TypeSingle Family
- Listing Status New
- CityPickering
- AreaLiverpool
- NeighbourhoodLiverpool
- Postal CodeL1V 1K2
- StyleBungalow
- Taxes$ 9030
- Price$ 1,199,900
- Bedrooms3
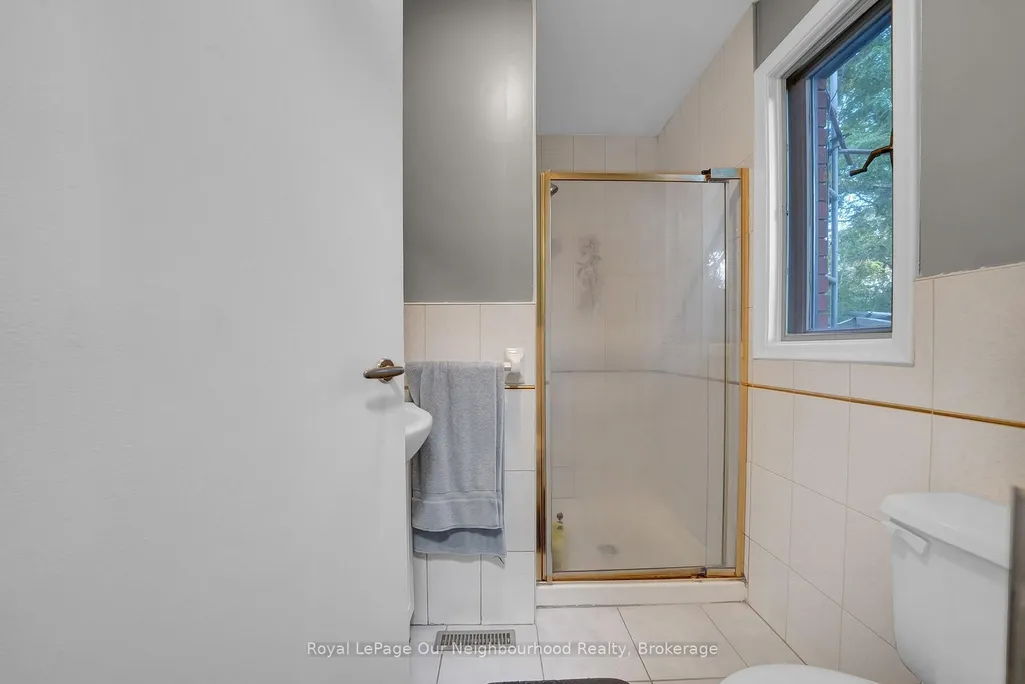
- Full Bathrooms2
- Half Bathrooms0
- Sqr Footage2000-2500
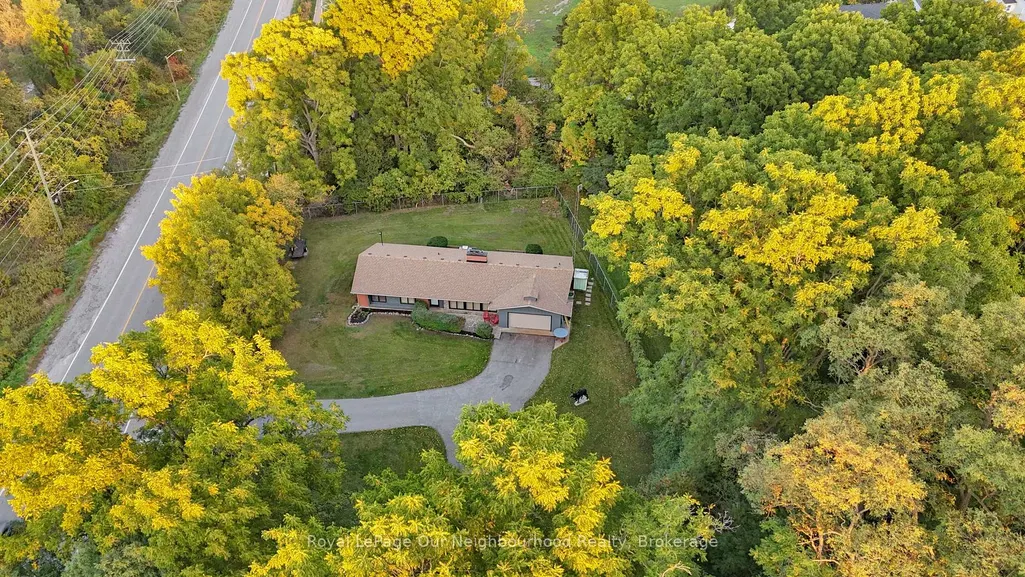
- Lot Size0.82 Acres
Data Source:
Toronto Real Estate Board (TRREB)
Property Description
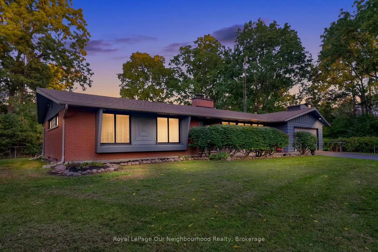
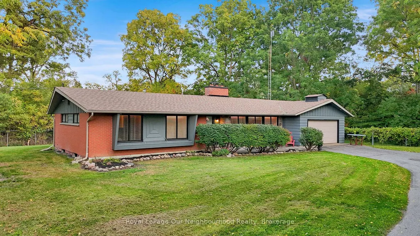
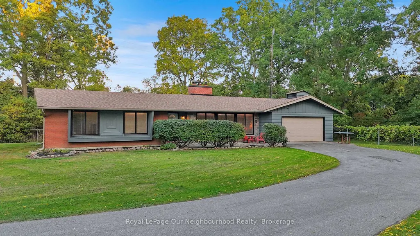
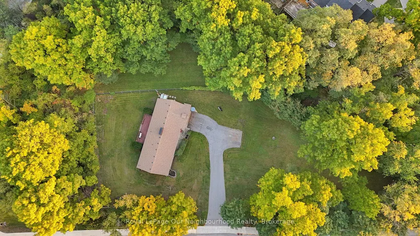
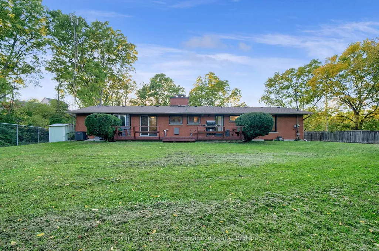
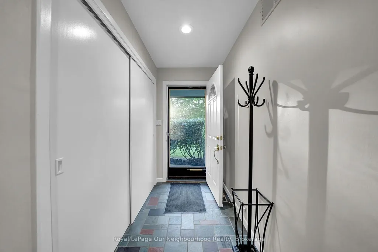
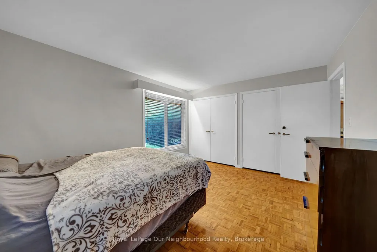
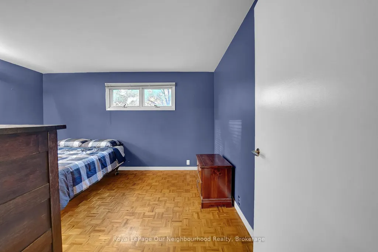
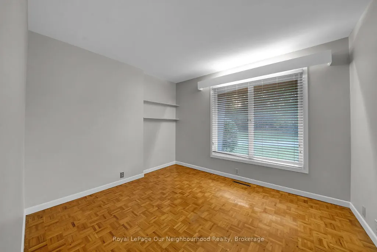
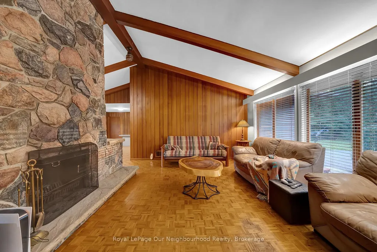
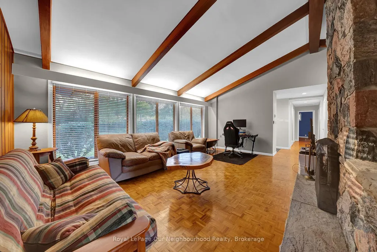
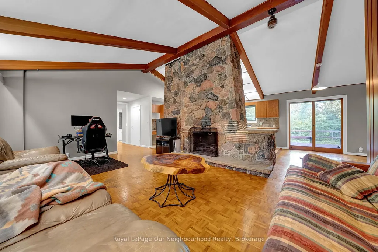
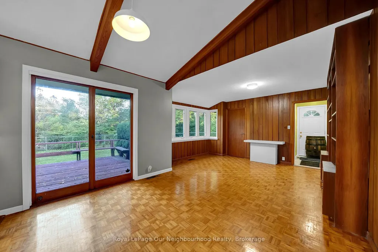
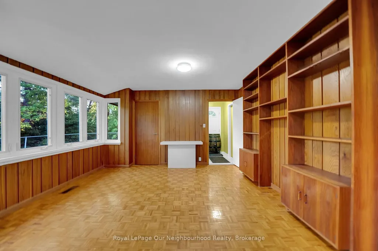
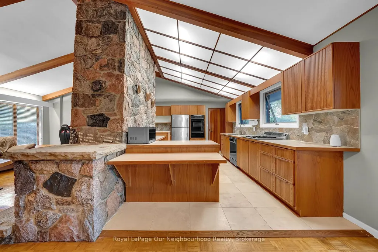
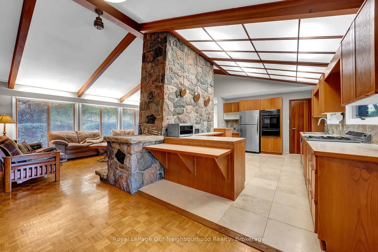
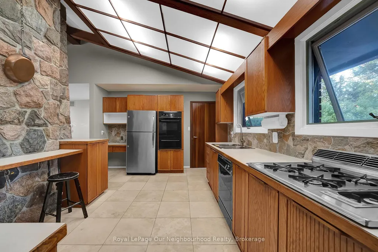
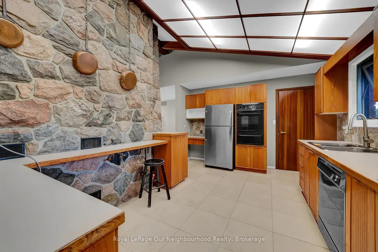
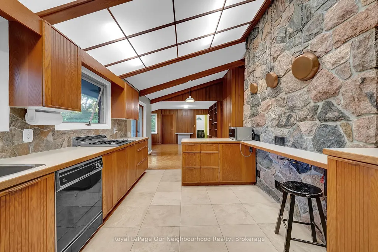
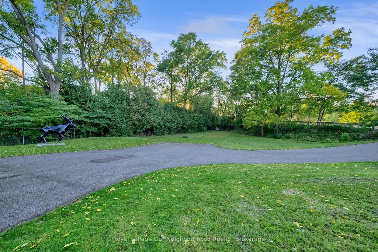
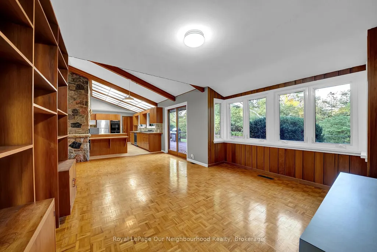
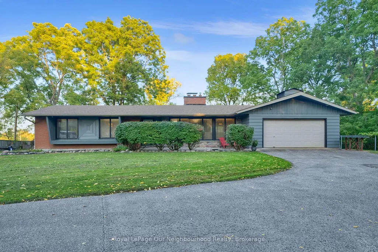
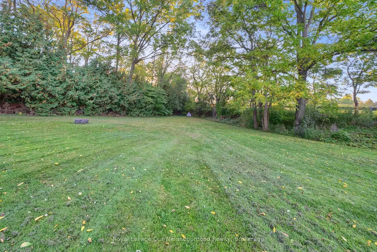
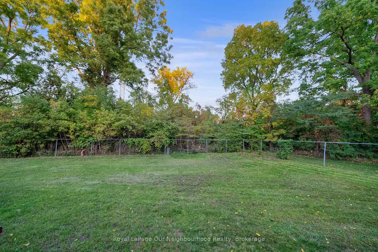
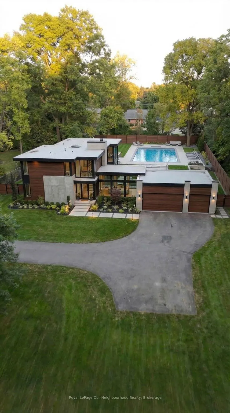
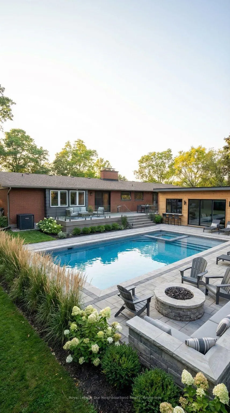
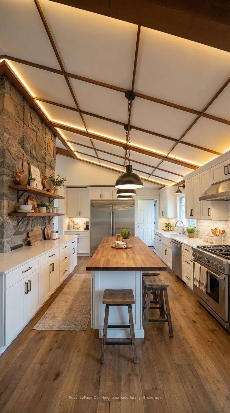
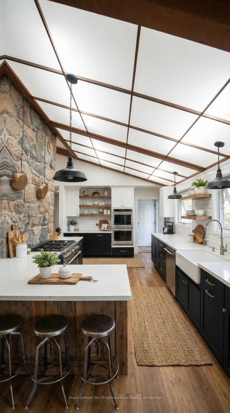
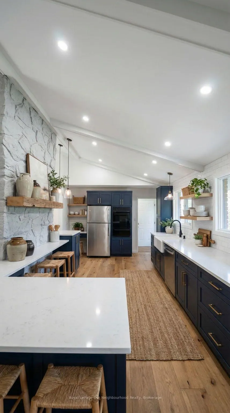
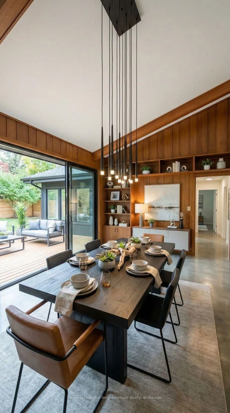
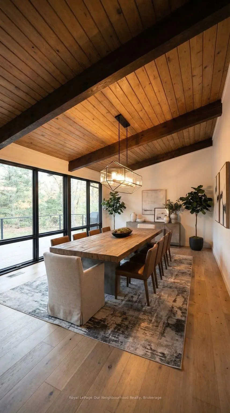
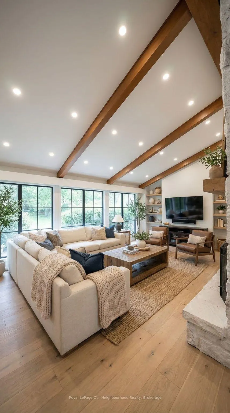
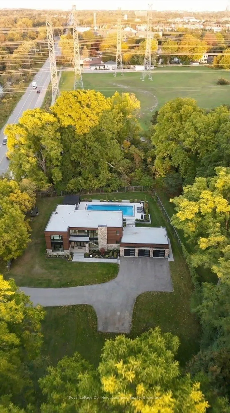
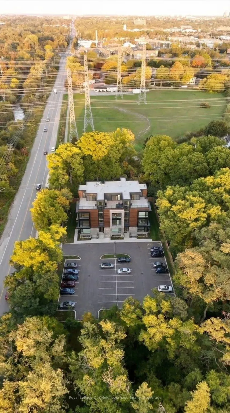
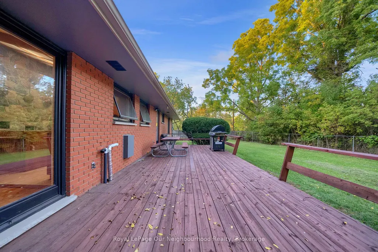
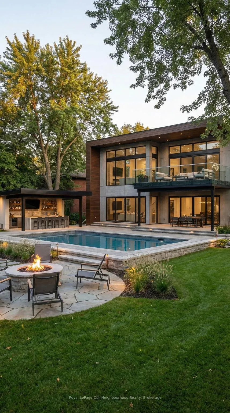
Classic charm meets future potential! Beautiful ranch bungalow on a vast lot in the heart of Pickering. A rare gem on nearly 1 Acre in one of the cities most desirable and transformative areas, this beautifully maintained three-bedroom ranch-style bungalow offers a unique blend of timeless character, modern comforts, and future development potential all on an expansive and private lot just shy of one acre. With approximately 2,200 square feet of thoughtfully designed living space all on one level, this home presents an exceptional opportunity for families, investors, downsizers, and developers alike. Whether you're looking to settle into a timeless and well-kept home or envision future possibilities with this prime parcel of land, this is a property that truly delivers.A home steeped in warmth and character.From the moment you arrive, this home radiates a welcoming charm. A long, private driveway leads you to a classic brick exterior that evokes a sense of tradition and permanence. Mature black walnut trees and professional landscaping surround the property, providing a canopy of privacy that is increasingly rare to find in central Pickering.Step inside, and you're immediately greeted by a spacious, light-filled interior that exudes comfort and style. The open-concept living and dining area features large windows that bathe the space in natural light while offering serene views of the lush backyard. The stone fireplace, a signature feature of traditional ranch homes, anchors the living room and adds warmth and a touch of nostalgia.
| Price History | |
|---|---|
| 7/28/2026 | Listed $1,199,900 |
General Features
| Sewer | Septic |
|---|---|
| Cooling | Central Air |
| Roof | Asphalt Shingle |
| Architectural Style | Bungalow |
| Pool Features | None |
| Security Features | Security System |
| Construction Materials | Brick |
| View | Trees/Woods |
| Heater Type | Forced Air |
| Parking Spaces | 7 |
| Topography | Flat,Wooded/Treed |
| Property Subtype | Detached |
| Tax Year | 2025 |
| Lot Depth | 111.18 |
| PropertyFeatures | Wooded/Treed,School Bus Route,School,River/Stream,Rec./Commun.Centre,Public Transit |
| County | Durham |
| New Construction | No |
| Property Type | Residential Freehold |
| Attached Garage | No |
| Facing Direction | South |
| Garage Y/N | Yes |
| Status | New |
| City | Pickering |
| Senior Community Y/N | No |
| Lot Size Units | Feet |
| Property Attached Y/N | No |
| Tax Annual Amount | 9030.56 |
| Virtual Tour | https://listings.caliramedia.com/videos/019ced65-1360-713b-bc79-54592fd5d356?v=373 |
| Standard Status | Active |
| Occupancy Type | Owner |
| Legal Description | PT LT 20 CON 1 PICKERING,AS IN D147948 ; PICKERING |
Interior Features
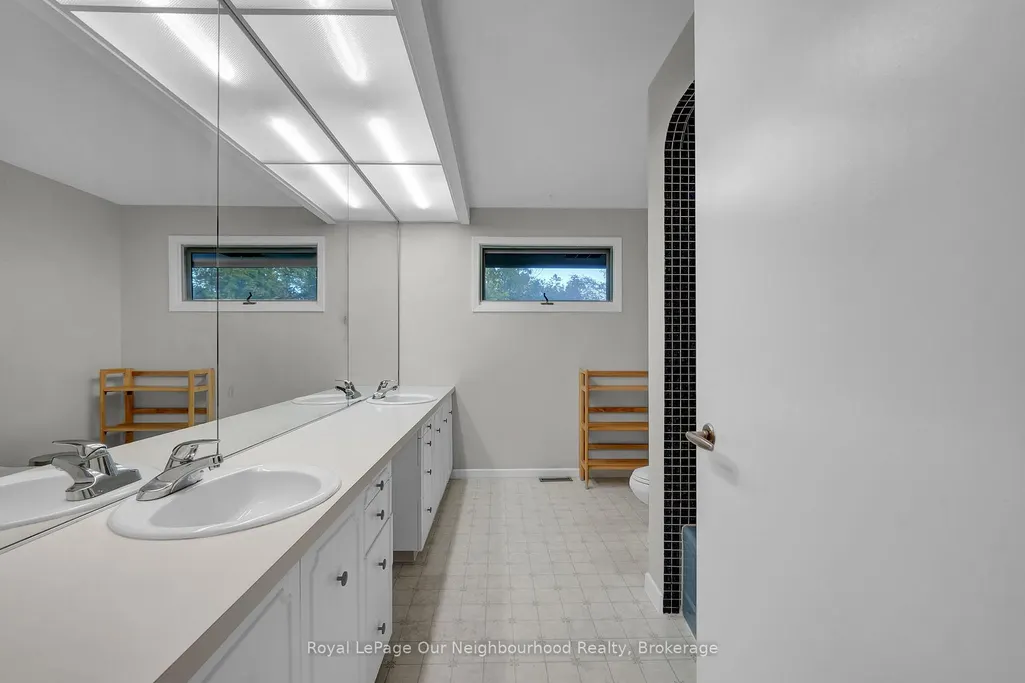
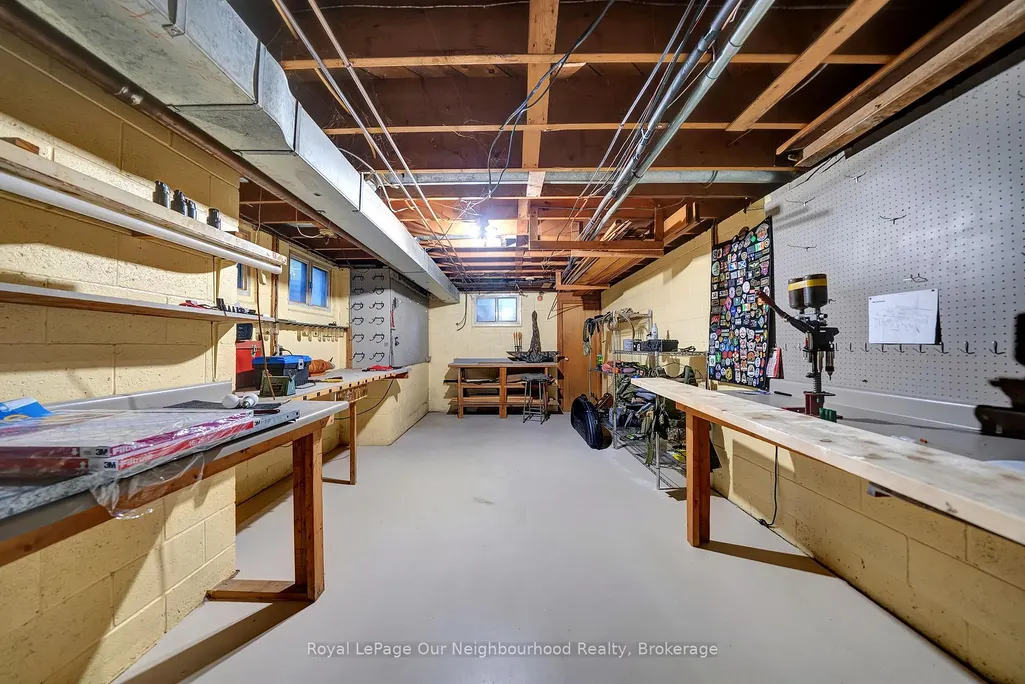
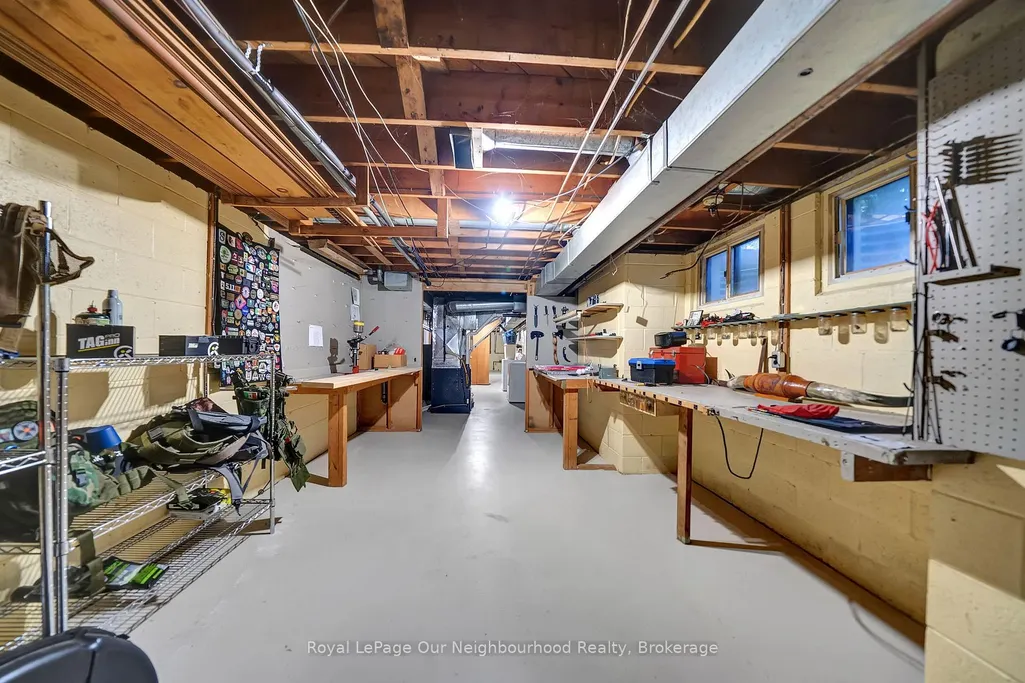
| Interior Amenities | Brick & Beam,Auto Garage Door Remote,Central Vacuum,Countertop Range,In-Law Capability,Primary Bedroom - Main Floor,Water Heater,Workbench |
|---|---|
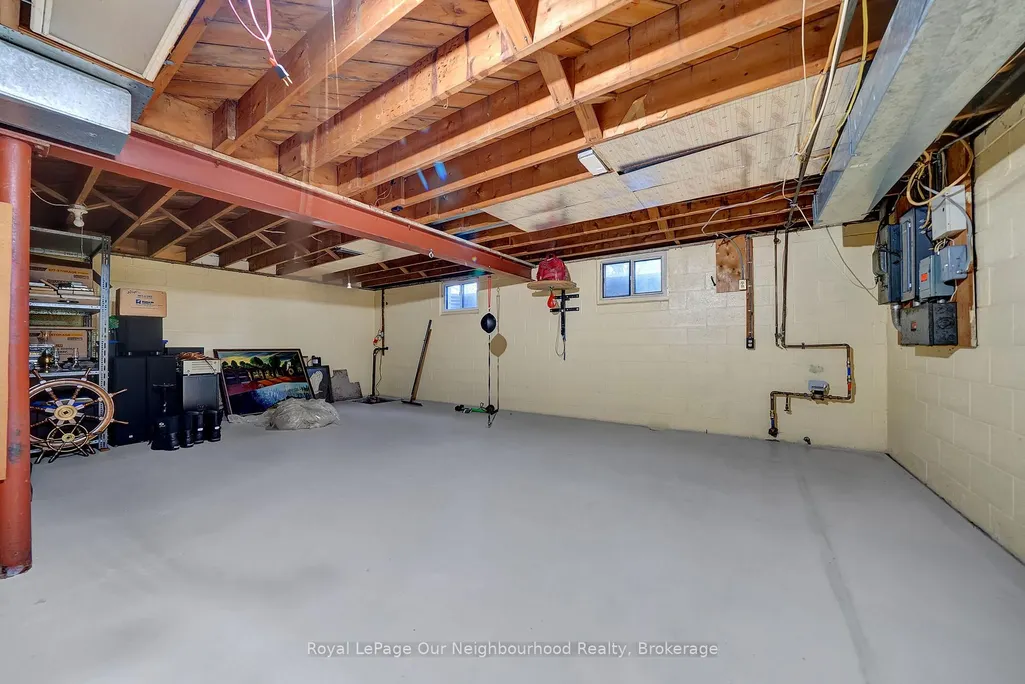
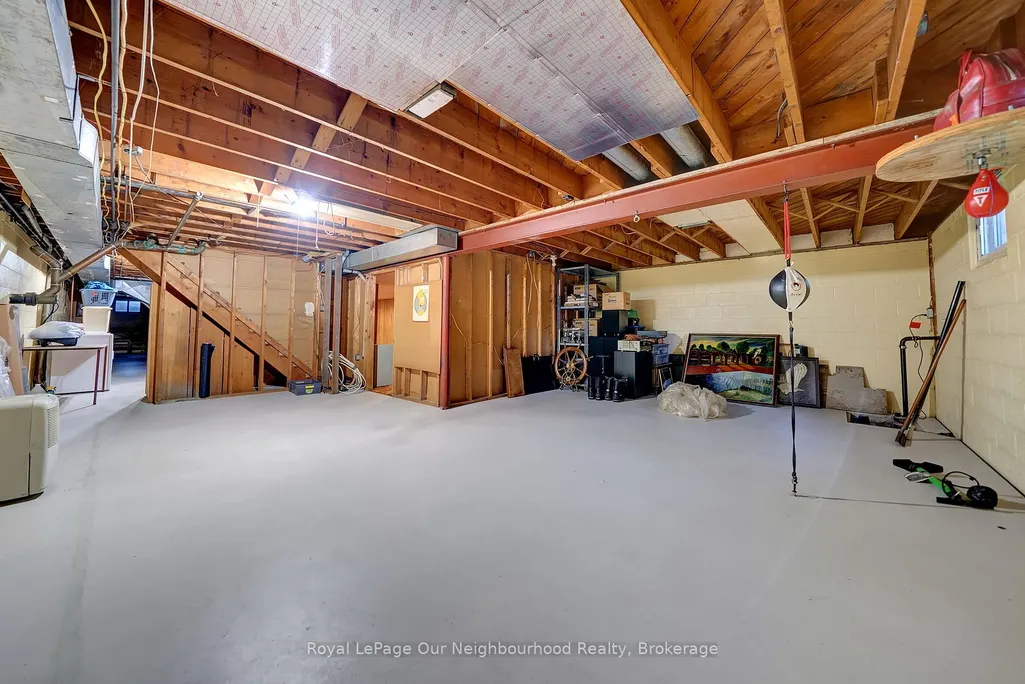
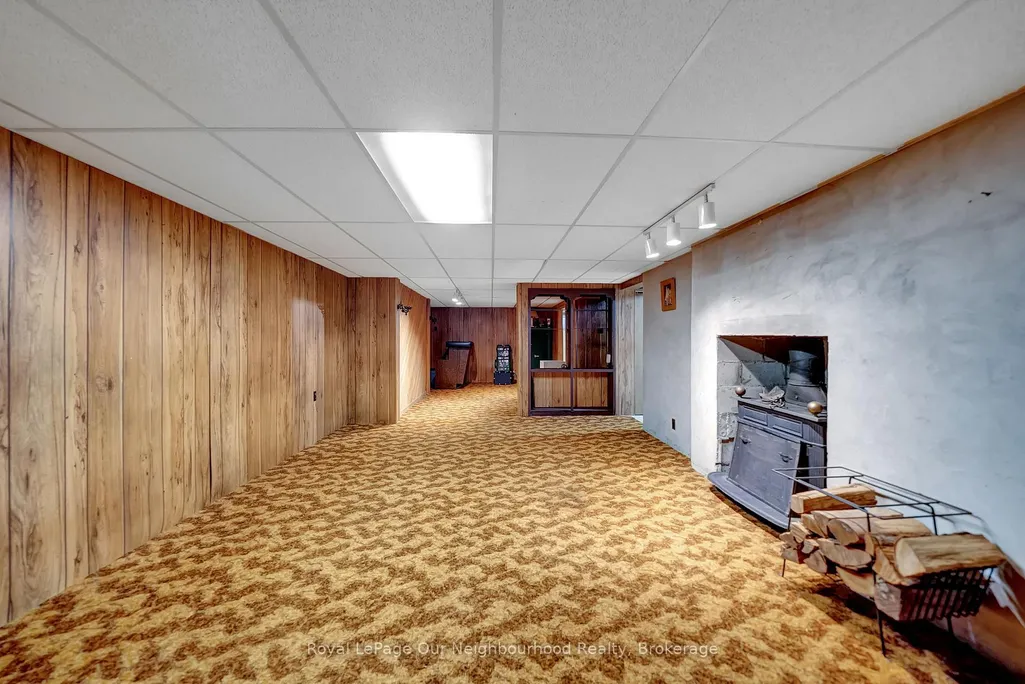
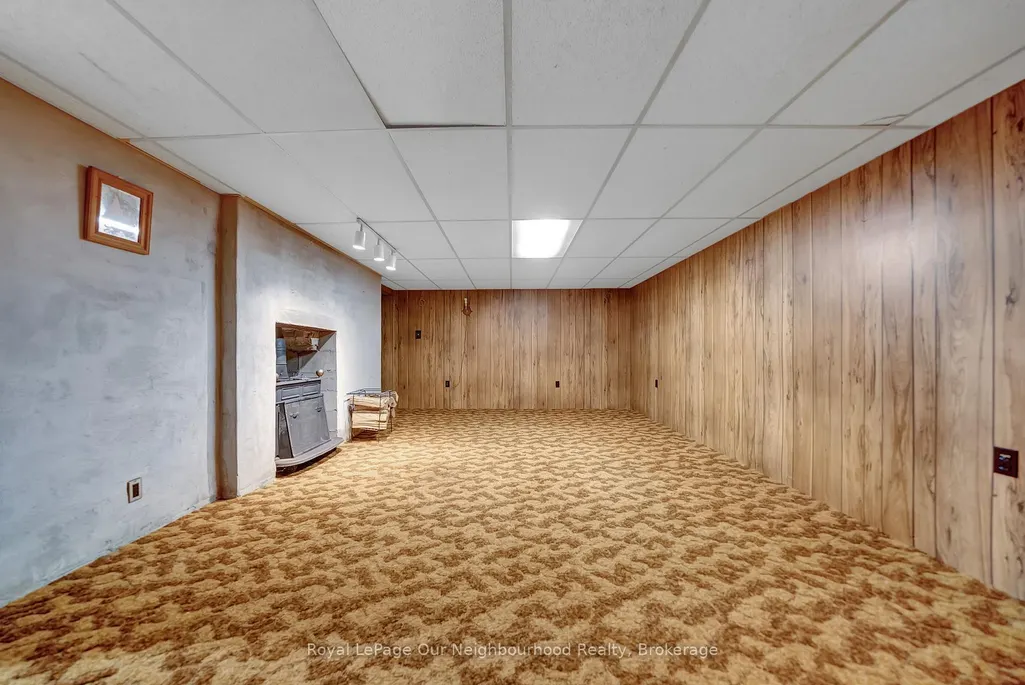
| Basement | Partially Finished,Separate Entrance |
| Fireplace Features | Family Room,Wood,Rec Room |
| Heat Source | Gas |
| Basement (Y/N) | No |
| Air Conditioning Y/N | Yes |
| Heating Y/N | Yes |
| Fireplace Y/N | Yes |
| Total Bedrooms | 3 |
| Elevator? | No |
| Total Baths | 2 |
| Bedrooms | 3 |
| Living Area Range | 2000-2500 |
Exterior Features
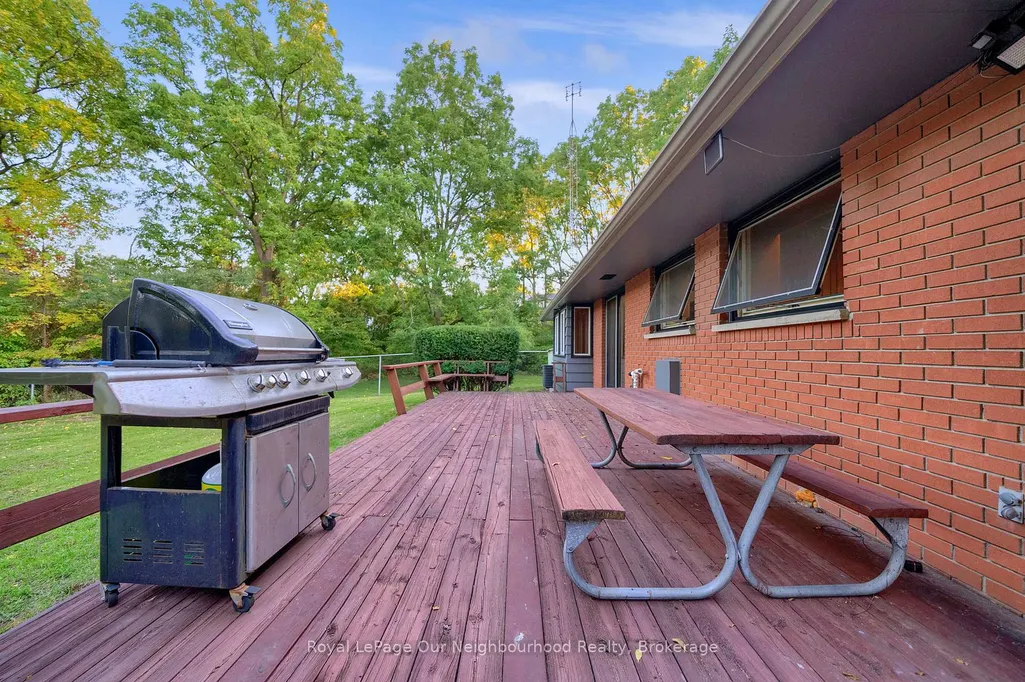
| Exterior Amenities | Deck,Landscaped,Lighting,Privacy,Recreational Area |
|---|---|
| Parking Features | Private |
| Total Parking | 9.0 |
| Garage Type | Attached |
| Foundation Details | Concrete Block |
| Spa | No |
| Lot Size Source | MPAC |
| Waterfront Y/N | No |
| Covered Spaces | 2.0 |
Amenities
- Views
- New Construction
- Adult 55+
- Lease To Own
- No Strata Fees
- Furnished
- Primary On Main
- Air Conditioning
- Seller Finance
- Green
- Fixer Upper
- Horse
- Golf
- Fireplace
- Deck
- Garage
- Basement
- Pool
Property vs Single Family Average in L1V 1K2
Price
Taxes
Visits
 Toronto Real Estate Board (TRREB); All information deemed reliable but not guaranteed. All properties are subject to prior sale, change or withdrawal. Neither listing broker(s) or information provider(s) shall be responsible for any typographical errors, misinformation, misprints and shall be held totally harmless. Listing(s) information is provided for consumer's personal, non-commercial use and may not be used for any purpose other than to identify prospective properties consumers may be interested