
Just Listed
Address
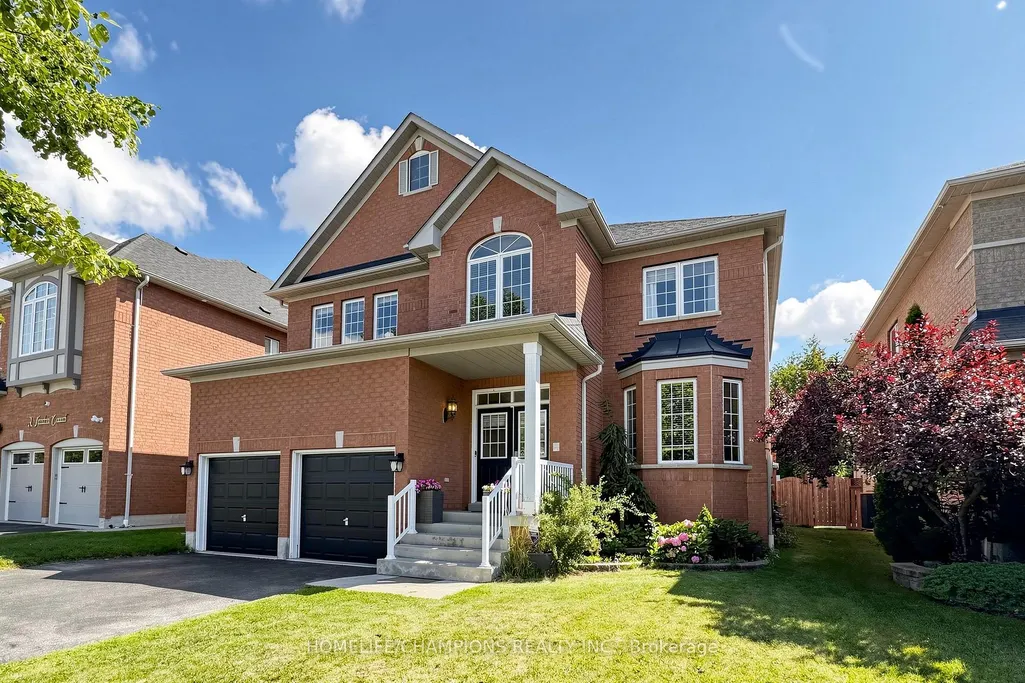
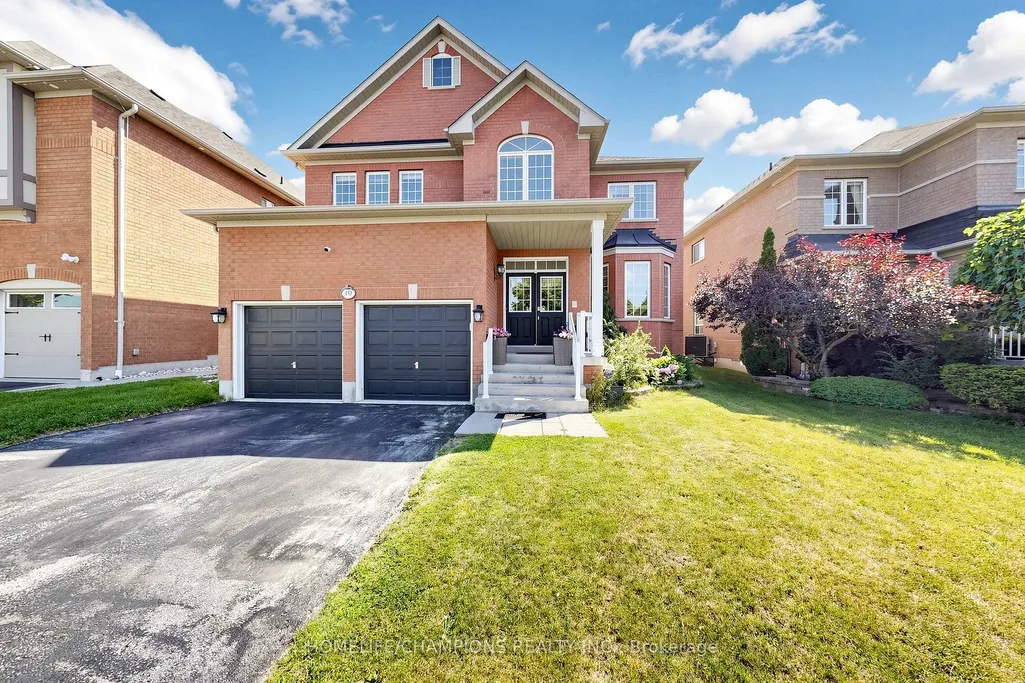
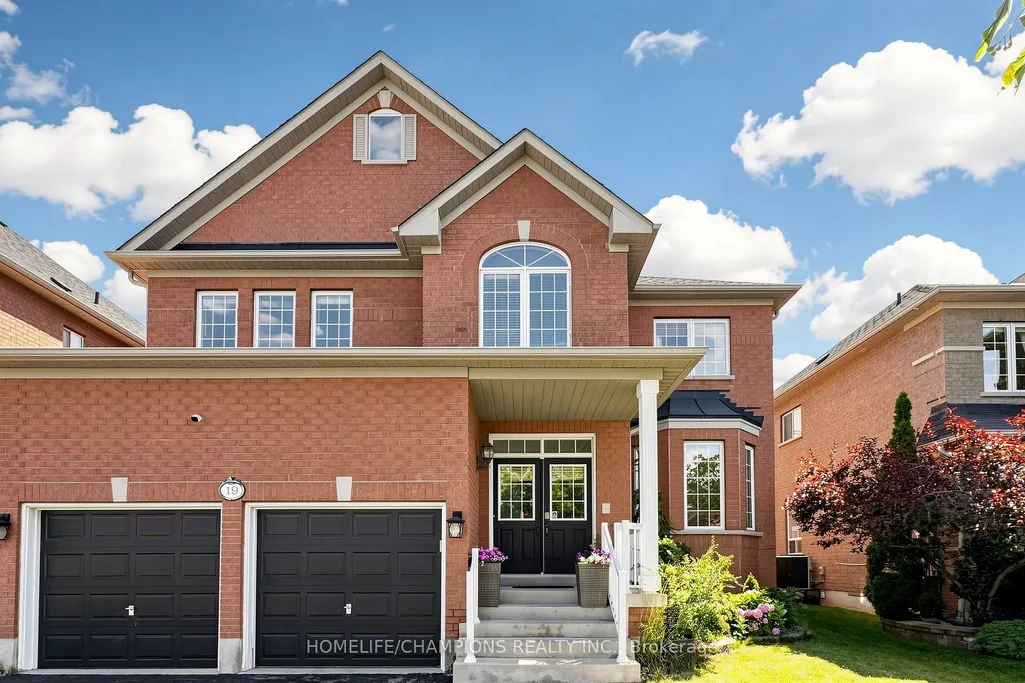
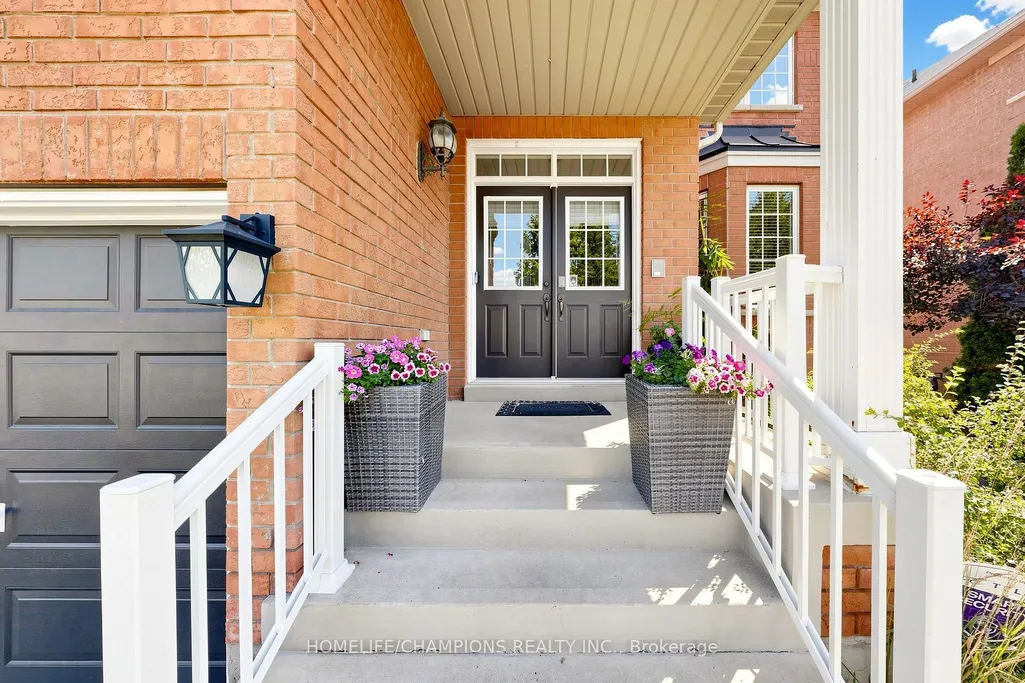
19 Tweedie Crescent, Whitby, ON
Price
$ 1,380,088
Property Attributes
- MLS#E13627352
- TypeSingle Family
- Listing Status New
- CityWhitby
- AreaWilliamsburg
- NeighbourhoodWilliamsburg
- Postal CodeL1P 1X4
- Style2-Storey
- Taxes$ 8059
- Price$ 1,380,088
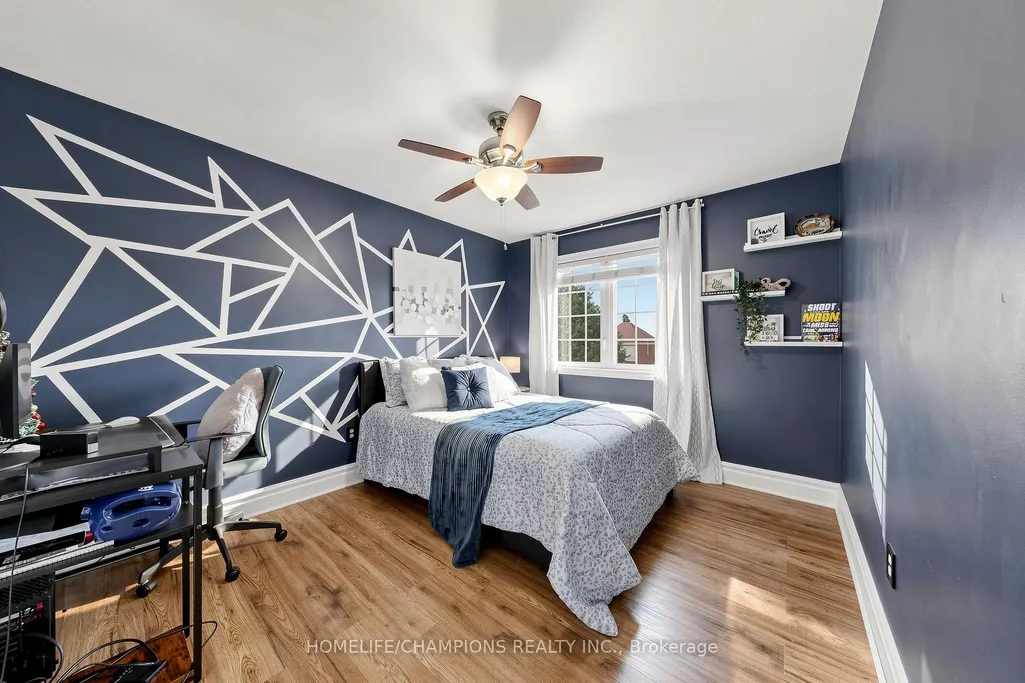
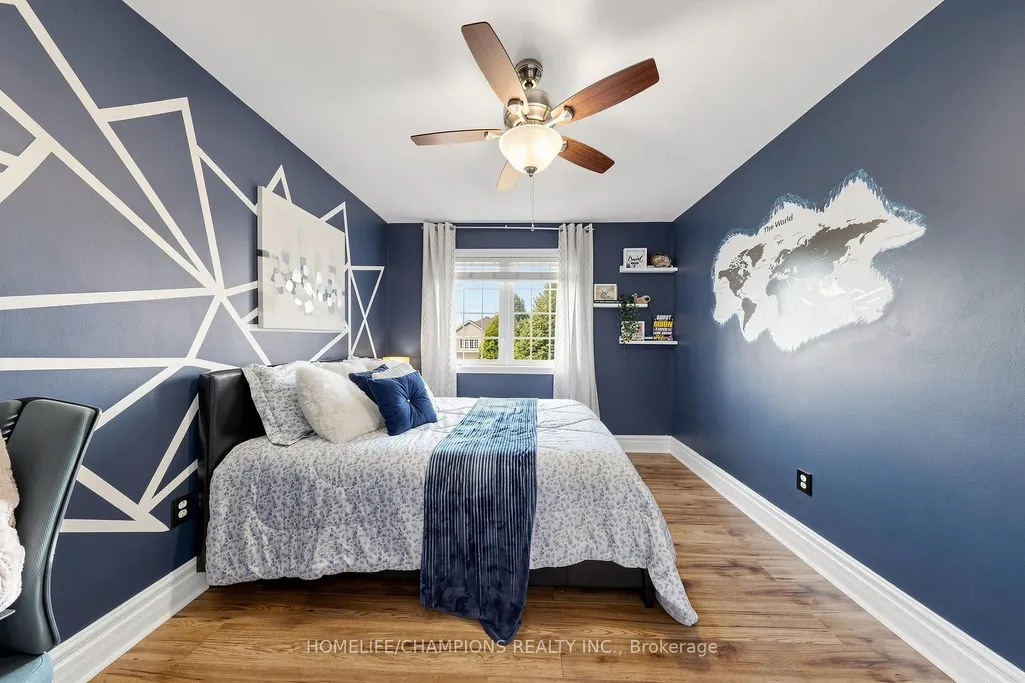
- Bedrooms4
- Full Bathrooms4
- Half Bathrooms0
- Sqr Footage2500-3000
Data Source:
Toronto Real Estate Board (TRREB)
Property Description
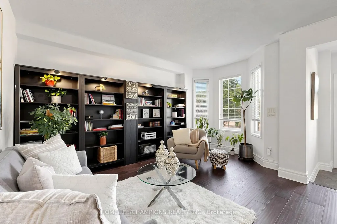
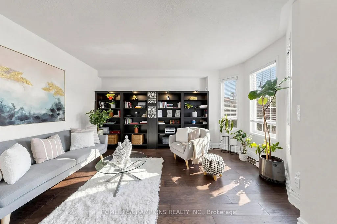
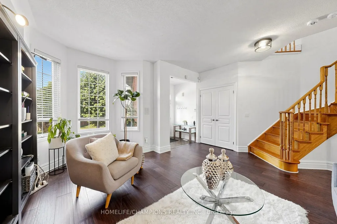
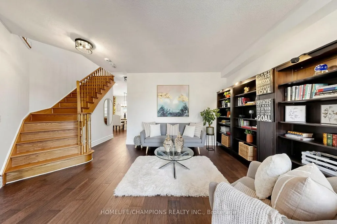
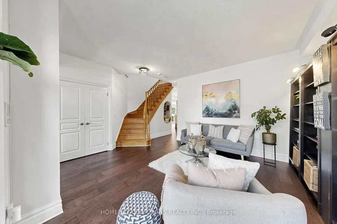
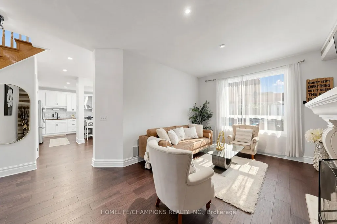
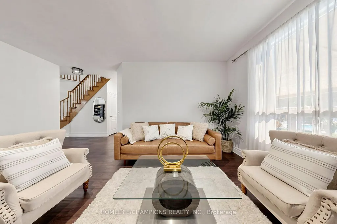
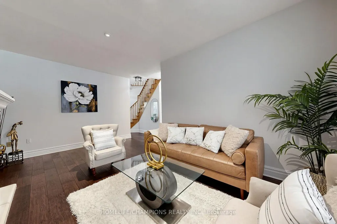
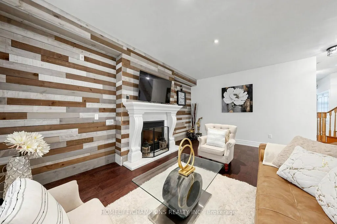
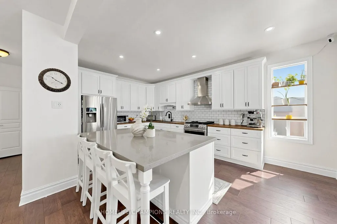
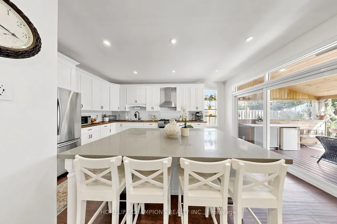
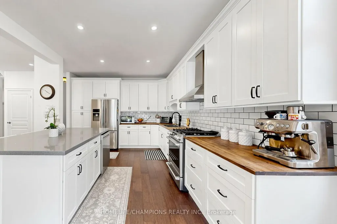
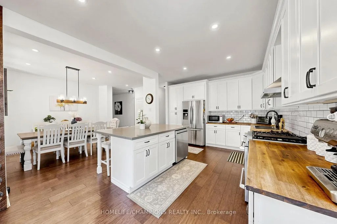
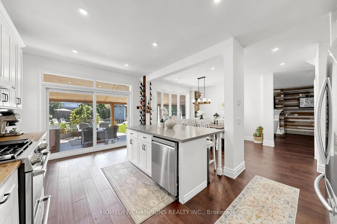
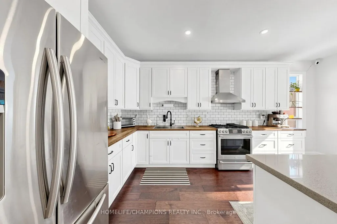
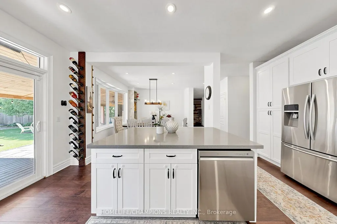
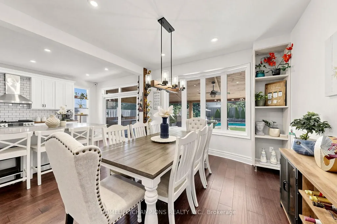
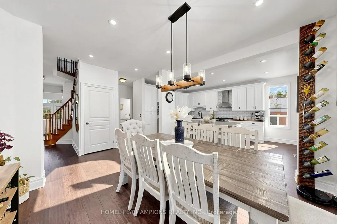
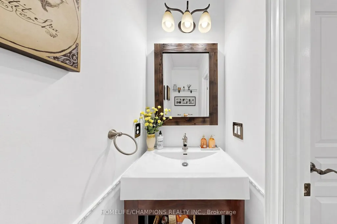
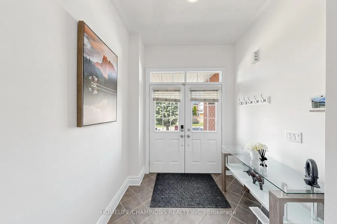
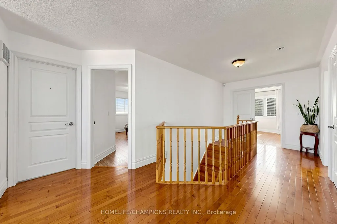
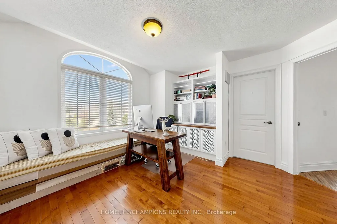
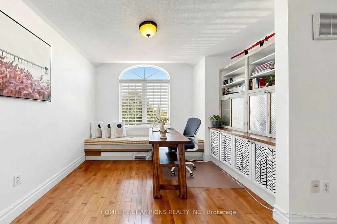
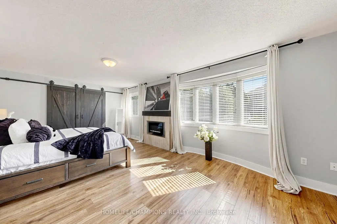
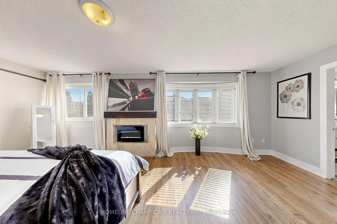
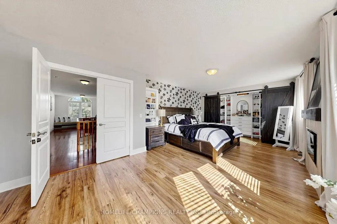
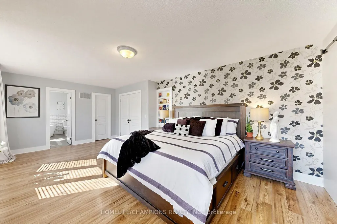
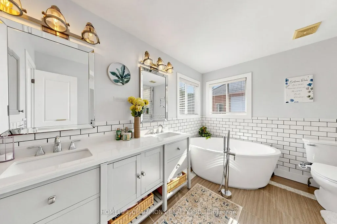
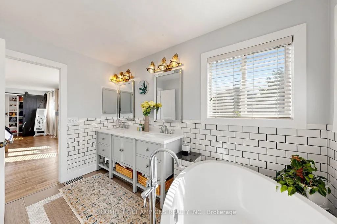
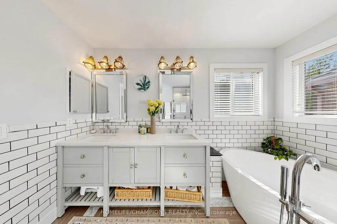
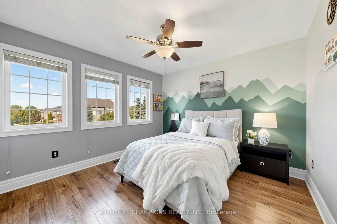
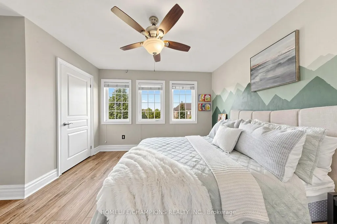
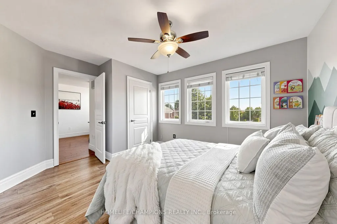
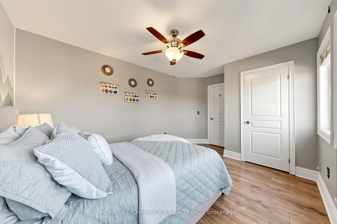
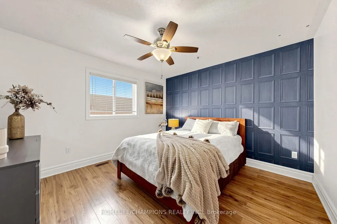
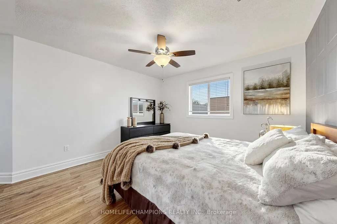
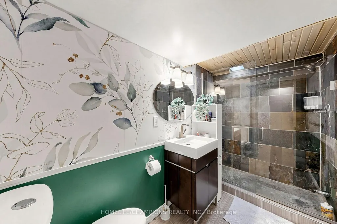
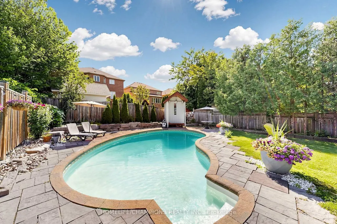
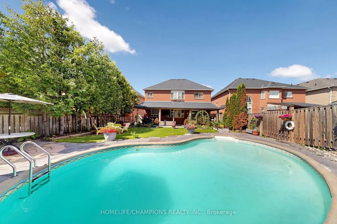
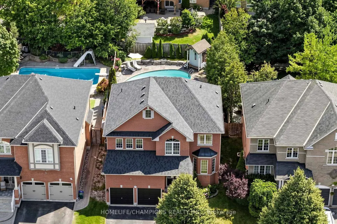
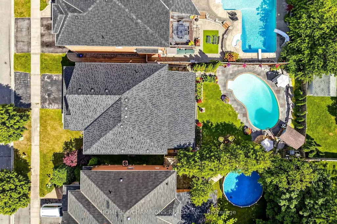
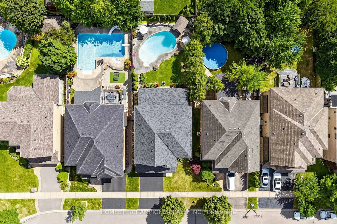
Welcome to Your Dream Home!Check out this stunning 4-bedroom, 4-bath executive home, complete with an amazing inground pool and set on a spacious lot! This is the perfect place for luxury living! The beautiful gourmet kitchen features gorgeous butcher block countertops, a roomy quartz-topped island, and a top-notch gas range-ideal for all you culinary enthusiasts out there! Elegant hardwood floors flow throughout the main level, adding to the home'scharm.You'll love the master retreat, which boasts a spa-like 5-piece ensuite with a lovely soaker tub for those much-deserved relaxation moments. Plus, the finished basement provides extra space for family fun and gatherings!Step outside into your private oasis, where you'll find a spectacular saltwater swimming pooland cabana. The covered outdoor living area is perfect for entertaining friends and family!This remarkable home truly has it all!
| Price History | |
|---|---|
| 7/31/2026 | Listed $1,380,088 |
General Features
| Sewer | Sewer |
|---|---|
| Cooling | Central Air |
| Roof | Shingles |
| Architectural Style | 2-Storey |
| Pool Features | Inground |
| Construction Materials | Brick |
| Heater Type | Forced Air |
| Parking Spaces | 2 |
| Property Subtype | Detached |
| Tax Year | 2026 |
| Lot Depth | 134.51 |
| PropertyFeatures | Golf,Park,School,Public Transit |
| County | Durham |
| New Construction | No |
| Property Type | Residential Freehold |
| Attached Garage | No |
| Facing Direction | East |
| Garage Y/N | Yes |
| Status | New |
| City | Whitby |
| Senior Community Y/N | No |
| Lot Size Units | Feet |
| Property Attached Y/N | No |
| Tax Annual Amount | 8059.12 |
| Virtual Tour | https://www.winsold.com/tour/470262 |
| Standard Status | Active |
| Occupancy Type | Owner |
| Legal Description | Lot 126,Plan 40M2141,Whitby,Regional Municipality* |
Interior Features
| Interior Amenities | Auto Garage Door Remote,Carpet Free |
|---|---|
| Basement | Full |
| Heat Source | Gas |
| Basement (Y/N) | No |
| Air Conditioning Y/N | Yes |
| Heating Y/N | Yes |
| Fireplace Y/N | Yes |
| Total Bedrooms | 4 |
| Elevator? | No |
| Total Baths | 4 |
| Bedrooms | 4 |
| Living Area Range | 2500-3000 |
Exterior Features
| Parking Features | Available |
|---|---|
| Total Parking | 4.0 |
| Garage Type | Attached |
| Foundation Details | Concrete |
| Spa | No |
| Lot Size Source | MPAC |
| Waterfront Y/N | No |
| Covered Spaces | 2.0 |
Amenities
- Views
- New Construction
- Adult 55+
- Lease To Own
- No Strata Fees
- Furnished
- Primary On Main
- Air Conditioning
- Seller Finance
- Green
- Fixer Upper
- Horse
- Golf
- Fireplace
- Deck
- Garage
- Basement
- Pool
Property vs Single Family Average in L1P 1X4
Price
Taxes
Visits
 Toronto Real Estate Board (TRREB); All information deemed reliable but not guaranteed. All properties are subject to prior sale, change or withdrawal. Neither listing broker(s) or information provider(s) shall be responsible for any typographical errors, misinformation, misprints and shall be held totally harmless. Listing(s) information is provided for consumer's personal, non-commercial use and may not be used for any purpose other than to identify prospective properties consumers may be interested