
Just Listed

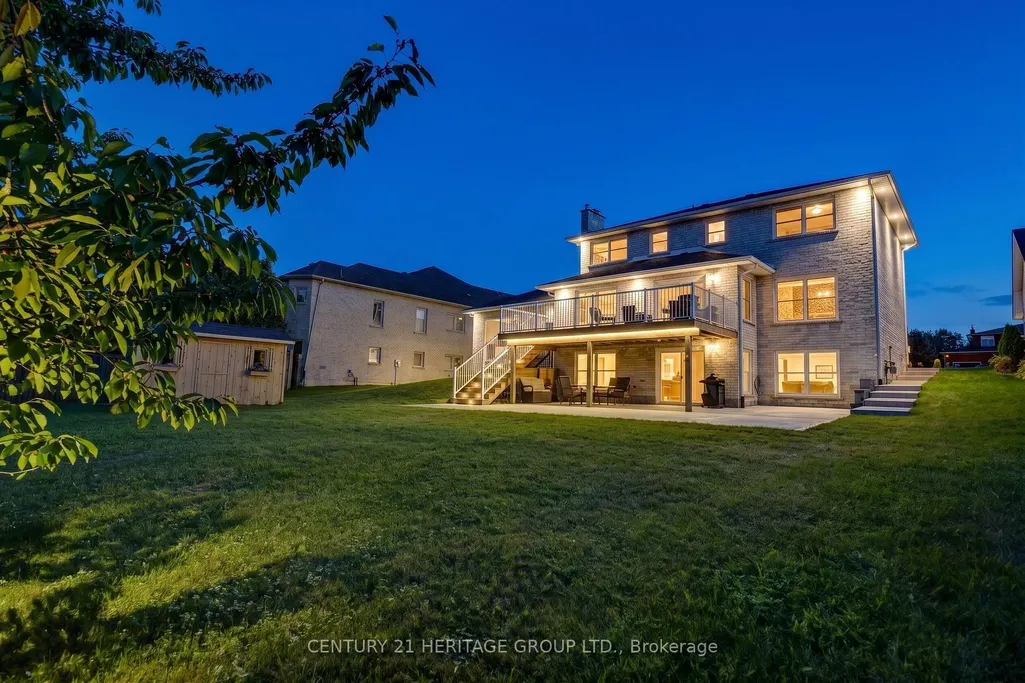
Address
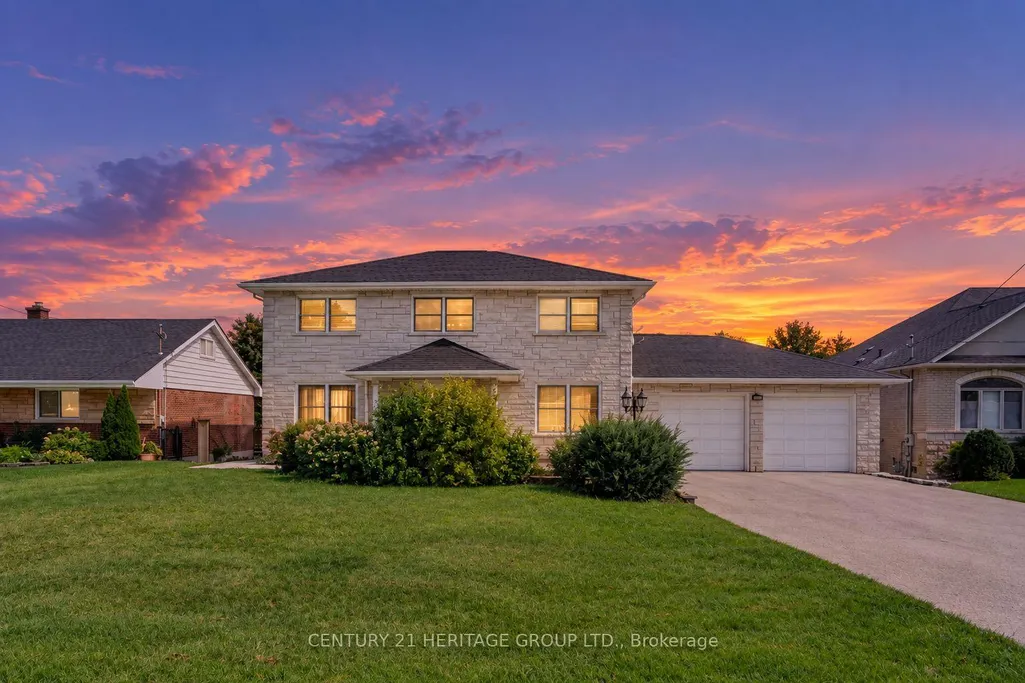
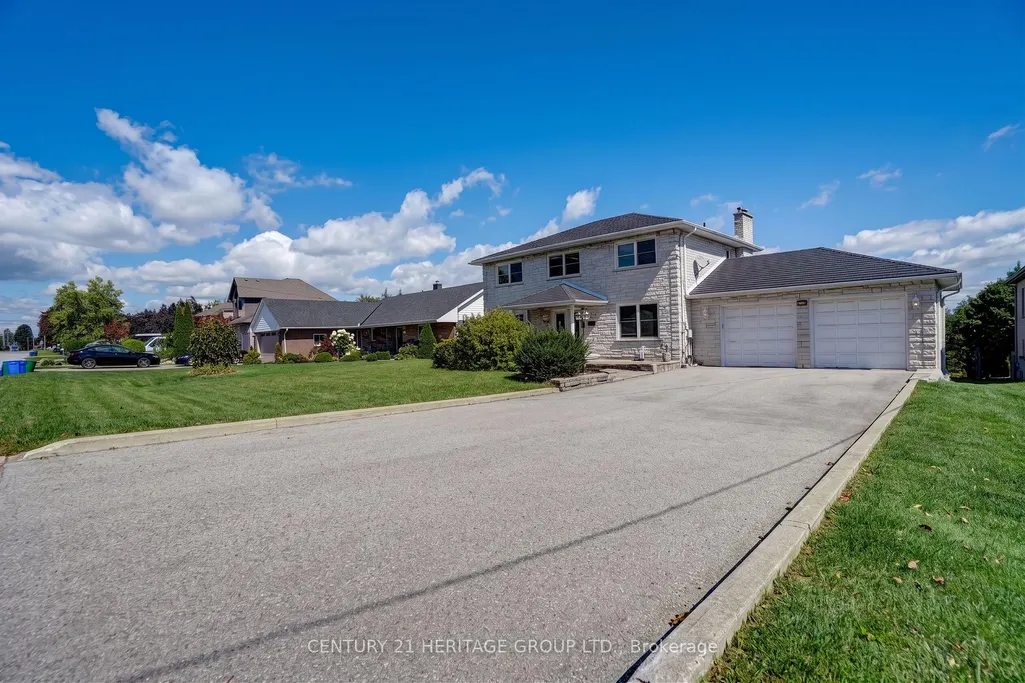
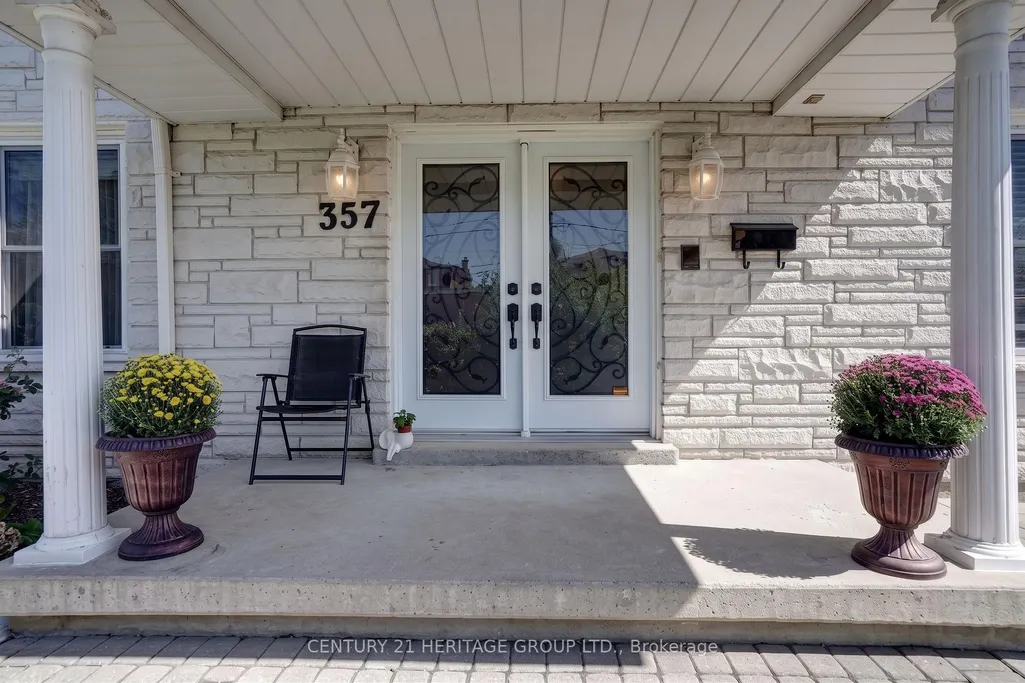
357 Powell Road S, Whitby, ON
Price
$ 950,000
Property Attributes
- MLS#E13792364
- TypeSingle Family
- Listing Status New
- CityWhitby
- AreaBlue Grass Meadows
- NeighbourhoodBlue Grass Meadows
- Postal CodeL1N 2H5
- Style2-Storey
- Taxes$ 10949
- Price$ 950,000
- Bedrooms5
- Full Bathrooms4
- Half Bathrooms0
- Sqr Footage2000-2500
Data Source:
Toronto Real Estate Board (TRREB)
Property Description
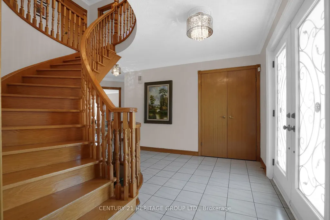
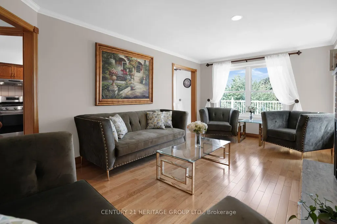
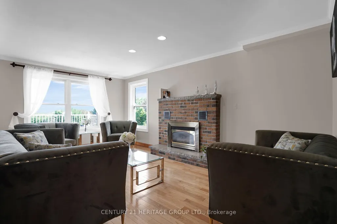
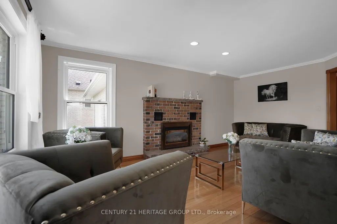
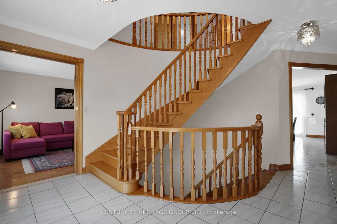
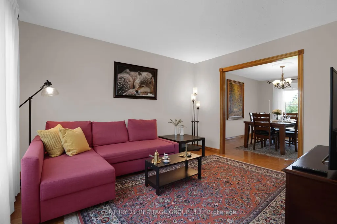
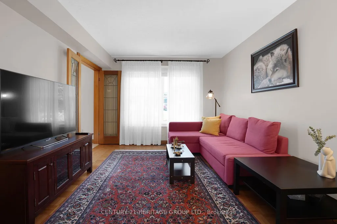
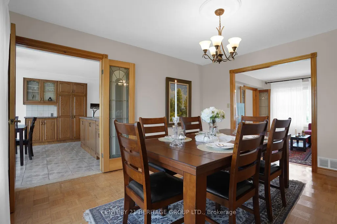
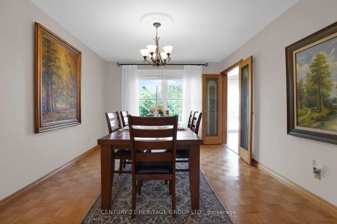
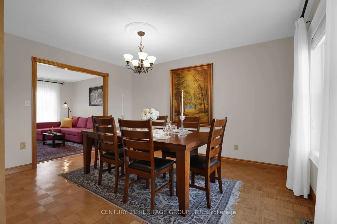
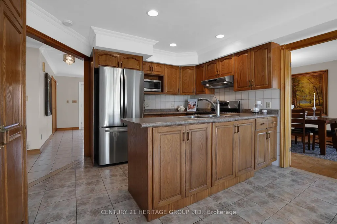
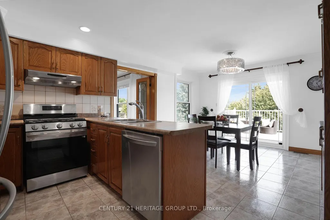
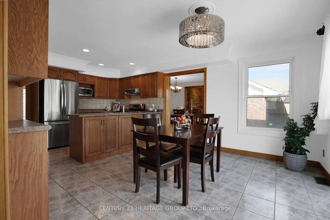
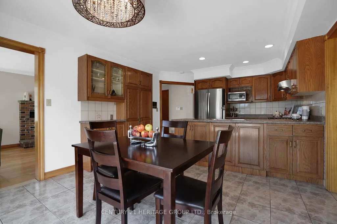
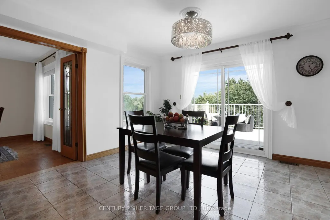
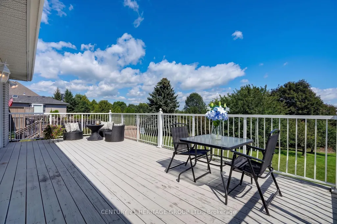
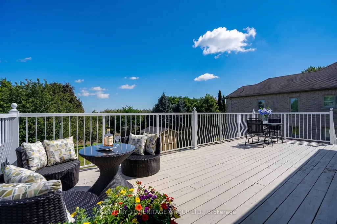
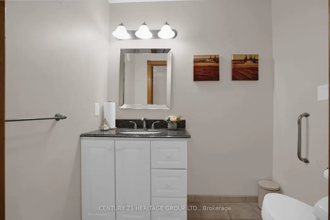
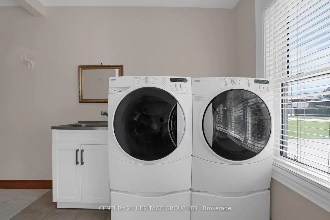
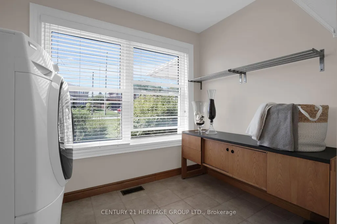
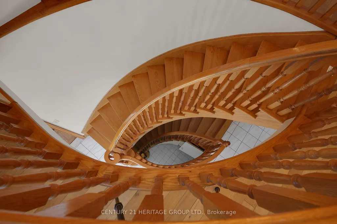
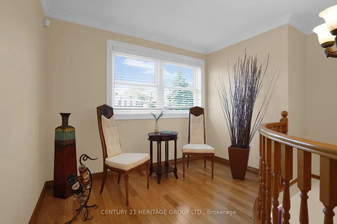
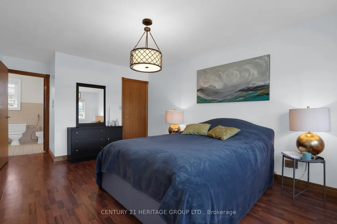
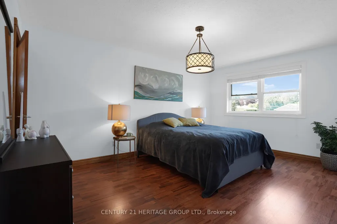
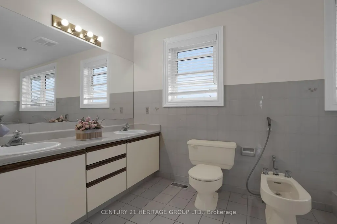
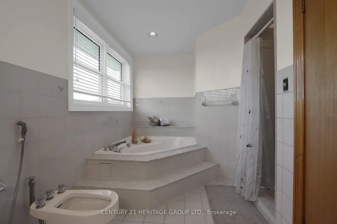
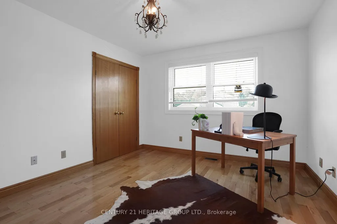
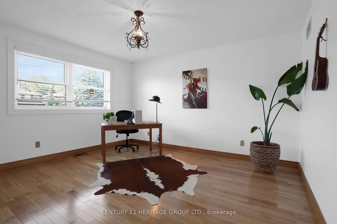
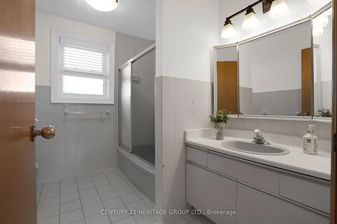
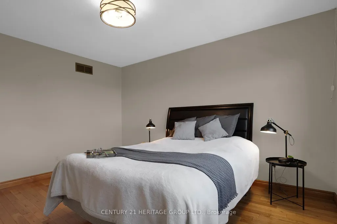
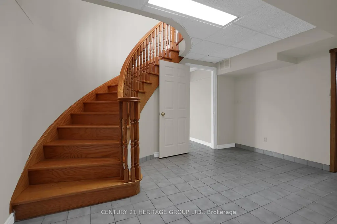
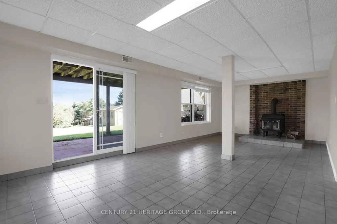
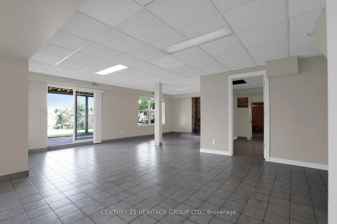
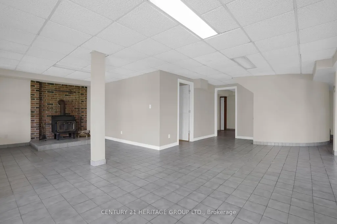
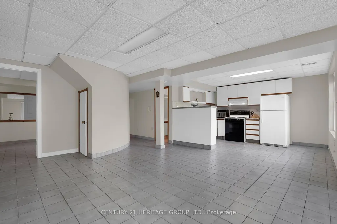
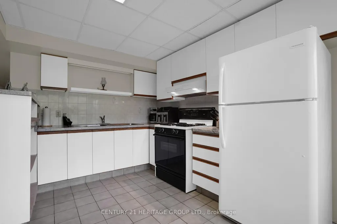
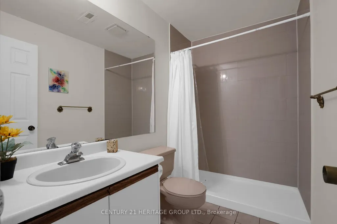
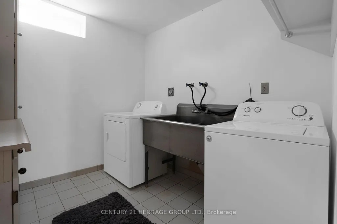
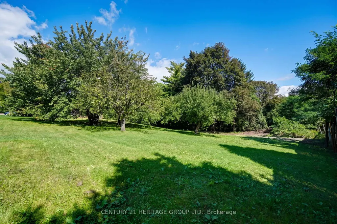
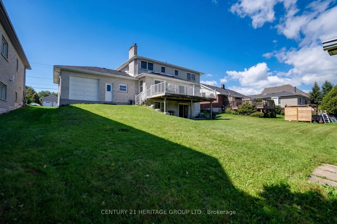
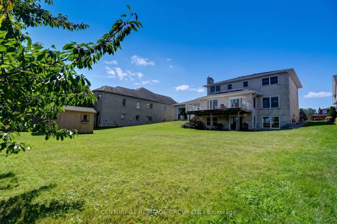
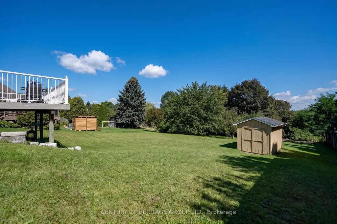
This home stands out for what is increasingly difficult to find : exceptional space, privacy and versatility, all within the convenience of an established Whitby neighbourhood. Custom built and thoughtfully designed, it sits on a spectacular, nearly 600-ft-deep lot with an impressive 78-ft frontage, offering a sense of openness and possibility rarely found in the area. Inside, generous living spaces provide a comfortable flow for everyday family life and entertaining. With 3+1 bedrooms and 4 bathrooms, there is room for everyone, while the walk-out lower level, complete with a second kitchen, additional bedroom and direct backyard access, offers valuable flexibility for extended family, guests, a home office or recreation.The exceptionally deep backyard is truly one of the highlights - mature fruit trees, generous green space and a sense of privacy that is increasingly rare, with plenty of room for gardening, entertaining, children to play or simply enjoying the outdoors. Parking for up to 11 vehicles adds another valuable advantage. Close to great schools, parks, shopping and everyday amenities, with Whitby's beautiful waterfront, beaches, marina and scenic trails just a short drive away. A distinctive home with the space to accommodate not only the way you live today, but the possibilities you may have for tomorrow.
| Price History | |
|---|---|
| 9/16/2026 | Listed $950,000 |
General Features
| Sewer | Sewer |
|---|---|
| Cooling | Central Air |
| Roof | Asphalt Shingle |
| Architectural Style | 2-Storey |
| Pool Features | None |
| Construction Materials | Brick |
| View | Garden |
| Heater Type | Forced Air |
| Parking Spaces | 9 |
| Property Subtype | Detached |
| Tax Year | 2026 |
| Lot Depth | 594.0 |
| County | Durham |
| New Construction | No |
| Property Type | Residential Freehold |
| Attached Garage | No |
| Facing Direction | East |
| Garage Y/N | Yes |
| Status | New |
| City | Whitby |
| Senior Community Y/N | No |
| Lot Size Units | Feet |
| Property Attached Y/N | No |
| Tax Annual Amount | 10949.0 |
| Virtual Tour | https://unbranded.youriguide.com/a6yjh_357_powell_rd_whitby_on/ |
| Standard Status | Active |
| Occupancy Type | Owner |
| Legal Description | LOT |
Interior Features
| Interior Amenities | Carpet Free,Storage |
|---|---|
| Basement | Finished with Walk-Out |
| Fireplace Features | Natural Gas,Wood Stove |
| Heat Source | Gas |
| Basement (Y/N) | No |
| Air Conditioning Y/N | Yes |
| Heating Y/N | Yes |
| Fireplace Y/N | Yes |
| Total Bedrooms | 5 |
| Elevator? | No |
| Total Baths | 4 |
| Bedrooms | 3+2 |
| Living Area Range | 2000-2500 |
Exterior Features
| Total Parking | 11.0 |
|---|---|
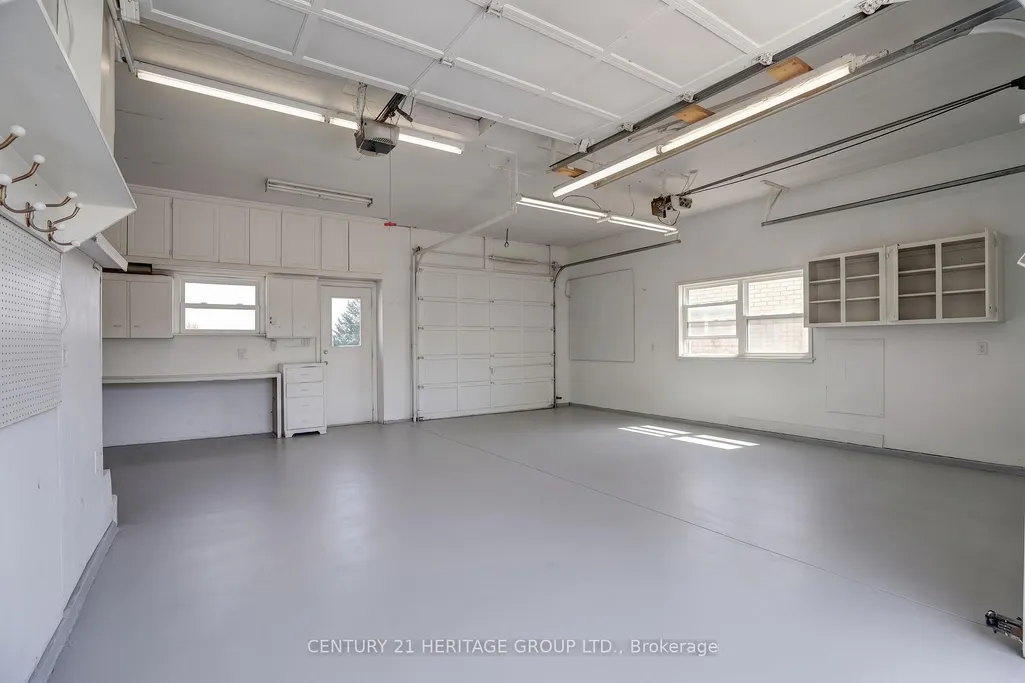
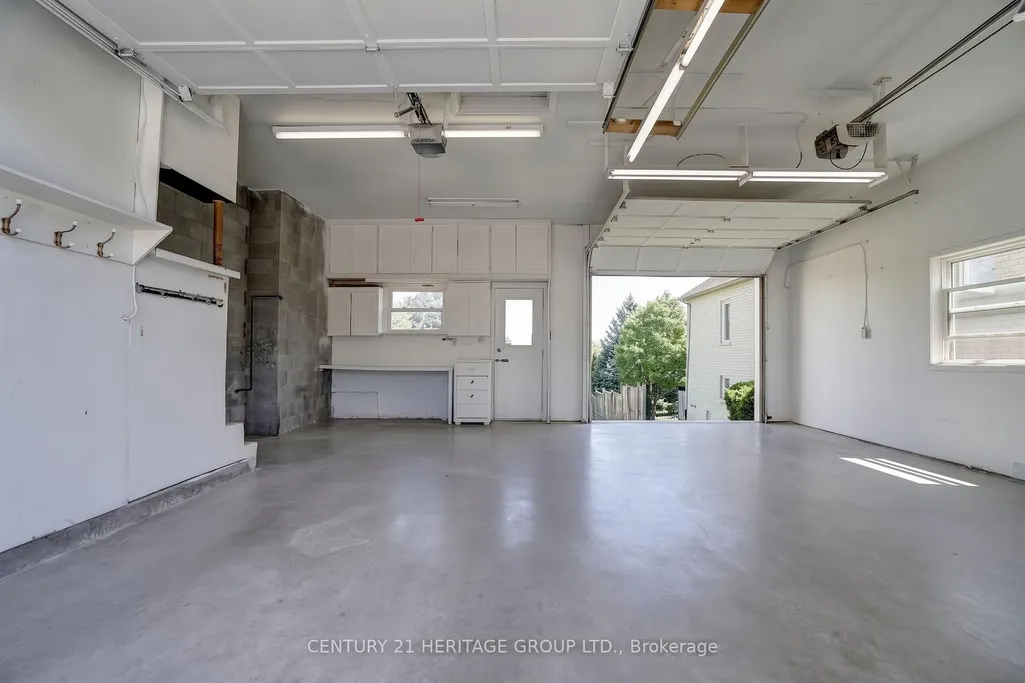
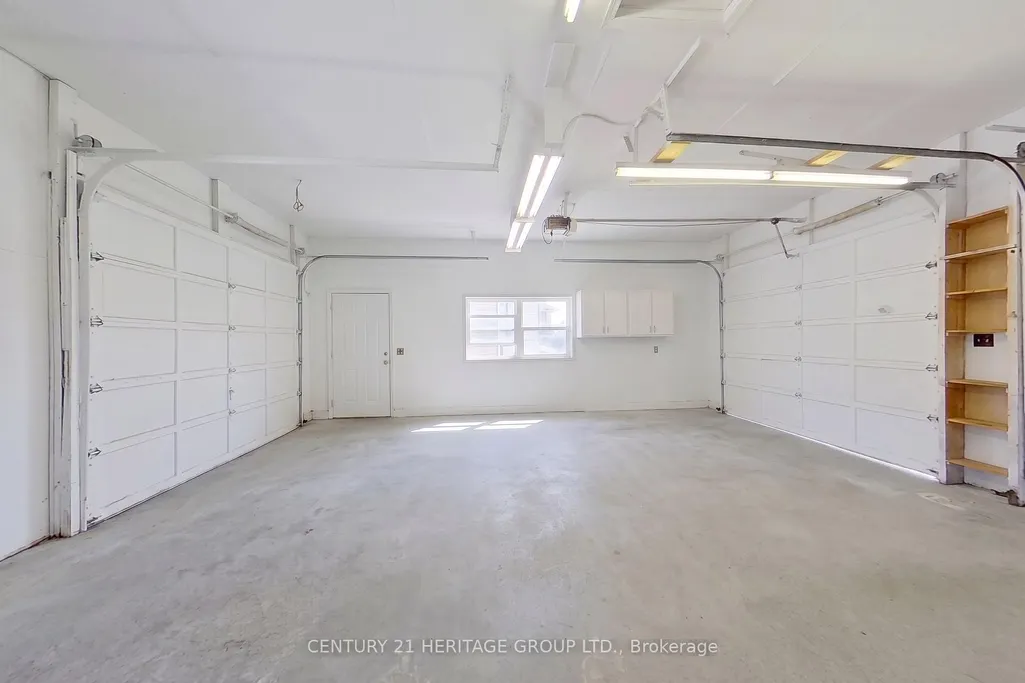
| Garage Type | Attached |
| Foundation Details | Concrete |
| Spa | No |
| Lot Size Source | MPAC |
| Waterfront Y/N | No |
| Covered Spaces | 2.0 |
Amenities
- Views
- New Construction
- Adult 55+
- Lease To Own
- No Strata Fees
- Furnished
- Primary On Main
- Air Conditioning
- Seller Finance
- Green
- Fixer Upper
- Horse
- Golf
- Fireplace
- Deck
- Garage
- Basement
- Pool
Property vs Single Family Average in L1N 2H5
Price
Taxes
 Toronto Real Estate Board (TRREB); All information deemed reliable but not guaranteed. All properties are subject to prior sale, change or withdrawal. Neither listing broker(s) or information provider(s) shall be responsible for any typographical errors, misinformation, misprints and shall be held totally harmless. Listing(s) information is provided for consumer's personal, non-commercial use and may not be used for any purpose other than to identify prospective properties consumers may be interested