
Address
8 Maple Leaf Terrace, Innisfil, ON
Price
$ 199,900
Property Attributes
- MLS#N13059046
- TypeSingle Family
- Listing Status Sold Conditional Escape
- CityInnisfil
- AreaCookstown
- NeighbourhoodCookstown
- Postal CodeL0L 1L0
- StyleBungalow
- Taxes$ 1678
- Price$ 199,900
- Bedrooms3
- Full Bathrooms1
- Half Bathrooms0
- Sqr Footage700-1100
Data Source:
Toronto Real Estate Board (TRREB)
Property Description
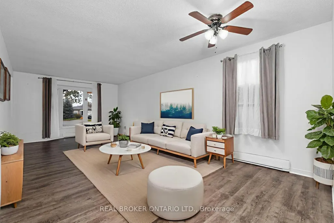
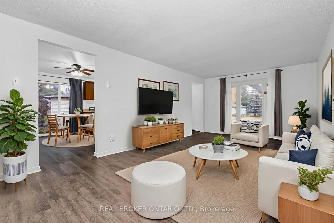
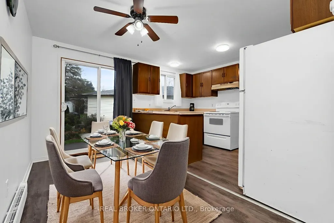
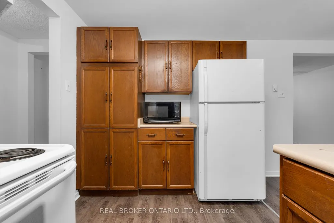
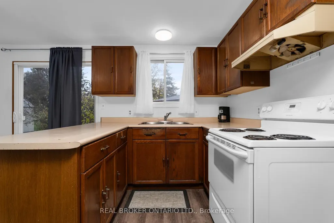
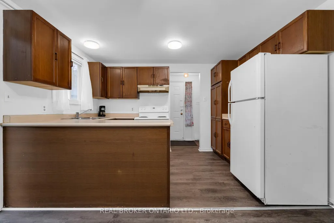
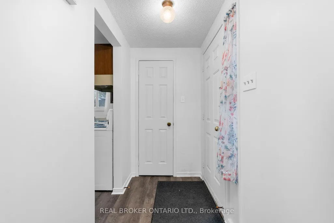
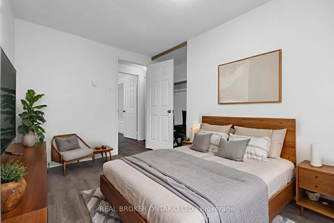
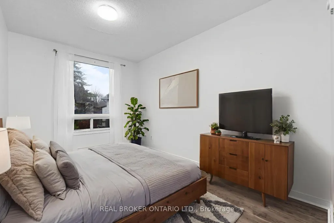
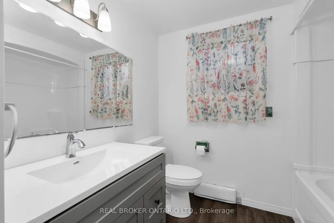
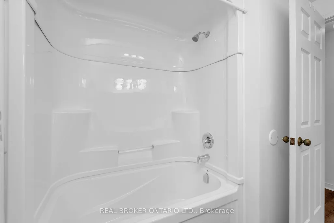
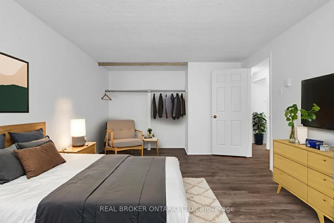
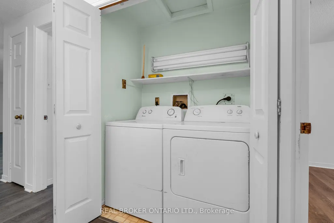
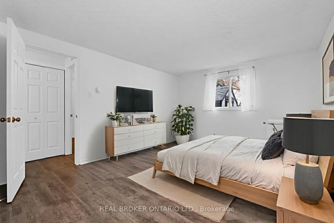
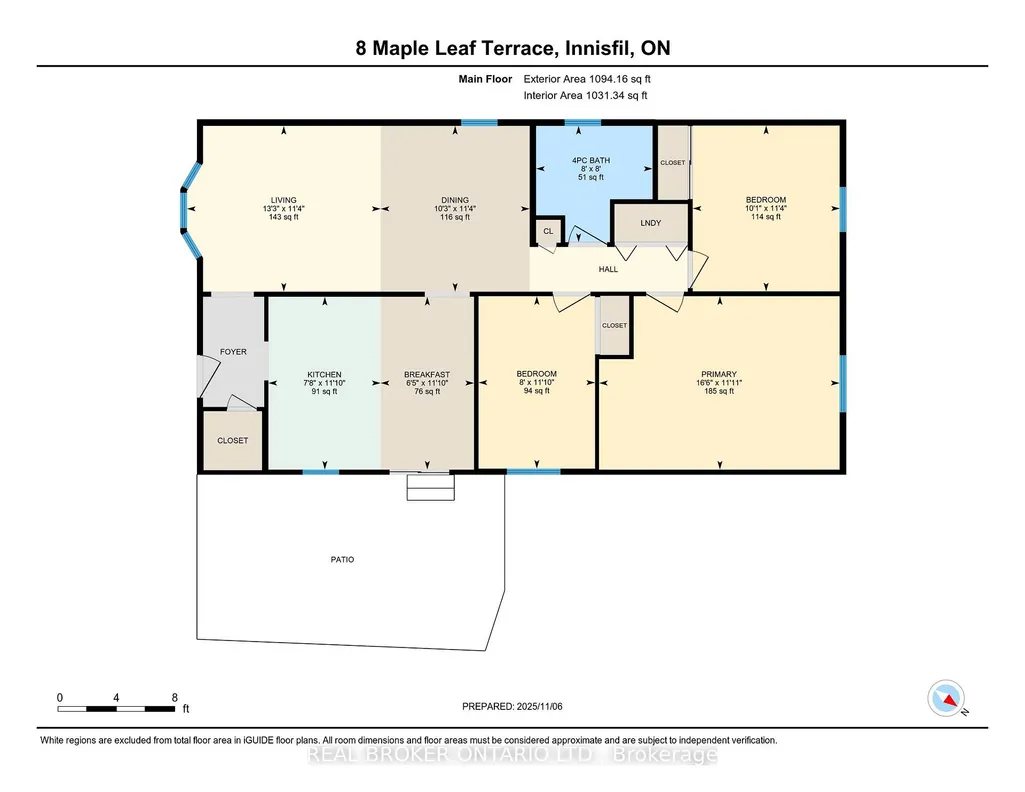
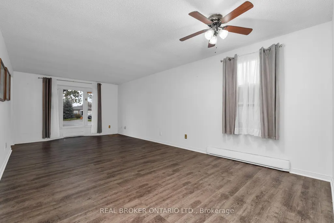
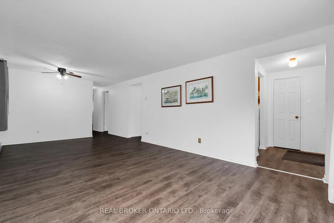
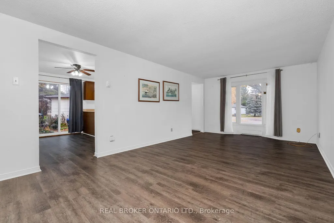
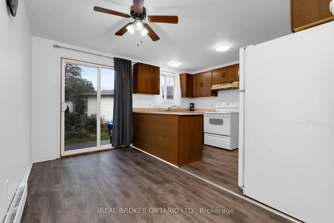
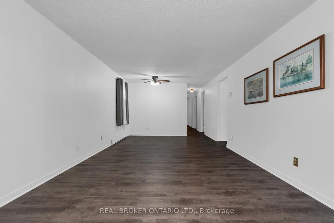
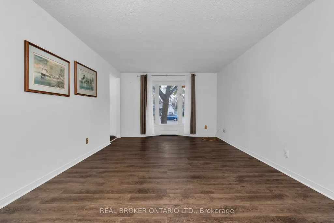
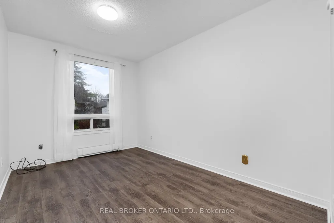
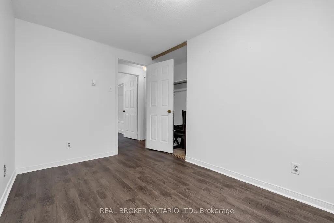
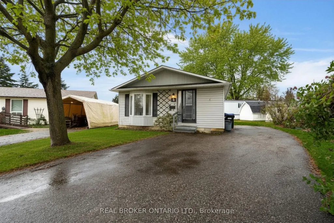
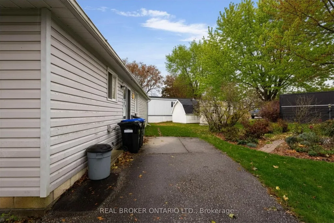
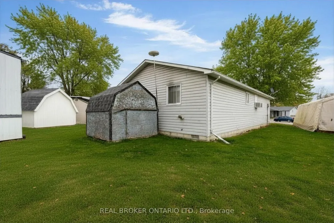
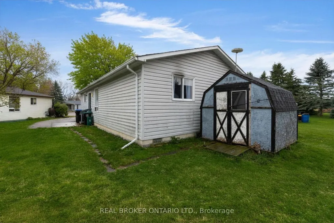
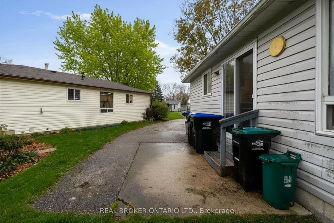
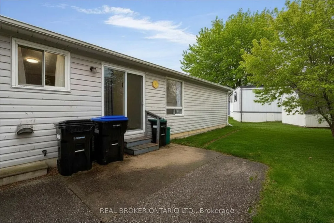
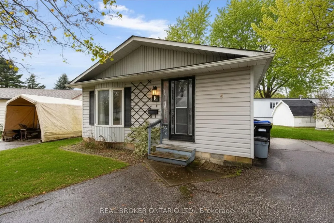
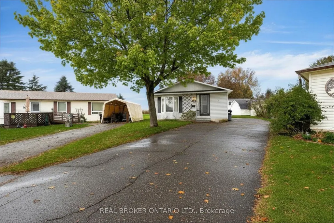
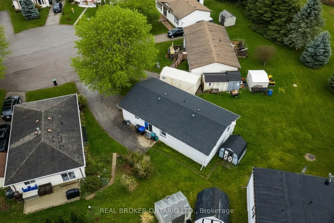
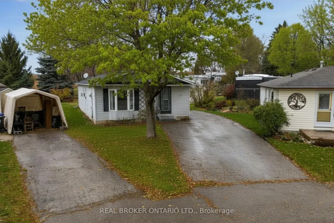
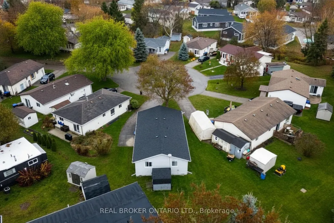
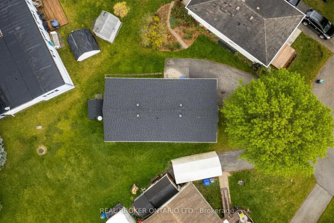
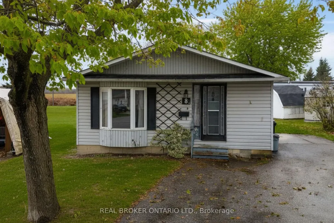
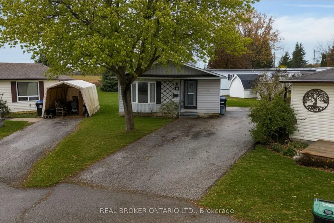
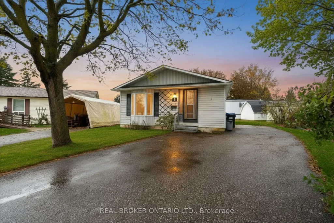
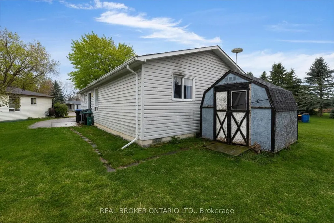
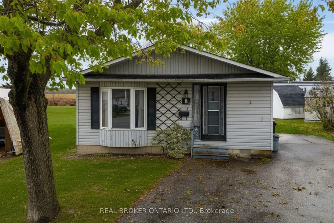
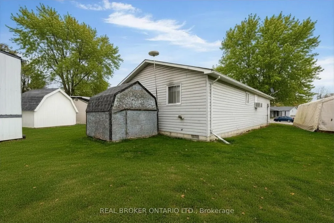
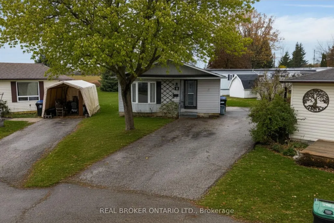
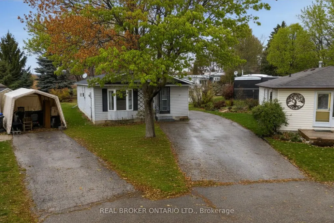
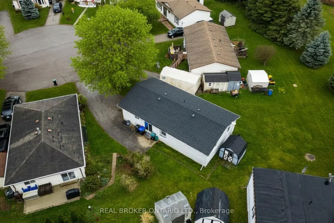
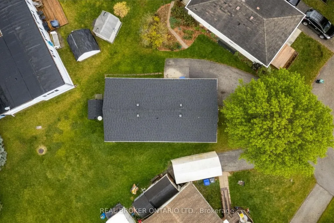
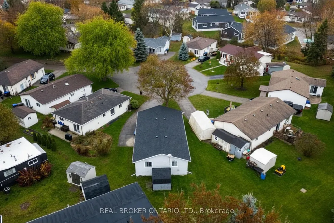
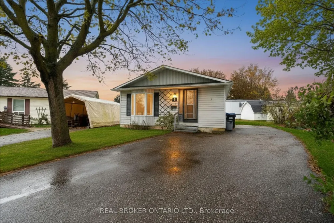
Looking to simplify your life? This adorable bungalow has just the right amount of space and is located in a 60 + community on a quiet cul de sac with mature trees and quiet neighbours. With laminate floors and trim all done in 2020 as well as paint you will instantly notice the pride of ownership. The large driveway doesn't feel like you're downsizing at all, and bonus shed in the back for your tires, lawn mower and such are a bonus. Back inside massive living, dining space plus eat-in kitchen with plenty of storage and sliding door to outside. Down the hall updated bathroom and vanity 2020, main floor laundry and 3 spacious bedrooms. Handy crawl space for added storage. Be a part of Cookstown's quaint community, with library, curling club, theatre, restaurants, pubs, grocery store, home decor, apparel shops, fashion boutiques, and Home Hardware to name a few. Steps to the Trans Canada Trail and perched amongst million and multi-million dollar homes this home will be snatched up before you know it. Roof 2017
| Price History | |
|---|---|
| 4/29/2026 | Listed $225,000 |
| 6/25/2026 | 12$199,900 |
General Features
| Sewer | Sewer |
|---|---|
| Cooling | Window Unit(s) |
| Roof | Asphalt Shingle |
| Architectural Style | Bungalow |
| Pool Features | None |
| Security Features | Security System |
| Construction Materials | Vinyl Siding |
| View | Clear,Skyline |
| Heater Type | Baseboard |
| Parking Spaces | 4 |
| Topography | Dry,Flat,Level |
| Property Subtype | Detached |
| Tax Year | 2025 |
| Lot Depth | 0.0 |
| PropertyFeatures | Cul de Sac/Dead End,Level,Library,Park,Place Of Worship,Rec./Commun.Centre |
| County | Simcoe |
| New Construction | No |
| Property Type | Residential Freehold |
| Attached Garage | No |
| Facing Direction | North |
| Garage Y/N | No |
| Other Structures | Shed |
| Status | Sold Conditional Escape |
| City | Innisfil |
| Senior Community Y/N | Yes |
| Lot Size Units | Feet |
| Property Attached Y/N | No |
| Tax Annual Amount | 1678.56 |
| Virtual Tour | https://youriguide.com/8_maple_leaf_terrace_innisfil_on/ |
| Standard Status | Active Under Contract |
| Occupancy Type | Vacant |
| Legal Description | n/a |
Interior Features
| Interior Amenities | Sump Pump |
|---|---|
| Basement | Crawl Space,Unfinished |
| Heat Source | Electric |
| Basement (Y/N) | No |
| Air Conditioning Y/N | Yes |
| Heating Y/N | Yes |
| Fireplace Y/N | No |
| Total Bedrooms | 3 |
| Elevator? | No |
| Total Baths | 1 |
| Bedrooms | 3 |
| Living Area Range | 700-1100 |
Exterior Features
| Exterior Amenities | Year Round Living |
|---|---|
| Waterfront | None |
| Parking Features | Private Double |
| Total Parking | 4.0 |
| Garage Type | None |
| Foundation Details | Concrete Block |
| Spa | No |
| Lot Size Source | Other |
| Waterfront Y/N | No |
| Covered Spaces | 0.0 |
Amenities
- Views
- New Construction
- Adult 55+
- Lease To Own
- No Strata Fees
- Furnished
- Primary On Main
- Air Conditioning
- Seller Finance
- Green
- Fixer Upper
- Horse
- Golf
- Fireplace
- Deck
- Garage
- Basement
- Pool
Property vs Single Family Average in L0L 1L0
Price
Taxes
Visits
 Toronto Real Estate Board (TRREB); All information deemed reliable but not guaranteed. All properties are subject to prior sale, change or withdrawal. Neither listing broker(s) or information provider(s) shall be responsible for any typographical errors, misinformation, misprints and shall be held totally harmless. Listing(s) information is provided for consumer's personal, non-commercial use and may not be used for any purpose other than to identify prospective properties consumers may be interested