
Address
4421 5th Line N/a, Bradford West Gwillimbury, ON
Price
$ 2,258,888
Property Attributes
- MLS#N13661380
- TypeSingle Family
- Listing Status New
- CityBradford West Gwillimbury
- AreaRural Bradford West Gwillimbury
- NeighbourhoodRural Bradford West Gwillimbury
- Postal CodeL0G 1W0
- Style2-Storey
- Taxes$ 11856
- Price$ 2,258,888
- Bedrooms4
- Full Bathrooms3
- Half Bathrooms0
- Sqr Footage3500-5000
- Lot Size5.87 Acres
Data Source:
Toronto Real Estate Board (TRREB)
Property Description
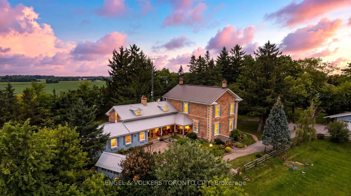
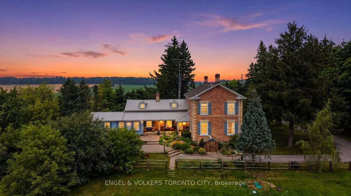
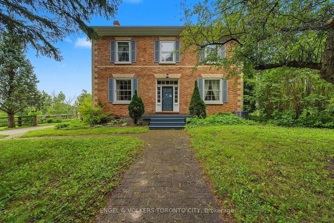
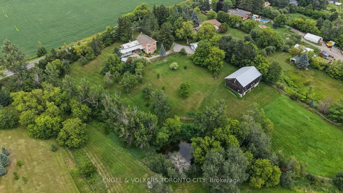
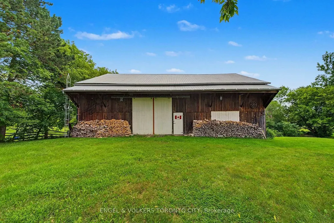
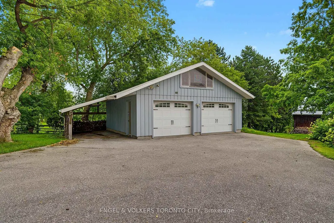
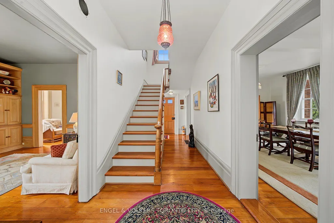
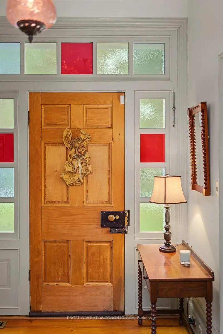
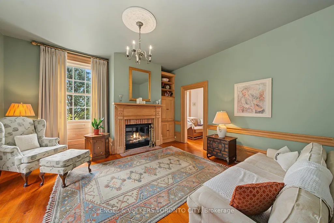
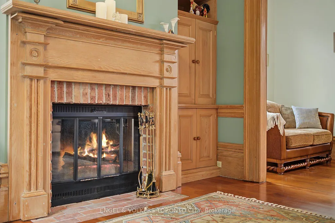
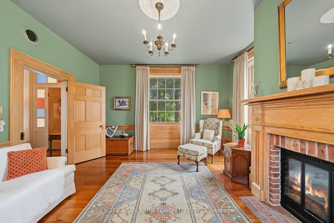
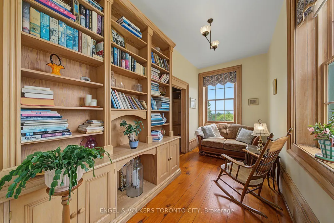
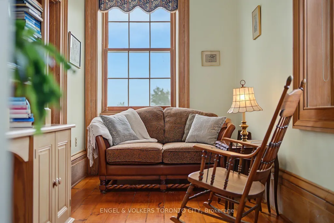
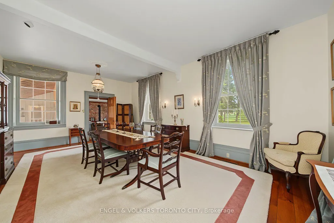
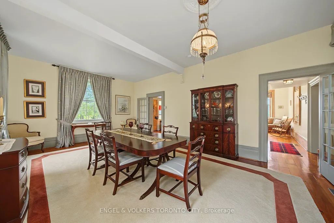
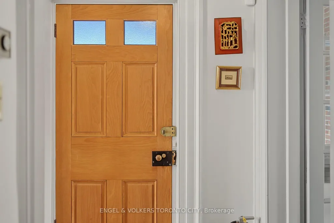
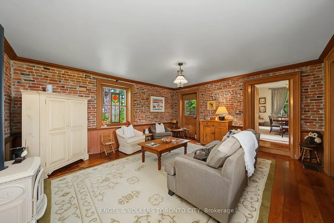
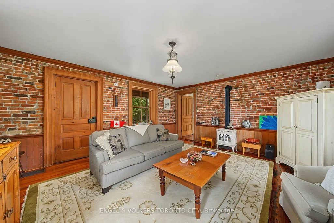
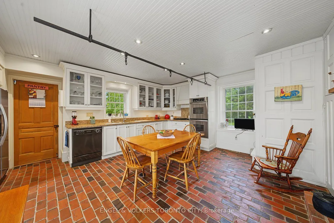
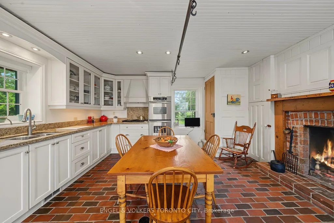
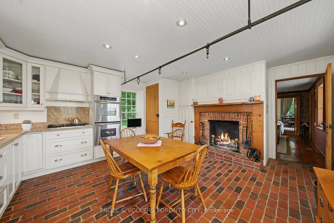
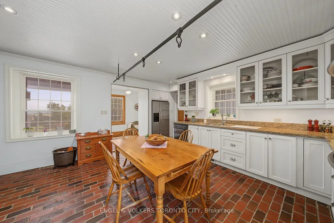
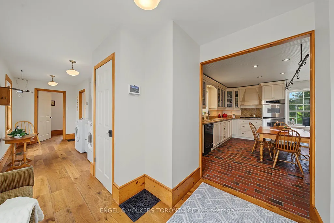
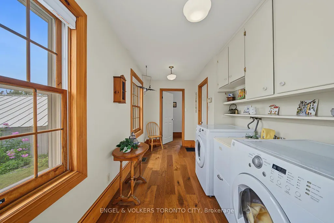
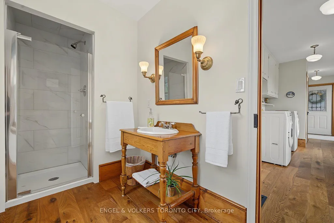
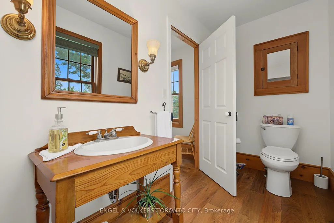
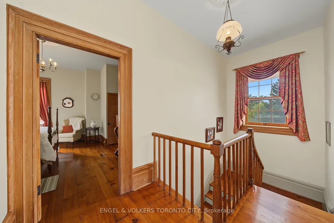
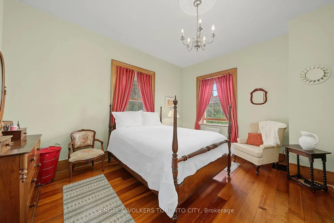
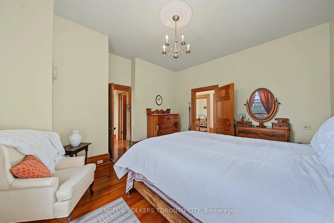
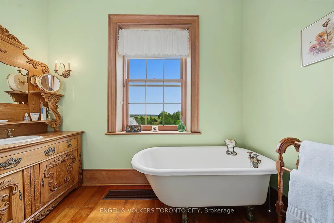
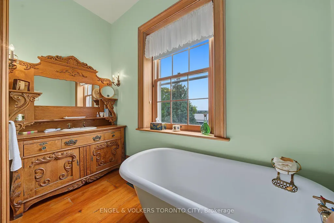
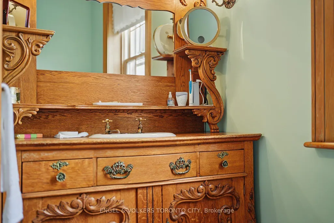
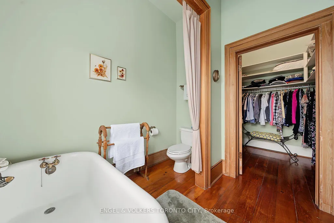
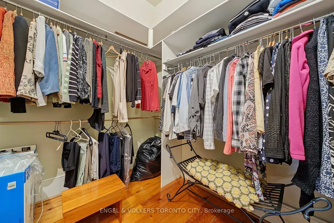
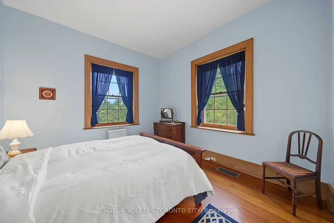
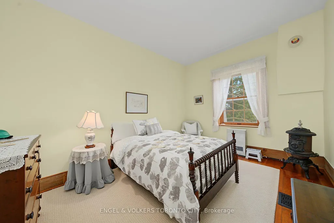
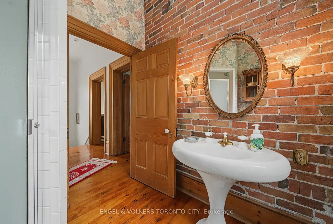
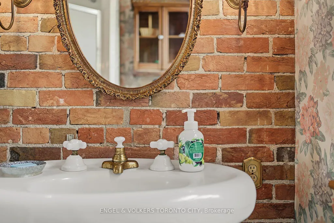
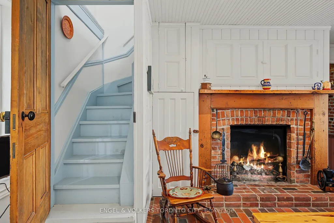
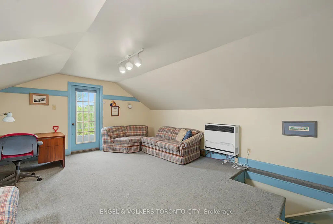
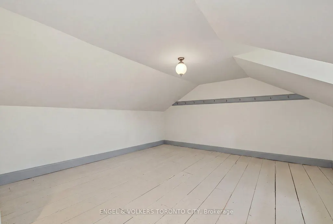
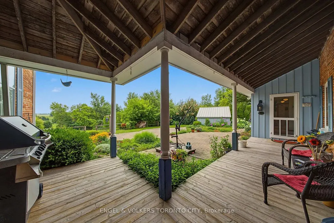
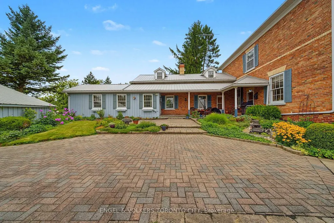
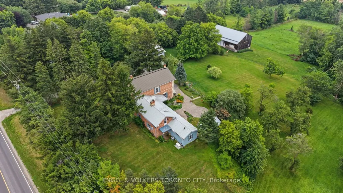
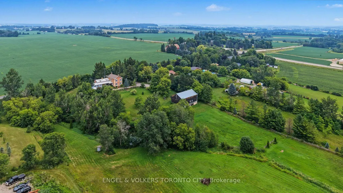
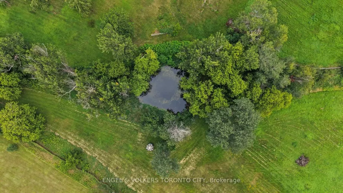
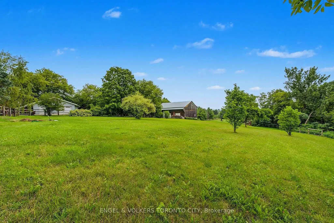
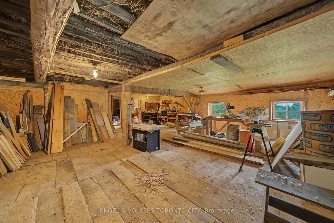
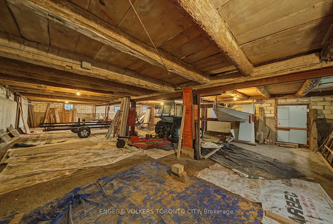
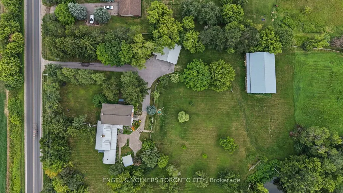
Truly a one of a kind property - The Carswell House is a remarkable Georgian-style home with immense history and character. Built circa 1840's by one of Simcoe County's earliest residents, Andrew Carswell, this residence has been home to just 6 families over 180+ years. Historic character is preserved throughout, including original pine floors, original main floor windows, cross-and-bible doors with original box locks, a heated cobblestone kitchen floor, wood-burning fireplaces, restored woodwork, elegant masonry, and an original stone foundation. This grand home offers 3,530 sqft of above grade living space, plus a usable excavated basement with separate walk-up entrance. Upstairs, historic elegance continues with soaring 12 ft ceilings and restored wood trim. 3 spacious bedrooms plus a 4th loft bedroom feature individual natural gas heaters. The board-and-batten addition provides a mudroom with brand-new oak hardwood floors, main-floor laundry, and a recently renovated full bathroom. Recent updates include a durable metal roof, new UV water filtration system, whole home Generac standby generator, 400 amp electrical service, and more. Enjoy rare natural gas service in a rural setting! Set on an elevated ridge, enjoy spectacular southern views over South Simcoe's rolling hills. The 5.87 acre property features a pond, stream, pear and apple trees, a detached 2-car garage, and spectacular privacy. The extra-large barn was rebuilt in 2002 by the Mennonites and offers 3 levels of storage, an electrical sub-panel, and water connection from a separate well. Large barn doors make the lower level ideal for horse stalls, animals, tractors, vehicles, or other uses. Enjoy peaceful country living within minutes of Bond Head, Bradford, and Schomberg, with excellent Highway 400 access on 5th Line and close to Bradford GO Station! A rare opportunity to own a distinctive 19th-century home, preserved in its Georgian character and set on a serene country property
| Price History | |
|---|---|
| 8/11/2026 | Listed $2,258,888 |
General Features
| Sewer | Septic |
|---|---|
| Cooling | Central Air |
| Roof | Metal |
| Architectural Style | 2-Storey |
| Pool Features | None |
| Security Features | Alarm System,Smoke Detector |
| Construction Materials | Board & Batten,Brick |
| View | Garden,Hills,Pond,Trees/Woods |
| Heater Type | Forced Air |
| Parking Spaces | 14 |
| Property Subtype | Detached |
| Tax Year | 2026 |
| Lot Depth | 691.96 |
| PropertyFeatures | Clear View,Fenced Yard,Golf,Lake/Pond,River/Stream,Wooded/Treed |
| County | Simcoe |
| New Construction | No |
| Property Type | Residential Freehold |
| Attached Garage | No |
| Facing Direction | South |
| Garage Y/N | Yes |
| Other Structures | Barn,Fence - Full,Garden Shed |
| Status | New |
| City | Bradford West Gwillimbury |
| Senior Community Y/N | No |
| Lot Size Units | Feet |
| Property Attached Y/N | No |
| Tax Annual Amount | 11856.46 |
| Virtual Tour | https://listings.dylonnorth.com/4421-5th-line?mls=1 |
| Standard Status | Active |
| Occupancy Type | Owner |
| Legal Description | PT LT 24 CON 4,(TECUMSETH),PT 3 RD349,EXCEPT PT 3,RD568 ; BRADFORD-WGW |
Interior Features
| Interior Amenities | Auto Garage Door Remote,Built-In Oven,Central Vacuum,Countertop Range,Generator - Full,Storage,Sump Pump,Water Heater Owned,Water Purifier,Water Softener |
|---|---|
| Basement | Separate Entrance,Full,Walk-Up |
| Fireplace Features | Wood |
| Heat Source | Gas |
| Basement (Y/N) | No |
| Air Conditioning Y/N | Yes |
| Heating Y/N | Yes |
| Fireplace Y/N | Yes |
| Total Bedrooms | 4 |
| Elevator? | No |
| Total Baths | 3 |
| Bedrooms | 4 |
| Living Area Range | 3500-5000 |
Exterior Features
| Exterior Amenities | Landscaped,Patio,Privacy,Porch |
|---|---|
| Parking Features | Private |
| Water Source | Bored Well |
| Total Parking | 16.0 |
| Garage Type | Detached |
| Foundation Details | Stone |
| Spa | No |
| Lot Size Source | Survey |
| Waterfront Y/N | No |
| Covered Spaces | 2.0 |
Amenities
- Views
- New Construction
- Adult 55+
- Lease To Own
- No Strata Fees
- Furnished
- Primary On Main
- Air Conditioning
- Seller Finance
- Green
- Fixer Upper
- Horse
- Golf
- Fireplace
- Deck
- Garage
- Basement
- Pool
Property vs Single Family Average in L0G 1W0
Price
Visits
In The Neighbourhood
Just Listed
Bradford West Gwillimbury
$ 1,088,000
- Type
- Single Family
- Size
- 2,500 SqFt
- Rooms
- 4 Beds + 4 Baths
Just Listed
Bradford West Gwillimbury
$ 3,248,800
- Type
- Single Family
- Size
- 5,000+ SqFt
- Rooms
- 7 Beds + 9 Baths
Open House
Bradford West Gwillimbury
$ 2,650,000
- Type
- Single Family
- Size
- 3,500 SqFt
- Rooms
- 5 Beds + 4 Baths
 Toronto Real Estate Board (TRREB); All information deemed reliable but not guaranteed. All properties are subject to prior sale, change or withdrawal. Neither listing broker(s) or information provider(s) shall be responsible for any typographical errors, misinformation, misprints and shall be held totally harmless. Listing(s) information is provided for consumer's personal, non-commercial use and may not be used for any purpose other than to identify prospective properties consumers may be interested