
Address
3433 Mount Albert Road, East Gwillimbury, ON
Price
$ 1,888,000
Property Attributes
- MLS#N13681906
- TypeSingle Family
- Listing Status New
- CityEast Gwillimbury
- AreaRural East Gwillimbury
- NeighbourhoodRural East Gwillimbury
- Postal CodeL0G 1V0
- StyleBungalow
- Taxes$ 7561
- Price$ 1,888,000
- Bedrooms4
- Full Bathrooms3
- Half Bathrooms0
- Sqr Footage2000-2500
Data Source:
Toronto Real Estate Board (TRREB)
Property Description
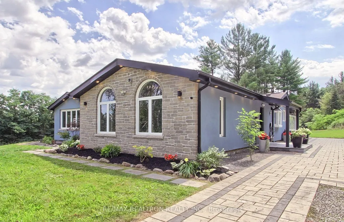
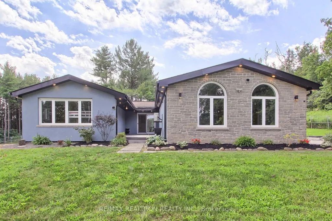
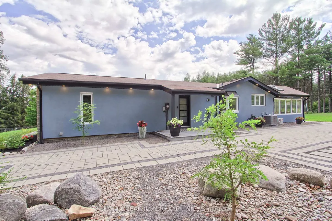
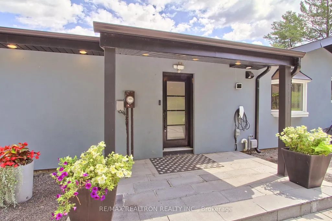
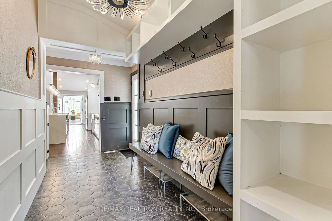
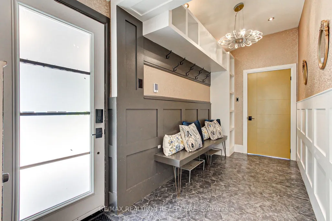
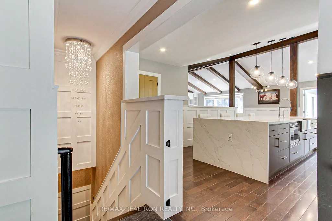
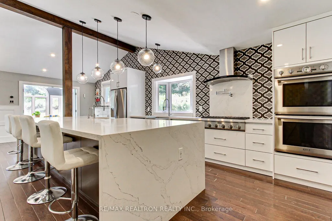
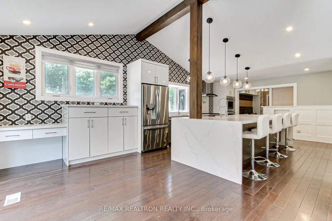
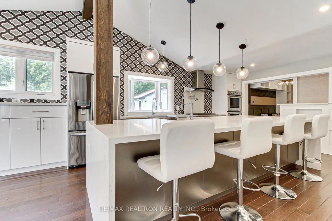
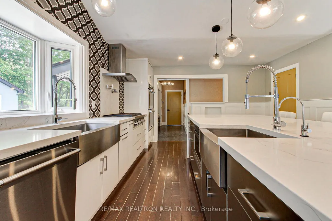
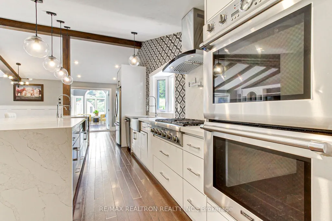
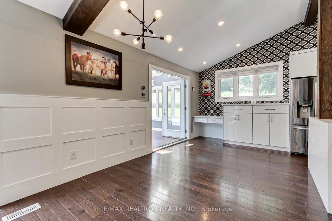
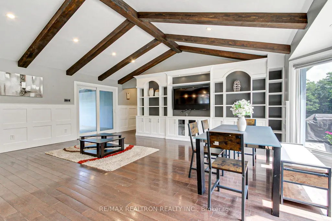
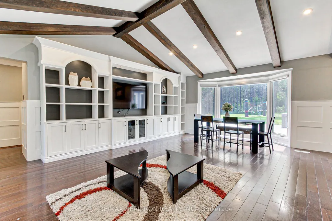
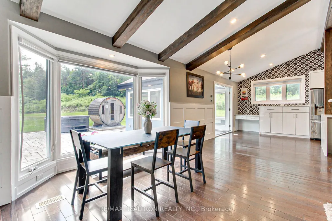
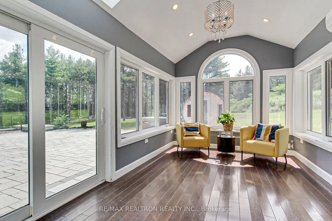
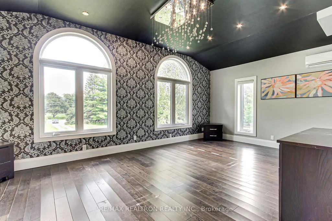
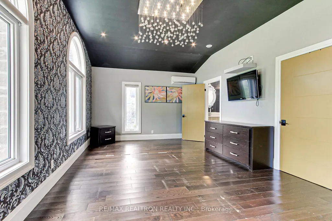
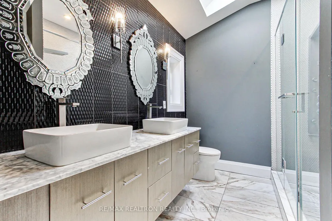
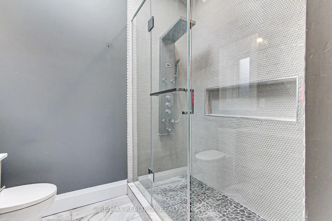
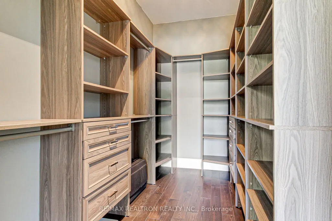
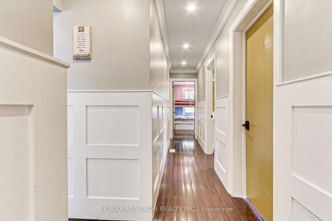
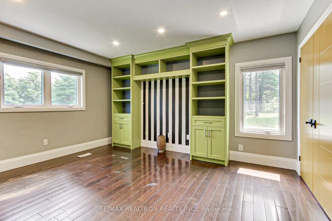
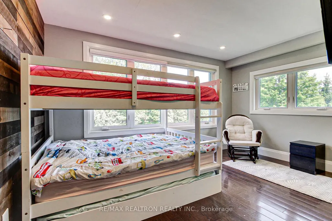
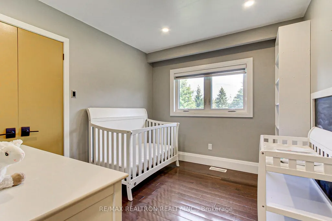
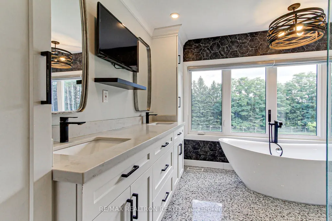
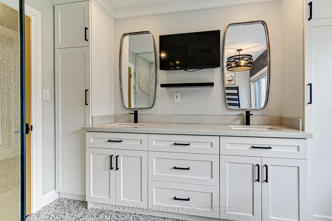
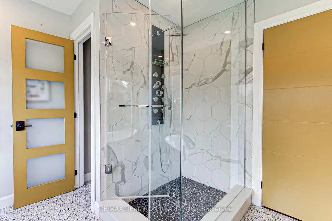
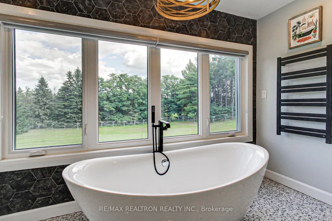
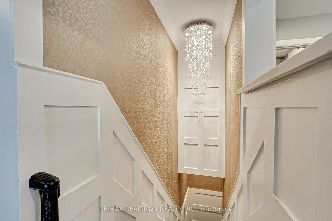
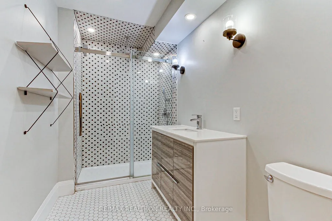
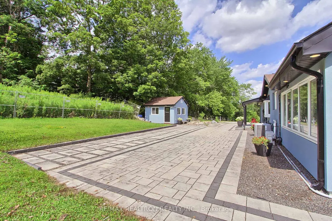
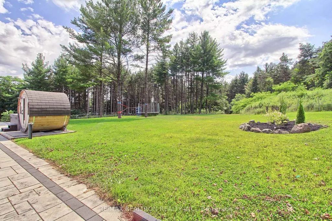
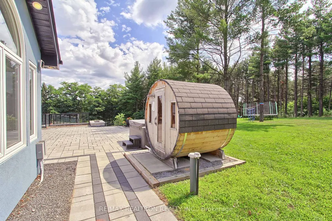
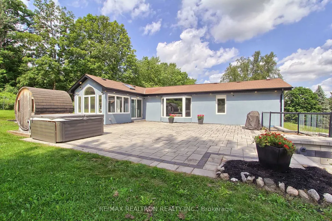
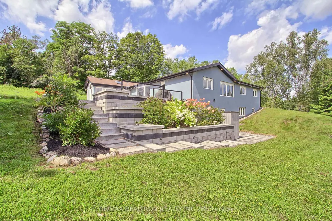
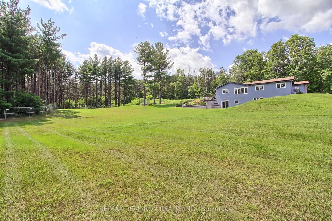
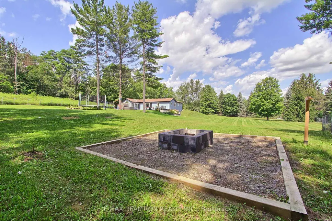
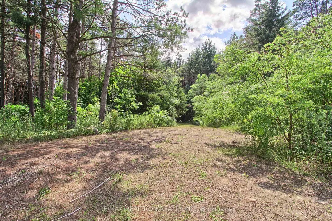
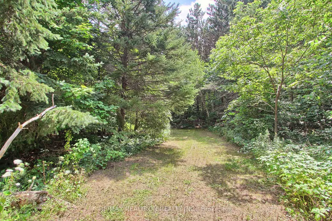
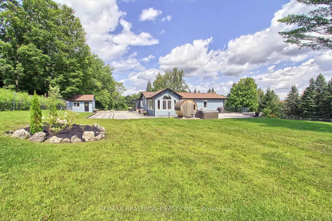
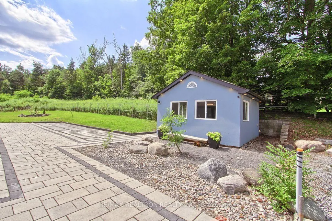
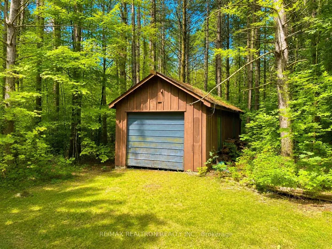
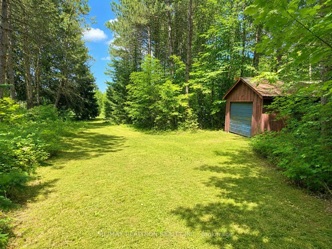
Absolutely stunning renovations in this spectacular executive bungalow on a fabulous approximately 10 acre groomed lot with beautiful forest trails along with great open spaces for lots of fun, family adventures and enjoyment! Spectacular high-end gourmet kitchen with huge island and quality appliances is open to the wonderful living room with large picture window overlooking the amazing yards. Bonus family room off the kitchen with gorgeous views of the forest and a walkout to a huge modern patio, perfect for barbeques and those wonderful family gatherings! Dark hardwood flooring and an exceptional layout features 4 bedrooms and gorgeous renovated 5 piece and 4 piece washrooms with heated floors on the main floor plus a stunning renovated 3 piece bathroom in the basement! Bonus is the separate workshop, which would make an amazing man cave or is ideal for a painter or the hobbyist! Don't miss this fantastic property just minutes away from Newmarket and Sharon and Highway 404 and GO train and everything you could possibly need!
| Price History | |
|---|---|
| 8/17/2026 | Listed $1,888,000 |
General Features
| Sewer | Septic |
|---|---|
| Cooling | Central Air |
| Roof | Asphalt Shingle |
| Architectural Style | Bungalow |
| Pool Features | None |
| Construction Materials | Stone,Stucco (Plaster) |
| Heater Type | Forced Air |
| Parking Spaces | 10 |
| Property Subtype | Detached |
| Tax Year | 2025 |
| Lot Depth | 1311.0 |
| County | York |
| New Construction | No |
| Property Type | Residential Freehold |
| Attached Garage | No |
| Facing Direction | South |
| Garage Y/N | No |
| Status | New |
| City | East Gwillimbury |
| Senior Community Y/N | No |
| Lot Size Units | Feet |
| Property Attached Y/N | No |
| Tax Annual Amount | 7561.0 |
| Virtual Tour | https://tours.panapix.com/idx/334155 |
| Standard Status | Active |
| Occupancy Type | Owner |
| Legal Description | PT LT 10 CON 5 E GWILLIMBURY AS IN B41609B ; S/T EG19748 EAST GWILLIMBURY |
Interior Features
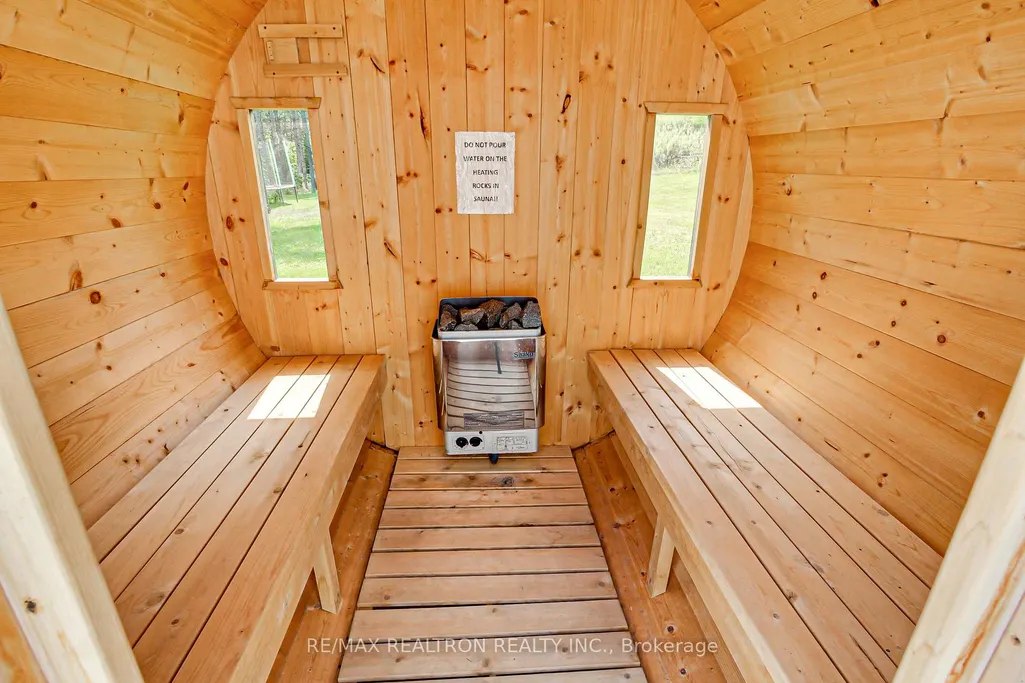
| Interior Amenities | Built-In Oven,Carpet Free,Countertop Range,Primary Bedroom - Main Floor,Sauna |
|---|---|
| Basement | Unfinished,Walk-Out |
| Heat Source | Gas |
| Basement (Y/N) | No |
| Air Conditioning Y/N | Yes |
| Heating Y/N | Yes |
| Fireplace Y/N | No |
| Total Bedrooms | 4 |
| Elevator? | No |
| Total Baths | 3 |
| Bedrooms | 4 |
| Living Area Range | 2000-2500 |
Exterior Features
| Total Parking | 10.0 |
|---|---|
| Garage Type | Detached |
| Foundation Details | Concrete Block |
| Spa | No |
| Lot Size Source | MPAC |
| Waterfront Y/N | No |
| Covered Spaces | 1.0 |
Amenities
- Views
- New Construction
- Adult 55+
- Lease To Own
- No Strata Fees
- Furnished
- Primary On Main
- Air Conditioning
- Seller Finance
- Green
- Fixer Upper
- Horse
- Golf
- Fireplace
- Deck
- Garage
- Basement
- Pool
Property vs Single Family Average in L0G 1V0
Price
Visits
 Toronto Real Estate Board (TRREB); All information deemed reliable but not guaranteed. All properties are subject to prior sale, change or withdrawal. Neither listing broker(s) or information provider(s) shall be responsible for any typographical errors, misinformation, misprints and shall be held totally harmless. Listing(s) information is provided for consumer's personal, non-commercial use and may not be used for any purpose other than to identify prospective properties consumers may be interested