
Address
15625 8th Concession Road, King, ON
Price
$ 6,900,000
Property Attributes
- MLS#N13698082
- TypeSingle Family
- Listing Status New
- CityKing
- AreaRural King
- NeighbourhoodRural King
- Postal CodeL0G 1T0
- Style2-Storey
- Taxes$ 14095
- Price$ 6,900,000
- Bedrooms4
- Full Bathrooms4
- Half Bathrooms0
- Sqr Footage5000 +
- Lot Size97.93 Acres
Data Source:
Toronto Real Estate Board (TRREB)
Property Description
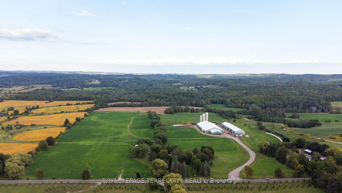
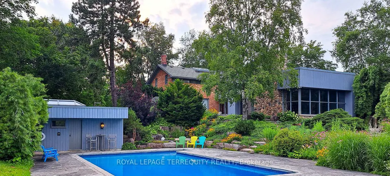
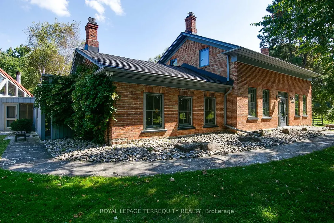
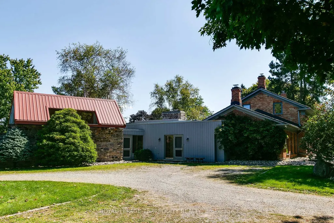
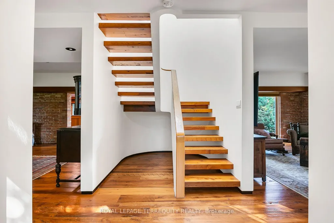
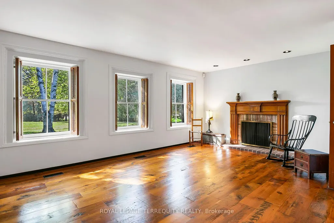
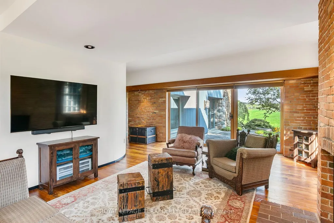
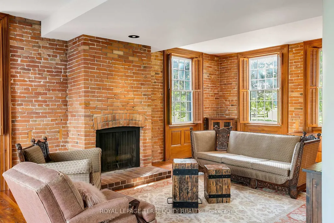
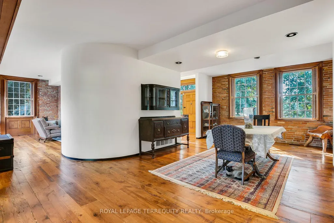
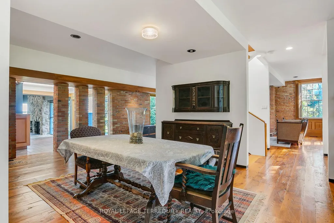
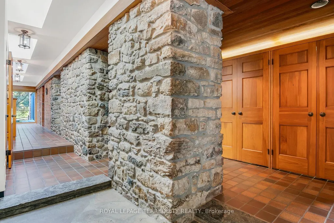
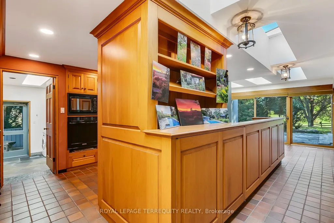
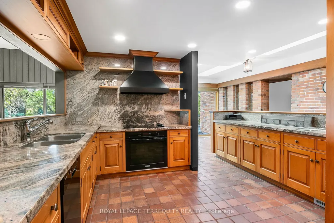
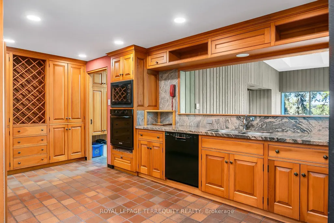
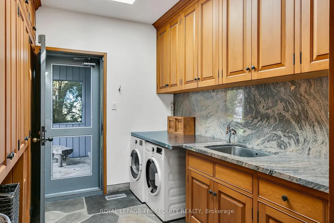
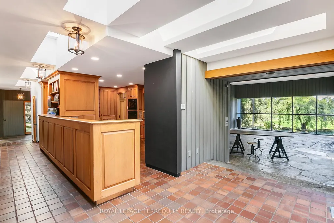
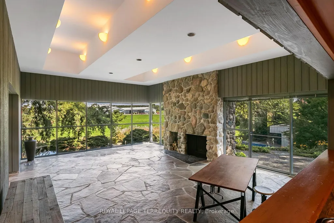
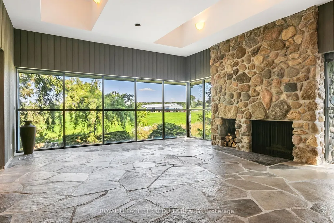
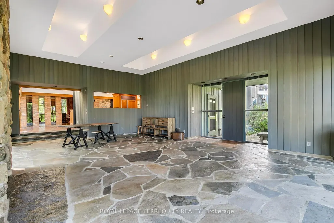
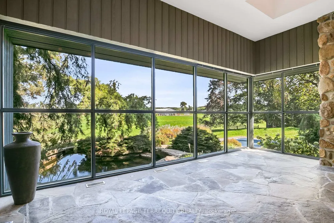
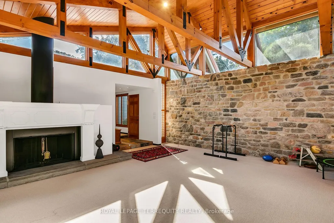
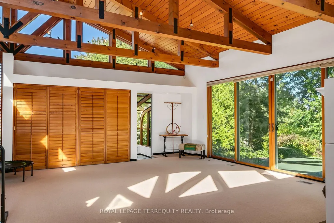
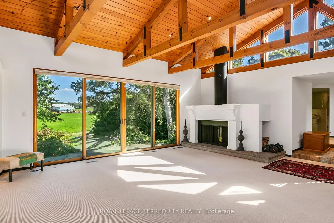
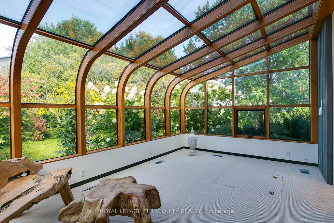
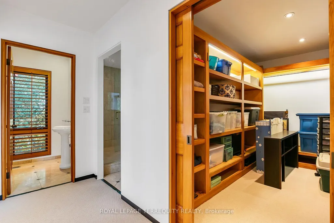
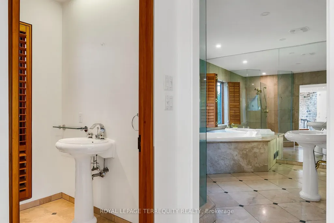
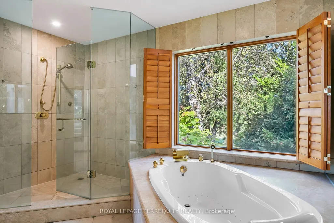
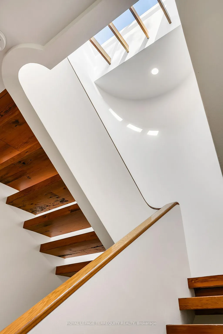
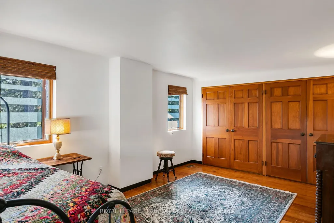
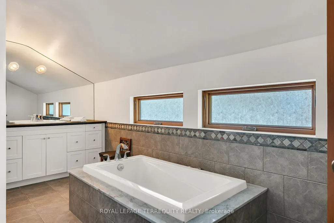
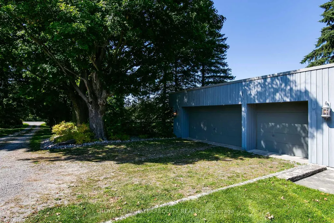
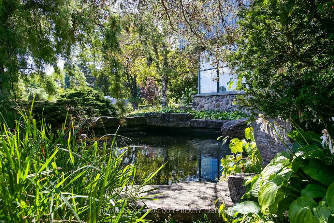
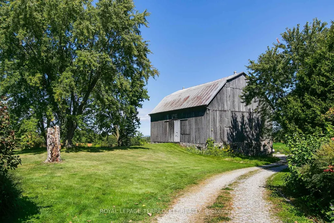
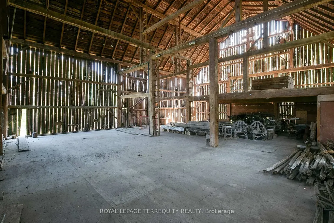
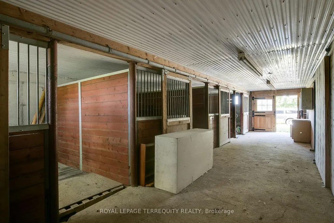
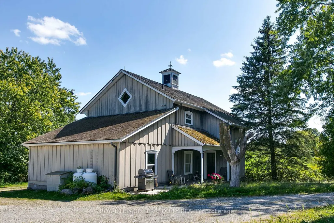
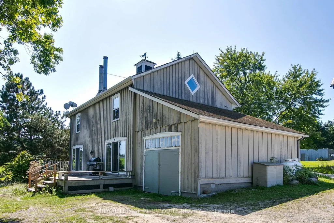
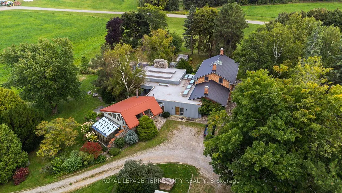
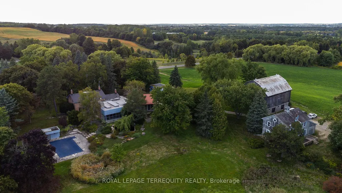
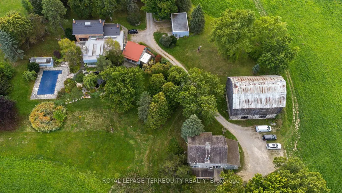
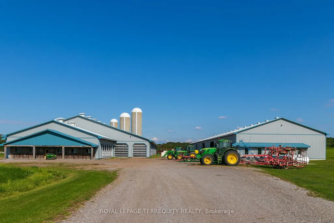
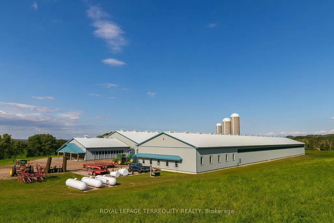
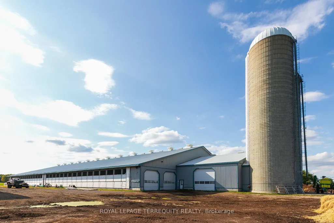
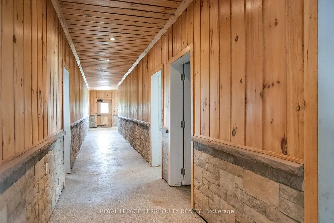
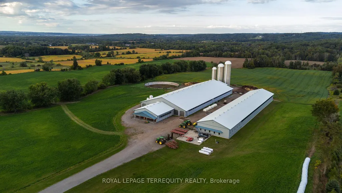
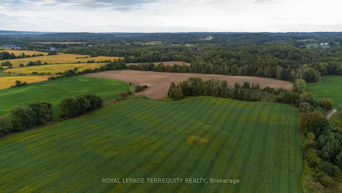
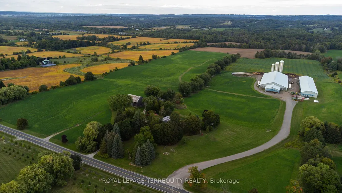
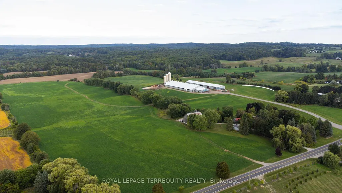
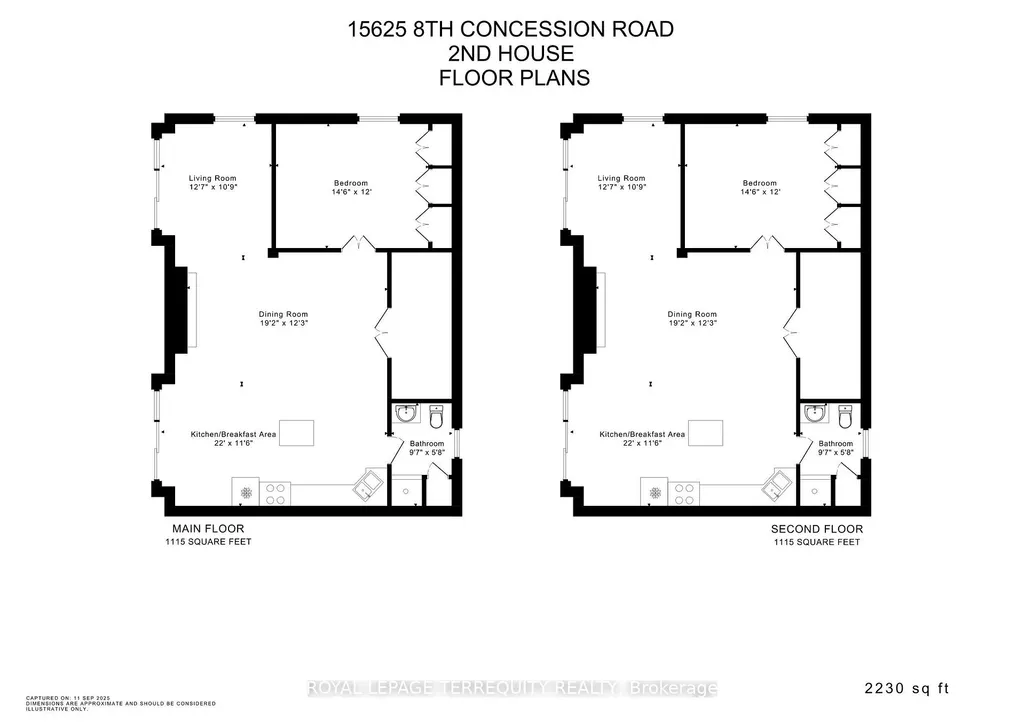
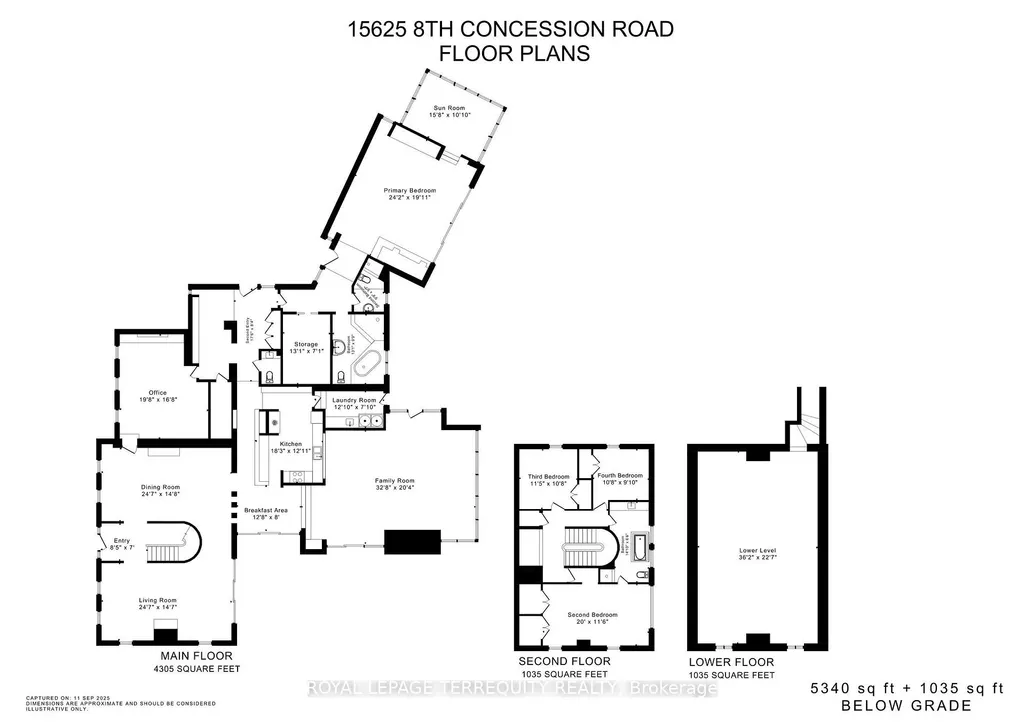
You Have Been Searching for a Property that Suits Every Need You can Imagine. Stop Searching. INCREDIBLE 97.93 Acre Property Boasts an Array of Features that Literally Must be Seen to Be Believed! Begin by Enjoying Country Living in the 5340sqft Main House Constructed in 1850 by The Proctor Family. Step Through the Front Door they Brought with them from Ireland Into the Charming Hemlock Wood Floors, Wood Fireplaces & Cozy Living & Dining Areas. Now Step Into the Modern Era with a Spacious Addition to the Main Home that Offers: a Large Primary Bedroom Suite with both 5 & 3 Piece Ensuite Baths, Huge Walk in Closet & Sun Room and a Gourmet Kitchen with Granite Counters, Built in Appliances, & Breakfast Bar Overlooking a Stunning 2 Storey Family Room with Floor to Ceiling Fireplace, Huge Windows & Walkouts to Flagstone Patios Leading to a Marblelite Salt Water Pool, and Pool House With Sauna. Walk Past the Detached Triple Garage & Down to the Restored Barn with Modern HORSE PADDOCKS in its Lower Level & then to the SECOND HOME Built in 1833 that is Ideal for INCOME or Extended Family. Look Past the Homes & Take a Trail Ride Through the Beautiful Rolling Hills, 82 Acres of Working Fields & Forests & Head to the Rear of the Lot that Backs on to & Includes the PRICELESS BEAUTY of HAPPY VALLEY - A Nature Lover's Treasure!! Add to this Incredible Setting a 4 Million Dollar State of the Art Dairy Farm with Computerized Automated Facilities, Vector Feeding System Rough In, 3 Silos & Automated Controls Along with its OWN DRIVEWAY, Driveshed & Workshop with In floor Heating! You Can Either Work OR Lease the Current 82 Acre of Working Fields & You can Also Convert the State of the Art Buildings to Suit Your Needs - Imagine Your Very Own Car Museum, Hydroponic Facility, Horse Barn, Art Studio & Gallery or Continue to Dairy Farm-Let Your Imagination Decide! All This in a Location Minutes from Golf Courses, King Shops, Highway Access, Pearson International Airport & So Much More!
| Price History | |
|---|---|
| 8/20/2026 | Listed $6,900,000 |
General Features
| Sewer | Septic |
|---|---|
| Cooling | Central Air |
| Roof | Flat,Metal,Shingles,Shake |
| Architectural Style | 2-Storey |
| Pool Features | Inground,Salt,Outdoor |
| Construction Materials | Brick,Stone |
| View | Clear,Forest,Garden,Hills,Panoramic,Trees/Woods,Valley |
| Heater Type | Forced Air |
| Parking Spaces | 20 |
| Topography | Rolling,Flat,Open Space,Wooded/Treed |
| Property Subtype | Farm |
| Tax Year | 2026 |
| Lot Depth | 3273.29 |
| PropertyFeatures | Clear View,Greenbelt/Conservation,Rolling,Wooded/Treed,Golf |
| Accessibility | Hard/Low Nap Floors,Low Pile Carpeting,Multiple Entrances,Open Floor Plan |
| County | York |
| New Construction | No |
| Property Type | Residential Freehold |
| Attached Garage | No |
| Facing Direction | East |
| FarmType | Dairy,Livestock,Mixed Use,Land & Bldgs |
| Garage Y/N | Yes |
| Other Structures | Barn,Bank Barn,Garden Shed,Sauna,Drive Shed,Concrete Silo,Out Buildings,Additional Garage(s),Aux Residences,Workshop |
| Status | New |
| City | King |
| Disclosures | Oak Ridges Moraine,Easement,Environmentally Protected,Conservation Regulations |
| Senior Community Y/N | No |
| Lot Size Units | Feet |
| Property Attached Y/N | No |
| Tax Annual Amount | 14095.83 |
| Virtual Tour | https://propertyspaces.web.app/tours/20a51a6b/15625-8th-concession-road |
| Standard Status | Active |
| Occupancy Type | Owner |
| Legal Description | PT W1/2 LT 23 CON 7 KING AS IN R438067 EXCEPT PT 4 65R18825 ; S/T A19724A TOWNSHIP OF KING |
Interior Features
| Interior Amenities | Auto Garage Door Remote,Built-In Oven,Central Vacuum,Countertop Range,Guest Accommodations,Propane Tank,Sauna,Primary Bedroom - Main Floor,Water Treatment,Water Softener |
|---|---|
| Basement | Unfinished |
| Fireplace Features | Family Room,Living Room,Wood |
| Heat Source | Ground Source |
| Basement (Y/N) | No |
| Air Conditioning Y/N | Yes |
| Heating Y/N | Yes |
| Fireplace Y/N | Yes |
| Total Bedrooms | 4 |
| Elevator? | No |
| Total Baths | 4 |
| Bedrooms | 4 |
| Living Area Range | 5000 + |
Exterior Features
| Exterior Amenities | Backs On Green Belt,Deck,Landscaped,Lawn Sprinkler System,Patio,Lighting,Porch |
|---|---|
| Waterfront | None |
| Parking Features | Private,Circular Drive |
| Water Source | Drilled Well |
| Total Parking | 25.0 |
| Garage Type | Detached |
| Foundation Details | Stone,Concrete |
| Spa | No |
| Lot Size Source | MPAC |
| Waterfront Y/N | No |
| Covered Spaces | 5.0 |
Amenities
- Views
- New Construction
- Adult 55+
- Lease To Own
- No Strata Fees
- Furnished
- Primary On Main
- Air Conditioning
- Seller Finance
- Green
- Fixer Upper
- Horse
- Golf
- Fireplace
- Deck
- Garage
- Basement
- Pool
Property vs Single Family Average in L0G 1T0
Price
Taxes
Visits
 Toronto Real Estate Board (TRREB); All information deemed reliable but not guaranteed. All properties are subject to prior sale, change or withdrawal. Neither listing broker(s) or information provider(s) shall be responsible for any typographical errors, misinformation, misprints and shall be held totally harmless. Listing(s) information is provided for consumer's personal, non-commercial use and may not be used for any purpose other than to identify prospective properties consumers may be interested