
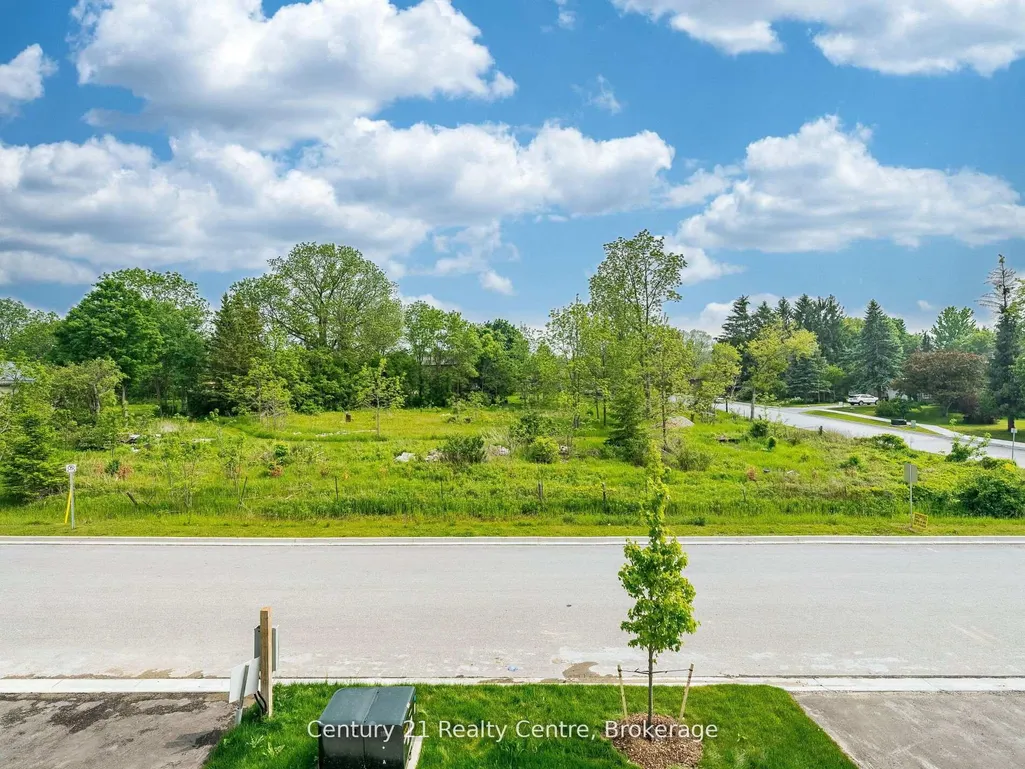
Address
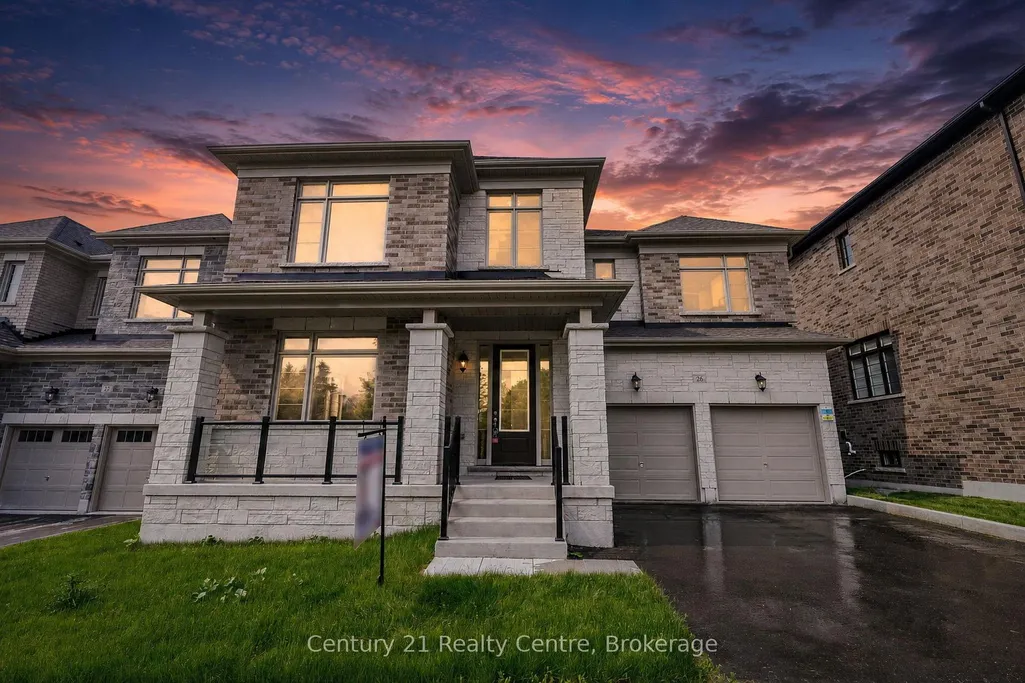
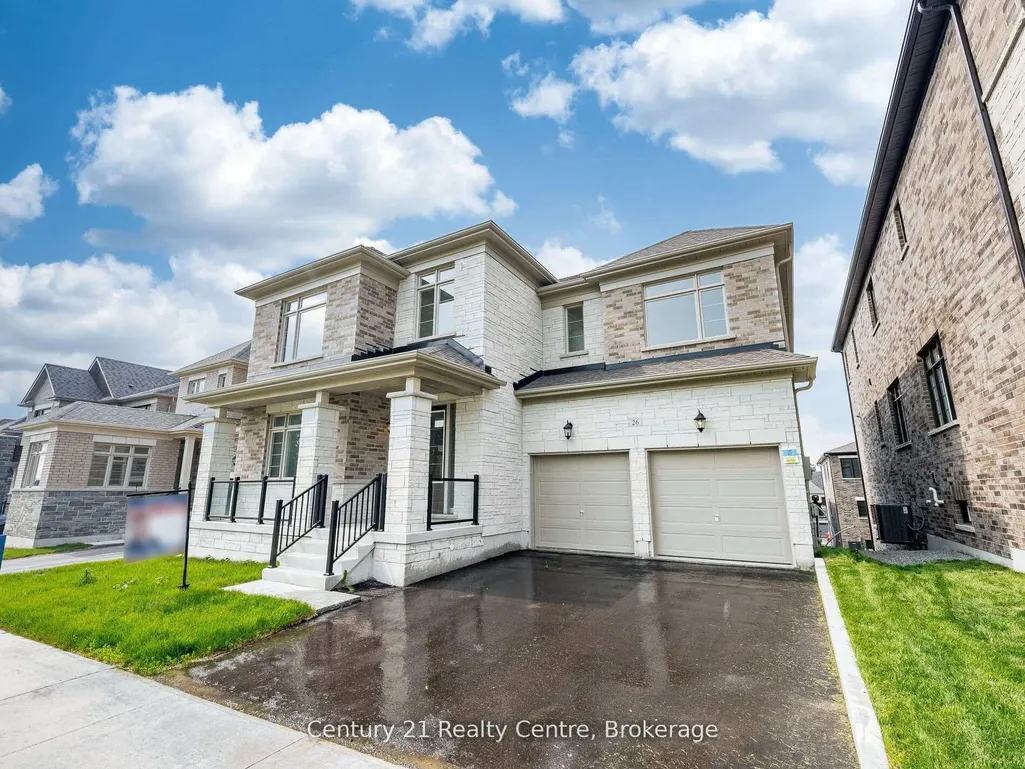
26 Hearn Street, Bradford West Gwillimbury, ON
Price
$ 1,399,555
Property Attributes
- MLS#N13723312
- TypeSingle Family
- Listing Status New
- CityBradford West Gwillimbury
- AreaBond Head
- NeighbourhoodBond Head
- Postal CodeL3Z 4N9
- Style2-Storey
- Taxes$ 7982
- Price$ 1,399,555
- Bedrooms5
- Full Bathrooms4
- Half Bathrooms0
- Sqr Footage3500-5000
Data Source:
Toronto Real Estate Board (TRREB)
Property Description
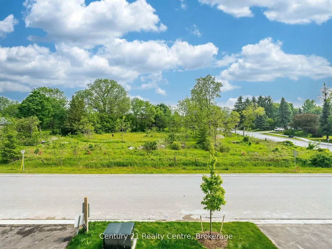
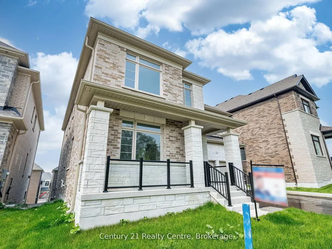
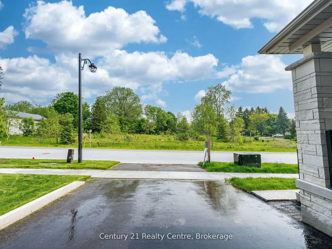
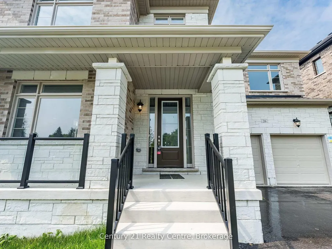
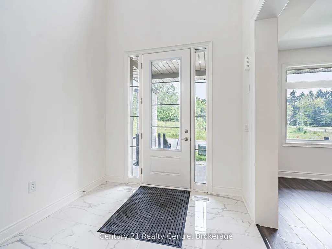
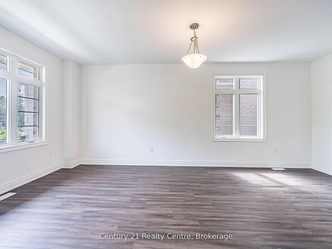
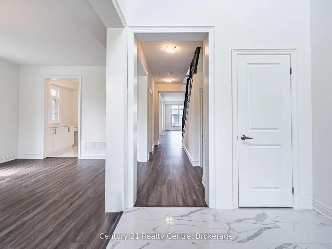
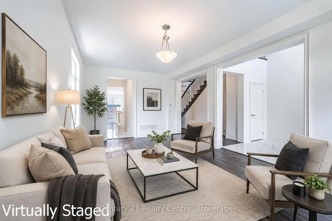
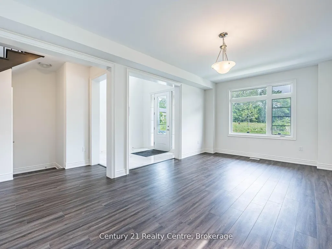
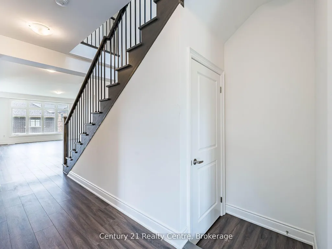
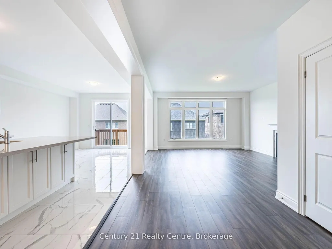
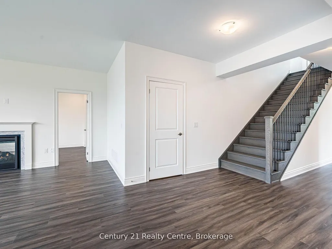
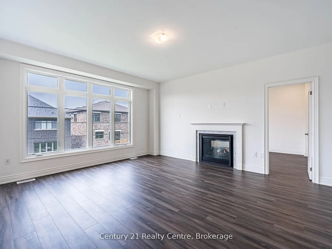
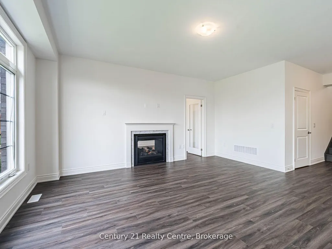
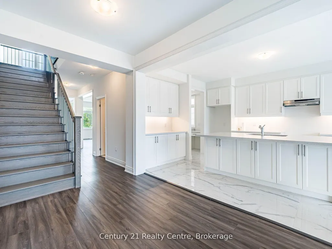
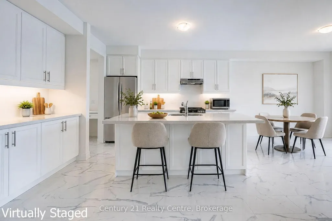
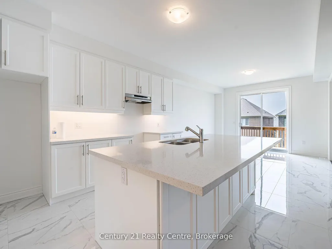
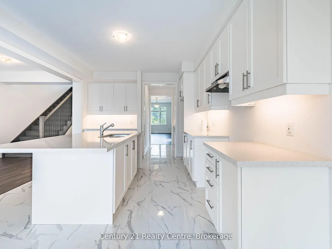
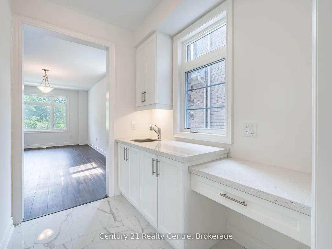
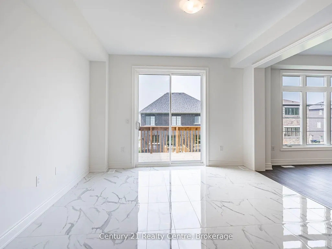
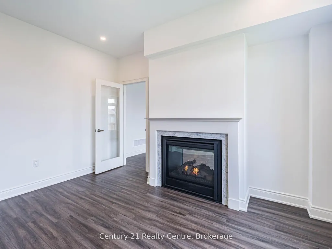
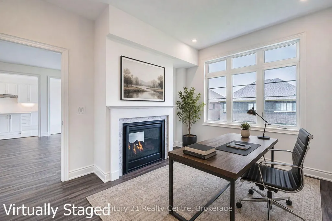
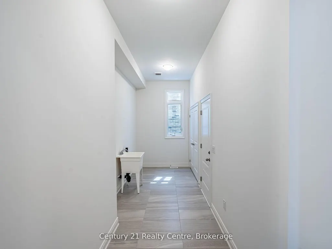
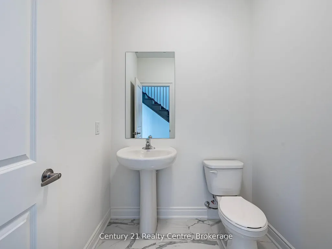
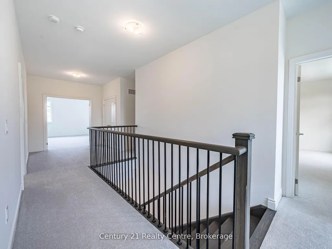
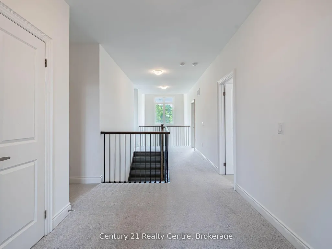
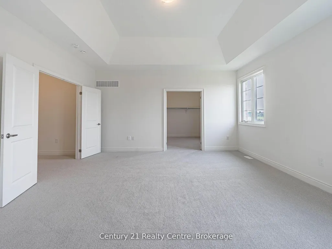
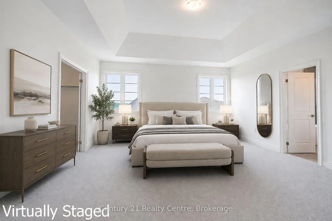
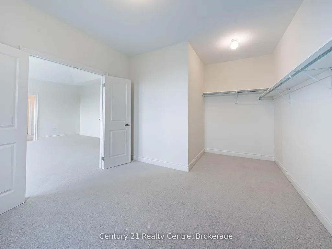
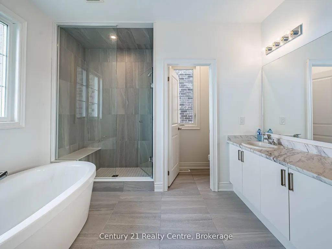
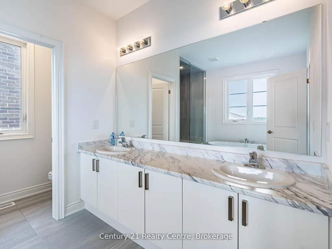
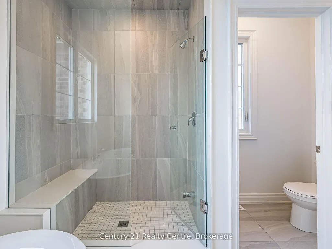
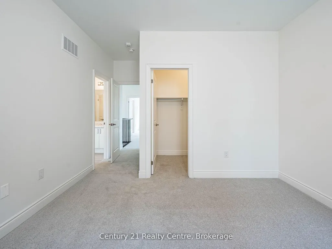
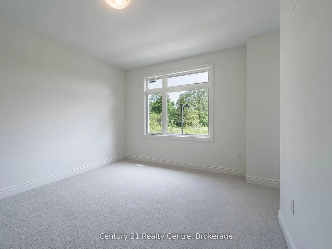
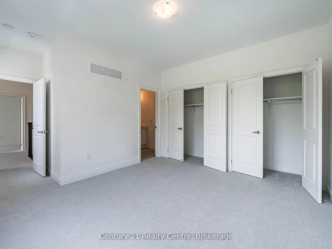
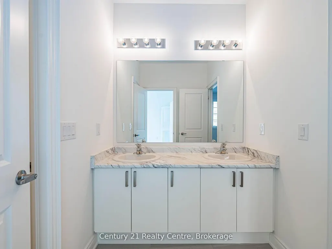
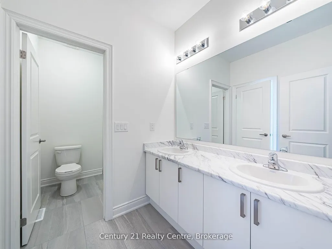
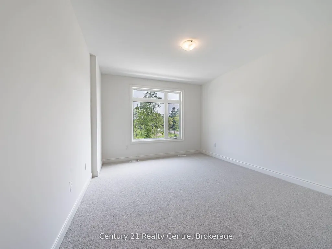
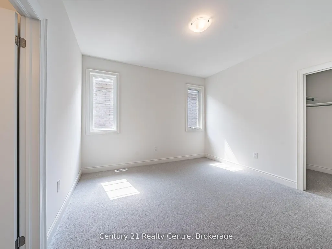
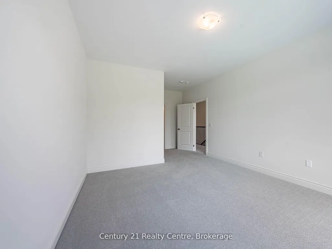
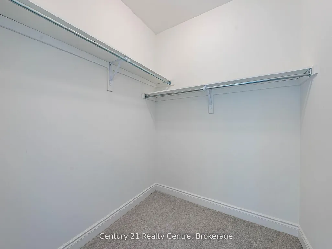
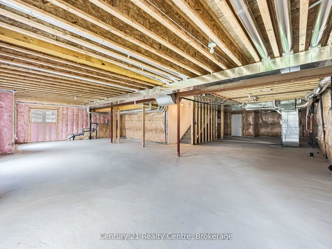
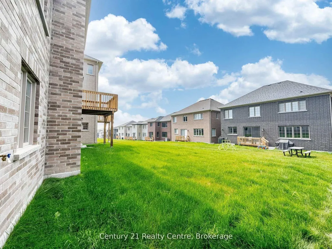
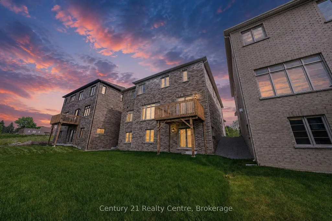
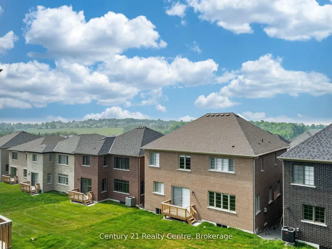
Look No Further! This Ridgeland model by Sundance Homes-the only one of its kind-sits at the Highest Point of the Community with Golf Course Views and NO home in Front. RARE Find 50 feet wide. Offering 3,681 sq ft above grade, this 5-bedroom, 3.5-bath home includes a main-floor Den that can serve as a 6th bedroom-ideal for multi-generational living or a Home Office.Enjoy an Open-Concept kitchen with stone countertops, wet bar, and high-end vinyl flooring, plus a private deck with unobstructed greenbelt and sunset views. The Walk-Out Basement features a Cold Cellar, Bathroom Rough-In, and potential for an in-law suite or entertainment space.Upgrades include 9-ft smooth ceilings (main & second floor), 200-amp panel, aluminum/glass railings, 8-ft side yard clearance, and an Oversized Garage that Fits a PickUp Truck. Conveniently located near Bradford City, Hwy 27, Line 7, Hwy 400, the future 400-404 bypass, just 20 minutes to Canada's Wonderland and the Honda Plant in Alliston, Bond Head Elementary, Bradford District High School, golf, and conservation areas. Steps from Church, Canada Post, Dentistry, Child Care Centre and Other Amenities.A rare opportunity in one of Ontario's fastest-growing communities-move in and enjoy.
| Price History | |
|---|---|
| 8/28/2026 | Listed $1,399,555 |
General Features
| Sewer | Sewer |
|---|---|
| Cooling | None |
| Roof | Asphalt Shingle |
| Architectural Style | 2-Storey |
| Pool Features | None |
| Construction Materials | Stone,Brick |
| Heater Type | Forced Air |
| Parking Spaces | 2 |
| Property Subtype | Detached |
| Tax Year | 2025 |
| Lot Depth | 102.0 |
| County | Simcoe |
| New Construction | No |
| Property Type | Residential Freehold |
| Attached Garage | No |
| Facing Direction | North |
| Garage Y/N | Yes |
| Status | New |
| City | Bradford West Gwillimbury |
| Senior Community Y/N | No |
| Lot Size Units | Feet |
| Property Attached Y/N | No |
| Tax Annual Amount | 7982.0 |
| Virtual Tour | https://view.tours4listings.com/26-hearn-street-bradford-west-gwillimbury/nb/ |
| Standard Status | Active |
| Occupancy Type | Vacant |
| Legal Description | LOT 61,PLAN 51M1196 SUBJECT TO AN EASEMENT AS IN SC1794013 SUBJECT TO AN EASEMENT FOR ENTRY AS IN SC1833357 SUBJECT TO AN EASEMENT FOR ENTRY AS IN SC2065636 TOWN OF BRADFORD WEST GWILLIMBURY |
Interior Features
| Interior Amenities | Water Heater,ERV/HRV |
|---|---|
| Basement | Walk-Out,Unfinished |
| Fireplace Features | Natural Gas |
| Heat Source | Gas |
| Basement (Y/N) | No |
| Air Conditioning Y/N | No |
| Heating Y/N | Yes |
| Fireplace Y/N | Yes |
| Total Bedrooms | 5 |
| Elevator? | No |
| Total Baths | 4 |
| Bedrooms | 5 |
| Living Area Range | 3500-5000 |
Exterior Features
| Waterfront | None |
|---|---|
| Parking Features | Private Double |
| Water Source | Unknown |
| Total Parking | 4.0 |
| Garage Type | Attached |
| Foundation Details | Concrete Block,Poured Concrete |
| Spa | No |
| Waterfront Y/N | No |
| Covered Spaces | 2.0 |
Amenities
- Views
- New Construction
- Adult 55+
- Lease To Own
- No Strata Fees
- Furnished
- Primary On Main
- Air Conditioning
- Seller Finance
- Green
- Fixer Upper
- Horse
- Golf
- Fireplace
- Deck
- Garage
- Basement
- Pool
Property vs Single Family Average in L3Z 4N9
Price
Taxes
Visits
 Toronto Real Estate Board (TRREB); All information deemed reliable but not guaranteed. All properties are subject to prior sale, change or withdrawal. Neither listing broker(s) or information provider(s) shall be responsible for any typographical errors, misinformation, misprints and shall be held totally harmless. Listing(s) information is provided for consumer's personal, non-commercial use and may not be used for any purpose other than to identify prospective properties consumers may be interested