
Address
256 Banner Lane, King, ON
Price
$ 2,438,000
Property Attributes
- MLS#N13751358
- TypeSingle Family
- Listing Status New
- CityKing
- AreaKing City
- NeighbourhoodKing City
- Postal CodeL7B 1H2
- StyleBungalow
- Taxes$ 8192
- Price$ 2,438,000
- Bedrooms2
- Full Bathrooms2
- Half Bathrooms0
- Sqr Footage1100-1500
Data Source:
Toronto Real Estate Board (TRREB)
Property Description
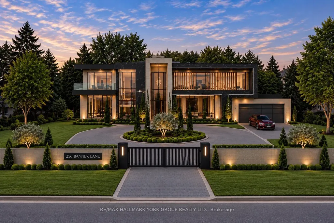
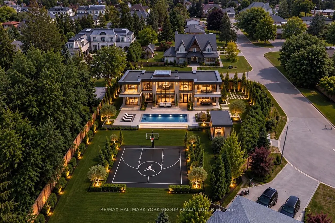
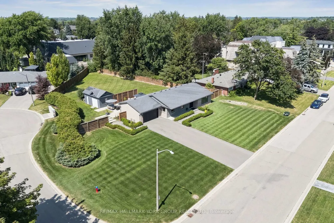
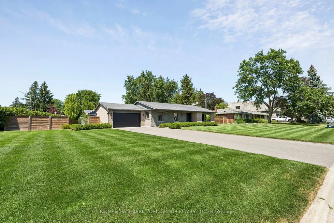
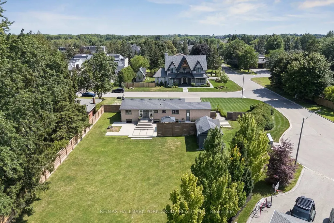
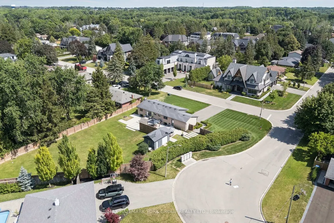
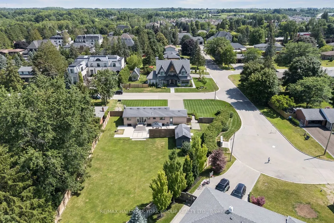
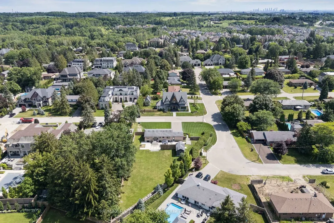
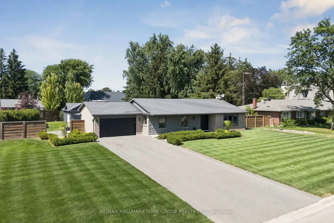
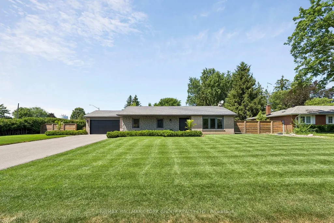
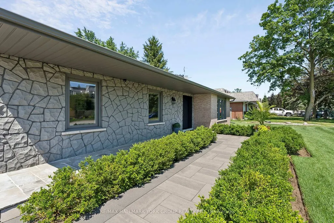
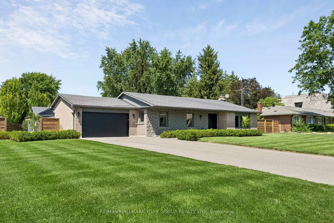
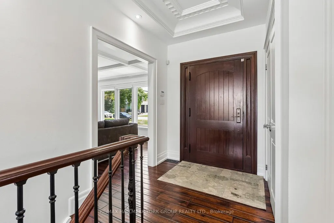
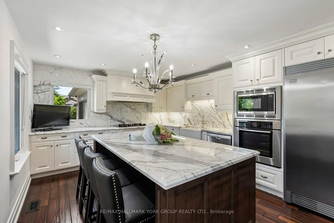
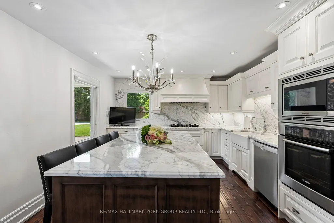
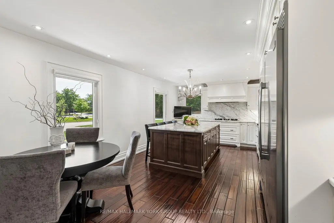
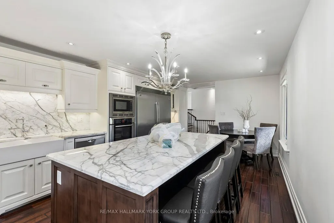
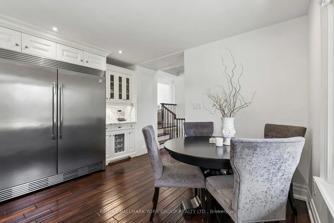
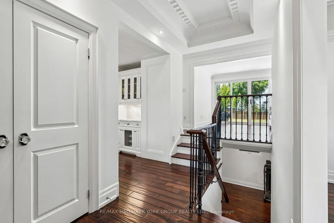
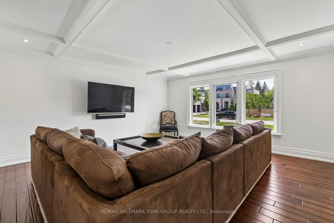
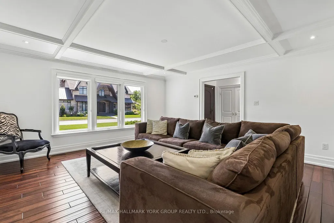
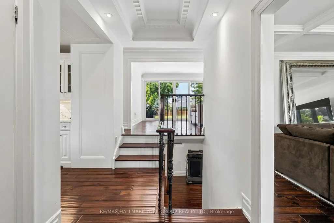
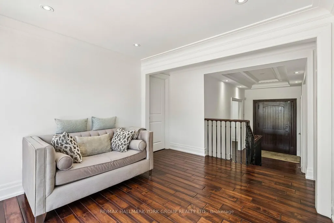
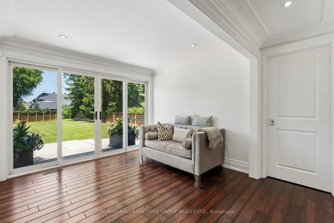
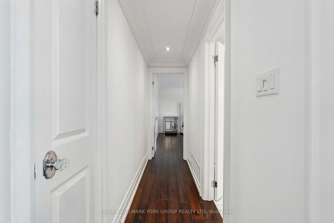
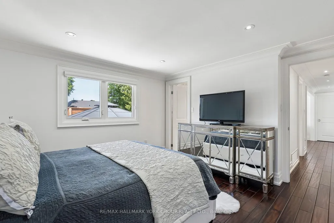
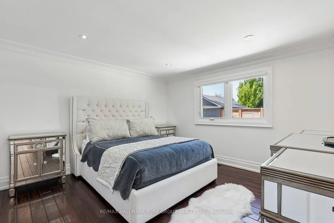
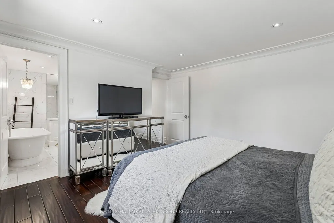
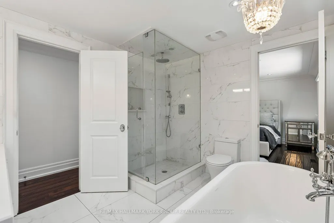
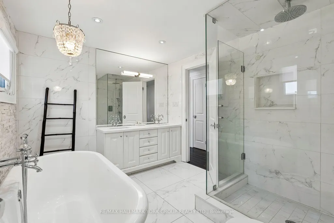
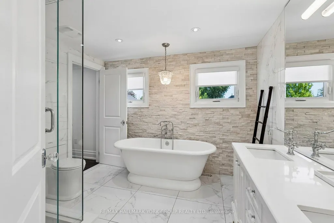
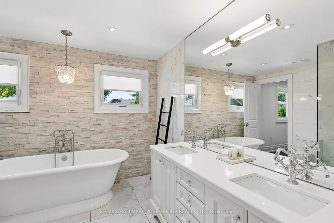
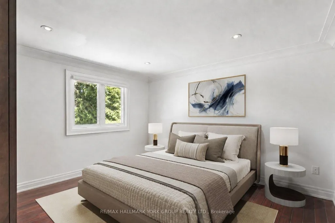
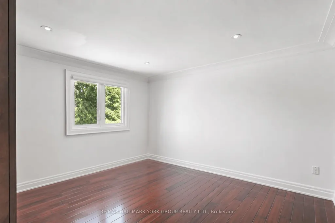
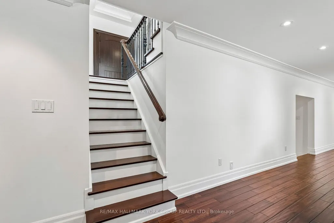
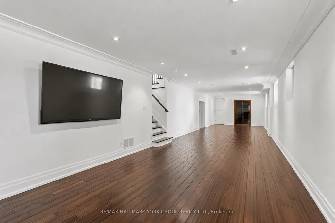
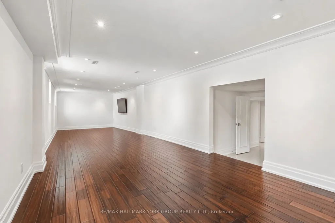
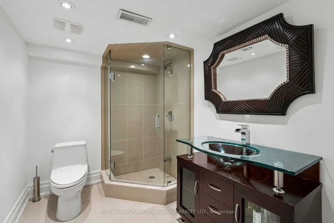
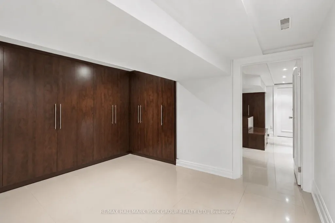
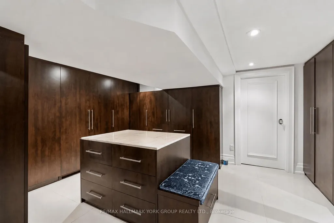
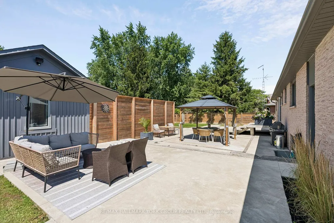
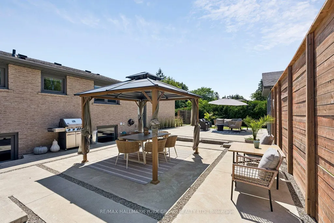
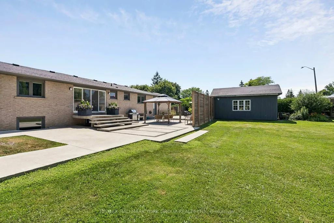
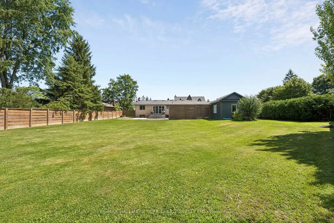
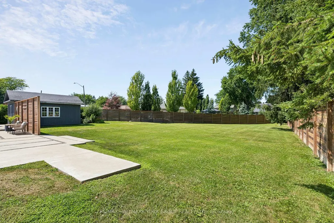
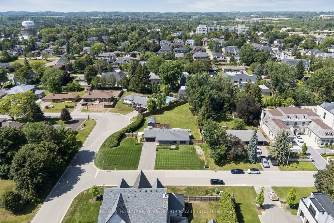
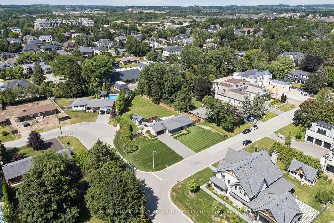
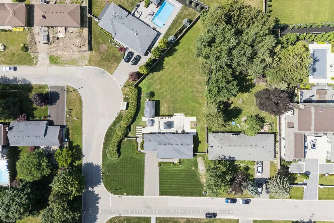
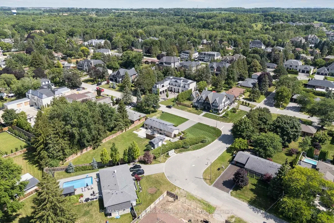
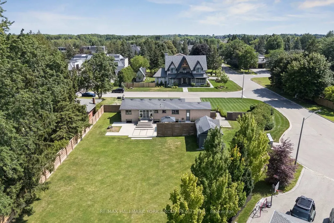
Welcome to 256 Banner Lane in the heart of King City- Don't miss this exceptional opportunity to own a rare premium lot, just over half an acre, located in a transitioning estate neighbourhood and surrounded by multi-million dollar homes. Build your custom dream home or enjoy this cozy residence which has been beautifully renovated and boasts a stunning kitchen equipped with stainless steel built in appliances, a grand island with Calcutta marble counters, crown mouldings, 5" engineered hardwood, 8" trim, frameless glass shower with double vanity & quartz countertop and a finished basement with expansive recreation space, laundry & two dressing rooms. Ideally located near the King City GO Station, 30 mins to Pearson and GTA, Top Tier Private Schools Parks, and major highways. Walk to Restaurants and amenities. Move in, renovate, or build your dream estate. This is a rare offering with exceptional future potential.
| Price History | |
|---|---|
| 9/8/2026 | Listed $2,438,000 |
General Features
| Sewer | Sewer |
|---|---|
| Cooling | Central Air |
| Roof | Asphalt Shingle |
| Architectural Style | Bungalow |
| Pool Features | None |
| Construction Materials | Brick,Stone |
| Heater Type | Forced Air |
| Parking Spaces | 6 |
| Property Subtype | Detached |
| Tax Year | 2026 |
| Lot Depth | 253.77 |
| County | York |
| New Construction | No |
| Property Type | Residential Freehold |
| Attached Garage | No |
| Facing Direction | North |
| Garage Y/N | Yes |
| Status | New |
| City | King |
| Senior Community Y/N | No |
| Lot Size Units | Feet |
| Property Attached Y/N | No |
| Tax Annual Amount | 8192.71 |
| Virtual Tour | https://sites.odyssey3d.ca/vd/258881841 |
| Standard Status | Active |
| Occupancy Type | Owner |
| Legal Description | Lot 2,Plan 595,King |
Interior Features
| Interior Amenities | Carpet Free,In-Law Capability |
|---|---|
| Basement | Finished,Walk-Up |
| Heat Source | Gas |
| Basement (Y/N) | No |
| Air Conditioning Y/N | Yes |
| Heating Y/N | Yes |
| Fireplace Y/N | No |
| Total Bedrooms | 2 |
| Elevator? | No |
| Total Baths | 2 |
| Bedrooms | 2 |
| Living Area Range | 1100-1500 |
Exterior Features
| Exterior Amenities | Patio,Landscaped,Privacy |
|---|---|
| Parking Features | Private |
| Total Parking | 8.0 |
| Garage Type | Attached |
| Foundation Details | Unknown |
| Spa | No |
| Lot Size Source | MPAC |
| Waterfront Y/N | No |
| Covered Spaces | 2.0 |
Amenities
- Views
- New Construction
- Adult 55+
- Lease To Own
- No Strata Fees
- Furnished
- Primary On Main
- Air Conditioning
- Seller Finance
- Green
- Fixer Upper
- Horse
- Golf
- Fireplace
- Deck
- Garage
- Basement
- Pool
Property vs Single Family Average in L7B 1H2
Price
Visits
 Toronto Real Estate Board (TRREB); All information deemed reliable but not guaranteed. All properties are subject to prior sale, change or withdrawal. Neither listing broker(s) or information provider(s) shall be responsible for any typographical errors, misinformation, misprints and shall be held totally harmless. Listing(s) information is provided for consumer's personal, non-commercial use and may not be used for any purpose other than to identify prospective properties consumers may be interested