
Open House Sun, Sep 20th 11:00 AM - 1:00 PM
Address
1152 Stoney Point Road, Innisfil, ON
Price
$ 549,000
Property Attributes
- MLS#N13780150
- TypeSingle Family
- Listing Status New
- CityInnisfil
- AreaLefroy
- NeighbourhoodLefroy
- Postal CodeL0L 1W0
- StyleBungalow
- Taxes$ 3371
- Price$ 549,000
- Bedrooms2
- Full Bathrooms1
- Half Bathrooms0
- Sqr Footage700-1100
Data Source:
Toronto Real Estate Board (TRREB)
Property Description
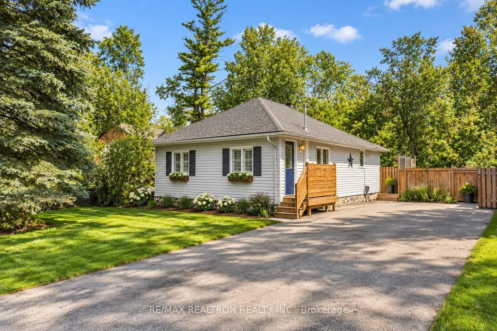
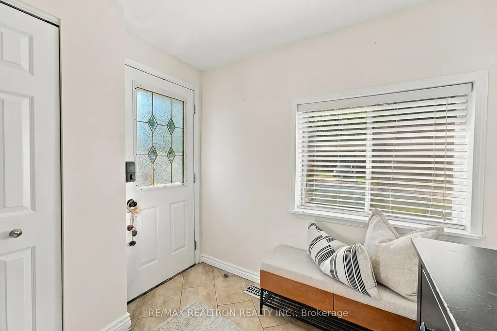
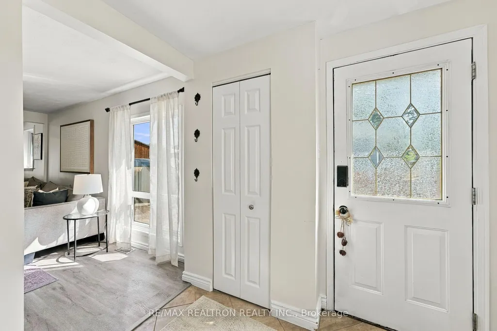
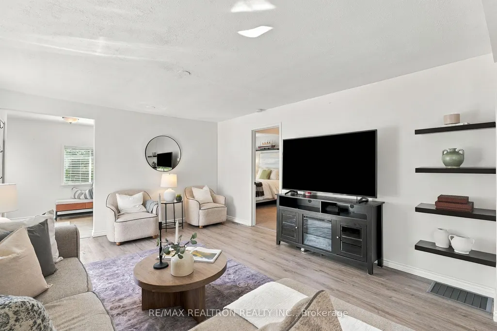
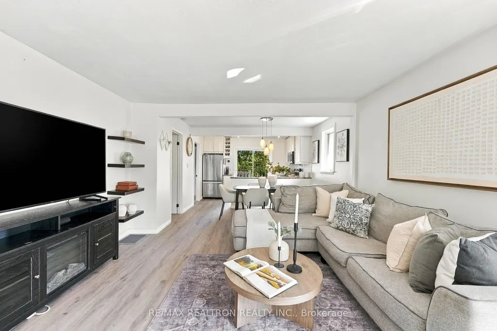
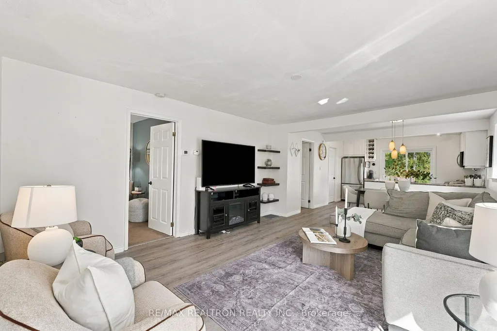
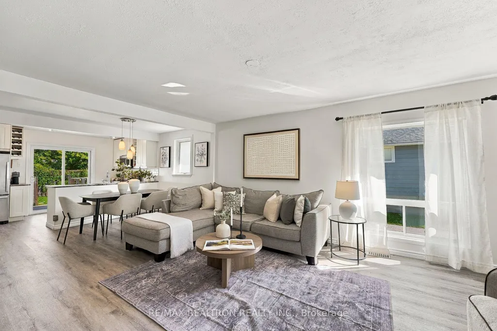
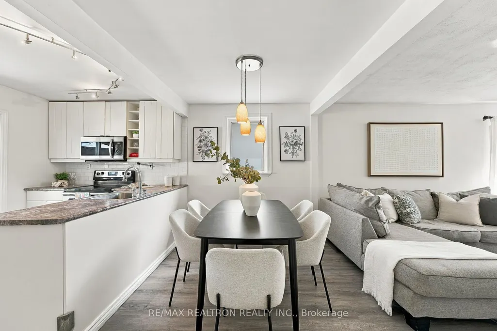
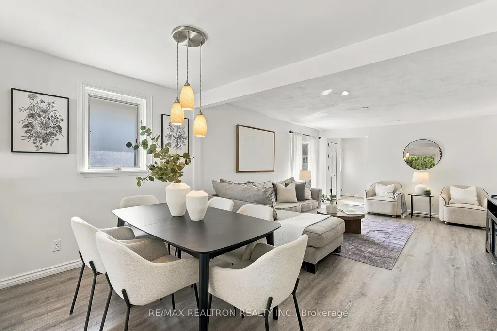
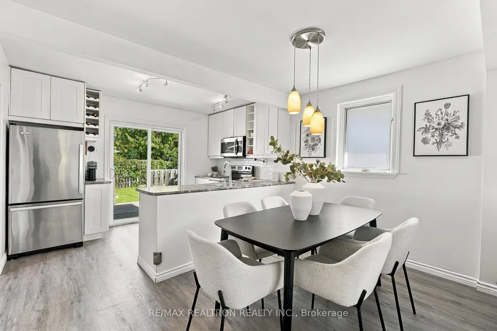
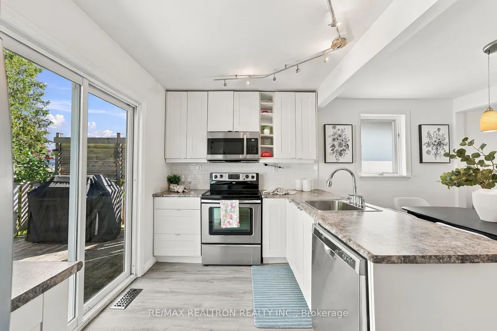
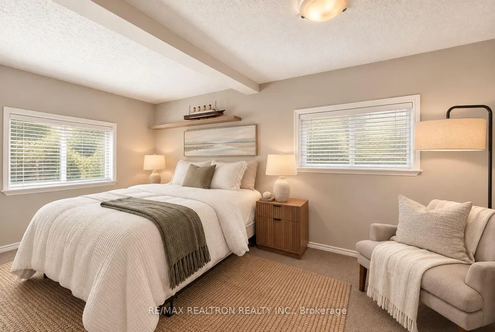
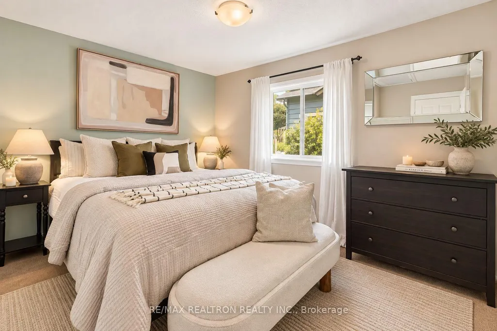
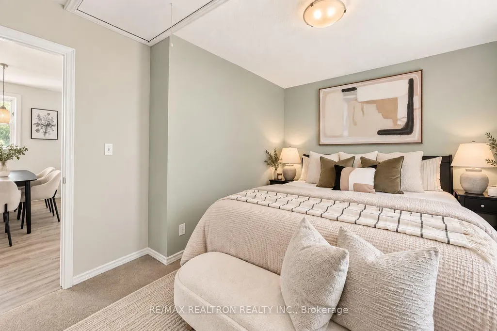
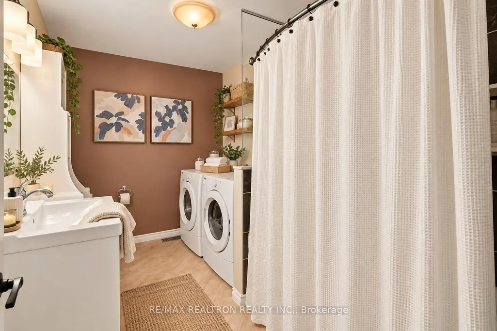
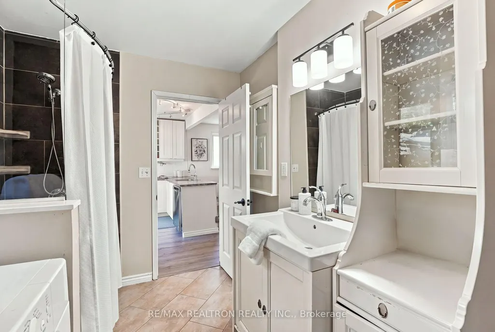
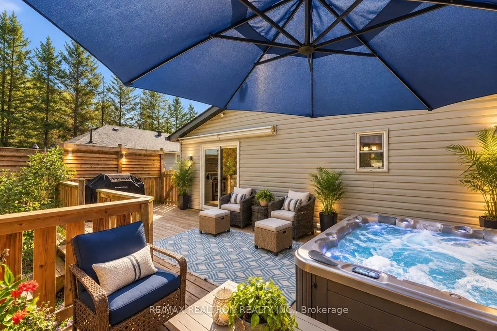
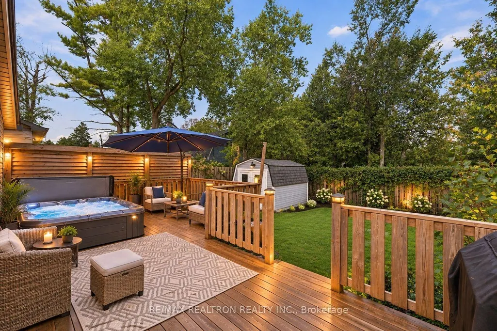
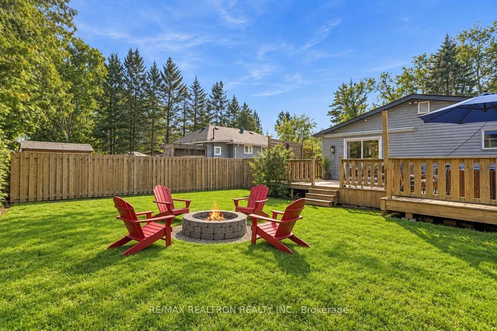
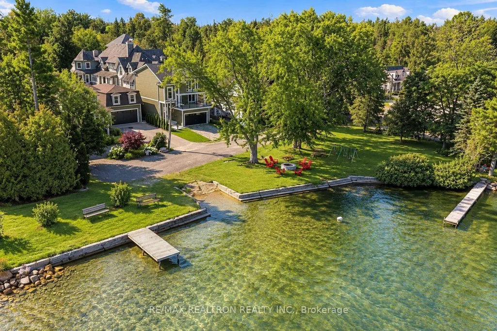
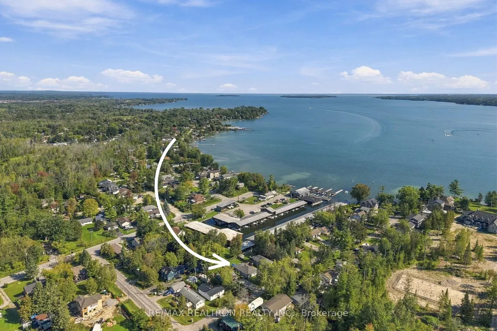
Detached living, a private backyard and the Lake Simcoe lifestyle, all at a price that makes homeownership feel within reach. Welcome to 1152 Stoney Point Road, an inviting 2-bedroom bungalow offering one-level living, incredible outdoor space and a location that makes every day feel a little more like a getaway. Inside, nearly 1,000 sq. ft. of bright, functional living space features updated flooring, a spacious living and dining area, two generous bedrooms with impressive closet space, a 4-piece bathroom and a kitchen with stainless steel appliances and a walkout to the backyard. Step outside and discover one of this home's biggest highlights: a wide 50-foot frontage with a large, fully fenced backyard, giving you the space and privacy that can be hard to find at this price point. Entertain on the expansive deck with custom privacy screening, unwind in the hot tub, gather around the fire pit, let the kids or dogs play, or simply enjoy having outdoor space that's truly your own. With parking for up to 6 vehicles and plenty of storage, there's room for everyday life and all the extras that come with it. Best of all, enjoy private resident lake access and a boat launch at the end of the street, with a marina nearby, giving you easy access to boating, fishing and everything Lake Simcoe has to offer without paying a waterfront premium. Enjoy the peaceful feel of lakeside living while still being conveniently connected to Highway 400, Yonge Street, shopping, restaurants and everyday amenities. Offering the ease of bungalow living, the freedom of a detached home and a lifestyle that's hard to find at this price point, 1152 Stoney Point Road is an exciting opportunity for first-time buyers, down sizers and anyone ready for more space, more privacy and a place to truly call their own
| Price History | |
|---|---|
| 9/14/2026 | Listed $549,000 |
General Features
| Sewer | Sewer |
|---|---|
| Cooling | Central Air |
| Roof | Asphalt Shingle |
| Architectural Style | Bungalow |
| Pool Features | None |
| Security Features | Carbon Monoxide Detectors,Smoke Detector |
| Construction Materials | Vinyl Siding |
| Heater Type | Forced Air |
| Parking Spaces | 6 |
| Property Subtype | Detached |
| Tax Year | 2026 |
| Lot Depth | 98.72 |
| PropertyFeatures | Lake Access,Marina,Waterfront,Rec./Commun.Centre,School,Lake/Pond |
| County | Simcoe |
| New Construction | No |
| Property Type | Residential Freehold |
| Attached Garage | No |
| Facing Direction | North |
| Garage Y/N | No |
| Other Structures | Fence - Full,Shed |
| Status | New |
| City | Innisfil |
| Senior Community Y/N | No |
| Lot Size Units | Feet |
| Property Attached Y/N | No |
| Tax Annual Amount | 3371.78 |
| Virtual Tour | https://1152stoneypoint.ca?mls |
| Standard Status | Active |
| Occupancy Type | Owner |
| Legal Description | LT 25,PL 616;T/W RO1312817 ; INNISFIL |
Interior Features
| Interior Amenities | Primary Bedroom - Main Floor |
|---|---|
| Basement | Crawl Space |
| Heat Source | Gas |
| Basement (Y/N) | No |
| Air Conditioning Y/N | Yes |
| Heating Y/N | Yes |
| Fireplace Y/N | No |
| Total Bedrooms | 2 |
| Elevator? | No |
| Total Baths | 1 |
| Bedrooms | 2 |
| Living Area Range | 700-1100 |
Exterior Features
| Exterior Amenities | Deck,Landscaped,Privacy,Year Round Living,Hot Tub |
|---|---|
| Parking Features | Private Double |
| Total Parking | 6.0 |
| Garage Type | None |
| Foundation Details | Concrete |
| Spa | No |
| Lot Size Source | GeoWarehouse |
| Waterfront Y/N | No |
| Covered Spaces | 0.0 |
Amenities
- Views
- New Construction
- Adult 55+
- Lease To Own
- No Strata Fees
- Furnished
- Primary On Main
- Air Conditioning
- Seller Finance
- Green
- Fixer Upper
- Horse
- Golf
- Fireplace
- Deck
- Garage
- Basement
- Pool
Property vs Single Family Average in L0L 1W0
Price
Visits
 Toronto Real Estate Board (TRREB); All information deemed reliable but not guaranteed. All properties are subject to prior sale, change or withdrawal. Neither listing broker(s) or information provider(s) shall be responsible for any typographical errors, misinformation, misprints and shall be held totally harmless. Listing(s) information is provided for consumer's personal, non-commercial use and may not be used for any purpose other than to identify prospective properties consumers may be interested