
Just Listed
Address
2070 Osbond Road, Innisfil, ON
Price
$ 1,025,000
Property Attributes
- MLS#N13785210
- TypeSingle Family
- Listing Status New
- CityInnisfil
- AreaAlcona
- NeighbourhoodAlcona
- Postal CodeL9S 0A9
- Style2-Storey
- Taxes$ 6210
- Price$ 1,025,000
- Bedrooms4
- Full Bathrooms3
- Half Bathrooms0
- Sqr Footage3000-3500
- Lot Size0.13 Acres
Data Source:
Toronto Real Estate Board (TRREB)
Property Description
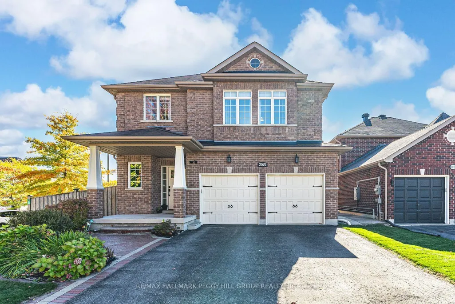
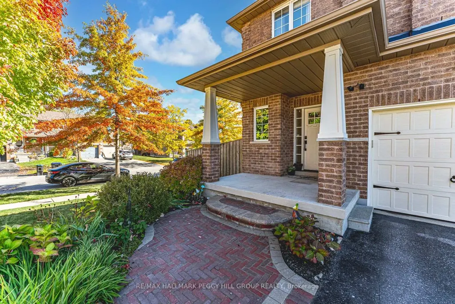
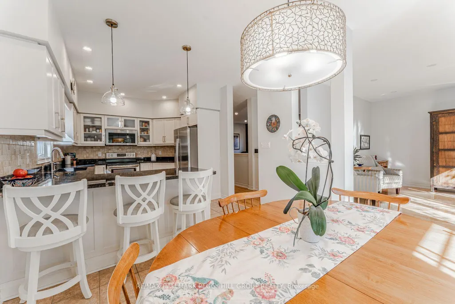
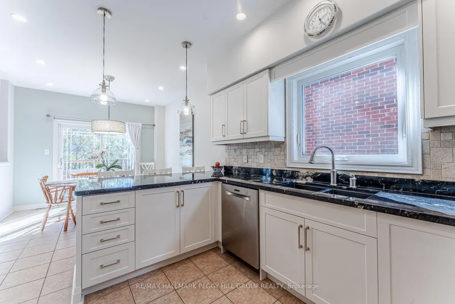
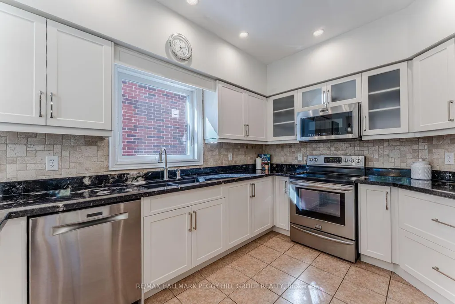
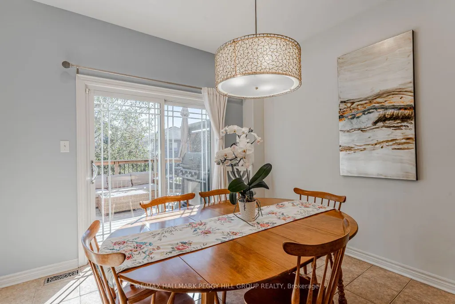
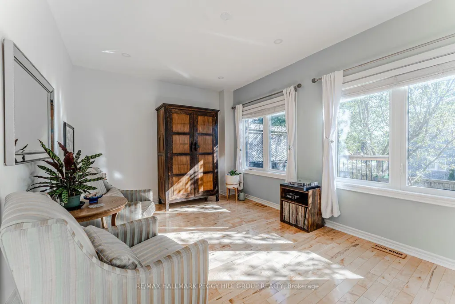
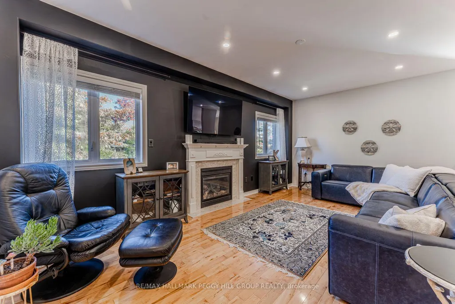
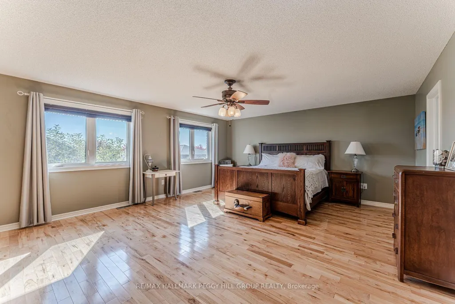
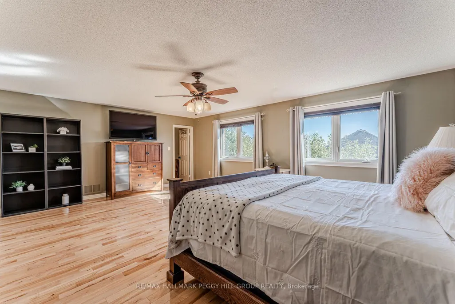
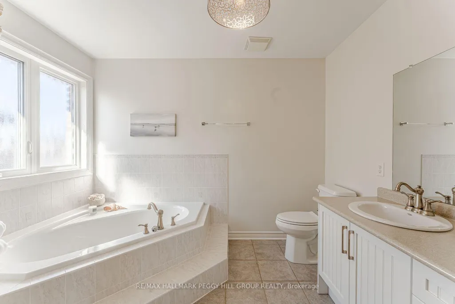
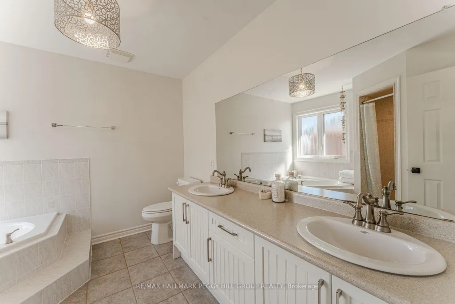
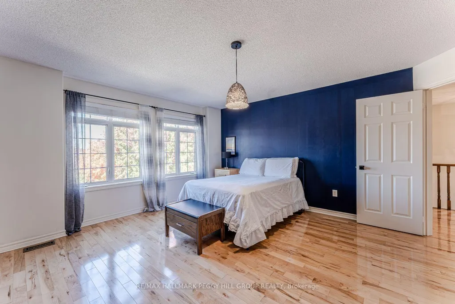
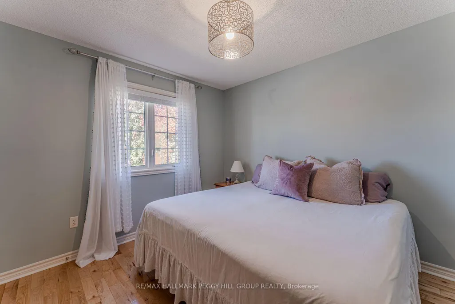
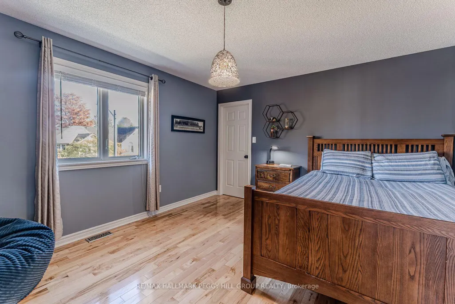
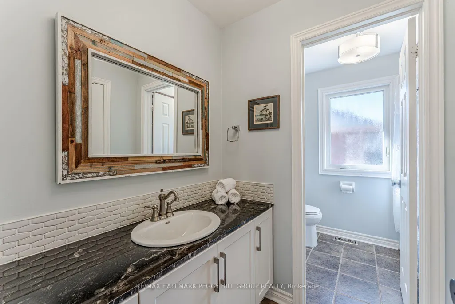
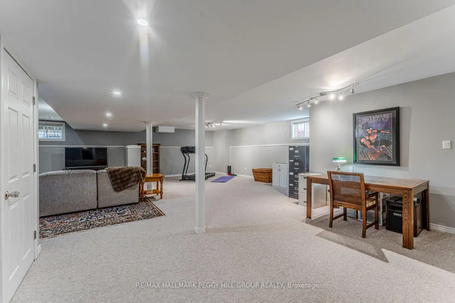
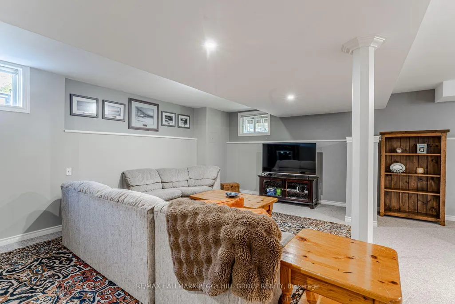
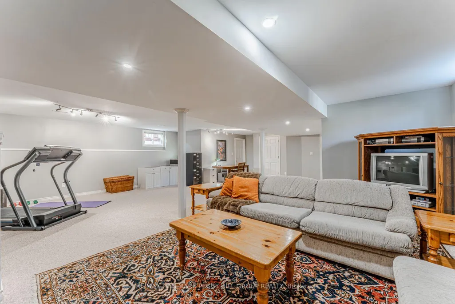
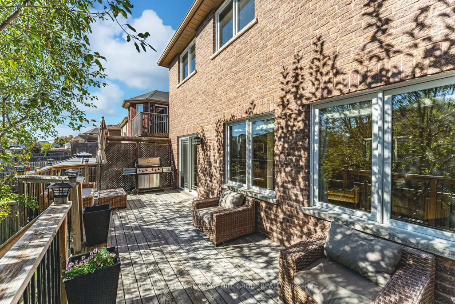
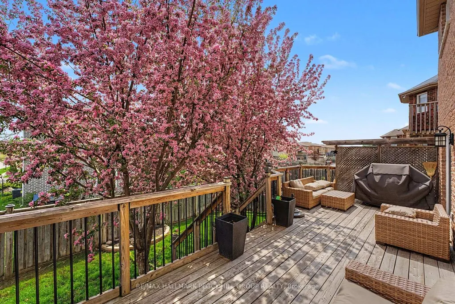
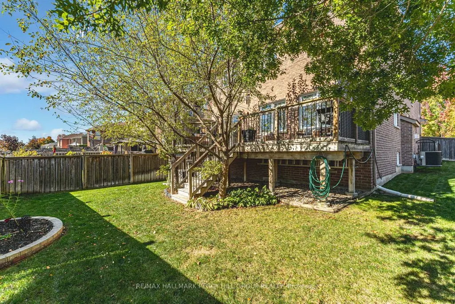
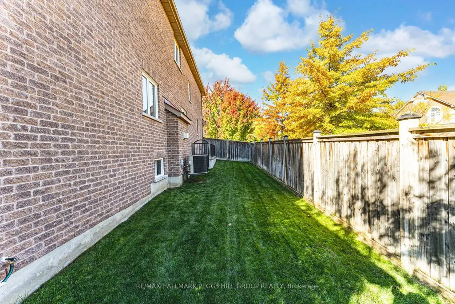
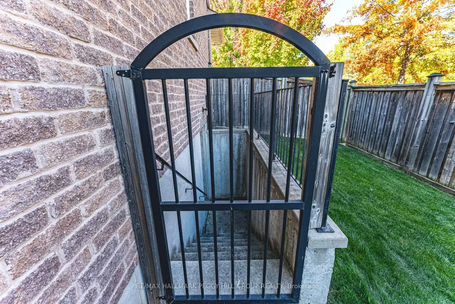
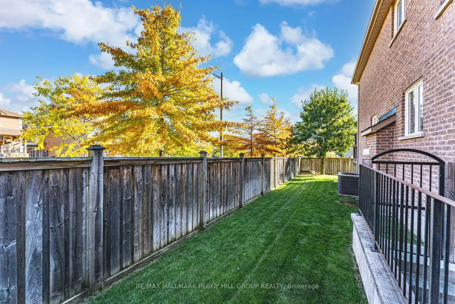
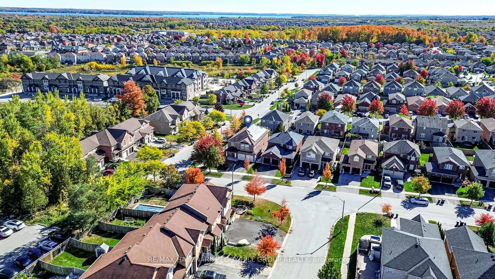
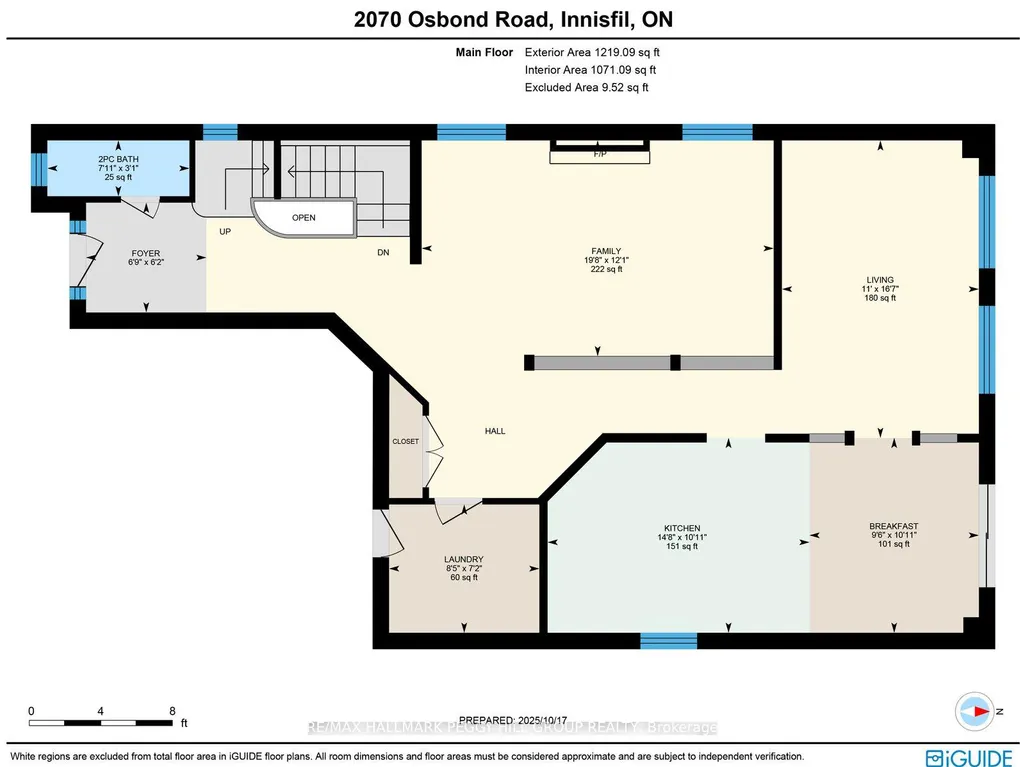
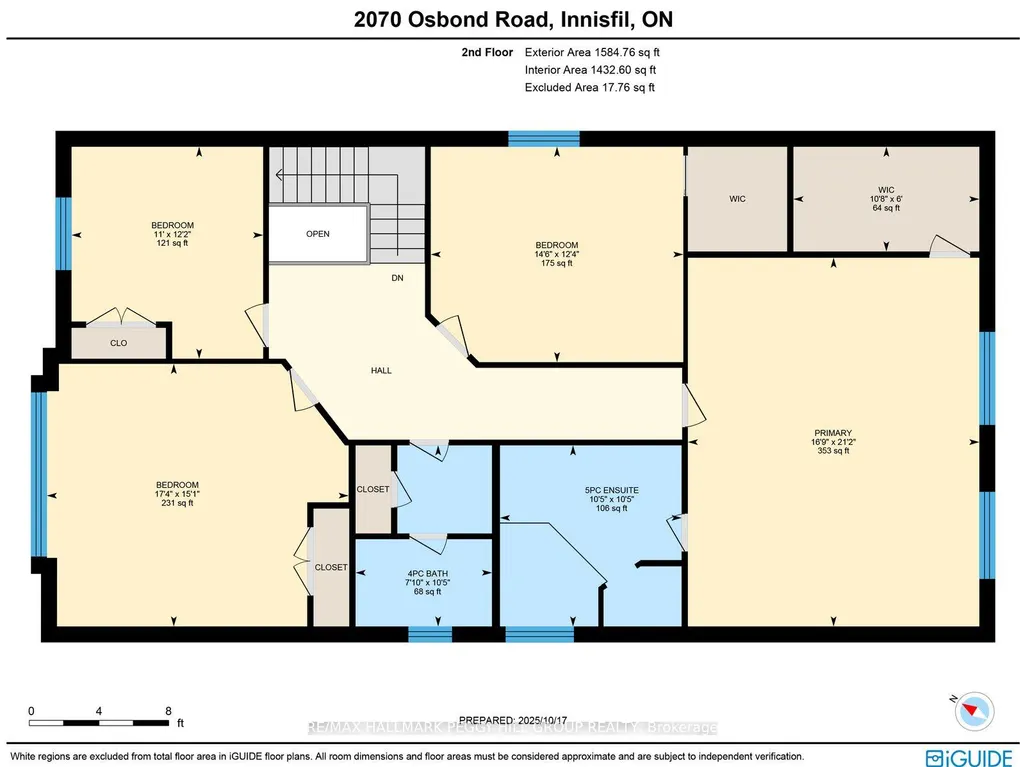
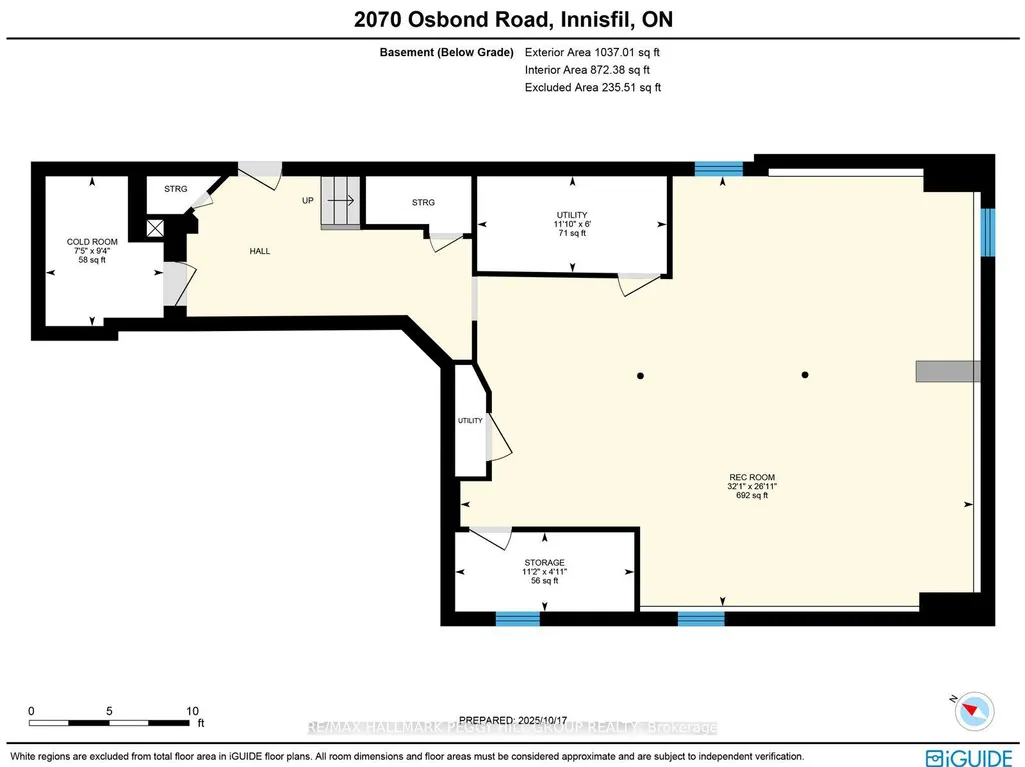
NEARLY 4,200 FINISHED SQ FT ON A CORNER LOT WITH A FINISHED WALK-UP BASEMENT, IN-LAW CAPABILITY & SOLAR INCOME POTENTIAL! Nearly 4,200 finished sq ft in Alcona is the headline, but the walkable location, walk-up basement, owned solar panels, and four large bedrooms make the story even better. Set on a landscaped corner lot where the school run, grocery runs, dinner plans, parks, and trails can all happen without grabbing the car, 2070 Osbond Road puts family life within reach, with Innisfil Beach Park, sandy shoreline, sports fields, boat launches, splash pad, playgrounds, and marinas just a quick drive away. The all-brick exterior keeps things timeless with an interlock walkway, covered porch with pillars, a front entry with a transom window and sidelights, and an attached 2-car garage with inside entry. A fully fenced yard adds gardens, an in-ground sprinkler system, and an elevated deck made for summer dinners, Saturday coffees, and keeping an eye on kids or pets below. Hardwood flooring runs through the main and second levels, while tasteful finishes, a separate living room, and a family room with pot lights and a Napoleon fireplace give busy households room to spread out. Granite counters, stainless steel appliances, a tiled backsplash, tile flooring, double sink, breakfast bar, and an eating area with a walkout to the deck make the kitchen feel ready for everything from rushed weekday breakfasts to full-table family dinners. All four bedrooms are impressively sized, with a huge primary suite adding a walk-in closet and a 5-piece ensuite featuring a corner soaker tub, dual vanity, and separate shower. The finished walk-up basement brings major bonus space with an oversized rec room, bathroom rough-in, and in-law capability, while owned solar panels under the MicroFIT program add solar income potential with transferable warranty coverage, and central vac rounds out the home's practical extras.
| Price History | |
|---|---|
| 9/15/2026 | Listed $1,025,000 |
General Features
| Sewer | Sewer |
|---|---|
| Cooling | Central Air |
| Roof | Asphalt Shingle |
| Architectural Style | 2-Storey |
| Pool Features | None |
| Security Features | Alarm System,Carbon Monoxide Detectors,Smoke Detector |
| Construction Materials | Brick |
| Heater Type | Forced Air |
| Parking Spaces | 2 |
| Topography | Flat |
| Property Subtype | Detached |
| Tax Year | 2025 |
| Lot Depth | 105.51 |
| PropertyFeatures | Beach,Fenced Yard,Golf,Lake Access,Library,School |
| County | Simcoe |
| New Construction | No |
| Property Type | Residential Freehold |
| Attached Garage | No |
| Facing Direction | South |
| Garage Y/N | Yes |
| Other Structures | Fence - Full |
| Status | New |
| City | Innisfil |
| Senior Community Y/N | No |
| Lot Size Units | Feet |
| Property Attached Y/N | No |
| Tax Annual Amount | 6210.06 |
| Virtual Tour | https://unbranded.youriguide.com/2070_osbond_rd_innisfil_on/ |
| Standard Status | Active |
| Occupancy Type | Owner |
| Legal Description | LT 34 PL 51M866,S/T EASEMENT FOR ENTRY UNTIL 2017/02/28 AS IN SC524098; S/T EASEMENT FOR ENTRY AS IN SC695032; INNISFIL |
Interior Features
| Interior Amenities | Auto Garage Door Remote,Central Vacuum,In-Law Capability,Rough-In Bath,Storage Area Lockers,Sump Pump |
|---|---|
| Basement | Separate Entrance,Walk-Up,Finished |
| Fireplace Features | Living Room,Natural Gas |
| Heat Source | Gas |
| Basement (Y/N) | No |
| Air Conditioning Y/N | Yes |
| Heating Y/N | Yes |
| Fireplace Y/N | Yes |
| Total Bedrooms | 4 |
| Elevator? | No |
| Total Baths | 3 |
| Bedrooms | 4 |
| Living Area Range | 3000-3500 |
Exterior Features
| Exterior Amenities | Deck,Landscaped,Lawn Sprinkler System,Porch |
|---|---|
| Parking Features | Inside Entry,Private Double |
| Total Parking | 4.0 |
| Garage Type | Attached |
| Foundation Details | Poured Concrete |
| Spa | No |
| Lot Size Source | MPAC |
| Waterfront Y/N | No |
| Covered Spaces | 2.0 |
Amenities
- Views
- New Construction
- Adult 55+
- Lease To Own
- No Strata Fees
- Furnished
- Primary On Main
- Air Conditioning
- Seller Finance
- Green
- Fixer Upper
- Horse
- Golf
- Fireplace
- Deck
- Garage
- Basement
- Pool
Property vs Single Family Average in L9S 0A9
Price
Taxes
 Toronto Real Estate Board (TRREB); All information deemed reliable but not guaranteed. All properties are subject to prior sale, change or withdrawal. Neither listing broker(s) or information provider(s) shall be responsible for any typographical errors, misinformation, misprints and shall be held totally harmless. Listing(s) information is provided for consumer's personal, non-commercial use and may not be used for any purpose other than to identify prospective properties consumers may be interested