
Address
4 Templeton Drive, Clearview, ON
Price
$ 824,900
Property Attributes
- MLS#S13479754
- TypeSingle Family
- Listing Status Price Change
- CityClearview
- AreaNew Lowell
- NeighbourhoodNew Lowell
- Postal CodeL0M 1N0
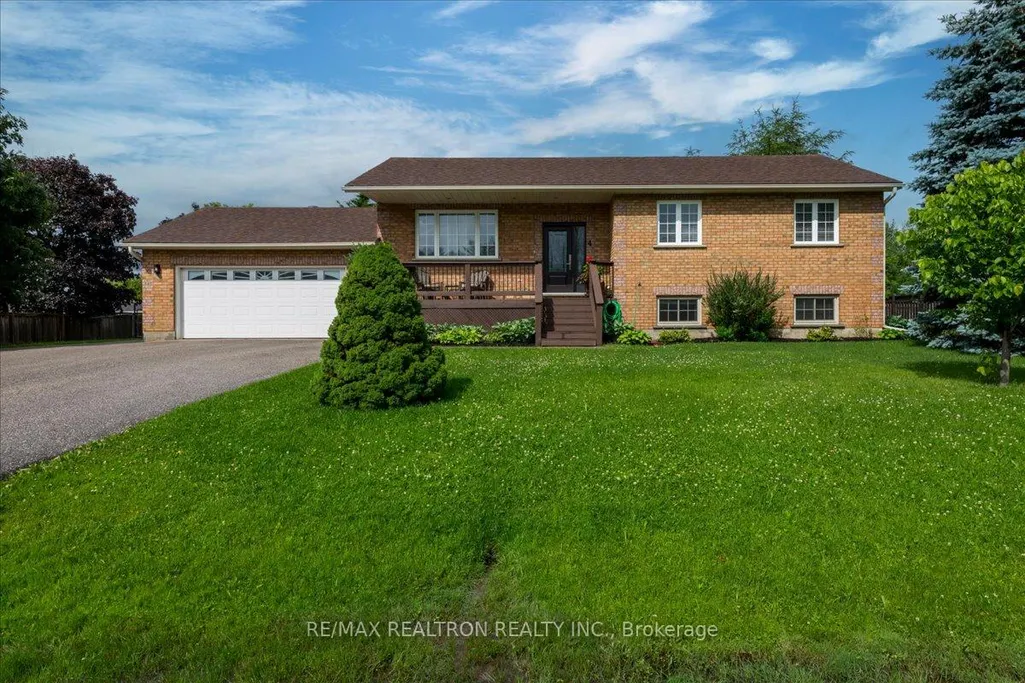
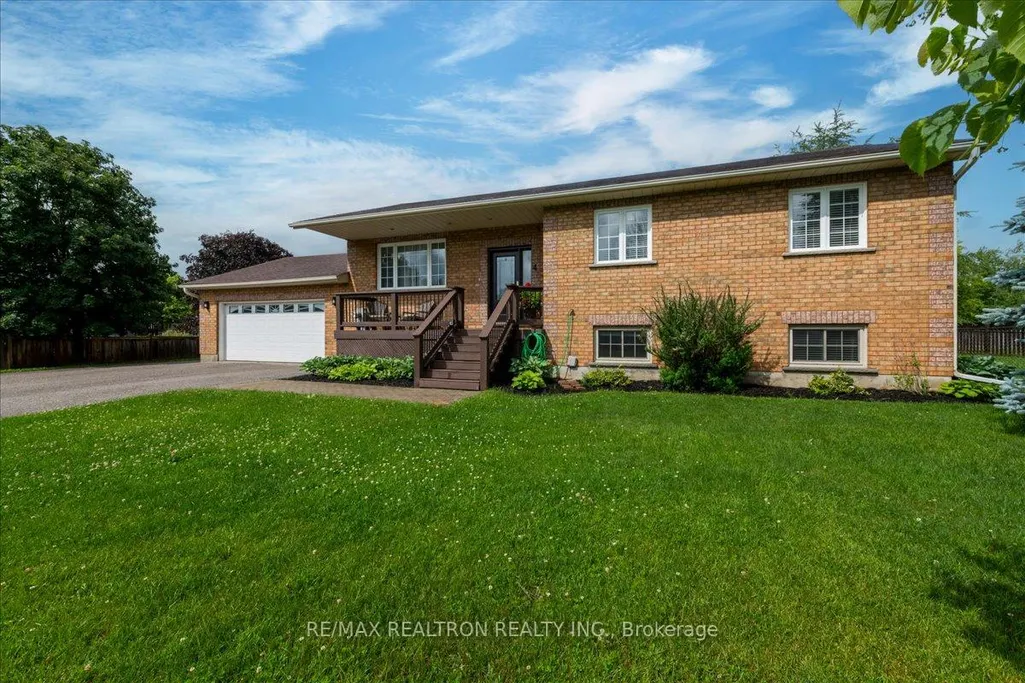
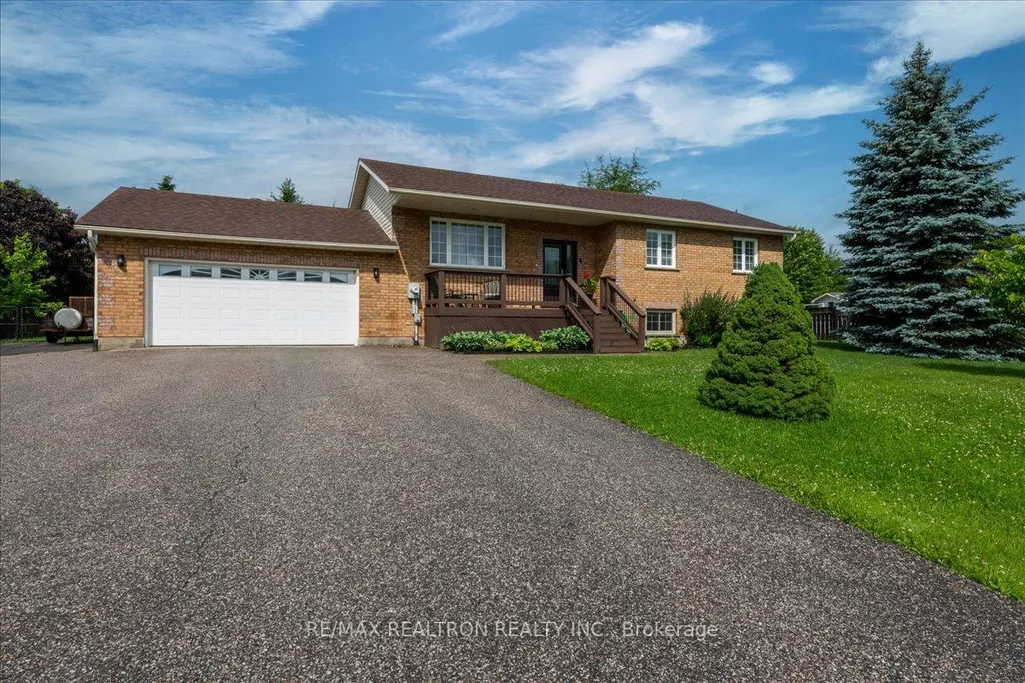
- StyleBungalow-Raised
- Taxes$ 4252
- Price$ 824,900
- Bedrooms4
- Full Bathrooms3
- Half Bathrooms0
- Sqr Footage1100-1500
- Lot Size0.25 Acres
Data Source:
Toronto Real Estate Board (TRREB)
Property Description
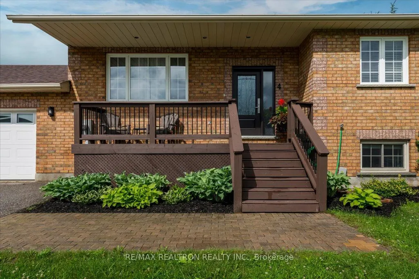
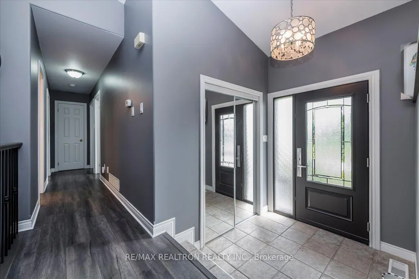
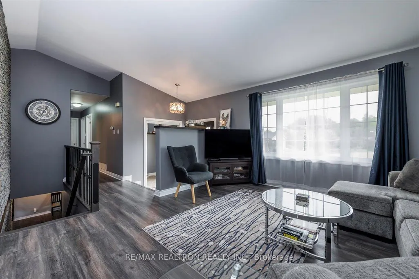
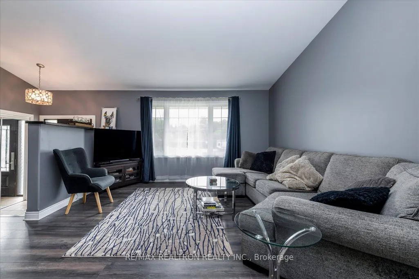
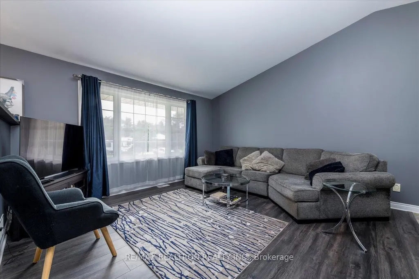
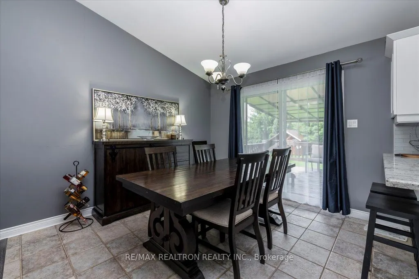
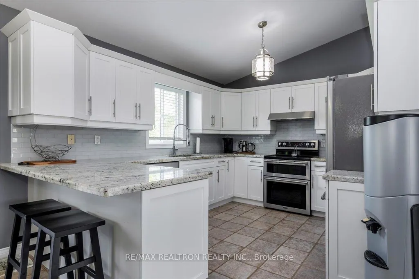
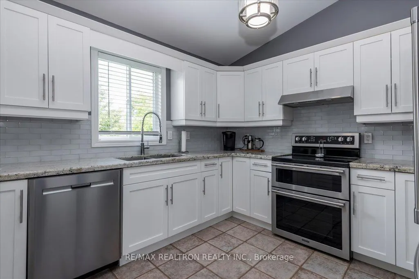
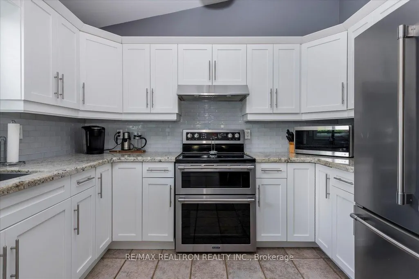
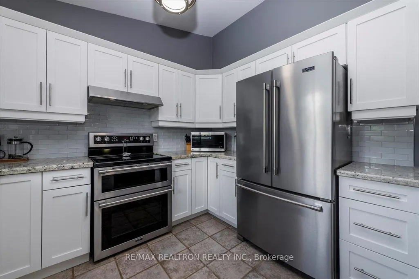

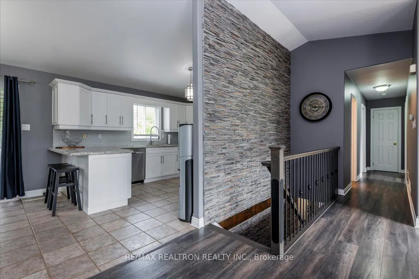
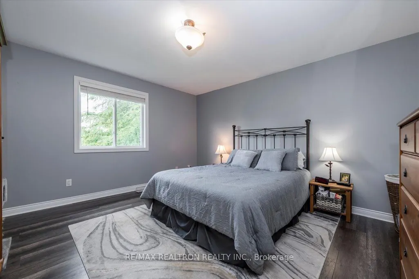
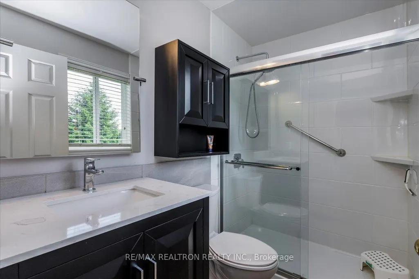
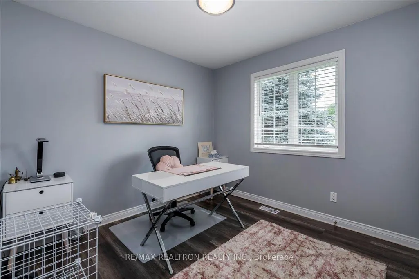
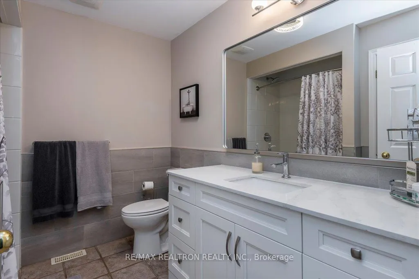

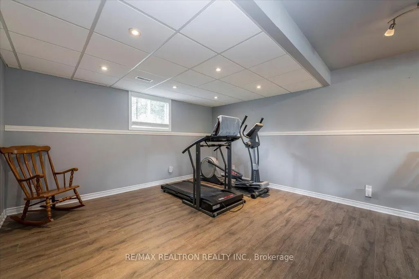
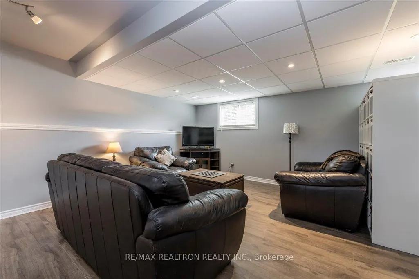
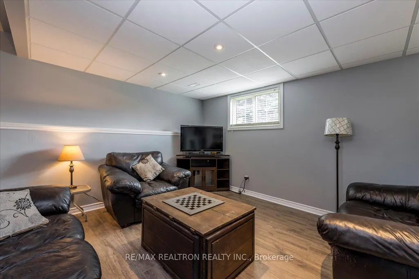
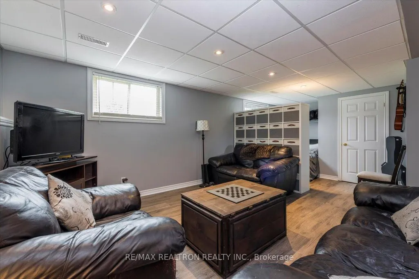
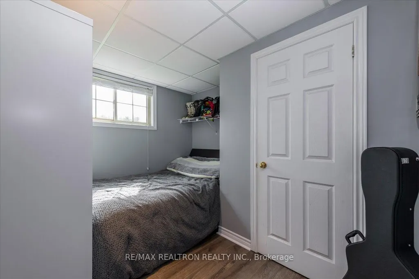
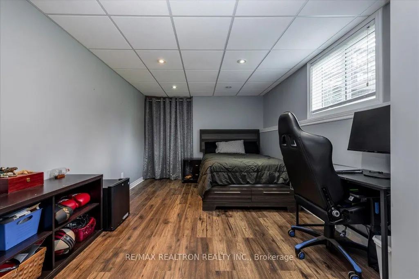
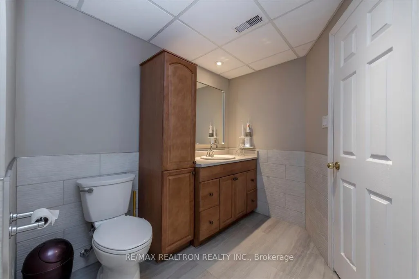
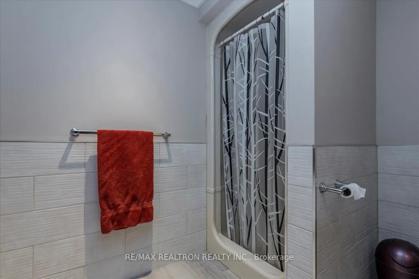
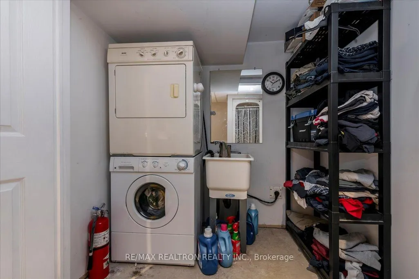
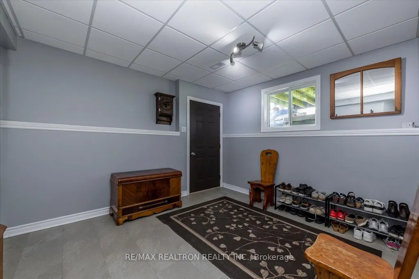
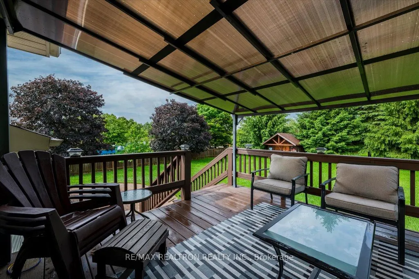
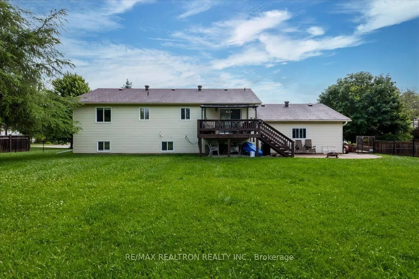
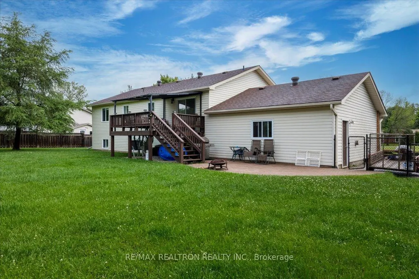
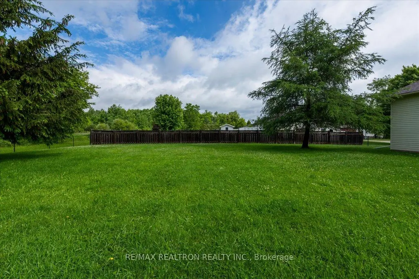
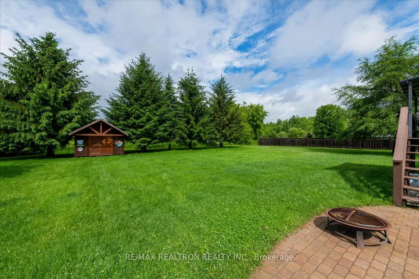
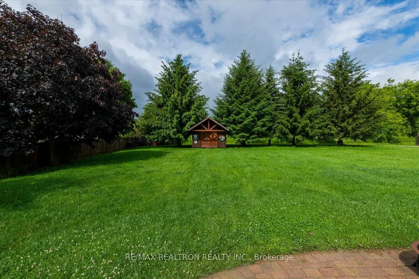
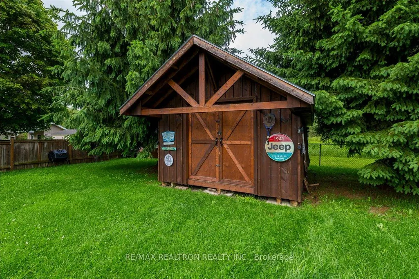
Step into a welcoming ceramic-tiled foyer that opens to a bright, open-concept main floor featuring beautiful wide-plank laminate flooring throughout. The updated eat-in kitchen offers ceramic flooring, granite countertops, a stainless-steel sink, stainless steel appliances, and a walkout to a 12' x 12' deck overlooking a private backyard complete with a charming man shed. The main bathroom has been tastefully updated with quartz countertops, ceramic flooring, and a ceramic tub and shower surround. Two spacious bedrooms feature laminate flooring, while the generous primary bedroom includes direct access to a 3-piece ensuite with quartz countertops. The basement showcases a stunning feature wall along the hardwood staircase leading to a huge recreation room. A brand-new furnace (2026) adds peace of mind, and the lower level also includes a newer 3-piece bathroom combined with a convenient laundry area. A very large bedroom with oversized bright windows provides excellent additional living space. The basement also offers inside access to the garage through a spacious foyer with plenty of room for coats, boots, and equipment, plus an attached storage room perfect for hockey gear and seasonal items. The oversized garage is insulated, heated with natural gas, and equipped with a generator hookup, making it both practical and comfortable year-round.
| Price History | |
|---|---|
| 6/23/2026 | Listed $849,900 |
| 7/29/2026 | 3$824,900 |
General Features
| Sewer | Septic |
|---|---|
| Cooling | Central Air |
| Roof | Asphalt Shingle |
| Architectural Style | Bungalow-Raised |
| Pool Features | None |
| Construction Materials | Brick,Vinyl Siding |
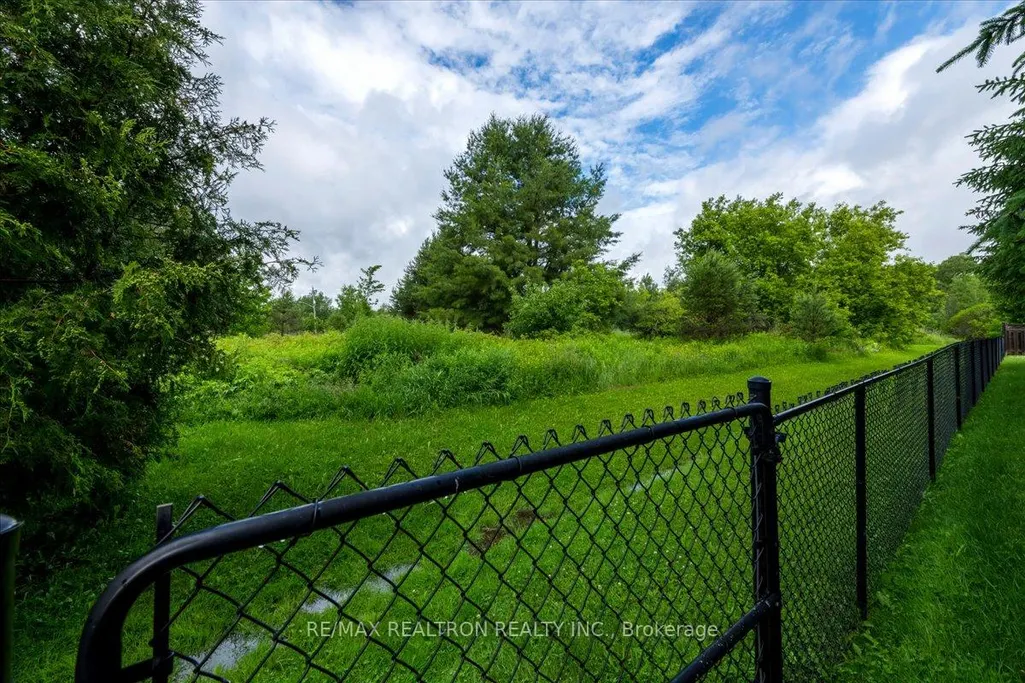
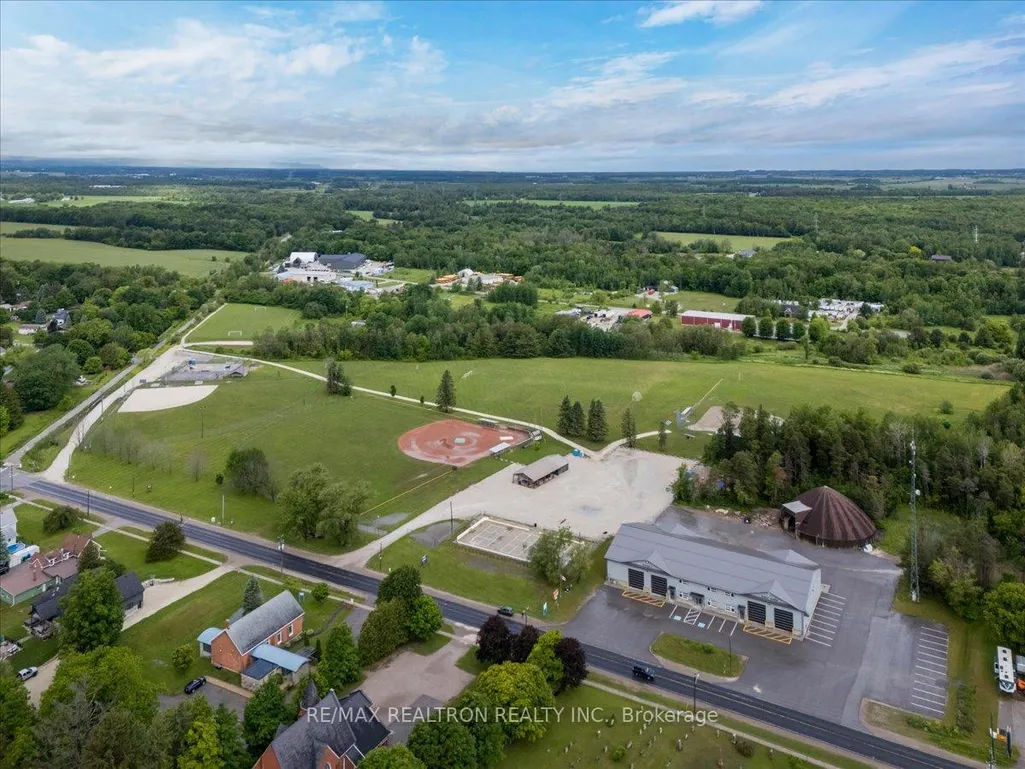
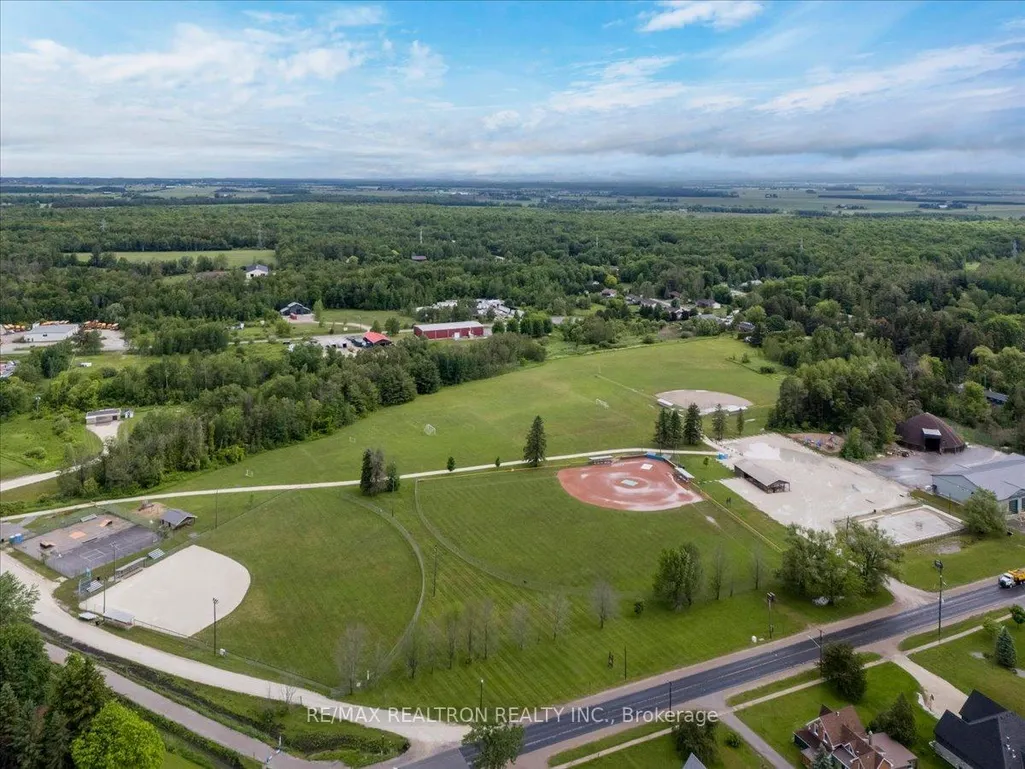
| View | Forest,Trees/Woods |
| Heater Type | Forced Air |
| Parking Spaces | 7 |
| Topography | Dry,Flat |
| Property Subtype | Detached |
| Tax Year | 2025 |
| Lot Depth | 169.8 |
| PropertyFeatures | Fenced Yard,Golf,Lake/Pond,Library,Park,School |
| County | Simcoe |
| New Construction | No |
| Property Type | Residential Freehold |
| Attached Garage | No |
| Facing Direction | West |
| Garage Y/N | Yes |
| Other Structures | Fence - Full,Garden Shed |
| Status | Price Change |
| City | Clearview |
| Senior Community Y/N | No |
| Lot Size Units | Feet |
| Property Attached Y/N | No |
| Tax Annual Amount | 4252.0 |
| Virtual Tour | https://homeshots.hd.pics/4-Templeton-Dr/idx |
| Standard Status | Active |
| Occupancy Type | Owner |
| Legal Description | PCL PLAN-1 SEC 51M37; LT 19 PL 51M537; S/T LT276636; CLEARVIEW |
Interior Features
| Interior Amenities | Auto Garage Door Remote,Carpet Free,In-Law Capability,Primary Bedroom - Main Floor,Sump Pump,Water Meter,Water Heater Owned |
|---|---|
| Basement | Full,Finished |
| Heat Source | Gas |
| Basement (Y/N) | No |
| Air Conditioning Y/N | Yes |
| Heating Y/N | Yes |
| Fireplace Y/N | No |
| Total Bedrooms | 4 |
| Elevator? | No |
| Total Baths | 3 |
| Bedrooms | 3+1 |
| Living Area Range | 1100-1500 |
Exterior Features
| Exterior Amenities | Deck,Landscaped,Patio |
|---|---|
| Parking Features | Private Double |
| Total Parking | 9.0 |
| Garage Type | Attached |
| Foundation Details | Block |
| Spa | No |
| Lot Size Source | GeoWarehouse |
| Waterfront Y/N | No |
| Covered Spaces | 2.0 |
Amenities
- Views
- New Construction
- Adult 55+
- Lease To Own
- No Strata Fees
- Furnished
- Primary On Main
- Air Conditioning
- Seller Finance
- Green
- Fixer Upper
- Horse
- Golf
- Fireplace
- Deck
- Garage
- Basement
- Pool
Property vs Single Family Average in L0M 1N0
Price
Taxes
Visits
 Toronto Real Estate Board (TRREB); All information deemed reliable but not guaranteed. All properties are subject to prior sale, change or withdrawal. Neither listing broker(s) or information provider(s) shall be responsible for any typographical errors, misinformation, misprints and shall be held totally harmless. Listing(s) information is provided for consumer's personal, non-commercial use and may not be used for any purpose other than to identify prospective properties consumers may be interested