
Address
3741 Cedar Rapids Drive, Severn, ON
Price
$ 1,900,000
Property Attributes
- MLS#S13508654
- TypeSingle Family
- Listing Status New
- CitySevern
- AreaMarchmont
- NeighbourhoodMarchmont
- Postal CodeL3V 6H2
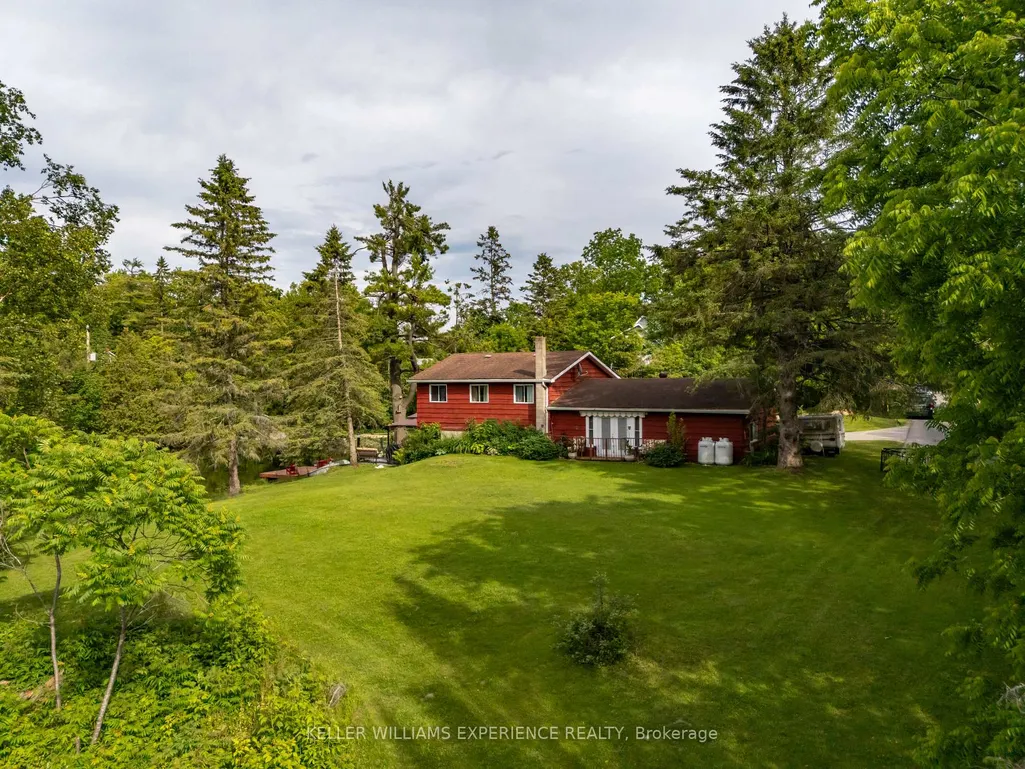
- StyleSidesplit
- Taxes$ 3433
- Price$ 1,900,000
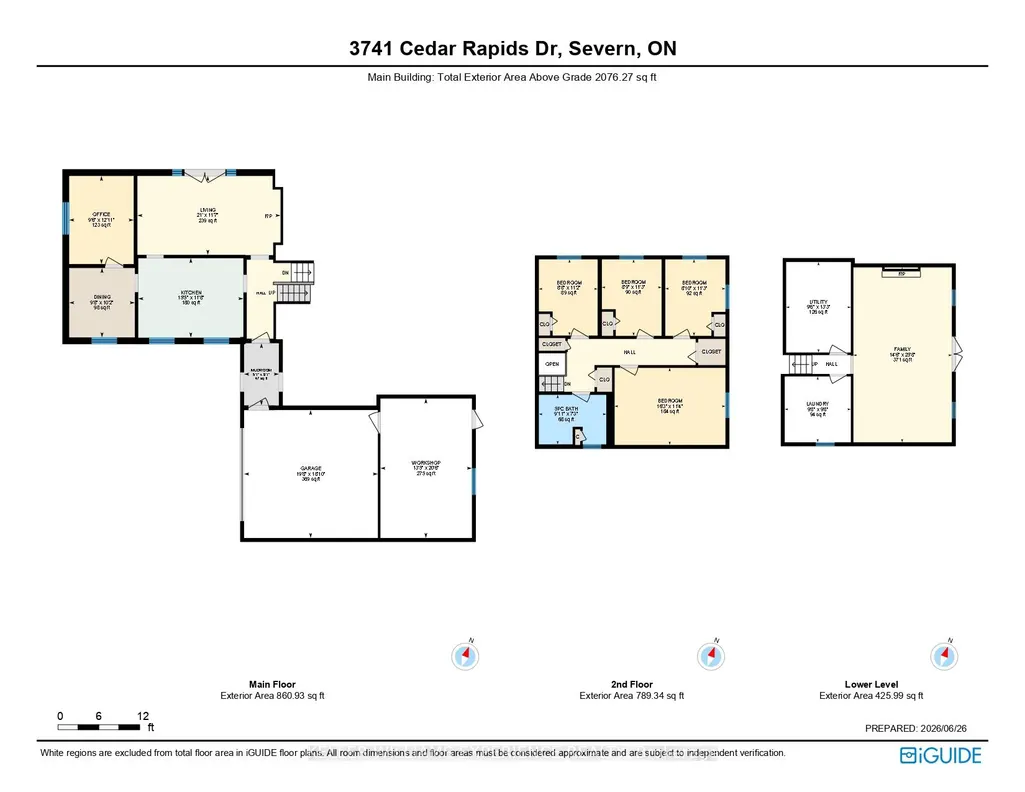
- Bedrooms4
- Full Bathrooms1
- Half Bathrooms0
- Sqr Footage2000-2500
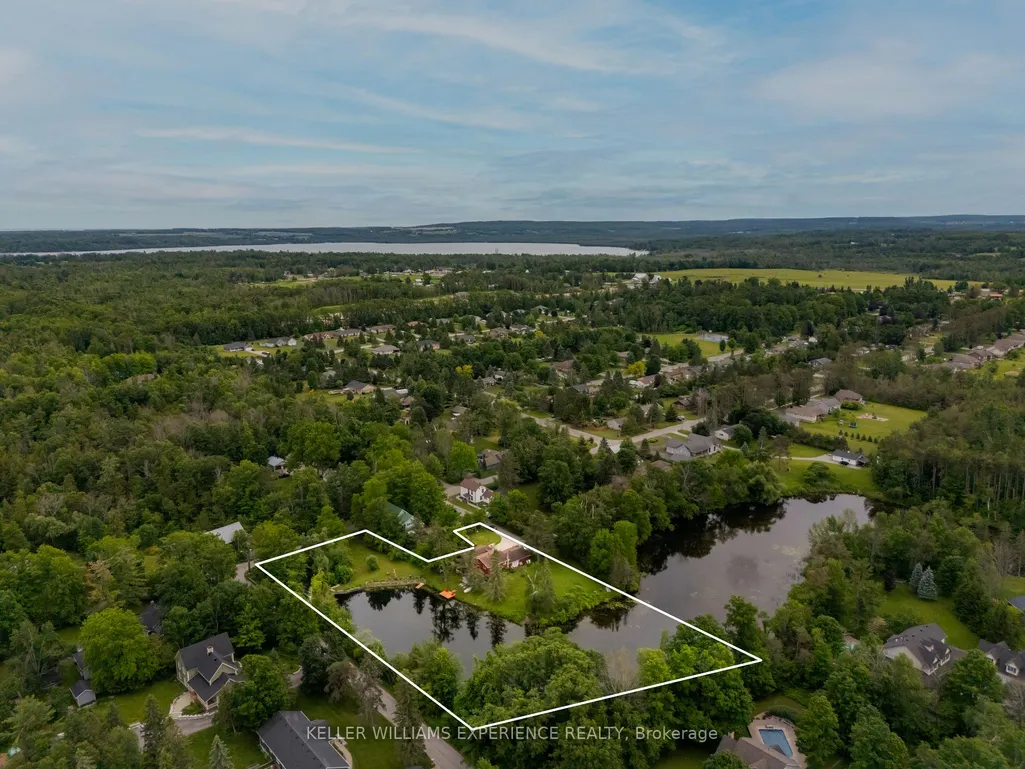
- Lot Size3.5 Acres
Data Source:
Toronto Real Estate Board (TRREB)
Property Description
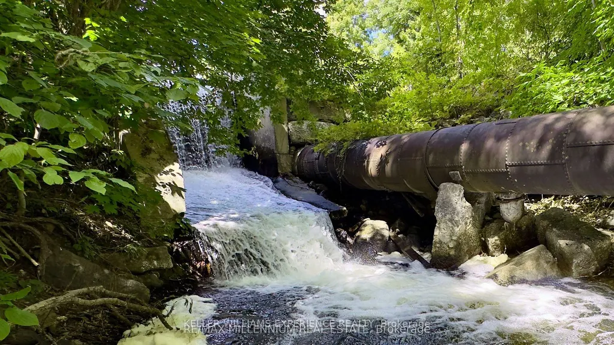
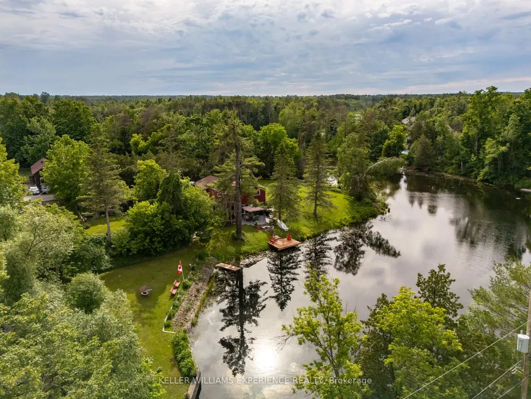
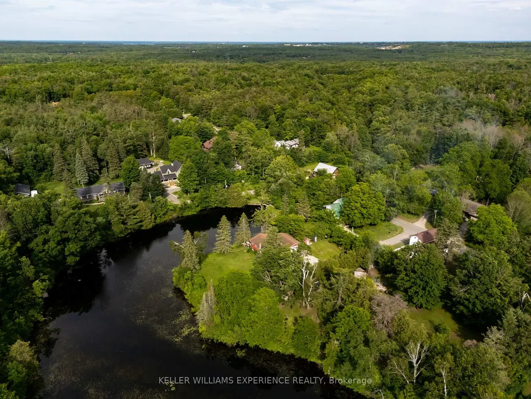
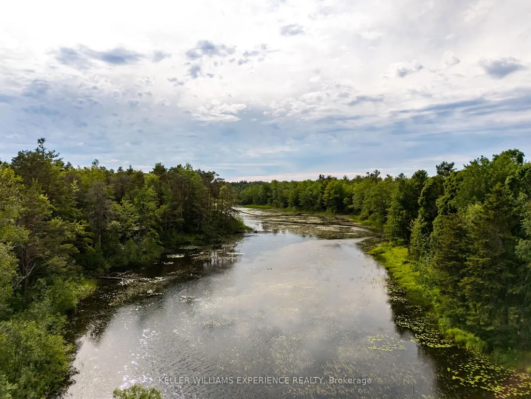
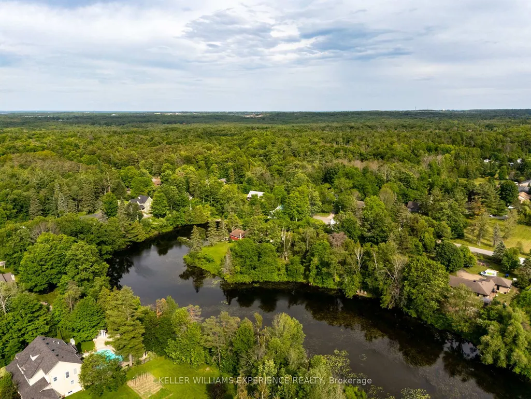
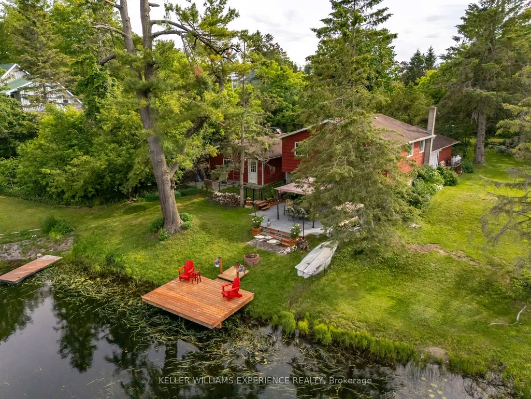
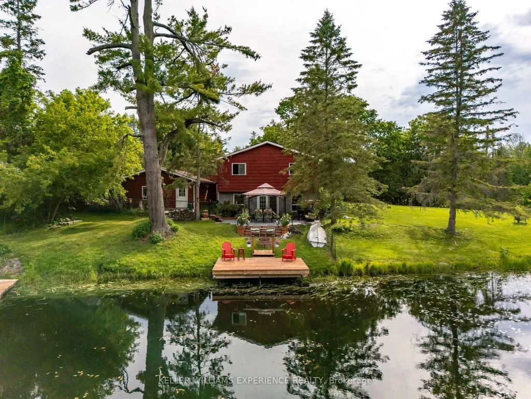
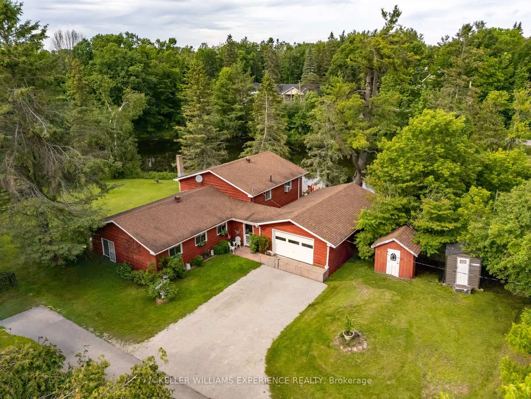
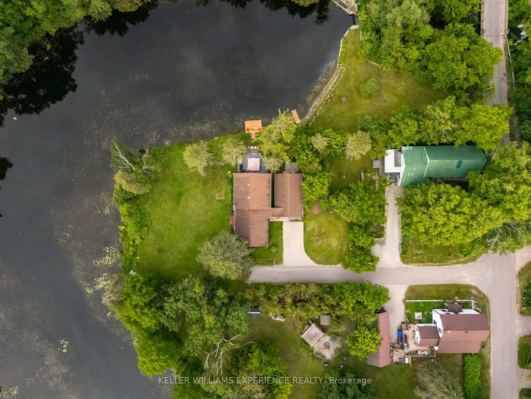
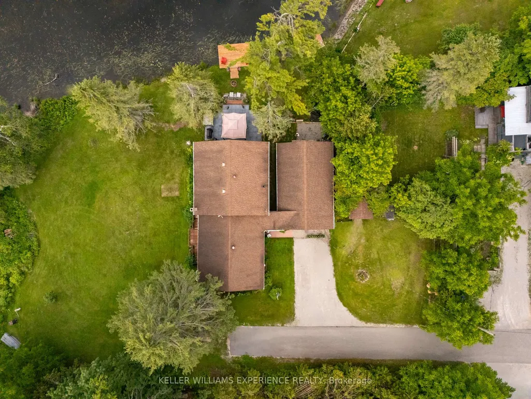
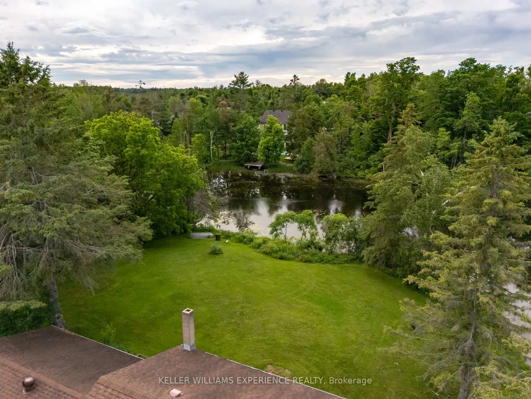
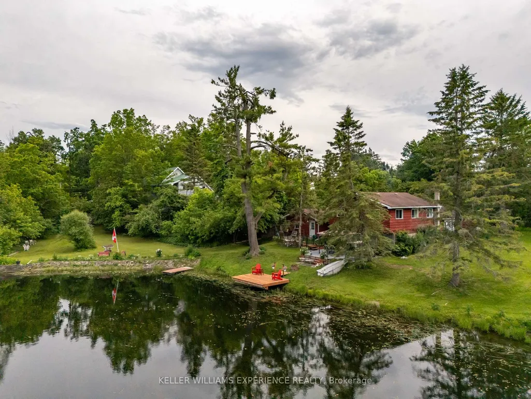
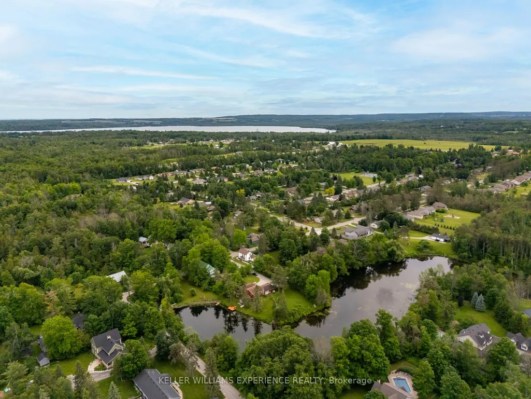
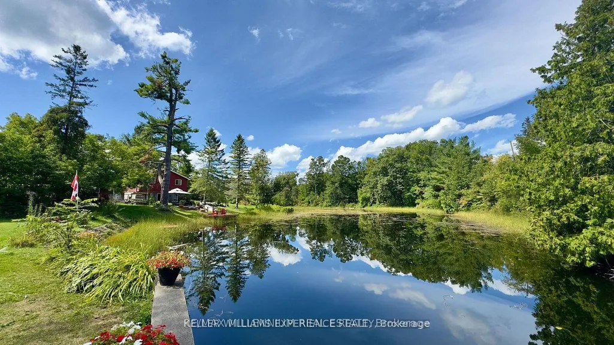
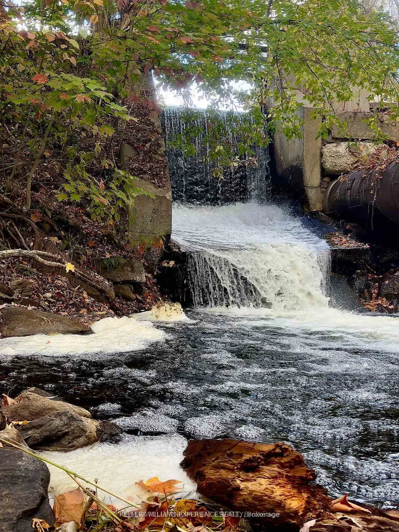
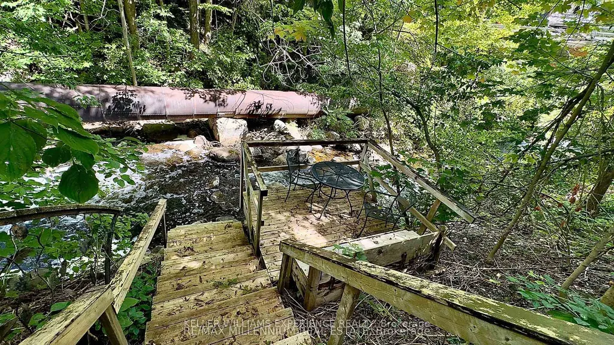
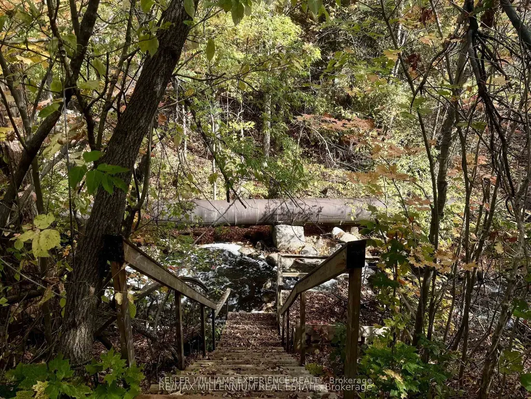
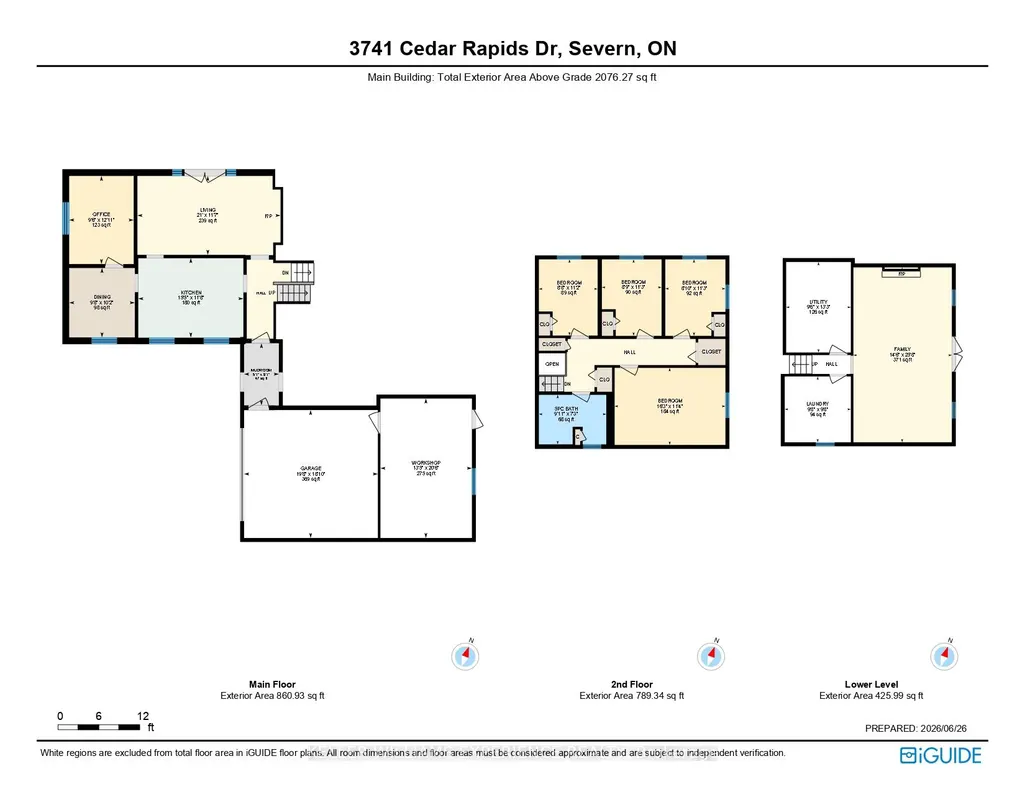
Superb Living At Its Finest! Picture This; You're Enjoying Your Morning Coffee, Surrounded By Nature, On Your Gorgeous 2.15 Acre Lot! Step Right Into Your Backyard And Discover Direct Water Access, Beautiful Trees, And Your Very Own Waterfall And Dam; Yes, A Waterfall!!! Along with Extraordinary Class Fishing, Canoeing, and Kayaking, All Right In Your Own Backyard. This 4-Bedroom Home Has A Walkout To The Backyard And Garage That's Not Just For Parking, It's Your Workshop Too! With Ample Parking, Lots Of Privacy, And A Quiet Dead-End Street in Marchmont located minutes outside of Orillia. You'll Love Every Moment Here! Country Living Meets City Convenience With Highway 11, Grocery Stores, Hospital, Schools, And Casino Rama Just Minutes Away. There Is So Much To Love, You Don't Want To Miss This One! This Home Can Be Your Dream Cottage, Or Moulded To Your Dream Home In the highly coveted Marchmount!
| Price History | |
|---|---|
| 7/1/2026 | Listed $1,900,000 |
General Features
| Sewer | Septic |
|---|---|
| Cooling | Wall Unit(s) |
| Roof | Asphalt Shingle |
| Architectural Style | Sidesplit |
| Pool Features | None |
| Construction Materials | Wood |
| Waterview | Direct,Unobstructive |
| View | Water |
| Heater Type | Baseboard |
| Parking Spaces | 9 |
| Property Subtype | Detached |
| Tax Year | 2025 |
| Lot Depth | 248.42 |
| PropertyFeatures | Clear View,Cul de Sac/Dead End,Lake/Pond,Waterfront,Wooded/Treed |
| Waterfront Features | Dock,Other |
| County | Simcoe |
| New Construction | No |
| Property Type | Residential Freehold |
| Attached Garage | No |
| Facing Direction | South |
| Garage Y/N | Yes |
| Status | New |
| City | Severn |
| Body of Water | North River |
| Disclosures | Unknown,Environmentally Protected |
| Senior Community Y/N | No |
| Lot Size Units | Feet |
| Property Attached Y/N | No |
| Tax Annual Amount | 3433.0 |
| Virtual Tour | https://unbranded.youriguide.com/3741_cedar_rapids_dr_severn_on/ |
| Standard Status | Active |
| Occupancy Type | Owner |
| Legal Description | PT LT D PL 478 NORTH ORILLIA AS IN RO1285557; SEVERN |
Interior Features
| Interior Amenities | In-Law Capability,Water Heater,Water Purifier,Water Softener |
|---|---|
| Basement | Walk-Out |
| Heat Source | Electric |
| Basement (Y/N) | No |
| Air Conditioning Y/N | Yes |
| Heating Y/N | Yes |
| Fireplace Y/N | No |
| Total Bedrooms | 4 |
| Elevator? | No |
| Total Baths | 1 |
| Bedrooms | 4 |
| Living Area Range | 2000-2500 |
Exterior Features
| Exterior Amenities | Fishing,Patio,Privacy,Private Pond |
|---|---|
| Waterfront | Direct |
| Water Source | Drilled Well |
| Total Parking | 10.0 |
| Garage Type | Detached |
| Foundation Details | Block |
| Spa | No |
| Waterfront Y/N | Yes |
| Covered Spaces | 1.0 |
Amenities
- Views
- New Construction
- Adult 55+
- Lease To Own
- No Strata Fees
- Furnished
- Primary On Main
- Air Conditioning
- Seller Finance
- Green
- Fixer Upper
- Horse
- Golf
- Fireplace
- Deck
- Garage
- Basement
- Pool
Property vs Single Family Average in L3V 6H2
Price
Taxes
Visits
 Toronto Real Estate Board (TRREB); All information deemed reliable but not guaranteed. All properties are subject to prior sale, change or withdrawal. Neither listing broker(s) or information provider(s) shall be responsible for any typographical errors, misinformation, misprints and shall be held totally harmless. Listing(s) information is provided for consumer's personal, non-commercial use and may not be used for any purpose other than to identify prospective properties consumers may be interested