
Address
79 Caroline Street W, Clearview, ON
Price
$ 1,099,999
Property Attributes
- MLS#S13706318
- TypeSingle Family
- Listing Status New
- CityClearview
- AreaRural Clearview
- NeighbourhoodRural Clearview
- Postal CodeL0M 1G0
- StyleBacksplit 5
- Taxes$ 5190
- Price$ 1,099,999
- Bedrooms4
- Full Bathrooms3
- Half Bathrooms0
- Sqr Footage3000-3500
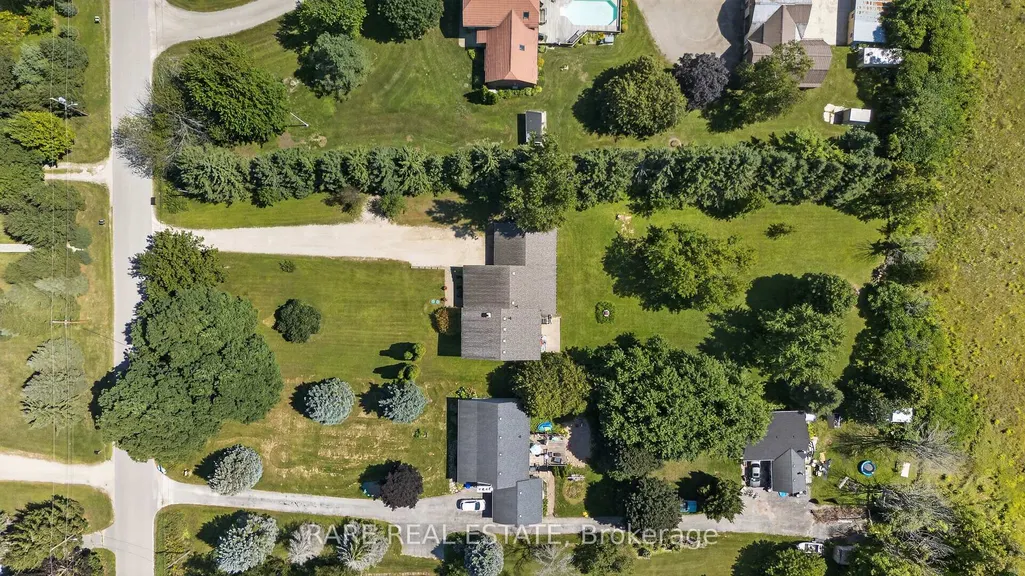
- Lot Size1.01 Acres
Data Source:
Toronto Real Estate Board (TRREB)
Property Description
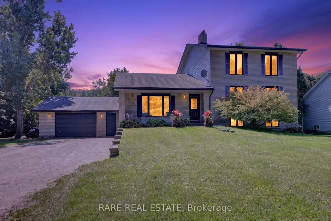
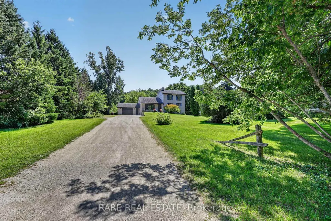
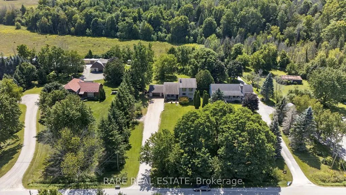
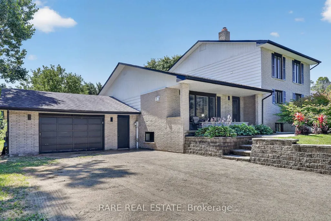
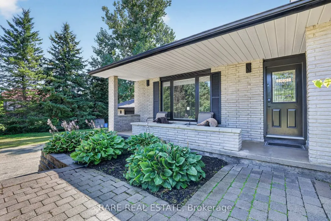
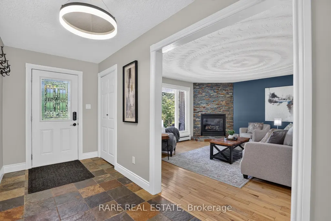
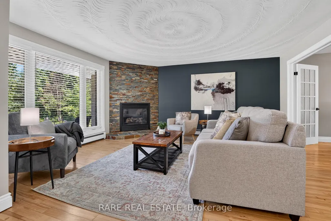
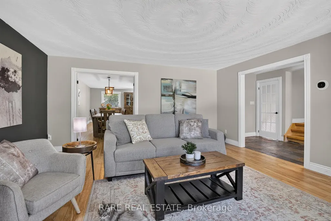
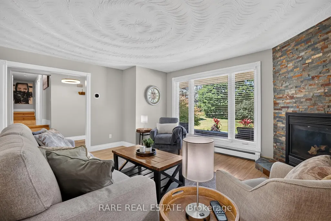
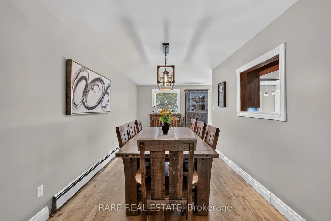
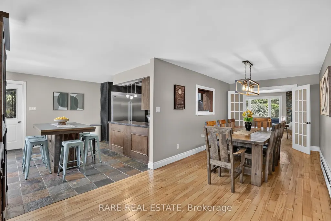
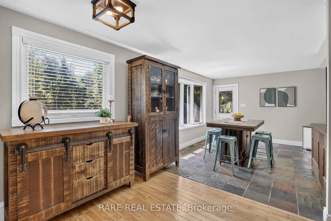
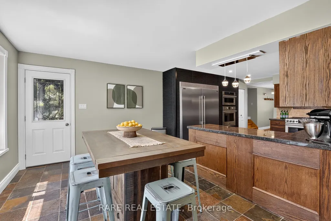
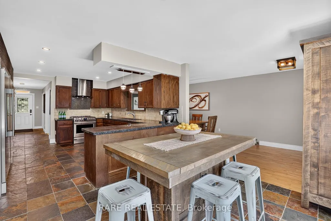
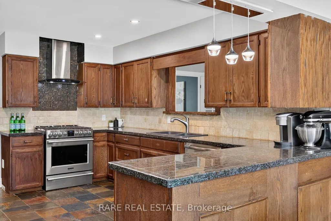
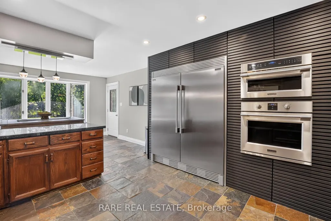
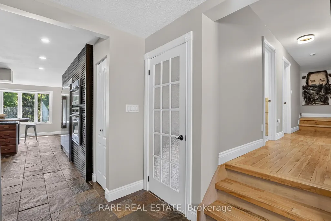
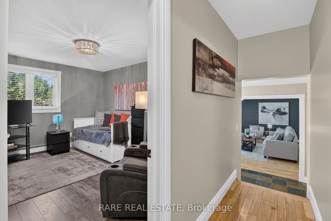
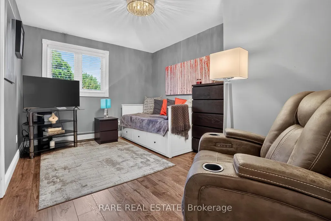
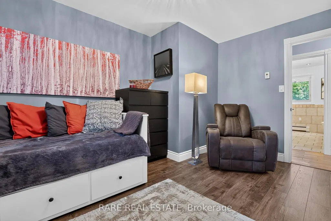
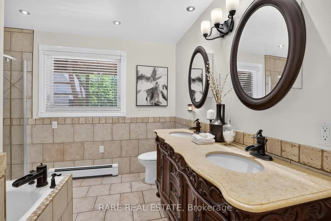
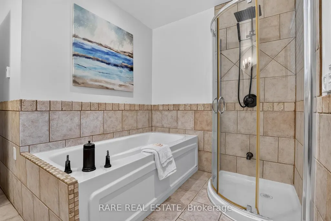
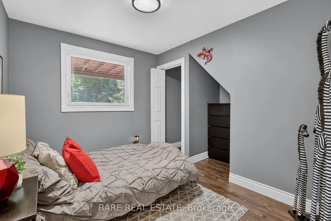
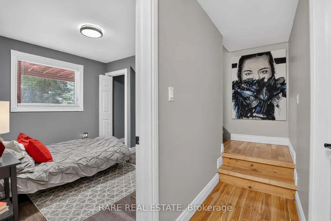
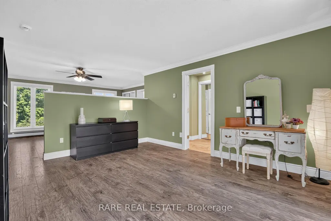
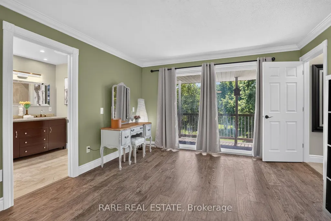
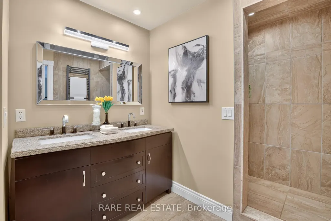
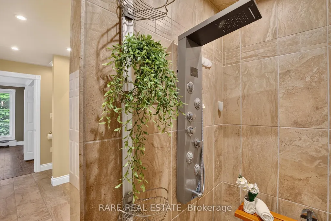
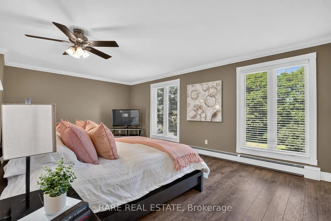
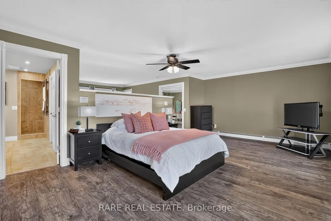
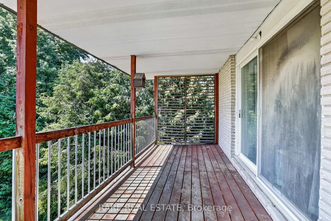
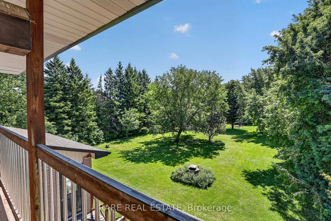
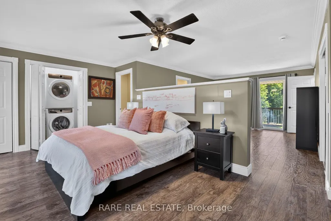
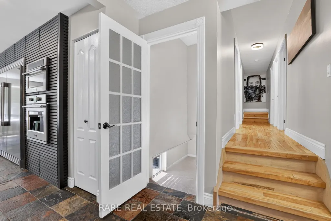
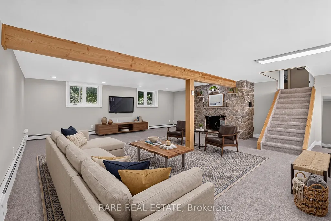
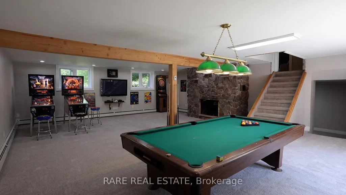
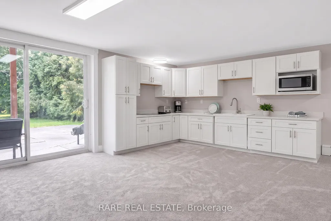
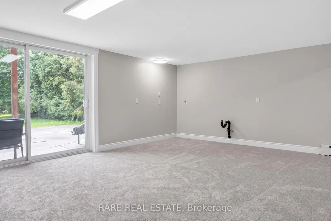
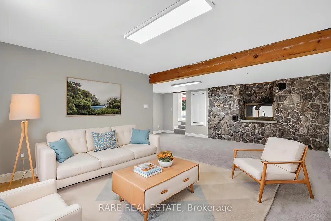
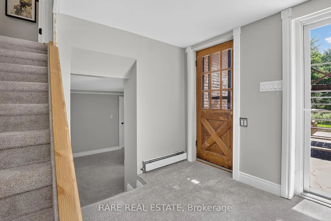
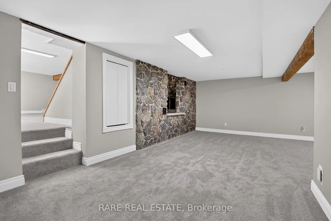
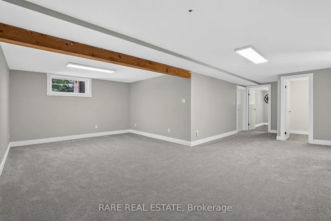
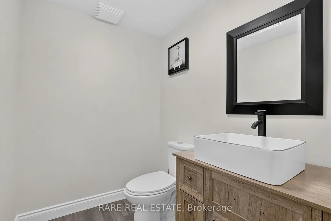
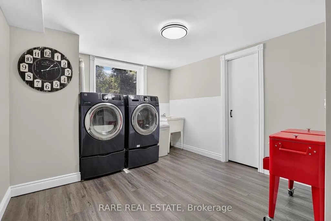
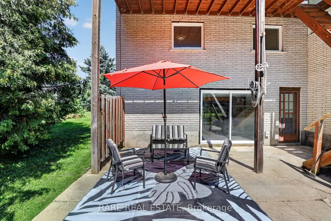
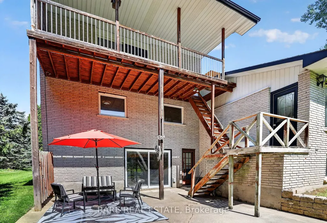
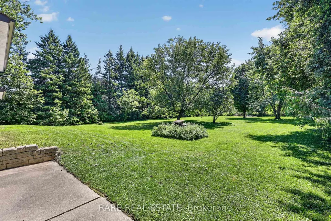
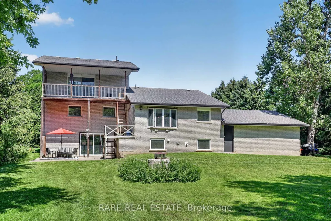
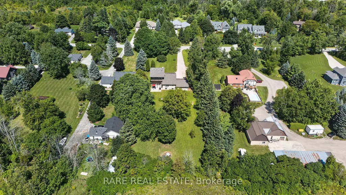
Discover exceptional space and flexible living in this inviting Creemore home, set on a private one-acre property surrounded by mature trees. The unique five-level layout offers an abundance of usable space and separation, making it ideal for multi-generational living, growing families, guests, or the potential for an in-law suite.Featuring 4 bedrooms, 3 bathrooms, and multiple living areas, the home offers a thoughtfully designed layout with room for everyone. The main level features a gas fireplace and updated eat-in kitchen with built-in refrigerator/freezer, wall oven, gas range, and plenty of space for everyday dining or entertaining. Large windows throughout provide an abundance of natural light.The impressive approximately 800 sq. ft. primary suite offers a private retreat with custom built-ins, ensuite bathroom, laundry, its own deck, and rough-in plumbing for a future coffee station. Three additional bedrooms share a full bathroom. A lower level features a spacious family room with walk-out access to the yard and a striking double-sided stone fireplace. Another level offers a recreation room, flexible bedroom/office, 2-piece bathroom, and second laundry area-perfect for guests, hobbies, or working from home.Outside, the tree-lined backyard provides a peaceful setting for entertaining, relaxing, stargazing, or enjoying time with children and pets. The heated double garage includes a workshop area, 220-volt service, and space to accommodate up to three vehicles. The generous property also offers potential for a longer driveway and future detached workshop if driveway were to be extended out back. Enjoy the best of both worlds with privacy and space while being within walking distance of Creemore's shops, cafés, and restaurants. Outdoor enthusiasts will appreciate easy access to the Blue Mountains and surrounding recreational amenities, while the nearby Scandinavian Spa and Costco currently under construction add further lifestyle convenience.
| Price History | |
|---|---|
| 8/24/2026 | Listed $1,099,999 |
General Features
| Sewer | Septic |
|---|---|
| Cooling | None |
| Roof | Asphalt Shingle |
| Architectural Style | Backsplit 5 |
| Pool Features | None |
| Security Features | Smoke Detector,Carbon Monoxide Detectors |
| Construction Materials | Brick |
| View | Pasture,Trees/Woods,City,Downtown |
| Heater Type | Other |
| Parking Spaces | 10 |
| Topography | Dry,Level,Wooded/Treed,Flat |
| Property Subtype | Detached |
| Tax Year | 2025 |
| Lot Depth | 394.5 |
| PropertyFeatures | Golf,Library,Place Of Worship,Rec./Commun.Centre,School,Wooded/Treed |
| County | Simcoe |
| New Construction | No |
| Property Type | Residential Freehold |
| Attached Garage | No |
| Facing Direction | South |
| Garage Y/N | Yes |
| Status | New |
| City | Clearview |
| Senior Community Y/N | No |
| Lot Size Units | Feet |
| Property Attached Y/N | No |
| Tax Annual Amount | 5190.0 |
| Virtual Tour | https://youtu.be/24RQ_6nbLi4?si=IHxHeG_rGA8SS-DW |
| Standard Status | Active |
| Occupancy Type | Owner |
| Legal Description | PT BLK D PL 138 NOTTAWASAGA PT 1,51R20205; TOWNSHIP OF CLEARVIEW |
Interior Features
| Interior Amenities | Auto Garage Door Remote,Water Heater Owned,Water Purifier,Water Softener,In-Law Capability,On Demand Water Heater,Separate Heating Controls,Storage,Water Treatment |
|---|---|
| Basement | Full,Finished,Finished with Walk-Out,Separate Entrance |
| Fireplace Features | Family Room,Natural Gas,Fireplace Insert |
| Heat Source | Gas |
| Basement (Y/N) | No |
| Air Conditioning Y/N | No |
| Heating Y/N | Yes |
| Fireplace Y/N | Yes |
| Total Bedrooms | 4 |
| Elevator? | No |
| Total Baths | 3 |
| Bedrooms | 4 |
| Living Area Range | 3000-3500 |
Exterior Features
| Exterior Amenities | Landscaped,Deck,Privacy,Porch Enclosed,Year Round Living,Patio,Porch |
|---|---|
| Waterfront | None |
| Parking Features | Available,Private Double,RV/Truck |
| Water Source | Dug Well |
| Total Parking | 12.0 |
| Garage Type | Attached |
| Foundation Details | Block |
| Spa | No |
| Lot Size Source | MPAC |
| Waterfront Y/N | No |
| Covered Spaces | 2.0 |
Amenities
- Views
- New Construction
- Adult 55+
- Lease To Own
- No Strata Fees
- Furnished
- Primary On Main
- Air Conditioning
- Seller Finance
- Green
- Fixer Upper
- Horse
- Golf
- Fireplace
- Deck
- Garage
- Basement
- Pool
Property vs Single Family Average in L0M 1G0
Price
Visits
 Toronto Real Estate Board (TRREB); All information deemed reliable but not guaranteed. All properties are subject to prior sale, change or withdrawal. Neither listing broker(s) or information provider(s) shall be responsible for any typographical errors, misinformation, misprints and shall be held totally harmless. Listing(s) information is provided for consumer's personal, non-commercial use and may not be used for any purpose other than to identify prospective properties consumers may be interested