
Address
4 Cheslock Crescent, Oro-Medonte, ON
Price
$ 1,525,000
Property Attributes
- MLS#S13759344
- TypeSingle Family
- Listing Status New
- CityOro-Medonte
- AreaWarminster
- NeighbourhoodWarminster
- Postal CodeL3V 8N8
- Style2-Storey
- Taxes$ 6825
- Price$ 1,525,000
- Bedrooms6
- Full Bathrooms4
- Half Bathrooms0
- Sqr Footage2500-3000
- Lot Size1.25 Acres
Data Source:
Toronto Real Estate Board (TRREB)
Property Description
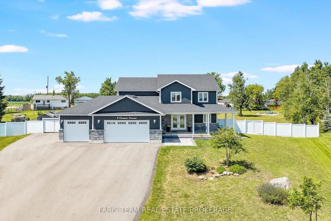
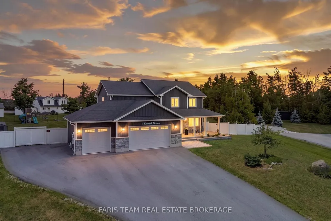
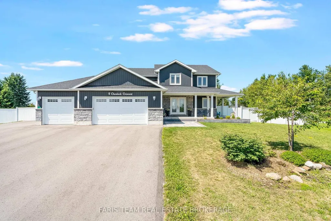
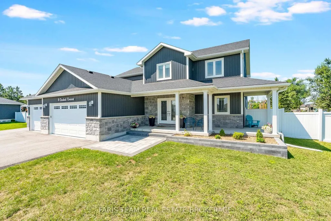
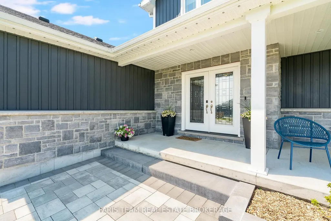
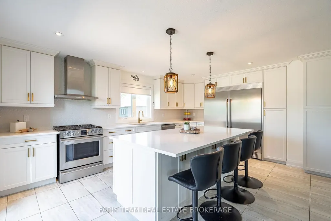
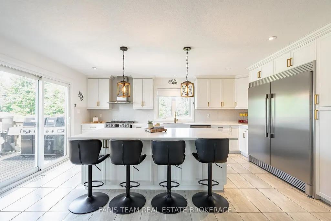
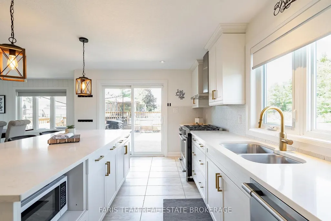
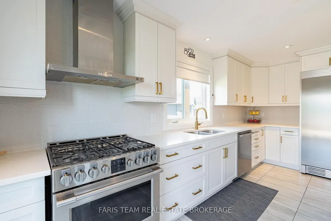
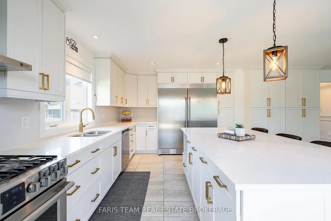
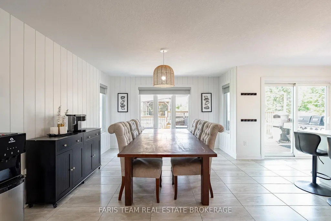
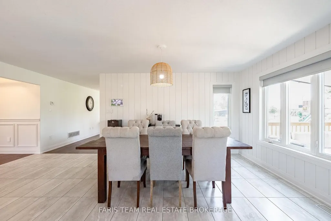
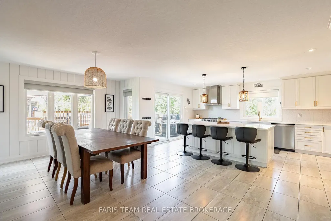
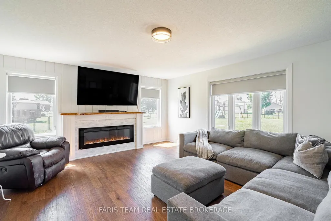
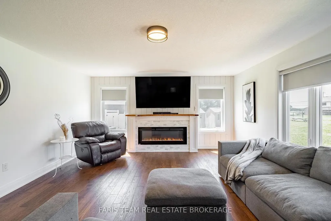
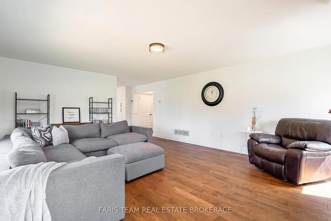
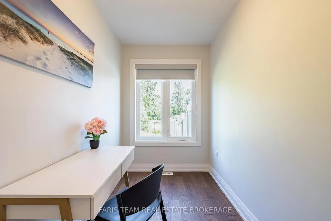
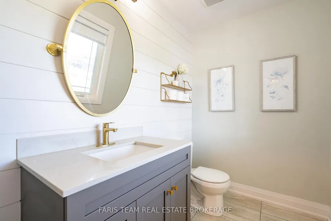
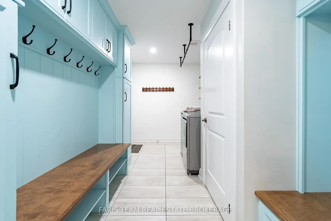
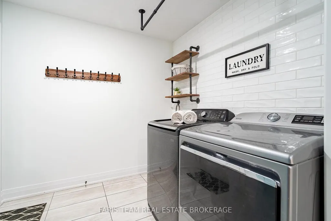
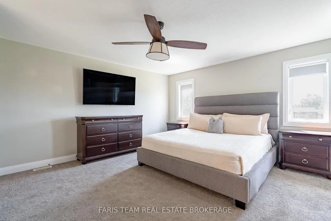
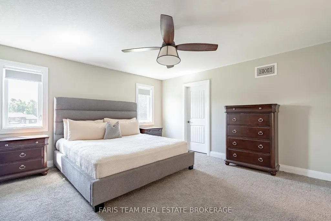
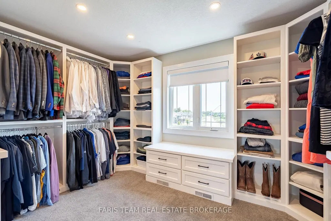
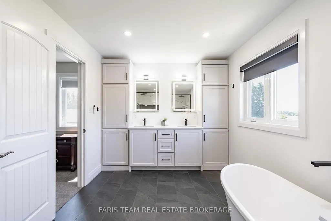
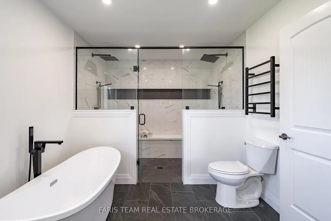
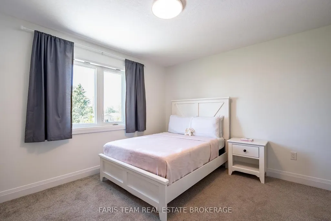
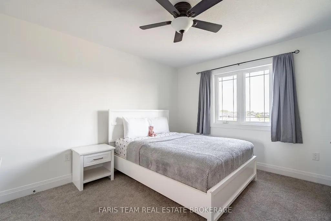
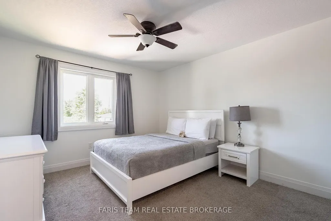
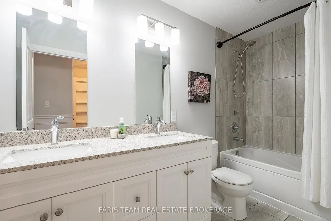
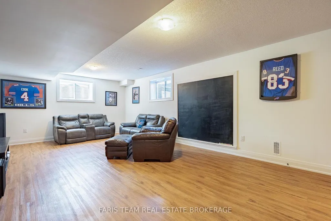
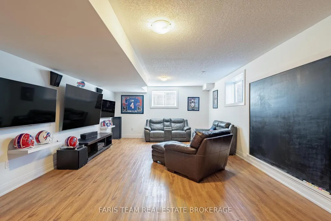
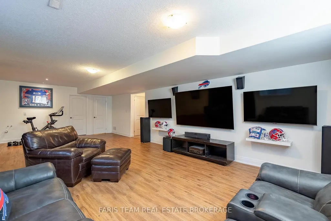
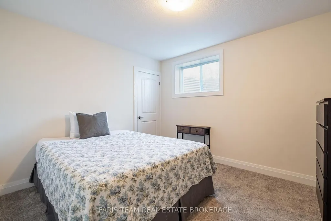
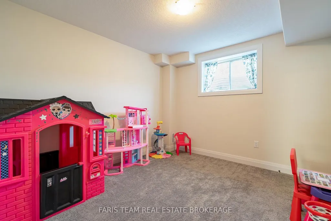
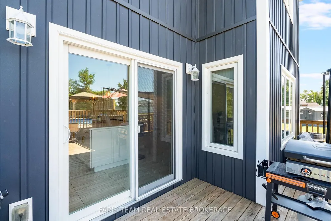
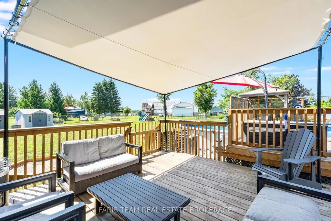
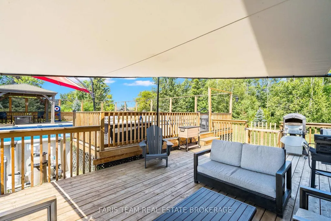
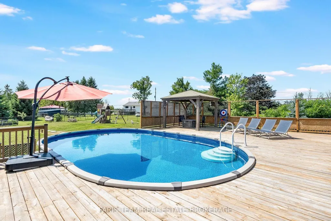
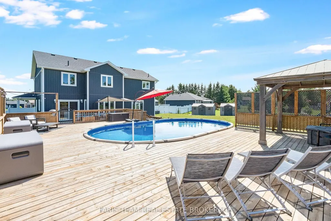
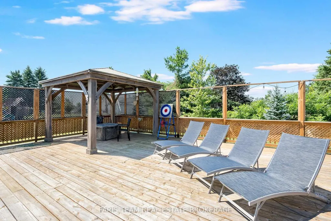
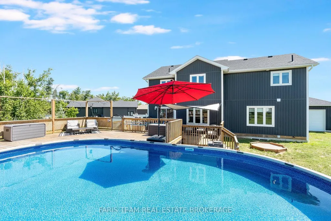
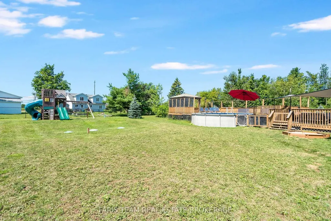
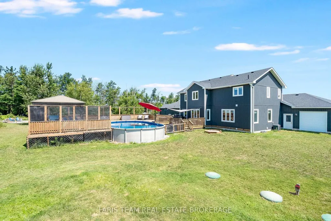
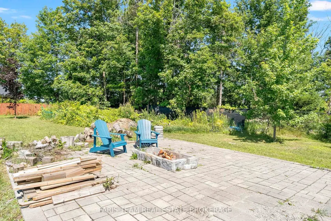
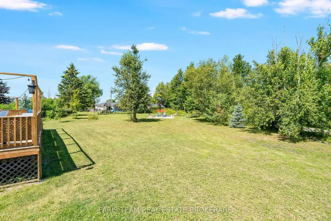
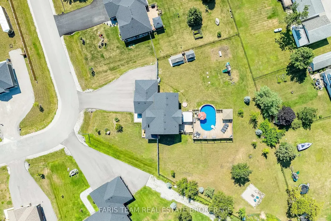
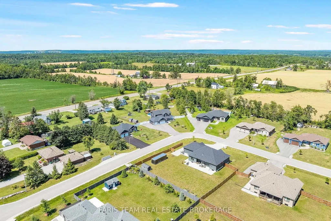
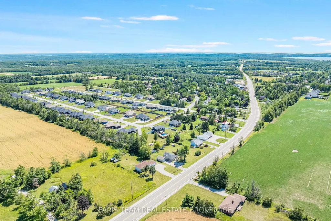
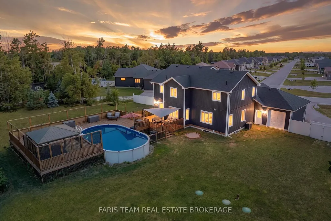
Top 5 Reasons You Will Love This Home: 1) Impressive six bedroom two-storey home set on nearly an acre of beautifully landscaped property in the growing community of Warminster, featuring a stone and vinyl siding exterior, attached three-car garage, and private triple-wide driveway with parking for up to eight additional vehicles 2) Spacious and thoughtfully designed main level offering an inviting open-concept layout with a chef-inspired kitchen, expansive family room, elegant dining area, and dedicated home office, creating a comfortable setting for both everyday living and entertaining 3) Generous primary retreat featuring a walk-in closet and beautifully renovated spa-inspired ensuite, while the finished lower level adds two additional bedrooms, a full bathroom, and a spacious recreation and media area ideal for family gatherings or extended family 4) Fully fenced backyard oasis designed for year-round enjoyment, featuring a 1,500 square foot multi-tiered back deck, pool with newer liner and pump, gazebo, play structure, firepit area, and plenty of greenspace for kids and pets, complemented by double garden sheds on concrete pads 5) Enjoy an impressive selection of added features, including a Generac home generator and app-controlled Gemstone house lights with over 1,000 colour options, while the convenient location near Highway 12 puts Barrie approximately 30 minutes away and Orillia just 15 minutes away, with easy access to shopping, cafes, and Lake Simcoe and Lake Couchiching. 2,833 above grade sq.ft. plus a finished basement.
| Price History | |
|---|---|
| 9/9/2026 | Listed $1,525,000 |
General Features
| Sewer | Septic |
|---|---|
| Cooling | Central Air |
| Roof | Asphalt Shingle |
| Architectural Style | 2-Storey |
| Pool Features | Above Ground |
| Construction Materials | Stone,Vinyl Siding |
| Heater Type | Forced Air |
| Parking Spaces | 8 |
| Property Subtype | Detached |
| Tax Year | 2025 |
| Lot Depth | 289.25 |
| County | Simcoe |
| New Construction | No |
| Property Type | Residential Freehold |
| Attached Garage | No |
| Facing Direction | West |
| Garage Y/N | Yes |
| Other Structures | Fence - Full,Gazebo,Shed |
| Status | New |
| City | Oro-Medonte |
| Senior Community Y/N | No |
| Lot Size Units | Feet |
| Property Attached Y/N | No |
| Tax Annual Amount | 6825.0 |
| Virtual Tour | https://youtu.be/4mwta5m0U3c |
| Standard Status | Active |
| Occupancy Type | Owner |
| Legal Description | LOT 2,PLAN 51M1184 SUBJECT TO AN EASEMENT FOR ENTRY AS IN SC1700114 TOWNSHIP OF ORO-MEDONTE |
Interior Features
| Interior Amenities | Generator - Full |
|---|---|
| Basement | Finished,Full |
| Fireplace Features | Natural Gas |
| Heat Source | Gas |
| Basement (Y/N) | No |
| Air Conditioning Y/N | Yes |
| Heating Y/N | Yes |
| Fireplace Y/N | Yes |
| Total Bedrooms | 6 |
| Elevator? | No |
| Total Baths | 4 |
| Bedrooms | 4+2 |
| Living Area Range | 2500-3000 |
Exterior Features
| Exterior Amenities | Deck,Porch,Lighting |
|---|---|
| Parking Features | Private Triple |
| Total Parking | 11.0 |
| Garage Type | Attached |
| Foundation Details | Concrete |
| Spa | No |
| Waterfront Y/N | No |
| Covered Spaces | 3.0 |
Amenities
- Views
- New Construction
- Adult 55+
- Lease To Own
- No Strata Fees
- Furnished
- Primary On Main
- Air Conditioning
- Seller Finance
- Green
- Fixer Upper
- Horse
- Golf
- Fireplace
- Deck
- Garage
- Basement
- Pool
Property vs Single Family Average in L3V 8N8
Price
Taxes
Visits
 Toronto Real Estate Board (TRREB); All information deemed reliable but not guaranteed. All properties are subject to prior sale, change or withdrawal. Neither listing broker(s) or information provider(s) shall be responsible for any typographical errors, misinformation, misprints and shall be held totally harmless. Listing(s) information is provided for consumer's personal, non-commercial use and may not be used for any purpose other than to identify prospective properties consumers may be interested