
Address
29 Thoroughbred Drive, Oro-Medonte, ON
Price
$ 1,529,000
Property Attributes
- MLS#S13761016
- TypeSingle Family
- Listing Status New
- CityOro-Medonte
- AreaRural Oro-Medonte
- NeighbourhoodRural Oro-Medonte
- Postal CodeL0K 1E0
- Style2-Storey
- Taxes$ 7993
- Price$ 1,529,000
- Bedrooms4
- Full Bathrooms4
- Half Bathrooms0
- Sqr Footage2000-2500
- Lot Size1.25 Acres
Data Source:
Toronto Real Estate Board (TRREB)
Property Description
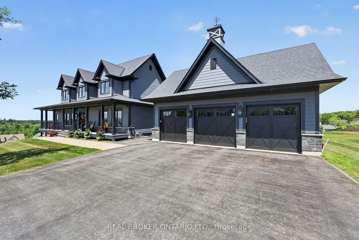
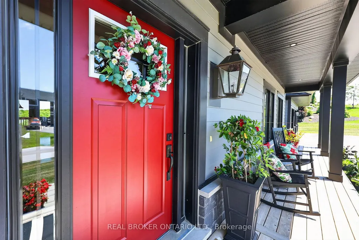
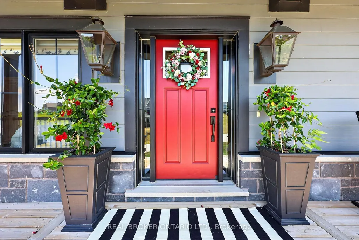
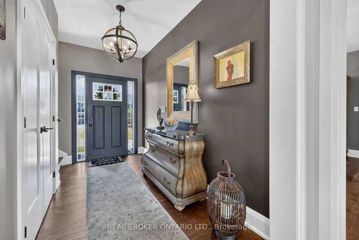
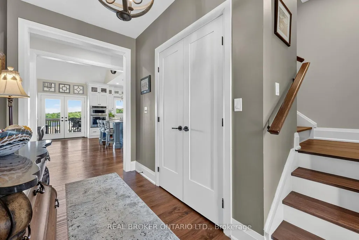
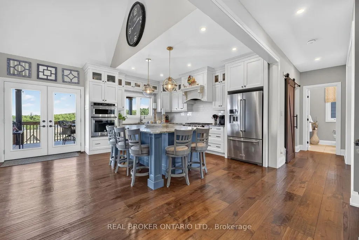
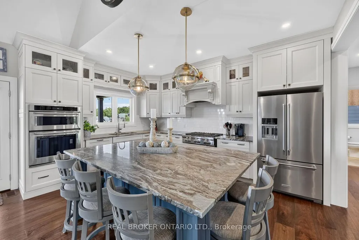
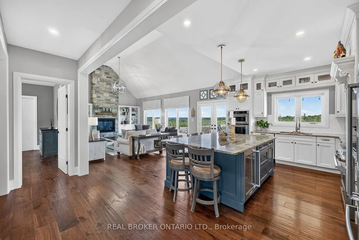
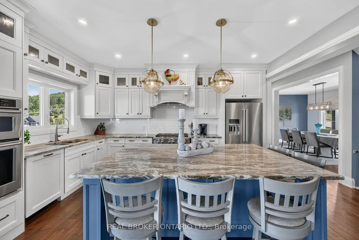
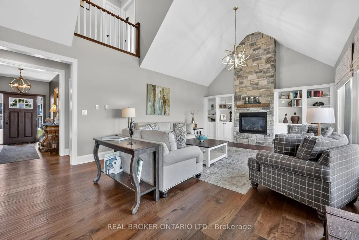
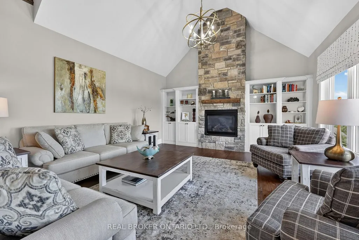
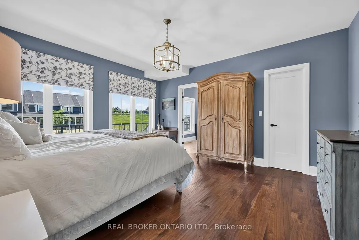
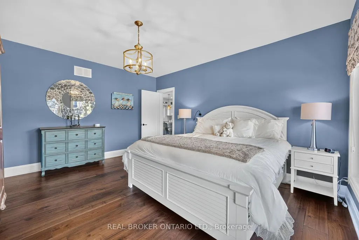
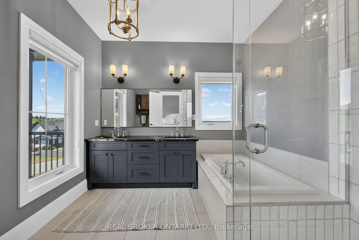
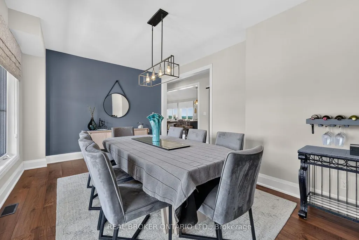
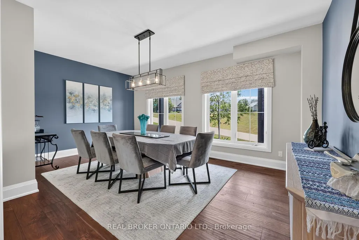
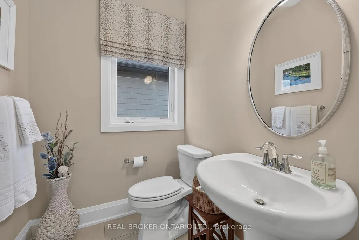
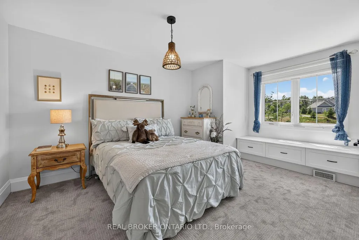
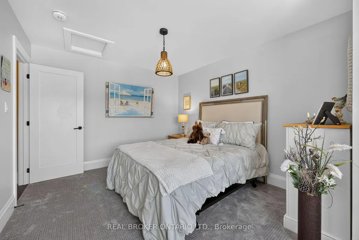
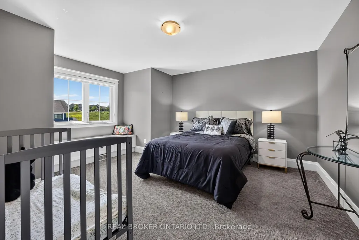
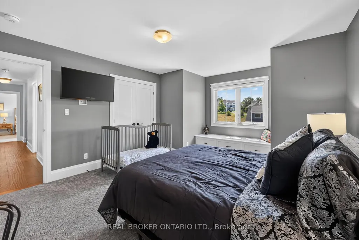
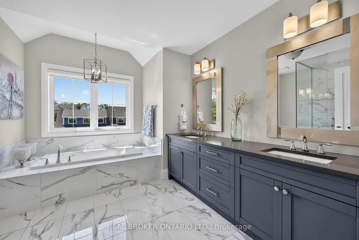
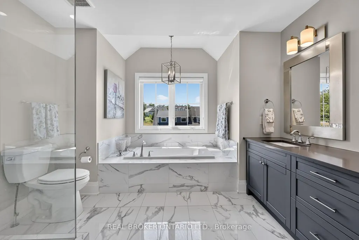
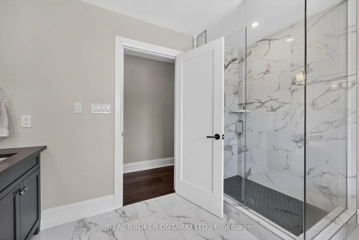
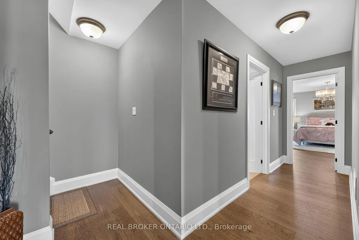
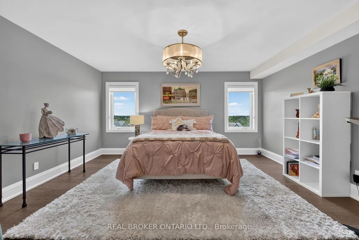
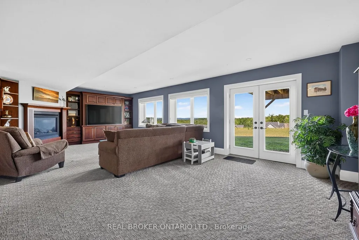
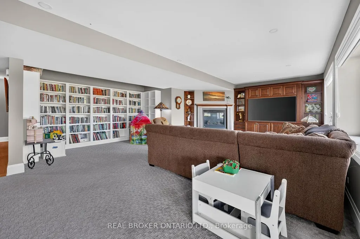
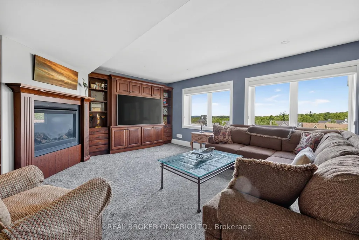
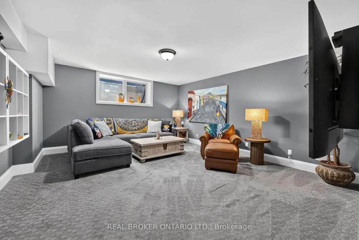
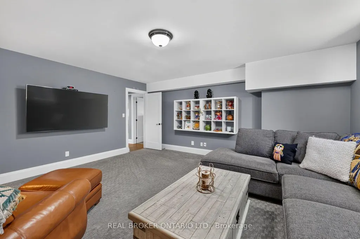
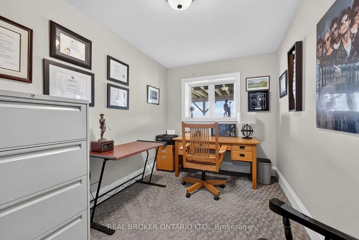
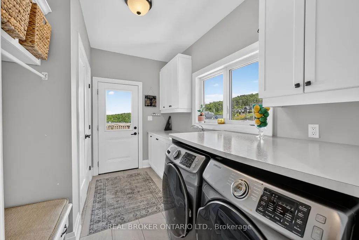
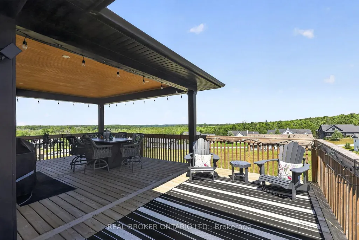
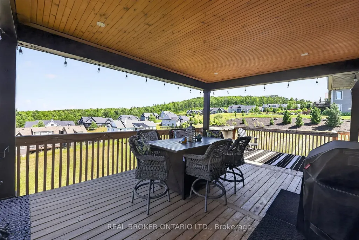
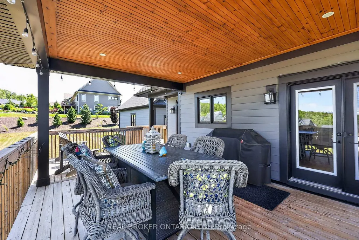
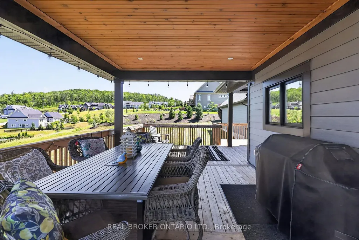
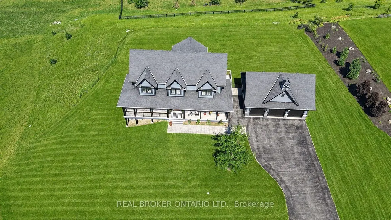
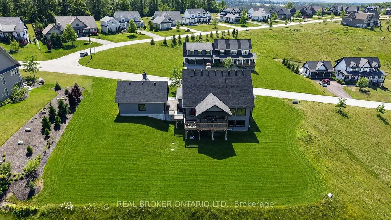
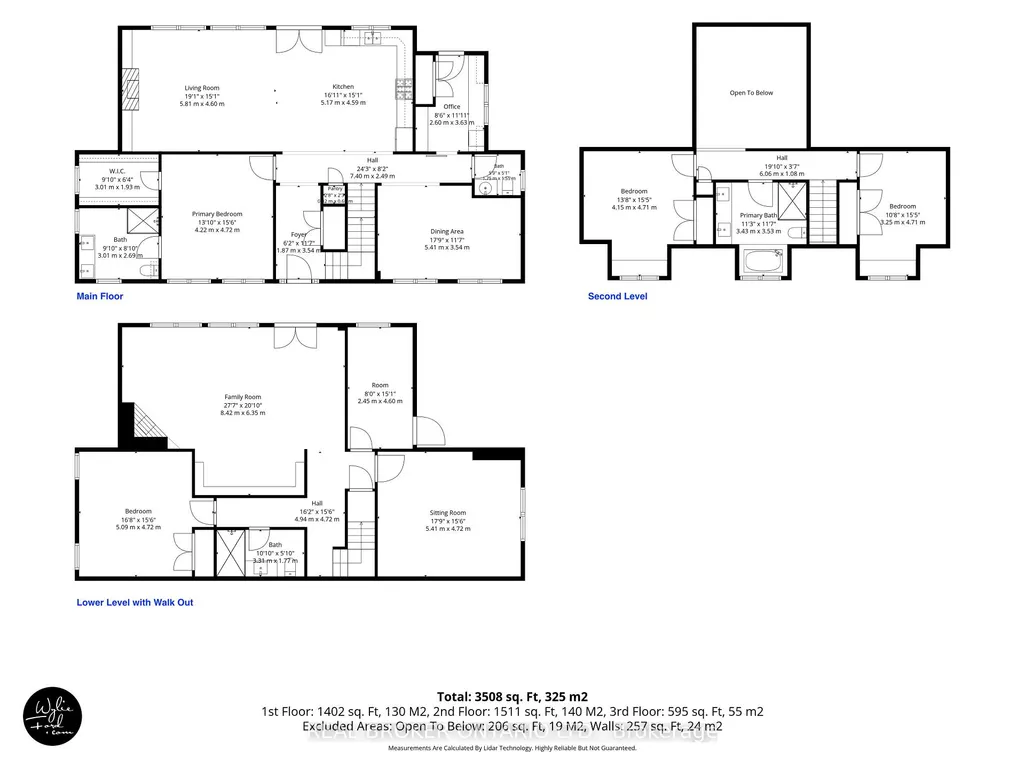
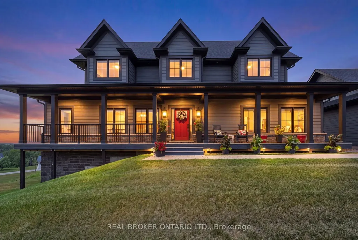
Above the crowd, built on an elevated premium lot with sweeping panoramic views across the community and rolling countryside, this highly upgraded and customized Craftsman-style home showcases grey board-and-batten siding with stone accents, dormer windows, a signature cupola, a welcoming covered front porch, and a detached three-car coach house.Thoughtfully designed and elegantly upgraded, natural light fills the home. Rich hardwood floors flow throughout the main living areas, while the great room impresses with soaring cathedral ceilings, a floor-to-ceiling stone fireplace with custom built-ins, and French doors leading to the covered back deck.The chef's kitchen features beautiful white and blue cabinetry, luxury granite countertops and backsplash, an oversized island with ample seating, an electric oven with gas cooktop, a built-in oven with a built in microwave above, and a French-door refrigerator. The open-concept layout offers generous space for everyday living, complemented by a separate dining room for larger gatherings.The main floor primary suite offers a walk-in closet and a luxurious ensuite. Upstairs are two spacious bedrooms with built-in window seats and a beautifully appointed full bathroom with a double vanity, quartz countertops, a glass shower, and a separate soaker tub.The bright walkout lower level offers large windows, a spacious family room with a gas fireplace and custom built-ins, an additional bedroom, a second family room or media room, a separate office or bonus room, and another full bathroom. Nearby walking trails, cross-country skiing, skating, horseback riding, maple sugar tapping, an orchard, berry picking, a stocked fish pond, and tobogganing. Adjacent to Braestone Golf Club and Ktchn Restaurant, and just minutes to Horseshoe Valley Resort, Bass Lake, Copeland Forest, Hardwood Hills, world-class spas, hiking, trail running, mountain biking, and more.
| Price History | |
|---|---|
| 9/9/2026 | Listed $1,529,000 |
General Features
| Sewer | Septic |
|---|---|
| Cooling | Central Air |
| Roof | Asphalt Shingle |
| Architectural Style | 2-Storey |
| Pool Features | None |
| Construction Materials | Stone,Hardboard |
| View | Trees/Woods |
| Heater Type | Forced Air |
| Parking Spaces | 5 |
| Property Subtype | Detached |
| Tax Year | 2026 |
| Lot Depth | 184.31 |
| PropertyFeatures | Wooded/Treed |
| County | Simcoe |
| New Construction | No |
| Property Type | Residential Freehold |
| Attached Garage | No |
| Facing Direction | East |
| Garage Y/N | Yes |
| Status | New |
| City | Oro-Medonte |
| Senior Community Y/N | No |
| Lot Size Units | Feet |
| Property Attached Y/N | No |
| Tax Annual Amount | 7993.07 |
| Virtual Tour | https://listings.wylieford.com/videos/019f4dc9-95ea-72af-93d9-490f39d0713d |
| Standard Status | Active |
| Occupancy Type | Owner |
| Legal Description | LOT 49,PLAN 51M1113 TOGETHER WITH AN UNDIVIDED COMMON INTEREST IN SIMCOE COMMON ELEMENTS CONDOMINIUM CORPORATION NO. 465 SUBJECT TO AN EASEMENT FOR ENTRY AS IN SC1555310 TOWNSHIP OF ORO-MEDONTE |
Interior Features
| Interior Amenities | Primary Bedroom - Main Floor |
|---|---|
| Basement | Finished with Walk-Out,Full |
| Fireplace Features | Natural Gas,Family Room,Rec Room |
| Heat Source | Gas |
| Basement (Y/N) | No |
| Air Conditioning Y/N | Yes |
| Heating Y/N | Yes |
| Fireplace Y/N | Yes |
| Total Bedrooms | 4 |
| Elevator? | No |
| Total Baths | 4 |
| Bedrooms | 3+1 |
| Living Area Range | 2000-2500 |
Exterior Features
| Exterior Amenities | Lawn Sprinkler System,Year Round Living,Porch,Deck |
|---|---|
| Waterfront | None |
| Parking Features | Private Double |
| Total Parking | 8.0 |
| Garage Type | Detached |
| Foundation Details | Concrete |
| Spa | No |
| Lot Size Source | MPAC |
| Waterfront Y/N | No |
| Covered Spaces | 3.0 |
Amenities
- Views
- New Construction
- Adult 55+
- Lease To Own
- No Strata Fees
- Furnished
- Primary On Main
- Air Conditioning
- Seller Finance
- Green
- Fixer Upper
- Horse
- Golf
- Fireplace
- Deck
- Garage
- Basement
- Pool
Property vs Single Family Average in L0K 1E0
Price
Visits
 Toronto Real Estate Board (TRREB); All information deemed reliable but not guaranteed. All properties are subject to prior sale, change or withdrawal. Neither listing broker(s) or information provider(s) shall be responsible for any typographical errors, misinformation, misprints and shall be held totally harmless. Listing(s) information is provided for consumer's personal, non-commercial use and may not be used for any purpose other than to identify prospective properties consumers may be interested