
Just Listed
Address
80 Jack Bowerbank Boulevard, Oakville, ON
Price
$ 1,850,000
Property Attributes
- MLS#W13770138
- TypeSingle Family
- Listing Status New
- CityOakville
- Area1040 - OA Rural Oakville
- Neighbourhood1040 - OA Rural Oakville
- Postal CodeL6M 5S6
- Style2-Storey
- Price$ 1,850,000
- Bedrooms4
- Full Bathrooms5
- Half Bathrooms0
- Sqr Footage2500-3000
Data Source:
Toronto Real Estate Board (TRREB)
Property Description
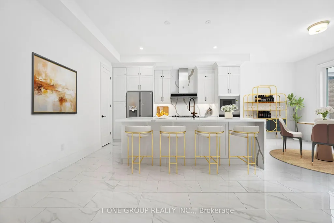
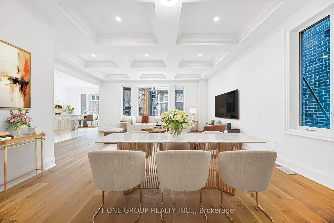
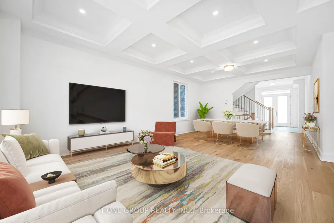
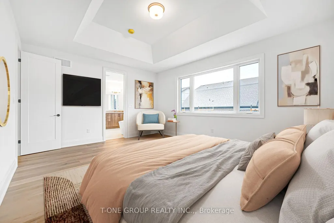
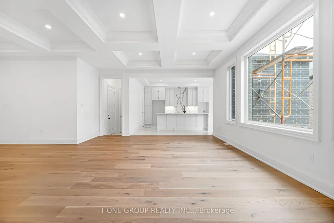
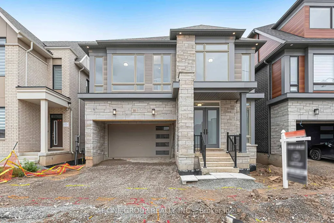
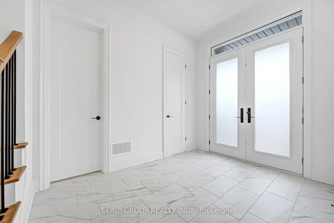
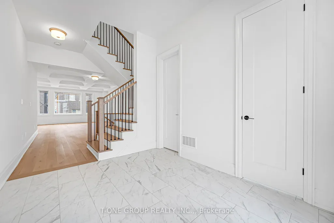
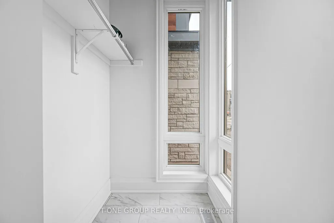
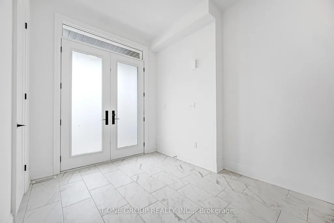
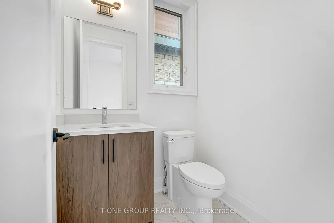
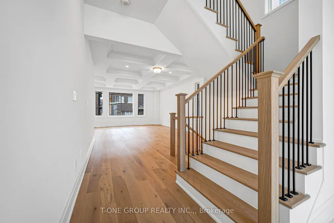
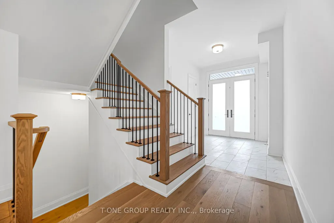
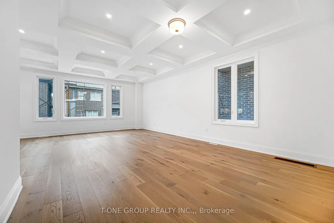
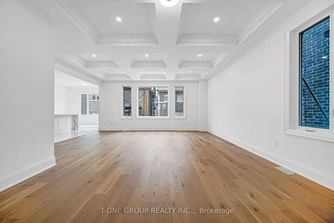
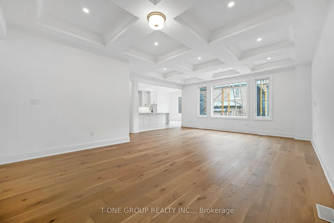
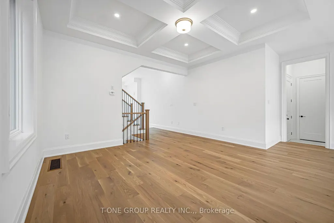
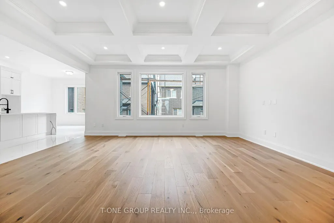
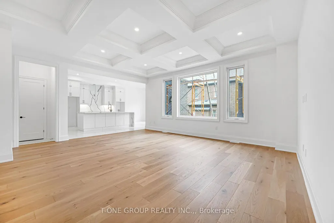
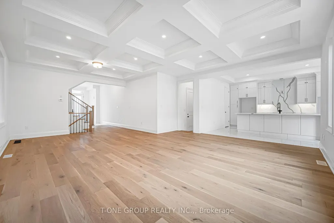
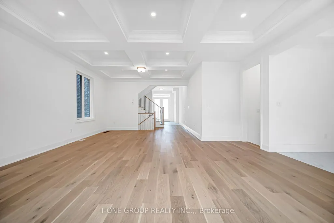
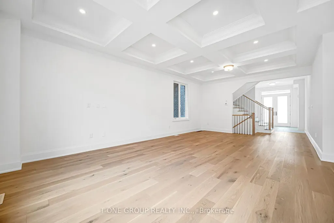
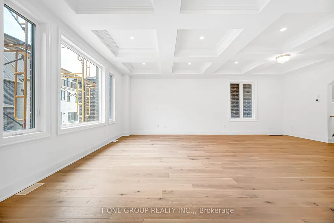
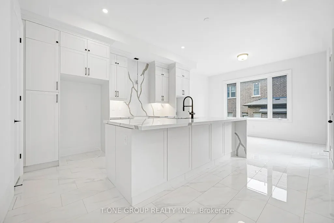
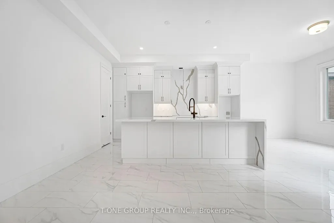
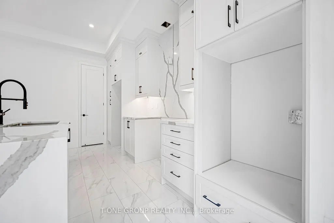
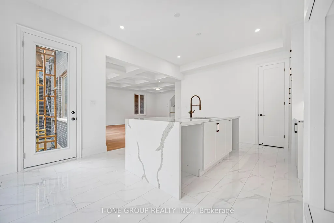
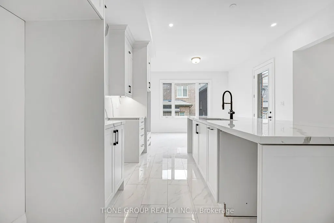
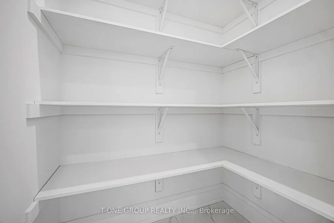
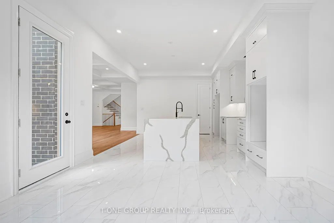
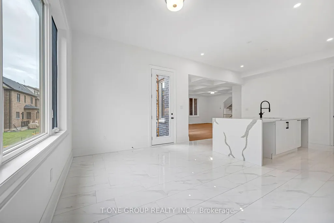
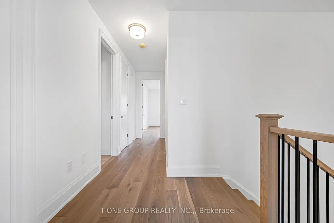
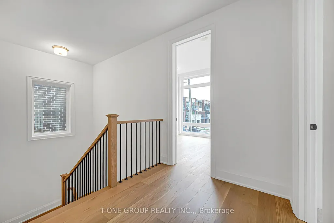
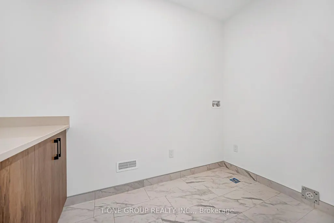
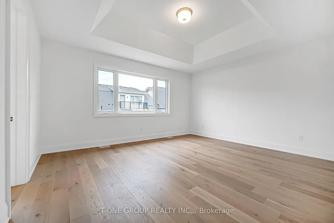
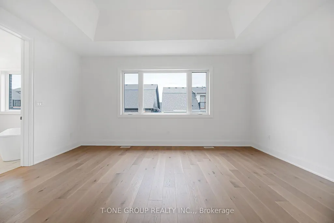
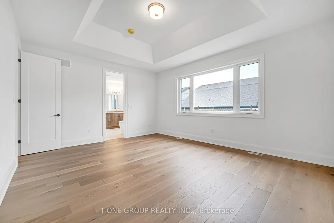
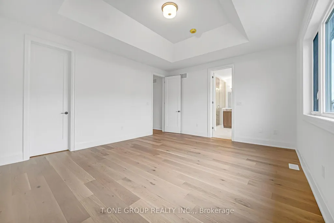
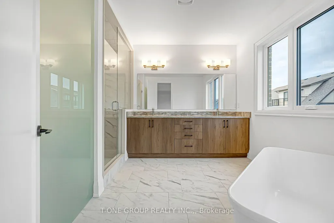
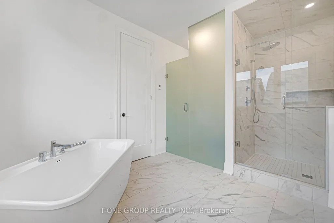
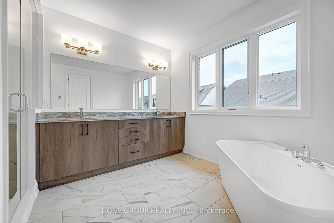
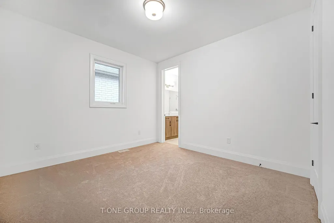
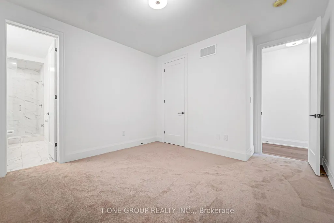
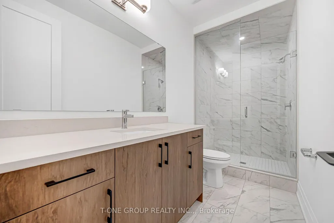
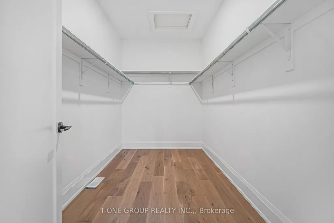
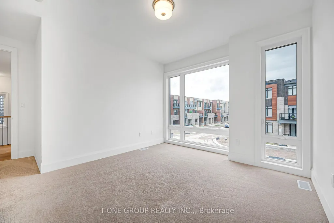
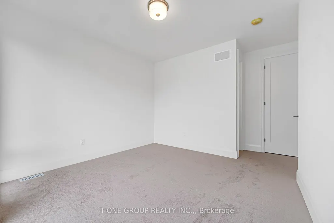
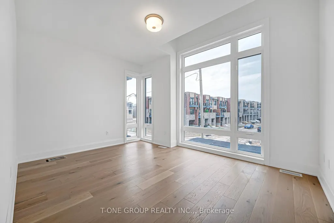
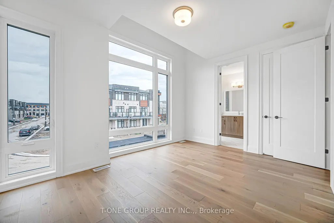
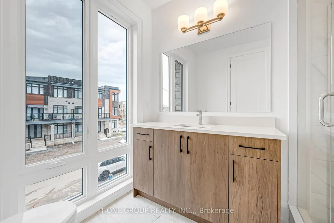
Welcome to the Marvella, an exceptional model home that redefines modern family living in one of Oakville's most sought-after new communities. This striking two-storey residence combines a bold, sophisticated exterior of stone, brick, and siding with a warm, sun-filled interior designed for everyday comfort and effortless entertaining.Step through the covered front porch into a thoughtfully designed floor plan where every square foot works for you. The showstopper is the open-concept main level, where the gourmet kitchen flows seamlessly into a generous great room - no awkward transitions, no wasted space, just one continuous, light-filled area anchored by oversized windows that flood the home with natural light throughout the day. Whether you're hosting a dinner party or supervising homework while dinner's on the stove, this layout keeps everyone connected.Upstairs, all 4 bedrooms are designed with real privacy and independence in mind - a rare find at this size - with the builder offering ensuite bathrooms in every bedroom as an available upgrade, ideal for growing families, multigenerational households, or guests who deserve their own space.With 2,872 square feet across a smart two-storey design, plus a double car garage for parking and storage, this home strikes the perfect balance between an open, airy main floor and private, well-zoned upper-level living. Optional upgrades include a basement walk-up and a private elevator, offering flexibility for future accessibility needs, in-law suite potential, or income-generating basement living - the kind of forward-thinking layout that adapts as your life changes.This 4-bedroom, 4.5-bathroom home also includes a stone, brick, and siding exterior with oversized windows, making for striking curb appeal to match its exceptional interior. A rare combination of bold design and a layout that simply makes sense - the Marvella is contemporary living, done right. ***Virtually Staged Pictures***
| Price History | |
|---|---|
| 9/11/2026 | Listed $1,850,000 |
General Features
| Sewer | Sewer |
|---|---|
| Cooling | Central Air |
| Roof | Asphalt Shingle |
| Architectural Style | 2-Storey |
| Pool Features | None |
| Construction Materials | Brick |
| Heater Type | Forced Air |
| Parking Spaces | 2 |
| Property Subtype | Detached |
| Tax Year | 2026 |
| Lot Depth | 80.0 |
| County | Halton |
| New Construction | No |
| Property Type | Residential Freehold |
| Attached Garage | No |
| Facing Direction | South |
| Garage Y/N | Yes |
| Status | New |
| City | Oakville |
| Senior Community Y/N | No |
| Lot Size Units | Feet |
| Property Attached Y/N | No |
| Tax Annual Amount | 0.0 |
| Virtual Tour | https://www.evereal.studio/showcases/80-jack-bowerbank-blvd-oakville-es2698 |
| Standard Status | Active |
| Occupancy Type | Vacant |
| Legal Description | Lot 30 |
Interior Features
| Interior Amenities | Air Exchanger,On Demand Water Heater |
|---|---|
| Basement | Unfinished |
| Heat Source | Gas |
| Basement (Y/N) | No |
| Air Conditioning Y/N | Yes |
| Heating Y/N | Yes |
| Fireplace Y/N | No |
| Total Bedrooms | 4 |
| Elevator? | No |
| Total Baths | 5 |
| Bedrooms | 4 |
| Living Area Range | 2500-3000 |
Exterior Features
| Waterfront | None |
|---|---|
| Parking Features | Private |
| Total Parking | 4.0 |
| Garage Type | Built-In |
| Foundation Details | Concrete |
| Spa | No |
| Waterfront Y/N | No |
| Covered Spaces | 2.0 |
Amenities
- Views
- New Construction
- Adult 55+
- Lease To Own
- No Strata Fees
- Furnished
- Primary On Main
- Air Conditioning
- Seller Finance
- Green
- Fixer Upper
- Horse
- Golf
- Fireplace
- Deck
- Garage
- Basement
- Pool
Property vs Single Family Average in L6M 5S6
Price
Visits
 Toronto Real Estate Board (TRREB); All information deemed reliable but not guaranteed. All properties are subject to prior sale, change or withdrawal. Neither listing broker(s) or information provider(s) shall be responsible for any typographical errors, misinformation, misprints and shall be held totally harmless. Listing(s) information is provided for consumer's personal, non-commercial use and may not be used for any purpose other than to identify prospective properties consumers may be interested