
Address
2400 Effingham Street, Pelham, ON
Price
$ 1,999,800
Property Attributes
- MLS#X12563130
- TypeSingle Family
- Listing Status Price Change
- CityPelham
- Area663 - North Pelham
- Neighbourhood663 - North Pelham
- Postal CodeL0S 1C0
- Style2-Storey
- Taxes$ 15756
- Price$ 1,999,800
- Bedrooms8
- Full Bathrooms6
- Half Bathrooms0
- Sqr Footage3500-5000
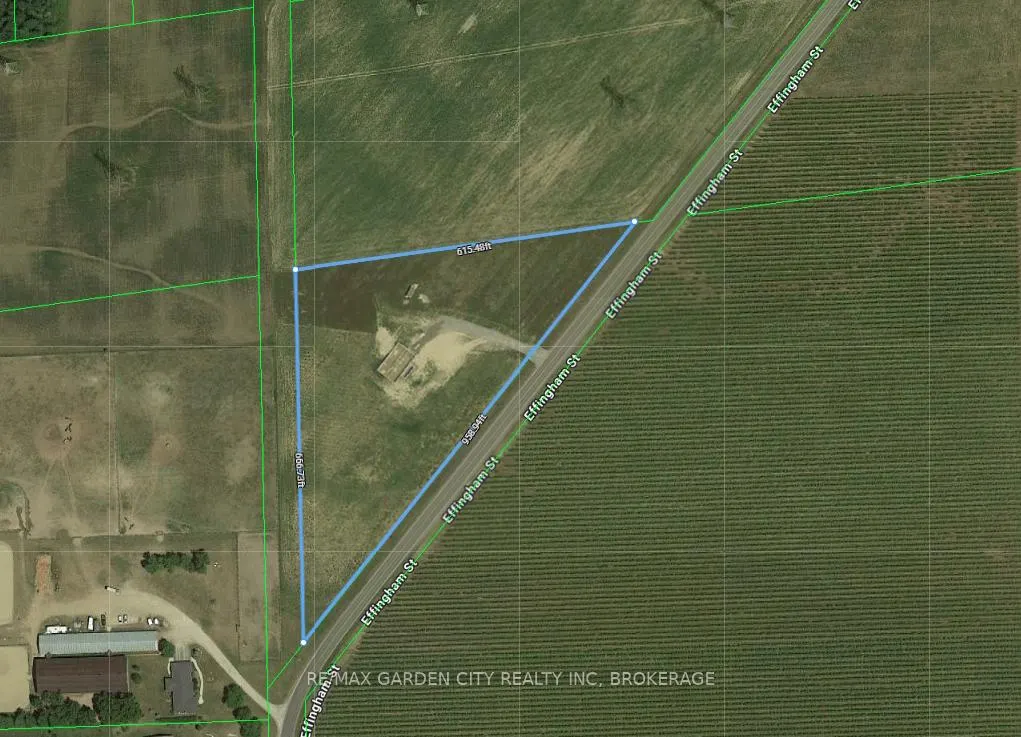
- Lot Size4.678 Acres
Data Source:
Toronto Real Estate Board (TRREB)
Property Description
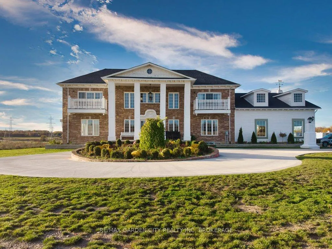
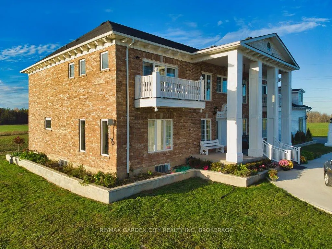
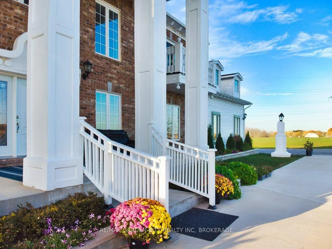
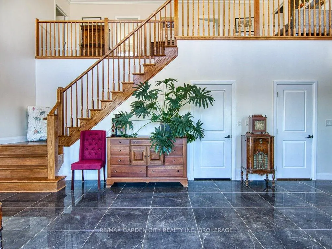
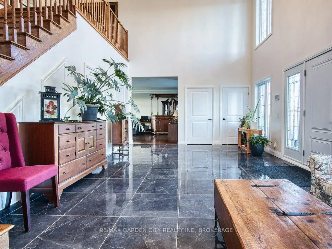
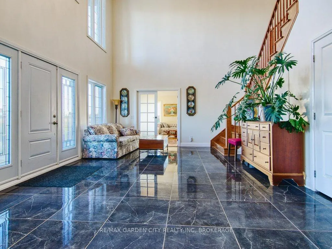
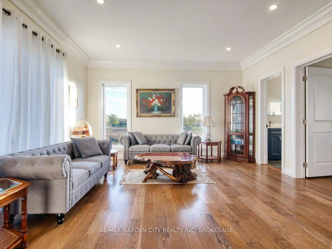
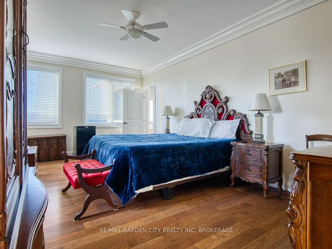
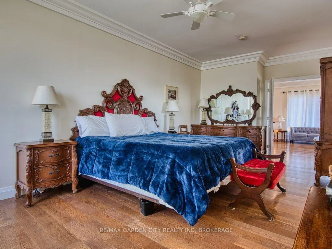
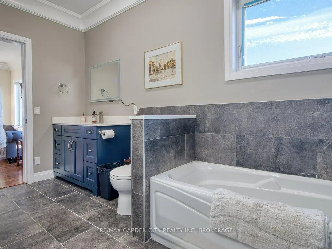
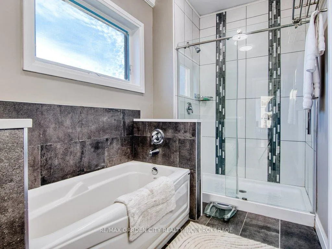
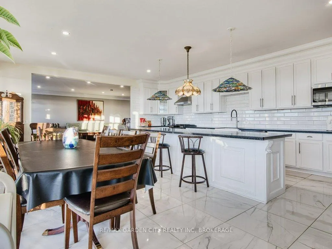
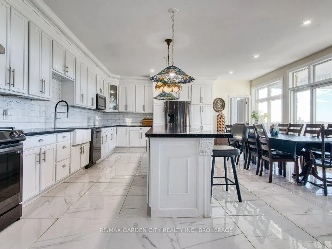
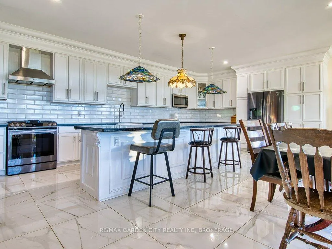
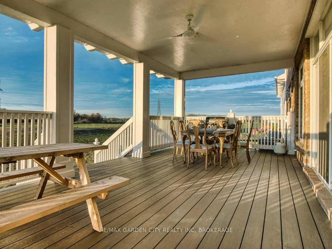
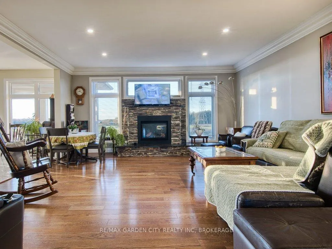
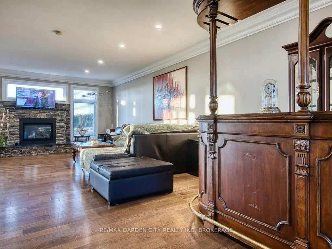
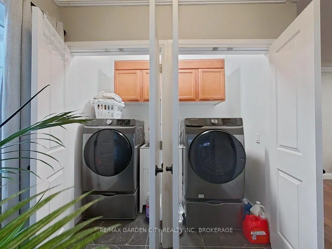
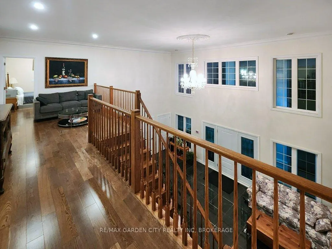
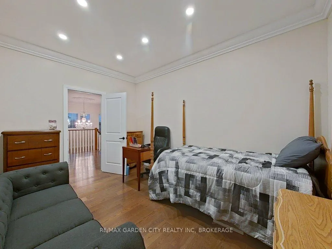
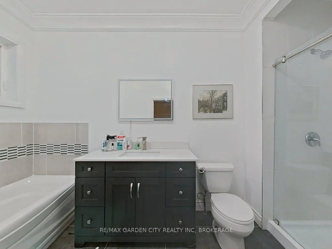
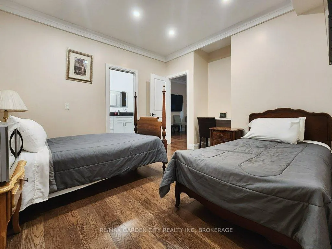
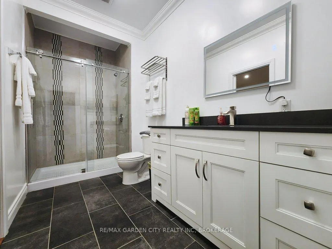
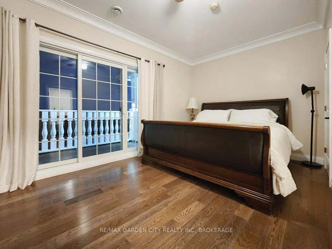
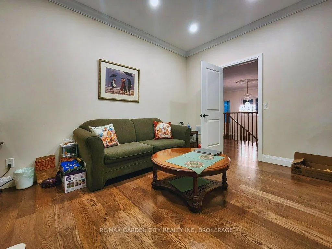
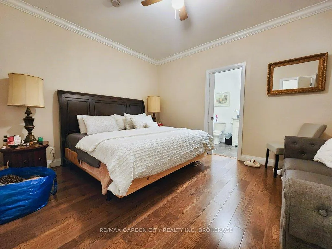
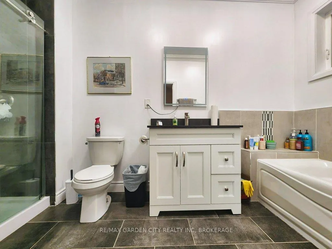
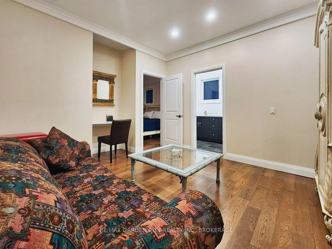
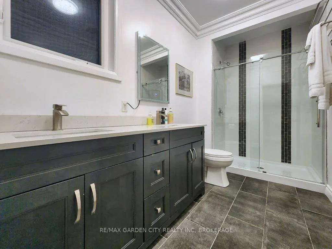
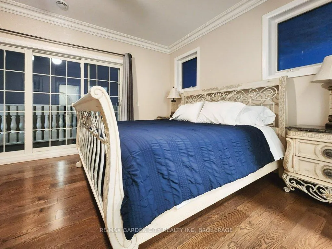
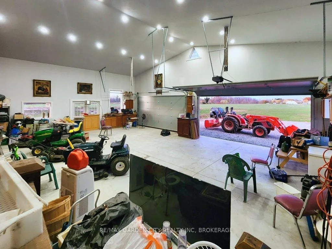
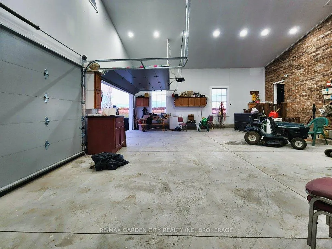
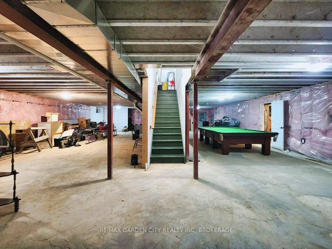
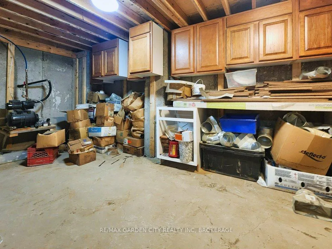
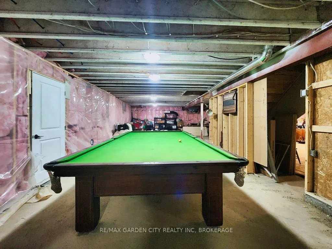
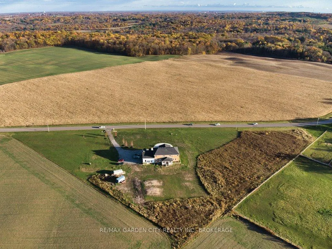
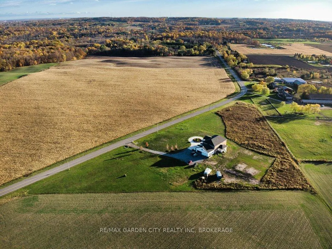
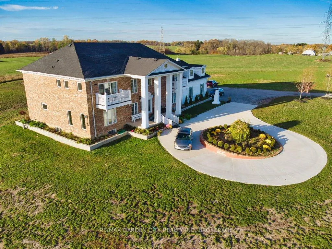
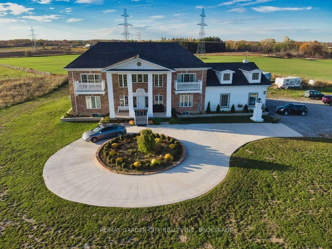
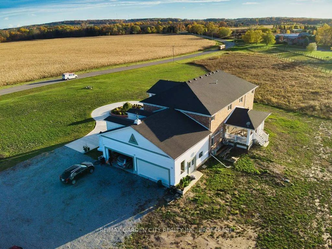
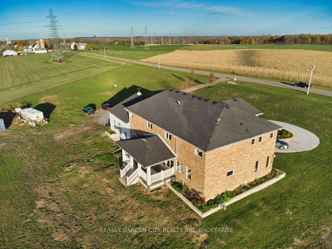
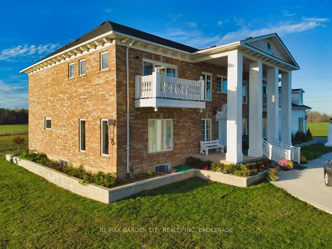
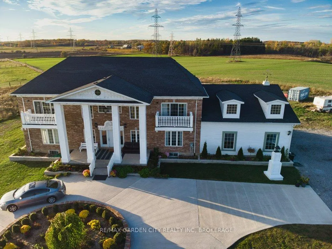
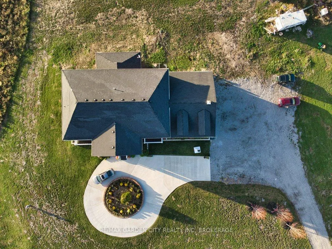
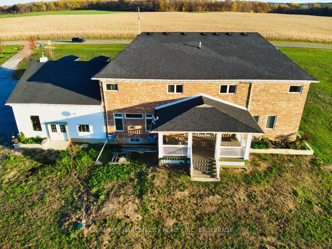
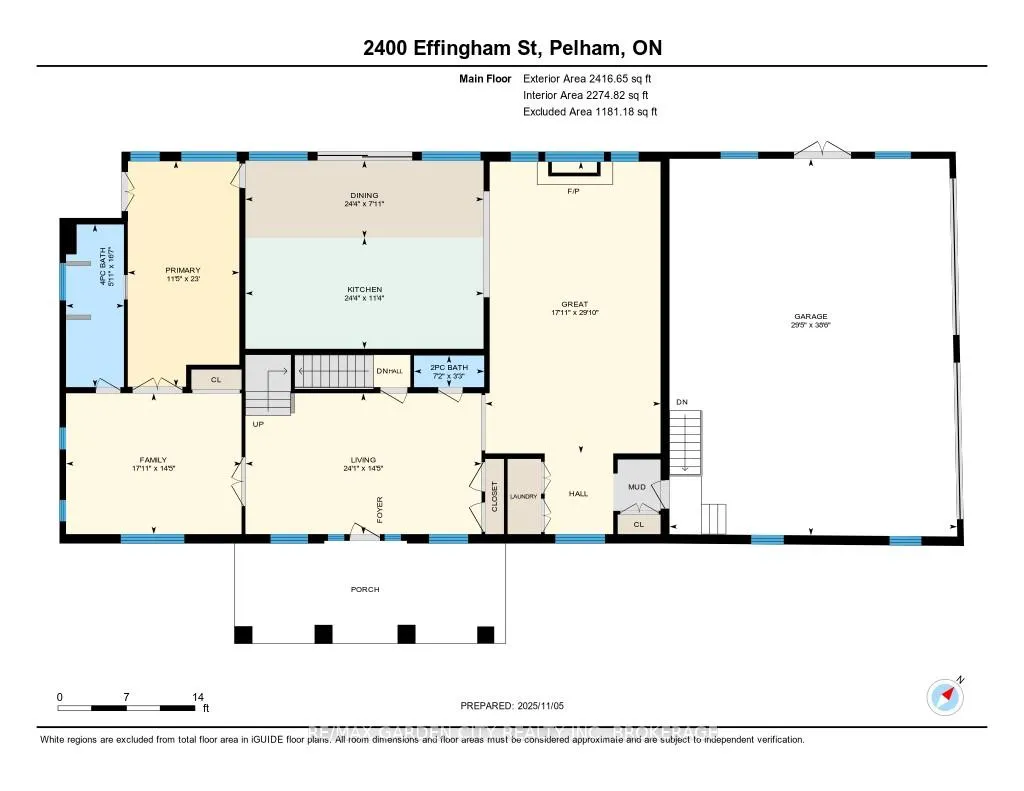
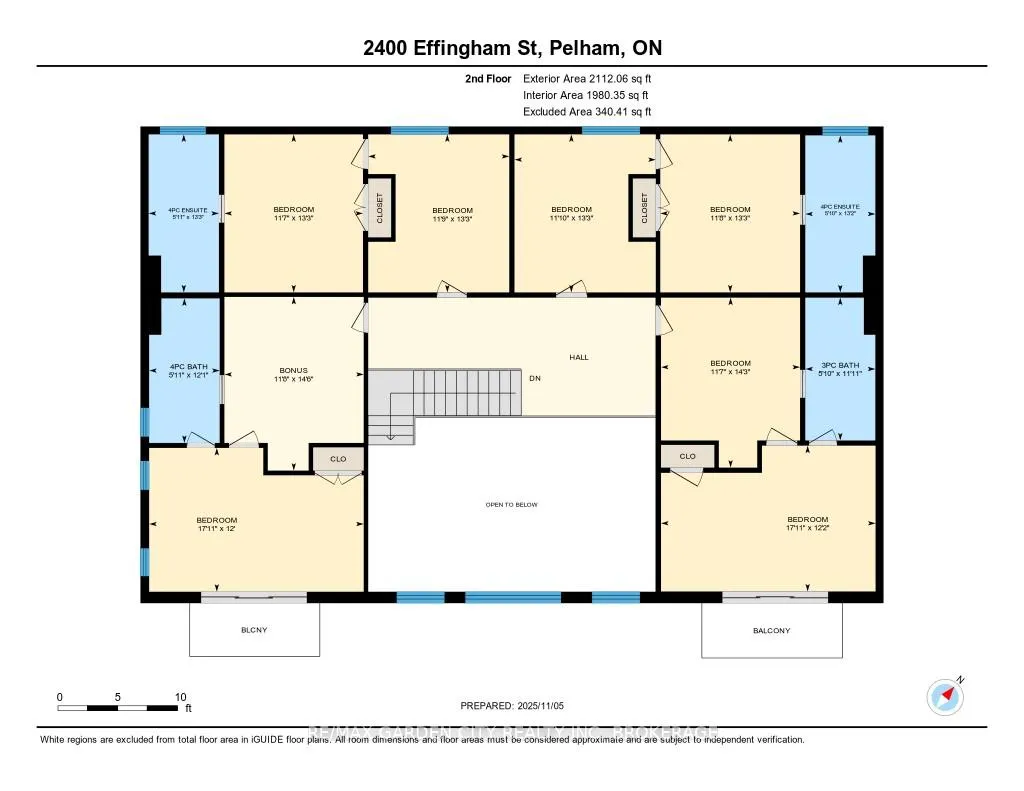
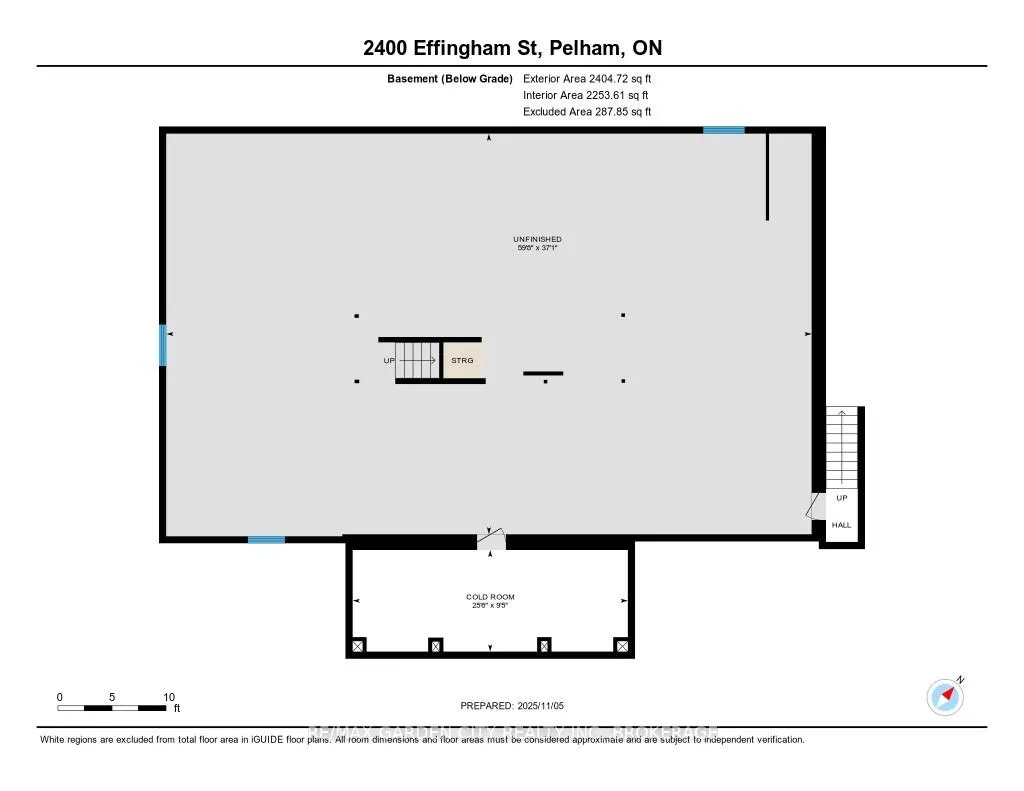
4.68 Acres with a 4255 sq ft brick, 2 storey home built in 2021. Suitable for that large family or multifamily living situation. Grand front pillars and covered concrete patio welcome you to a spacious open foyer with 20' high ceilings/parlour area. 2 Piece powder room. Oak staircase to loft sitting area and 4 self contained bedroom suites upstairs, 2 with outside balconies and 3 piece ensuites, the other 2 have 4 piece ensuites with separate tub and glass showers. Main floor with double french doors to the living room with entrance to the main floor, oversized master bedroom with 4 piece ensuite and laundry room. Open concept family room with gas fireplace. Endless counterspace in a full working kitchen with island/breakfast nook. Dining area with bright, ceiling to floor windows and patio doors to a private covered backyard patio. 3/4" Hardwood and tile floors throughout. Full high unfinished basement, easily made in an in-law apartment with walk up entrance from the attached 40'x30' garage. Large wine cellar/cantina. 2 Natural gas furnaces, 2 CA units, HWT on demand, 2 sump pumps, 200 amp breakers. Private laneway and circular concrete driveway with center garden area. This solid built home has many possibilities from B&B income possibilities to an in-law situation. Room for that detached shop housing your hobbies or car collections, etc. Just minutes to all amenities of St. Catharines/Fonthill, wineries and the QEW
| Price History | |
|---|---|
| 11/20/2025 | Listed $2,300,000 |
| 7/6/2026 | 14$1,999,800 |
General Features
| Sewer | Septic |
|---|---|
| Cooling | Central Air |
| Roof | Fibreglass Shingle |
| Architectural Style | 2-Storey |
| Pool Features | None |
| Construction Materials | Brick |
| View | Clear,Garden,Panoramic,Pasture,Skyline,Trees/Woods |
| Heater Type | Forced Air |
| Parking Spaces | 10 |
| Topography | Dry,Flat,Level |
| Property Subtype | Detached |
| Tax Year | 2025 |
| Lot Depth | 615.48 |
| PropertyFeatures | Arts Centre,Golf,Hospital,Place Of Worship,Rec./Commun.Centre,School Bus Route |
| County | Niagara |
| New Construction | No |
| Property Type | Residential Freehold |
| Attached Garage | No |
| Facing Direction | West |
| Garage Y/N | Yes |
| Other Structures | Storage |
| Status | Price Change |
| City | Pelham |
| Senior Community Y/N | No |
| Lot Size Units | Feet |
| Property Attached Y/N | No |
| Tax Annual Amount | 15756.0 |
| Virtual Tour | https://unbranded.youriguide.com/2400_effingham_st_pelham_on/ |
| Standard Status | Active |
| Occupancy Type | Owner |
| Legal Description | PT LT 6 CON 3 PELHAM AS IN RO455148 (FIRSTLY),LYING BTN HYDRO LANDS & EFFINGHAM ST; PELHAM |
Interior Features
| Interior Amenities | Auto Garage Door Remote,Carpet Free,Guest Accommodations,In-Law Capability,On Demand Water Heater,Primary Bedroom - Main Floor,Storage,Storage Area Lockers,Sump Pump,Water Heater Owned |
|---|---|
| Basement | Separate Entrance,Unfinished,Full,Walk-Up |
| Fireplace Features | Natural Gas |
| Heat Source | Gas |
| Basement (Y/N) | No |
| Air Conditioning Y/N | Yes |
| Heating Y/N | Yes |
| Fireplace Y/N | Yes |
| Total Bedrooms | 8 |
| Elevator? | No |
| Total Baths | 6 |
| Bedrooms | 8 |
| Living Area Range | 3500-5000 |
Exterior Features
| Exterior Amenities | Deck,Patio,Privacy,Porch,Year Round Living |
|---|---|
| Parking Features | Circular Drive,Lane,Private |
| Water Source | Cistern |
| Total Parking | 14.0 |
| Garage Type | Attached |
| Foundation Details | Poured Concrete |
| Spa | No |
| Lot Size Source | MPAC |
| Waterfront Y/N | No |
| Covered Spaces | 4.0 |
Amenities
- Views
- New Construction
- Adult 55+
- Lease To Own
- No Strata Fees
- Furnished
- Primary On Main
- Air Conditioning
- Seller Finance
- Green
- Fixer Upper
- Horse
- Golf
- Fireplace
- Deck
- Garage
- Basement
- Pool
Property vs Single Family Average in L0S 1C0
Price
Taxes
Visits
 Toronto Real Estate Board (TRREB); All information deemed reliable but not guaranteed. All properties are subject to prior sale, change or withdrawal. Neither listing broker(s) or information provider(s) shall be responsible for any typographical errors, misinformation, misprints and shall be held totally harmless. Listing(s) information is provided for consumer's personal, non-commercial use and may not be used for any purpose other than to identify prospective properties consumers may be interested