
Address
146 River Road, Pelham, ON
Price
$ 599,000
Property Attributes
- MLS#X12861170
- TypeSingle Family
- Listing Status New
- CityPelham
- Area664 - Fenwick
- Neighbourhood664 - Fenwick
- Postal CodeL3B 5N6
- StyleUnknown
- Taxes$ 4131
- Price$ 599,000
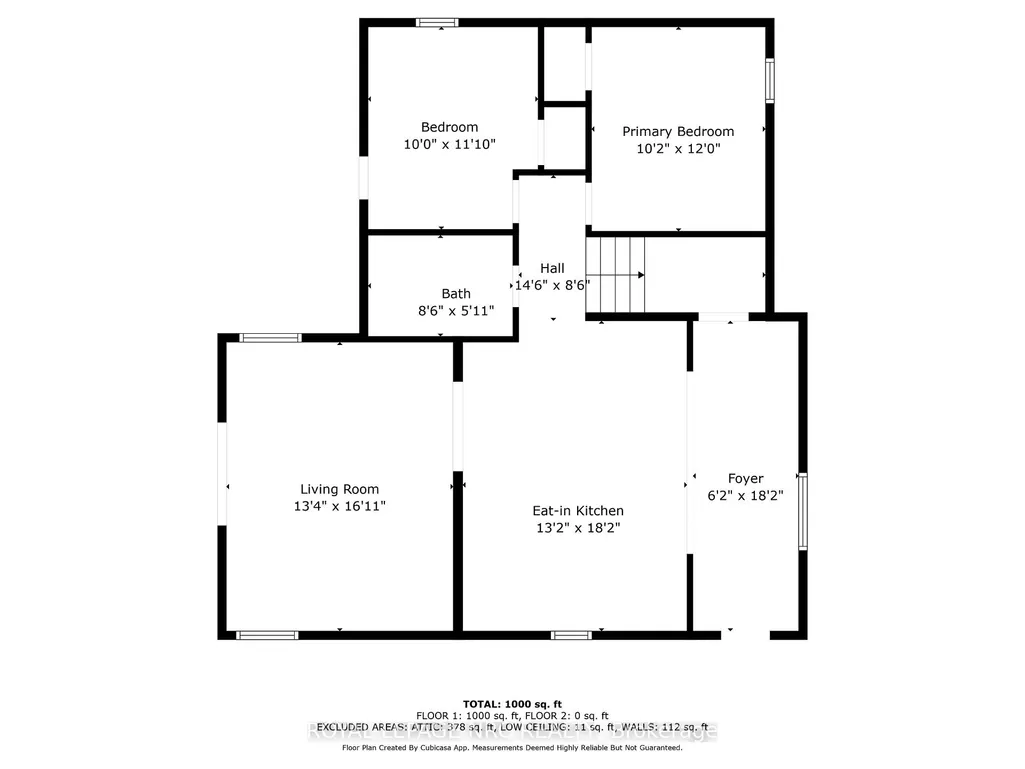
- Bedrooms3
- Full Bathrooms1
- Half Bathrooms0
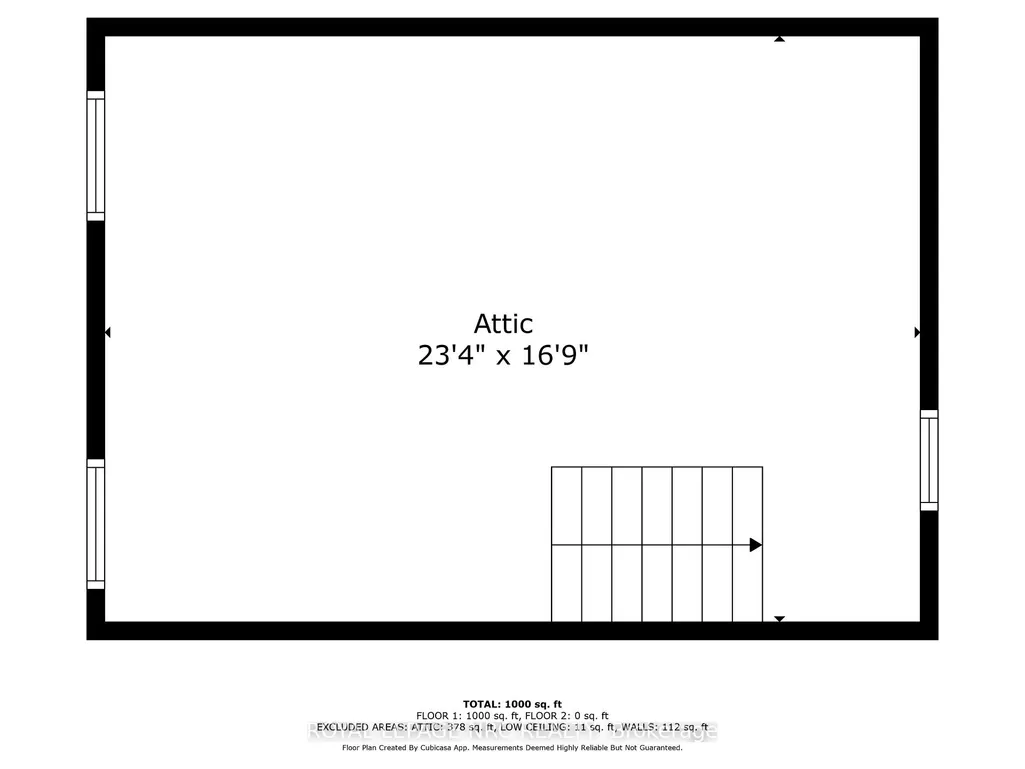
- Sqr Footage700-1100
- Lot Size1.25 Acres
Data Source:
Toronto Real Estate Board (TRREB)
Property Description
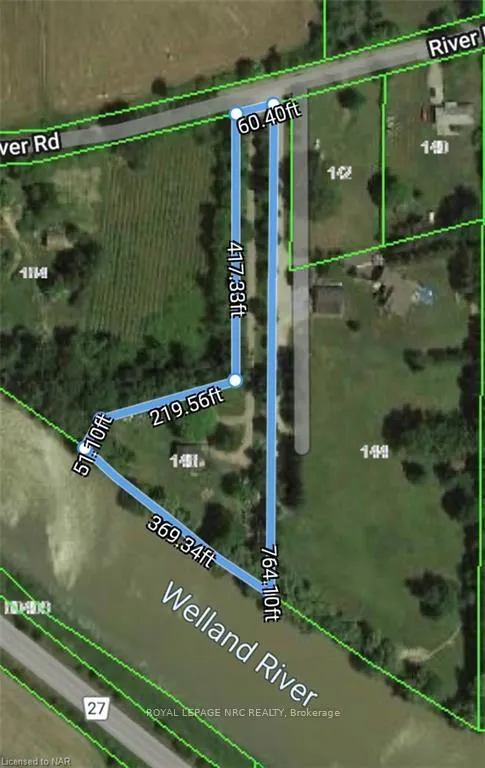
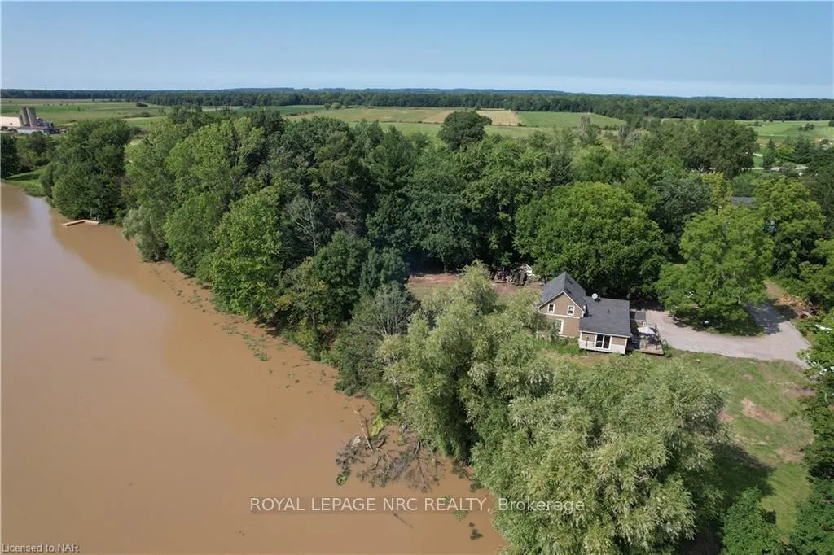
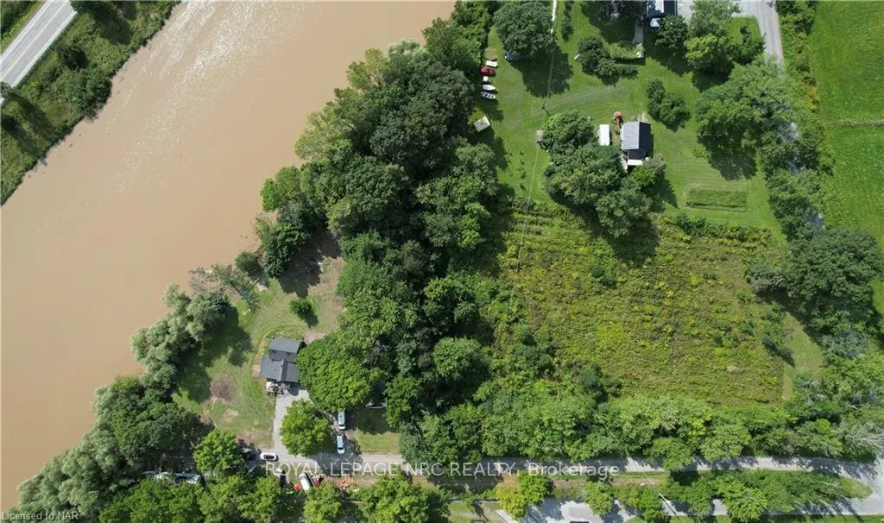
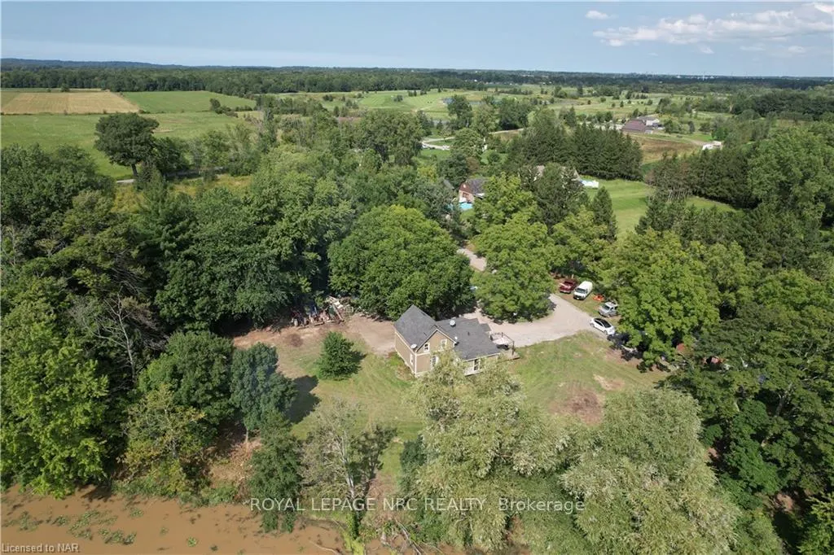

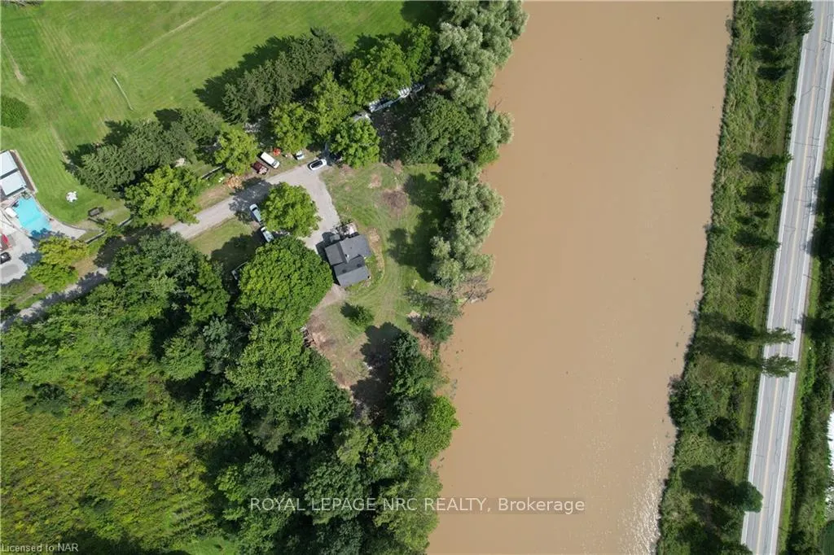
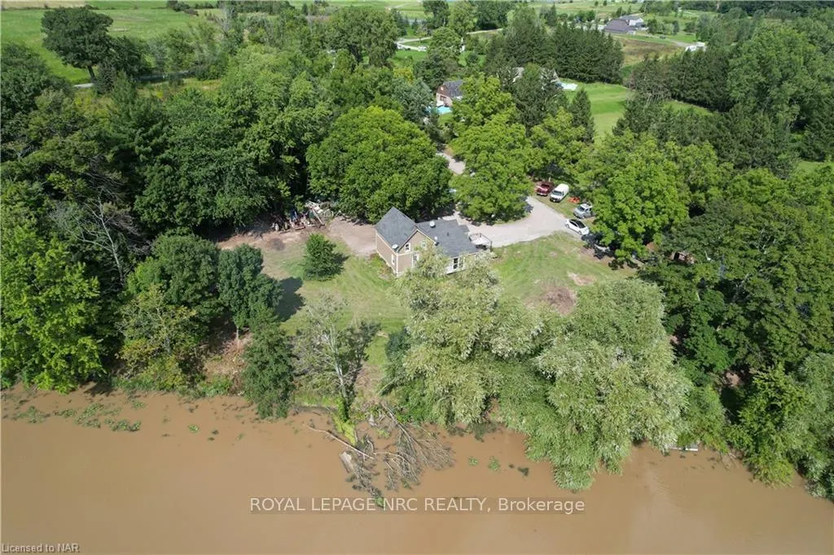
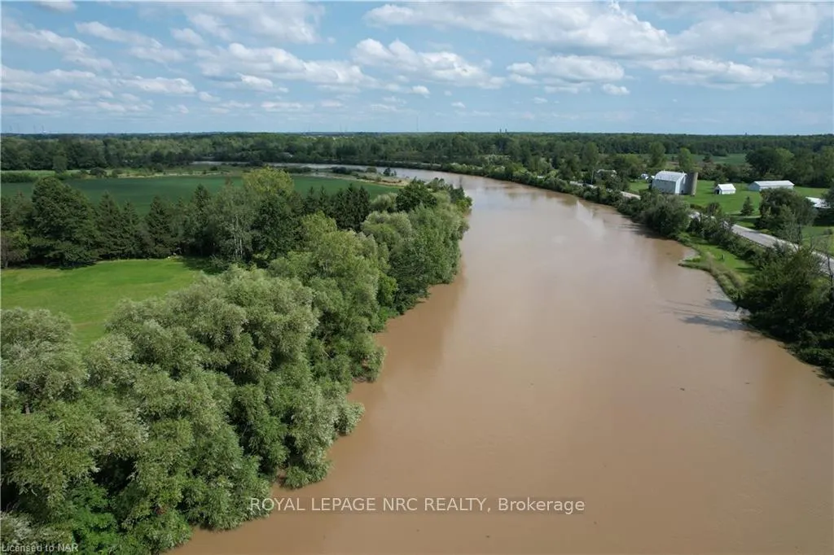
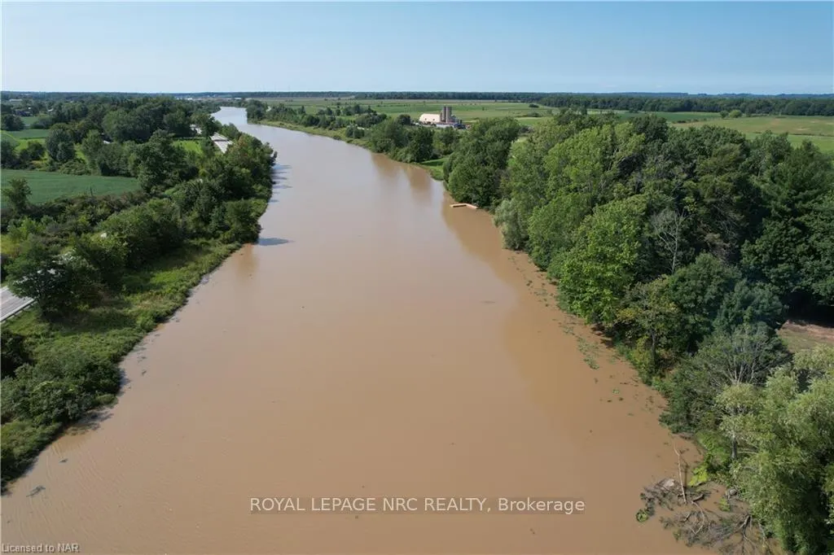
Rare opportunity to build your dream home or addon/renovate the existing 3 bedroom one bathroom home already on the property! This 1.892 acre parcel has 369 feet of unobstructed frontage on the Welland River! Enjoy the superior privacy with an over 417 foot driveway! In your own private oasis imagine the luxury, fun, relaxation, and wildlife you would get to experience daily! The warmth of campfires, the family events, the boating adventures, fishing, and so many other possibilities to enjoy on this one of a kind property! Home does require work to bring it back to its former glory! The home is heated with propane and the water source is a dug well!
| Price History | |
|---|---|
| 3/9/2026 | Listed $599,000 |
General Features
| Sewer | Septic |
|---|---|
| Cooling | Unknown |
| Roof | Unknown |
| Architectural Style | Unknown |
| Pool Features | None |
| Construction Materials | Unknown |
| Waterview | Unknown |
| Heater Type | Unknown |
| Parking Spaces | 20 |
| Property Subtype | Detached |
| Tax Year | 2025 |
| Lot Depth | 0.0 |
| Waterfront Features | Dock,Waterfront-Deeded Access,River Front |
| County | Niagara |
| New Construction | No |
| Property Type | Residential Freehold |
| Attached Garage | No |
| Facing Direction | Unknown |
| Garage Y/N | Yes |
| Status | New |
| City | Pelham |
| Body of Water | Welland River |
| Disclosures | Unknown |
| Senior Community Y/N | No |
| Lot Size Units | Feet |
| Property Attached Y/N | No |
| Tax Annual Amount | 4131.0 |
| Standard Status | Active |
| Occupancy Type | Owner |
| Legal Description | PT LT 3,CON 14 PELHAM,PART 1,59R8214 TOWN OF PELHAM |
Interior Features
| Interior Amenities | Unknown |
|---|---|
| Basement | Unknown |
| Heat Source | Unknown |
| Basement (Y/N) | No |
| Air Conditioning Y/N | Yes |
| Heating Y/N | Yes |
| Fireplace Y/N | No |
| Total Bedrooms | 3 |
| Elevator? | No |
| Total Baths | 1 |
| Bedrooms | 3 |
| Living Area Range | 700-1100 |
Exterior Features
| Waterfront | Direct |
|---|---|
| Parking Features | Unknown |
| Total Parking | 20.0 |
| Garage Type | Detached |
| Foundation Details | Stone |
| Spa | No |
| Waterfront Y/N | Yes |
| Covered Spaces | 0.0 |
Amenities
- Views
- New Construction
- Adult 55+
- Lease To Own
- No Strata Fees
- Furnished
- Primary On Main
- Air Conditioning
- Seller Finance
- Green
- Fixer Upper
- Horse
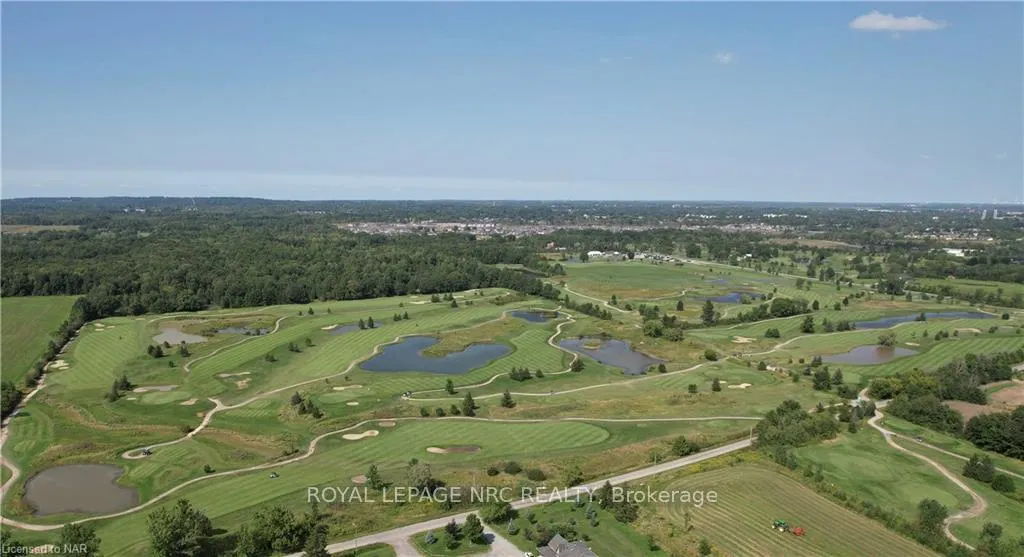
- Golf
- Fireplace
- Deck
- Garage
- Basement
- Pool
Property vs Single Family Average in L3B 5N6
Price
Taxes
Visits
 Toronto Real Estate Board (TRREB); All information deemed reliable but not guaranteed. All properties are subject to prior sale, change or withdrawal. Neither listing broker(s) or information provider(s) shall be responsible for any typographical errors, misinformation, misprints and shall be held totally harmless. Listing(s) information is provided for consumer's personal, non-commercial use and may not be used for any purpose other than to identify prospective properties consumers may be interested