
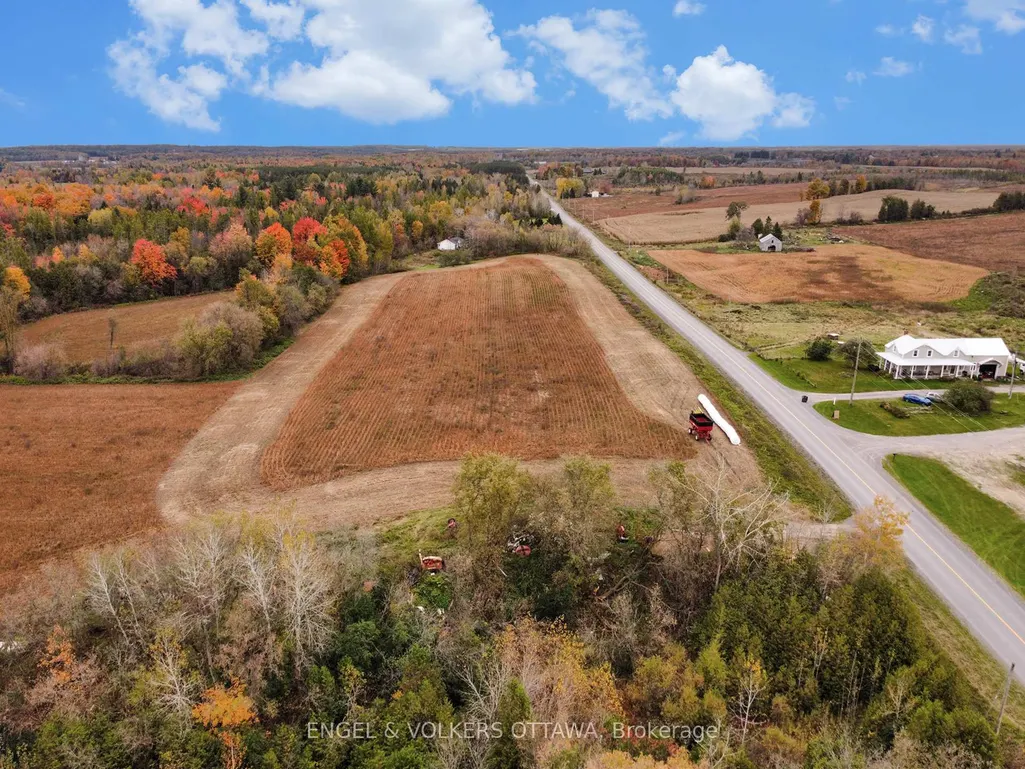
Address
4751 Pearl Road, Champlain, ON
Price
$ 895,000
Property Attributes
- MLS#X12926104
- TypeSingle Family
- Listing Status Price Change
- CityChamplain
- Area614 - Champlain Twp
- Neighbourhood614 - Champlain Twp
- Postal CodeK0B 1K0
- StyleBungalow
- Taxes$ 4523
- Price$ 895,000
- Bedrooms3
- Full Bathrooms1
- Half Bathrooms0
- Sqr Footage1100-1500
- Lot Size100 Acres
Data Source:
Toronto Real Estate Board (TRREB)
Property Description
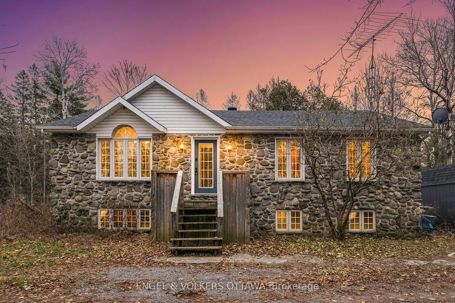
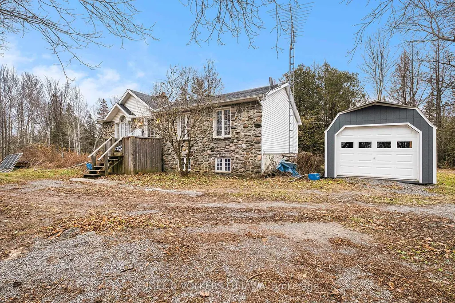
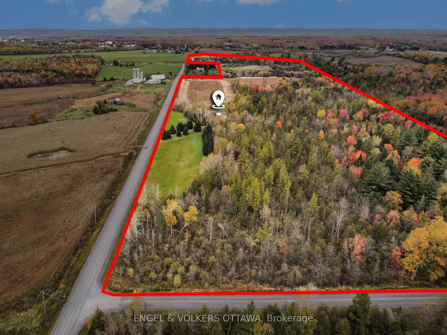
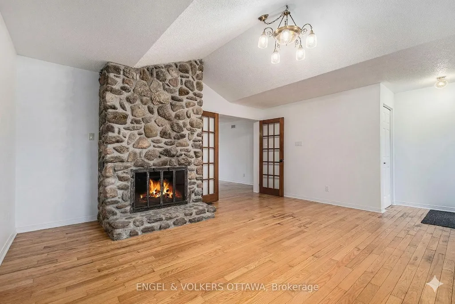
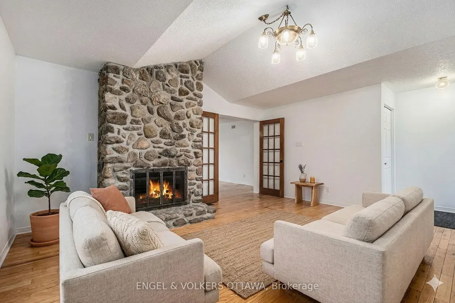
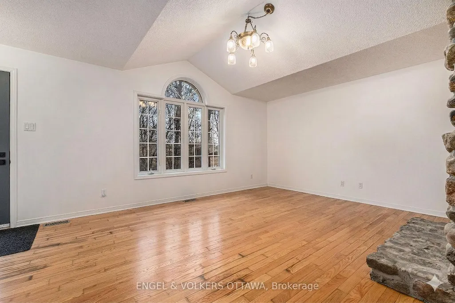
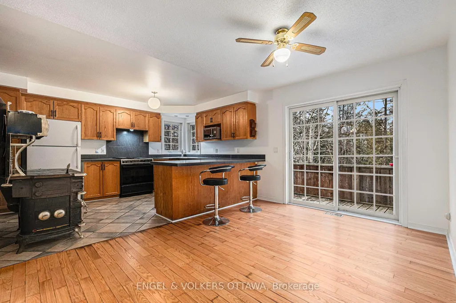
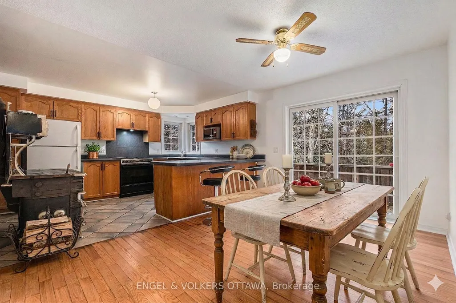
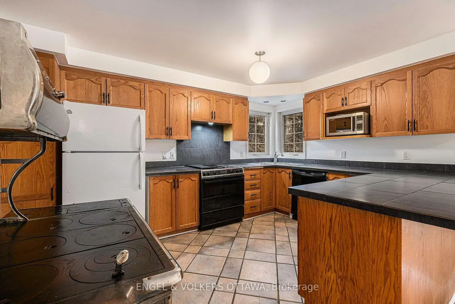
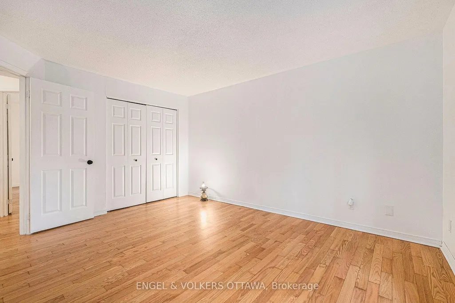
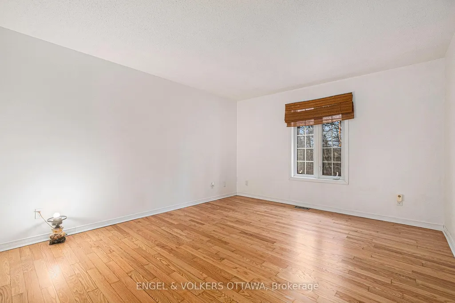
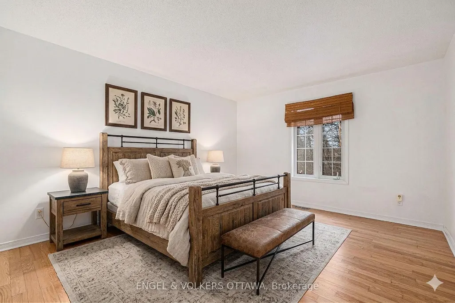
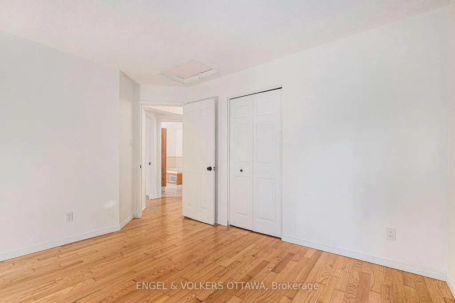
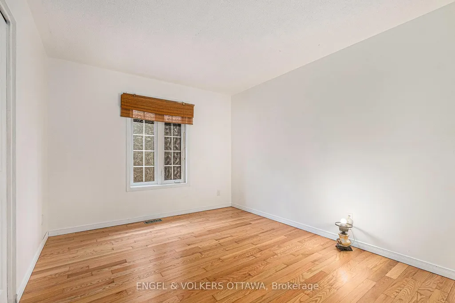
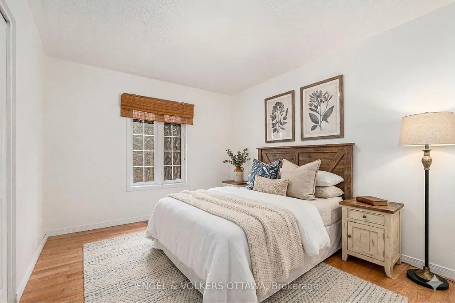
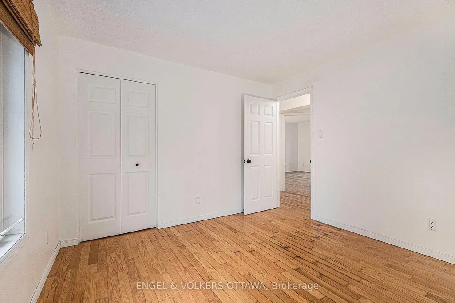
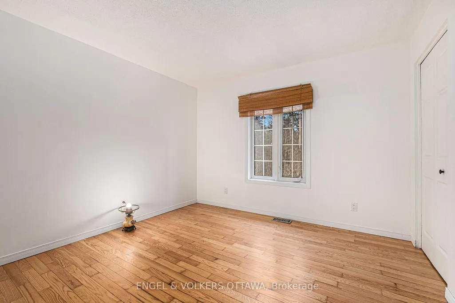
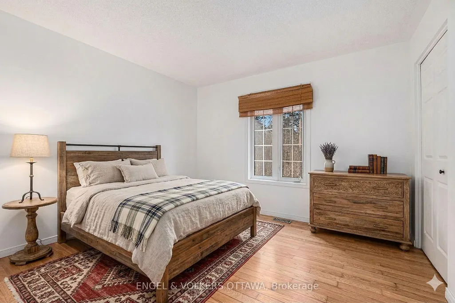
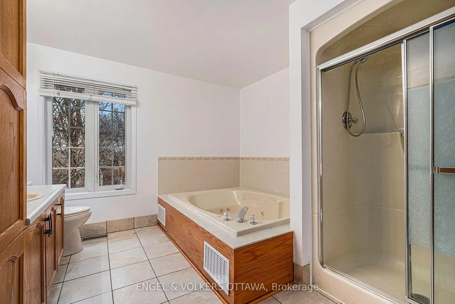
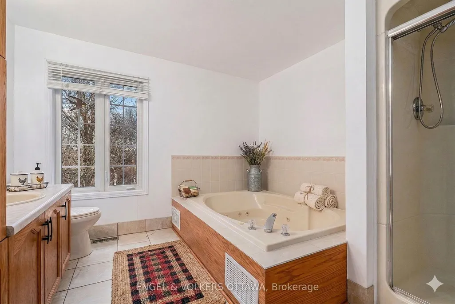
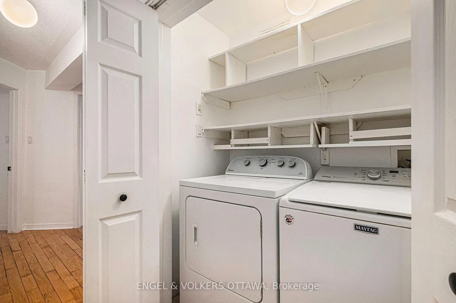
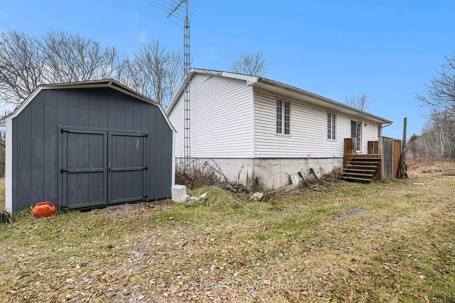
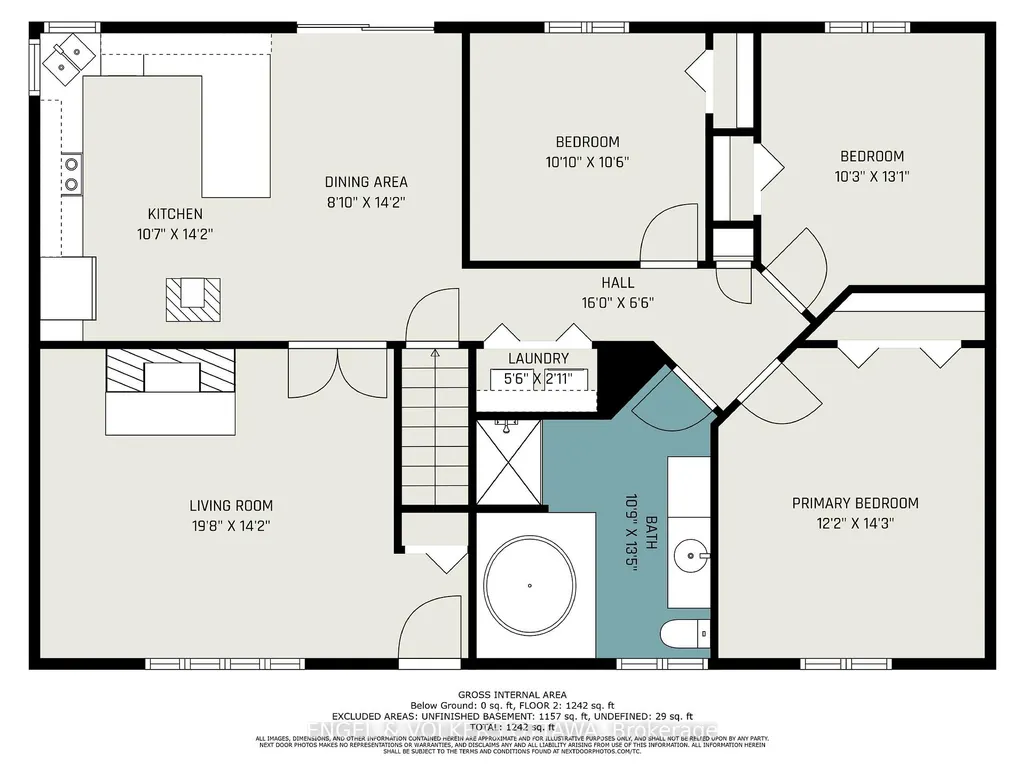
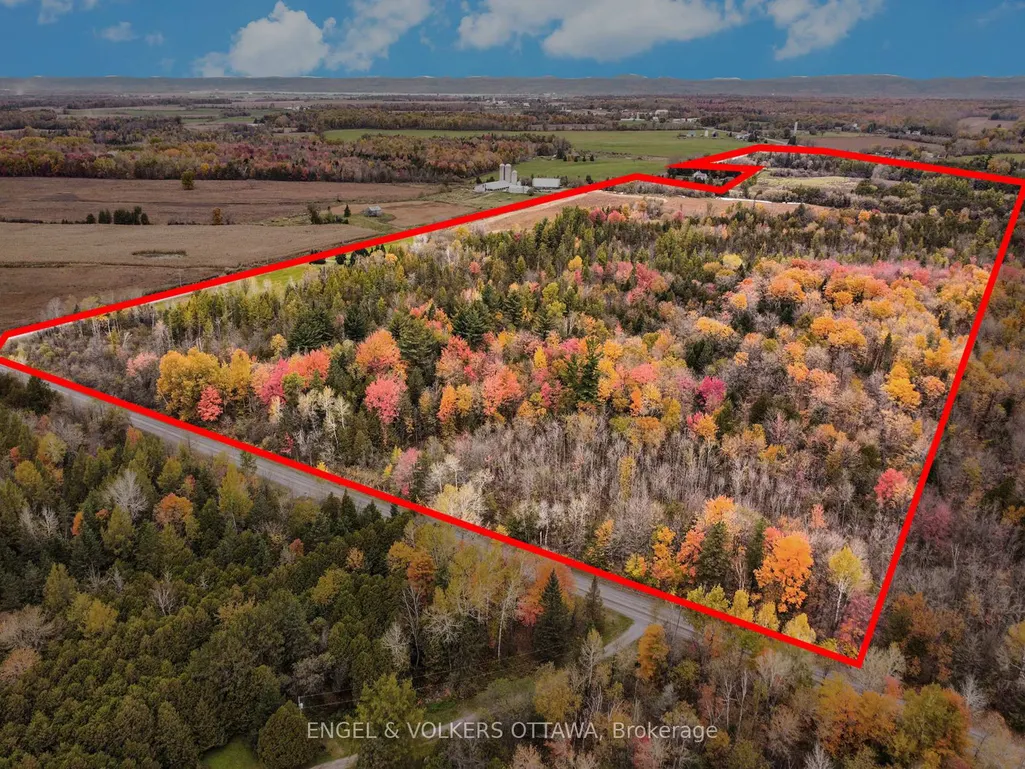
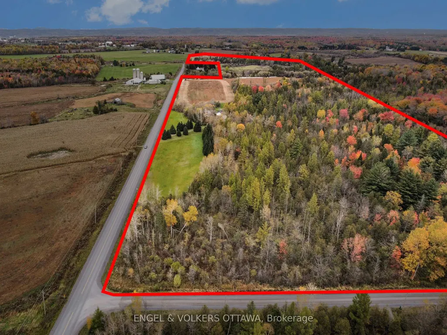
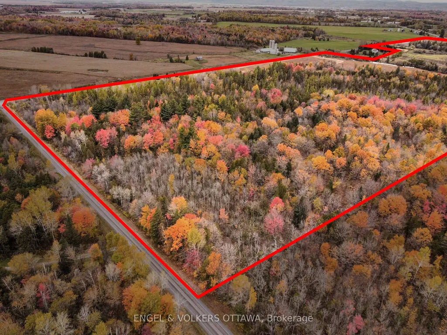
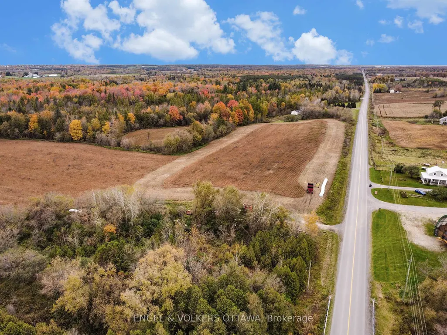
Discover the ultimate rural retreat on this sprawling 109-acre estate, featuring a diverse landscape of mature timber, active farmland, a private orchard, and sun-drenched open fields. This stone bungalow has been cherished by a single family since its construction, and that pride of ownership shines through a comprehensive list of modern upgrades. Step inside to a bright, open interior freshly painted in a crisp designer white, highlighting sanded and varnished hardwood floors. The heart of the home is a spacious living room anchored by a cozy stone fireplace with a new WETT-certified insert and a large picture window with a transom that floods the space with natural light. The updated kitchen and dining area features refreshed cabinetry, an authentic farmhouse stove, a breakfast bar with included stools, and sliding door access to the expansive backyard. All major systems have been modernized for total peace of mind, including a NEW AND OWNED heat pump furnace, central AC, and hot water tank, along with a recently pumped septic, tested well, and 2020 laundry updates. The main level offers three generous bedrooms and a four-piece bathroom with a massive jacuzzi tub and walk in sowing with new shower doors. With vinyl windows throughout and a tall, cedar-lined basement awaiting your personal touch, this property offers the perfect balance of heritage charm and high-efficiency modern living in a setting where the kids can explore from dawn until dusk.
| Price History | |
|---|---|
| 3/26/2026 | Listed $898,000 |
| 7/7/2026 | 1$895,000 |
General Features
| Sewer | Septic |
|---|---|
| Cooling | Other |
| Roof | Asphalt Shingle |
| Architectural Style | Bungalow |
| Pool Features | None |
| Construction Materials | Stone,Other |
| Heater Type | Heat Pump |
| Parking Spaces | 5 |
| Property Subtype | Detached |
| Tax Year | 2025 |
| Lot Depth | 3724.0 |
| PropertyFeatures | Wooded/Treed |
| County | Prescott and Russell |
| New Construction | No |
| Property Type | Residential Freehold |
| Attached Garage | No |
| Facing Direction | East |
| Garage Y/N | Yes |
| Total Rooms | 11 |
| Status | Price Change |
| City | Champlain |
| Senior Community Y/N | No |
| Lot Size Units | Feet |
| Property Attached Y/N | No |
| Tax Annual Amount | 4523.49 |
| Standard Status | Active |
| Occupancy Type | Owner |
| Tax Assessed Value | 406000 |
| Legal Description | PT LT 19 CON 4 WEST HAWKESBURY AS IN R78233 EXCEPT PT 1 - 2 46R5022; CHAMPLAIN |
Interior Features
| Interior Amenities | Other |
|---|---|
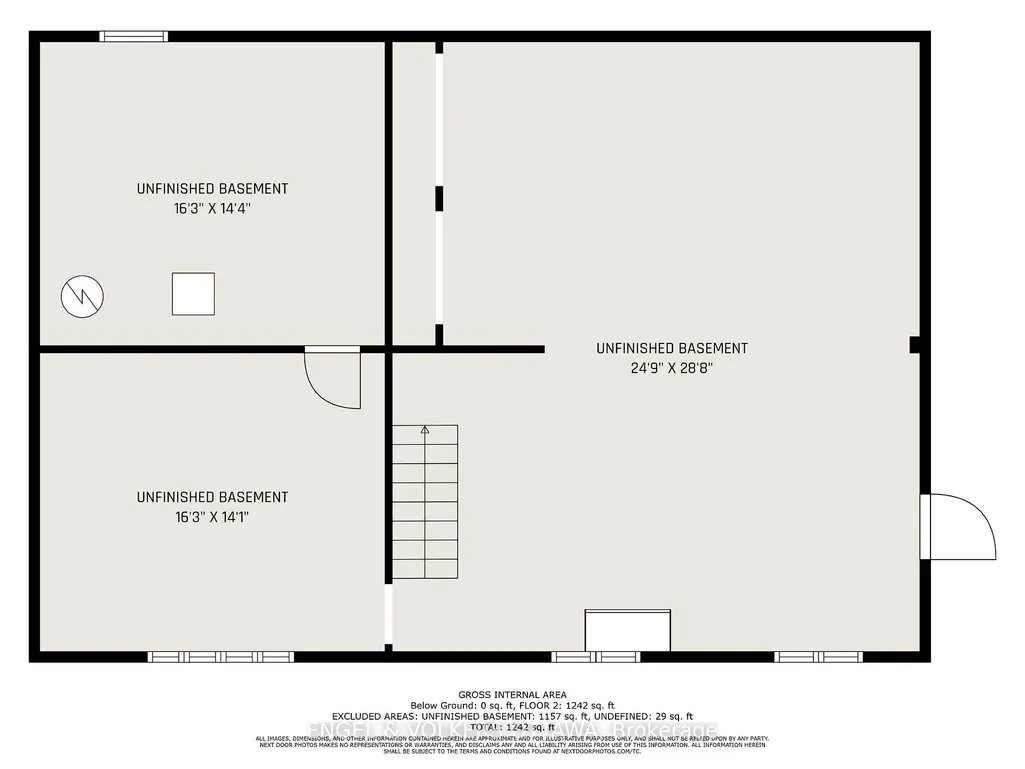
| Basement | Full,Unfinished |
| Fireplace Features | Wood |
| Heat Source | Electric |
| Basement (Y/N) | No |
| Air Conditioning Y/N | Yes |
| Heating Y/N | Yes |
| Fireplace Y/N | Yes |
| Total Bedrooms | 3 |
| Elevator? | No |
| Total Baths | 1 |
| Bedrooms | 3+0 |
| Living Area Range | 1100-1500 |
Exterior Features
| Water Source | Drilled Well |
|---|---|
| Total Parking | 6.0 |
| Garage Type | Detached |
| Foundation Details | Concrete |
| Spa | No |
| Frontage Length | 411.18 |
| Waterfront Y/N | No |
| Covered Spaces | 1.0 |
Amenities
- Views
- New Construction
- Adult 55+
- Lease To Own
- No Strata Fees
- Furnished
- Primary On Main
- Air Conditioning
- Seller Finance
- Green
- Fixer Upper
- Horse
- Golf
- Fireplace
- Deck
- Garage
- Basement
- Pool
Property vs Single Family Average in K0B 1K0
Price
Taxes
Visits
 Toronto Real Estate Board (TRREB); All information deemed reliable but not guaranteed. All properties are subject to prior sale, change or withdrawal. Neither listing broker(s) or information provider(s) shall be responsible for any typographical errors, misinformation, misprints and shall be held totally harmless. Listing(s) information is provided for consumer's personal, non-commercial use and may not be used for any purpose other than to identify prospective properties consumers may be interested