
Address
94 Harris Road, Middlesex Centre, ON
Price
$ 1,895,000
Property Attributes
- MLS#X13163526
- TypeSingle Family
- Listing Status New
- CityMiddlesex Centre
- AreaDelaware Town
- NeighbourhoodDelaware Town
- Postal CodeN0L 1E0
- StyleBungalow
- Taxes$ 9016
- Price$ 1,895,000
- Bedrooms5
- Full Bathrooms3
- Half Bathrooms0
- Sqr Footage2000-2500
- Lot Size0.33 Acres
Data Source:
Toronto Real Estate Board (TRREB)
Property Description
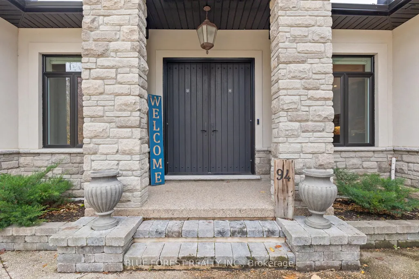
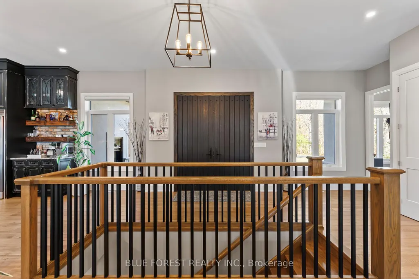
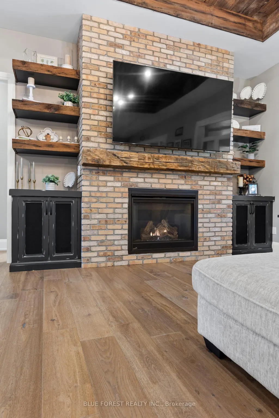
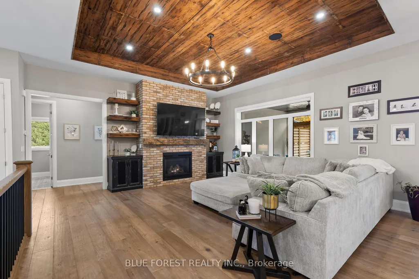
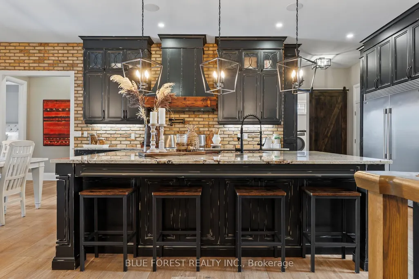
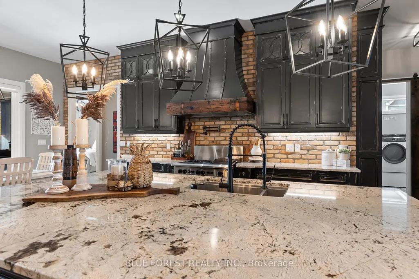
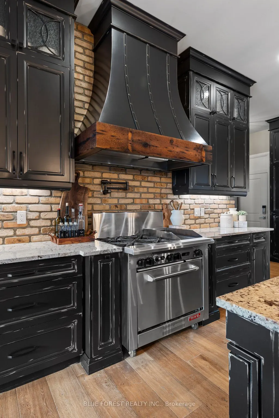
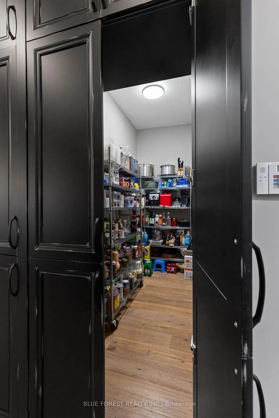
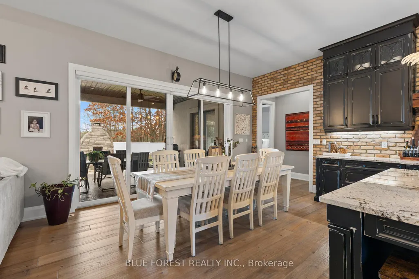
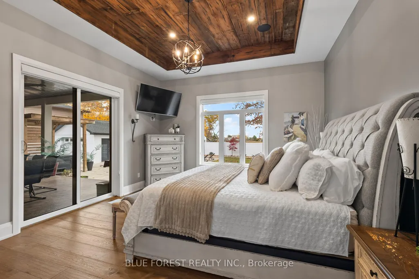
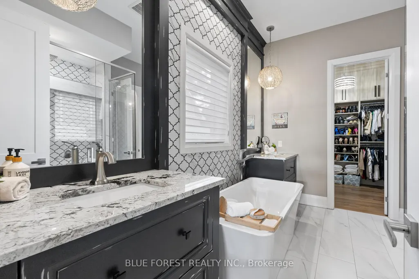
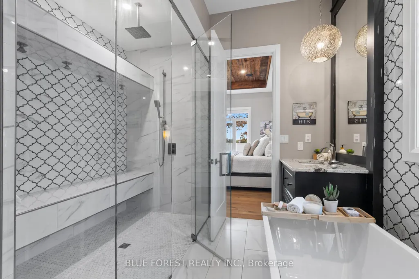
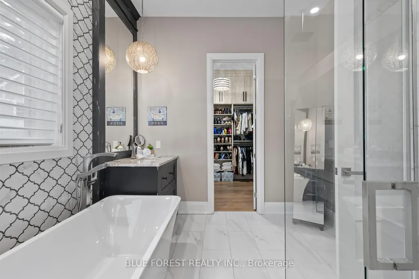
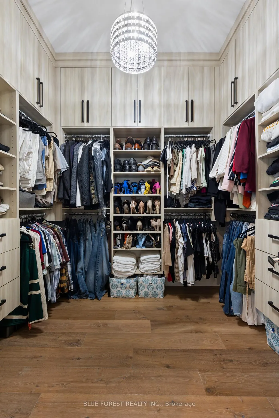
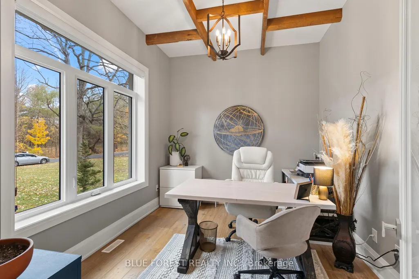
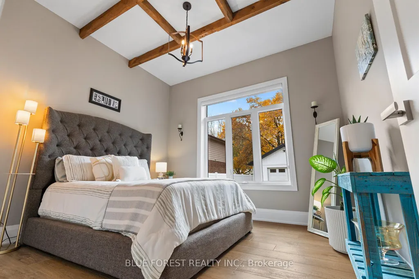
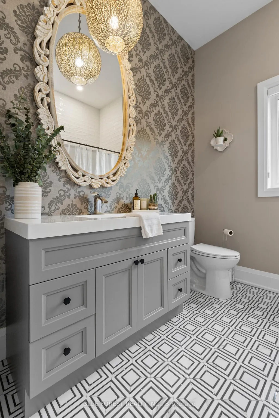
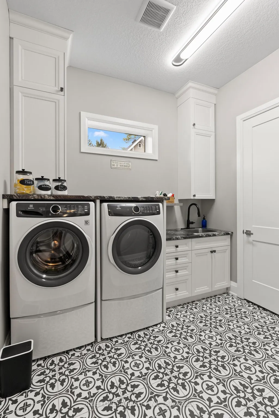
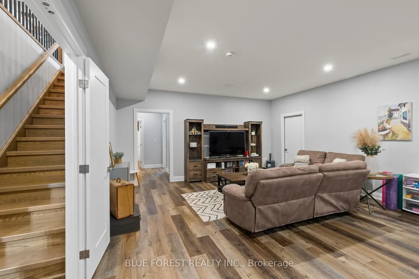
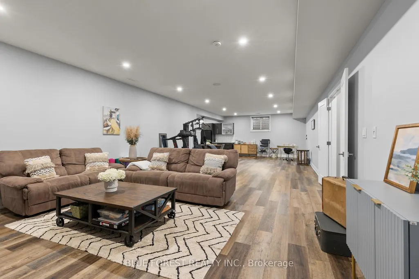
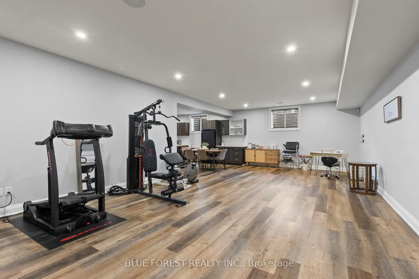
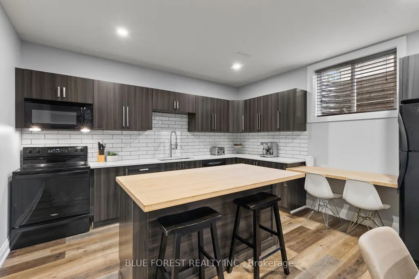
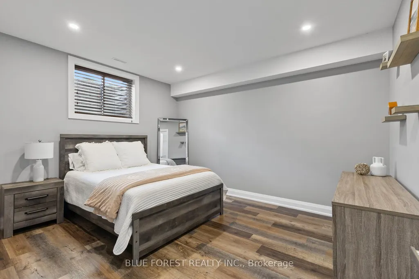
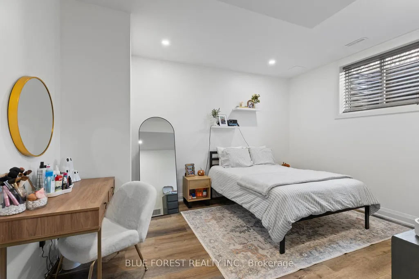
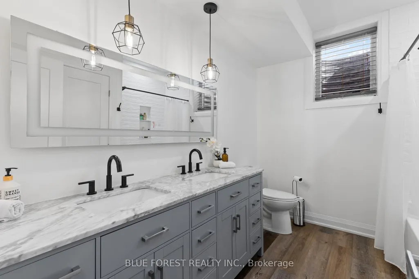
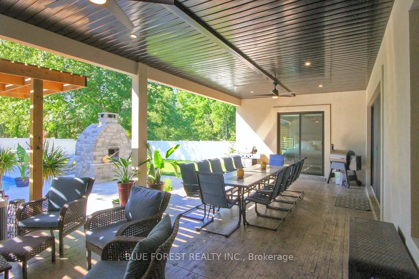
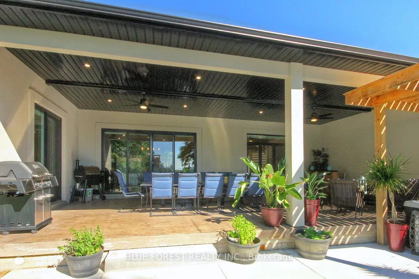
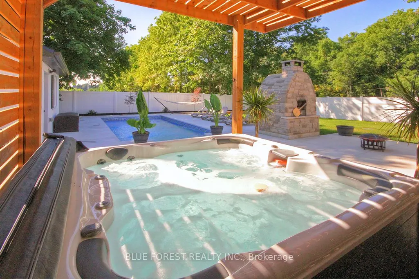
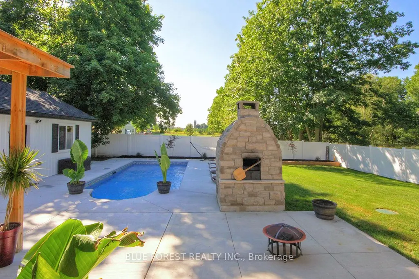
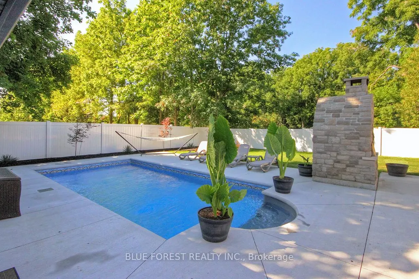
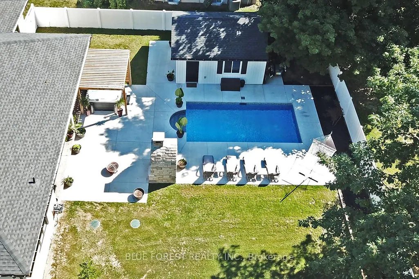
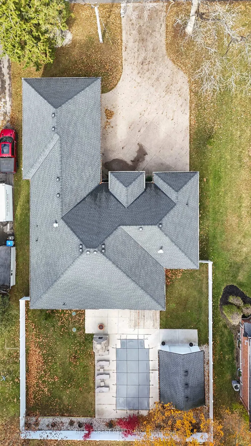
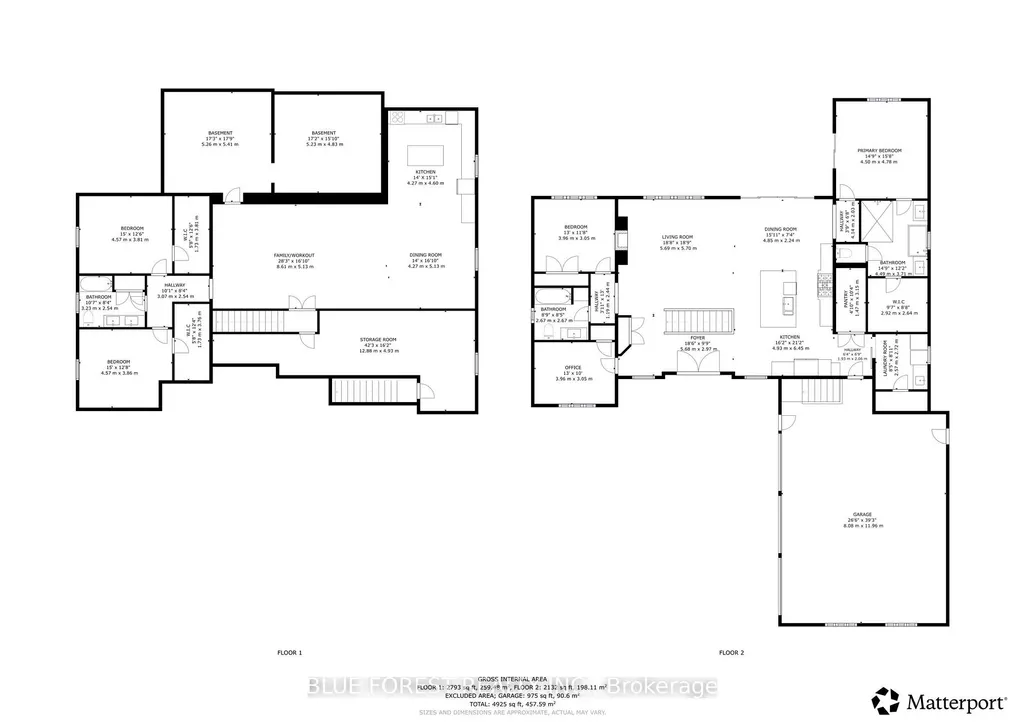
You won't find another home like this! on the market! A truly one-of-a-kind custom-built executive bungalow (2019) set on an 80 x 180 ft fully fenced lot in the heart of desirable Delaware, surrounded by mature trees and offering the ultimate blend of luxury, craftsmanship, and lifestyle. ICF construction from footings to roof truss, this energy-efficient home features dual climate control, tankless water heater (owned), and high-performance HVAC systems. Step through the striking double entry doors into an impressive open-concept design with approx. 2400 sq ft on the main level, 10 ft ceilings, 8 ft doors, and stunning views of the backyard. The chef-inspired kitchen is a true showpiece, featuring professional-grade appliances including a 36" gas stove(with grill) with pot filler, built-in fridge/freezer, Bosch dishwasher, wine fridge, oversized island, custom distressed cabinetry, granite counters, and a hidden walk-in pantry. The focal point is the custom vent hood and barnwood feature dating back to 1894, carried through the living room built-ins and tray ceiling-adding warmth and character you simply won't find elsewhere. The great room showcases a floor-to-ceiling brick fireplace, wood beam accents, and built-in shelving. Main floor offers 3 bedrooms and 2 baths, including a luxurious primary suite having spa-like ensuite, soaker tub, shower and walk-in closet. The fully finished lower level (approx. 2000 sq ft) features 9 ft ceilings, large windows, 2 bedrooms with walk-in closets, full bath, rec room, fitness space, and a full second kitchen-ideal for multi-generational living. Step outside to your private backyard oasis with a true cottage feel, featuring a covered 16x32 concrete patio, saltwater pool, hot tub, sprinkler system and custom stone pizza oven/fireplace. Bonus drive-in shed/garage and oversized heated 3-car garage complete the package. Minutes to Hwy 402 and all amenities-this home is a rare offering that must be seen to be fully appreciated.
| Price History | |
|---|---|
| 5/22/2026 | Listed $1,895,000 |
General Features
| Sewer | Septic |
|---|---|
| Cooling | Central Air |
| Roof | Asphalt Shingle |
| Architectural Style | Bungalow |
| Pool Features | Salt,Inground |
| Security Features | Alarm System,Security System,Carbon Monoxide Detectors |
| Construction Materials | Stone,Stucco (Plaster) |
| Heater Type | Forced Air |
| Parking Spaces | 9 |
| Topography | Level |
| Property Subtype | Detached |
| Tax Year | 2026 |
| Lot Depth | 180.0 |
| PropertyFeatures | Fenced Yard,Golf,School,School Bus Route,Park |
| County | Middlesex |
| New Construction | No |
| Property Type | Residential Freehold |
| Attached Garage | No |
| Facing Direction | South |
| Garage Y/N | Yes |
| Other Structures | Fence - Full,Shed,Drive Shed |
| Status | New |
| City | Middlesex Centre |
| Senior Community Y/N | No |
| Lot Size Units | Feet |
| Property Attached Y/N | No |
| Tax Annual Amount | 9016.0 |
| Virtual Tour | https://www.youtube.com/shorts/00ehBPsNtqU |
| Standard Status | Active |
| Occupancy Type | Owner |
| Tax Assessed Value | 688000 |
| Legal Description | PT LT 2 S OF HARRIS RD 34PL305 DESIGNATED AS PT 2 PL 33R-13216,TWP OF MIDDLESEX CENTRE,CONSENT OF COMMITTEE OF ADJUSTMENT IN LT538902 |
Interior Features
| Interior Amenities | Auto Garage Door Remote,Carpet Free,In-Law Suite,On Demand Water Heater,Primary Bedroom - Main Floor,Separate Heating Controls,Sump Pump,ERV/HRV,Upgraded Insulation |
|---|---|
| Basement | Apartment,Separate Entrance,Partially Finished,Other |
| Fireplace Features | Living Room,Natural Gas |
| Heat Source | Gas |
| Basement (Y/N) | No |
| Air Conditioning Y/N | Yes |
| Heating Y/N | Yes |
| Fireplace Y/N | Yes |
| Total Bedrooms | 5 |
| Elevator? | No |
| Total Baths | 3 |
| Bedrooms | 3+2 |
| Living Area Range | 2000-2500 |
Exterior Features
| Exterior Amenities | Hot Tub,Landscaped,Lawn Sprinkler System,Patio,Privacy |
|---|---|
| Parking Features | Private Triple |
| Total Parking | 12.0 |
| Garage Type | Attached |
| Foundation Details | Insulated Concrete Form |
| Spa | No |
| Lot Size Source | MPAC |
| Waterfront Y/N | No |
| Covered Spaces | 3.0 |
Amenities
- Views
- New Construction
- Adult 55+
- Lease To Own
- No Strata Fees
- Furnished
- Primary On Main
- Air Conditioning
- Seller Finance
- Green
- Fixer Upper
- Horse
- Golf
- Fireplace
- Deck
- Garage
- Basement
- Pool
Property vs Single Family Average in N0L 1E0
Price
Taxes
Visits
 Toronto Real Estate Board (TRREB); All information deemed reliable but not guaranteed. All properties are subject to prior sale, change or withdrawal. Neither listing broker(s) or information provider(s) shall be responsible for any typographical errors, misinformation, misprints and shall be held totally harmless. Listing(s) information is provided for consumer's personal, non-commercial use and may not be used for any purpose other than to identify prospective properties consumers may be interested