
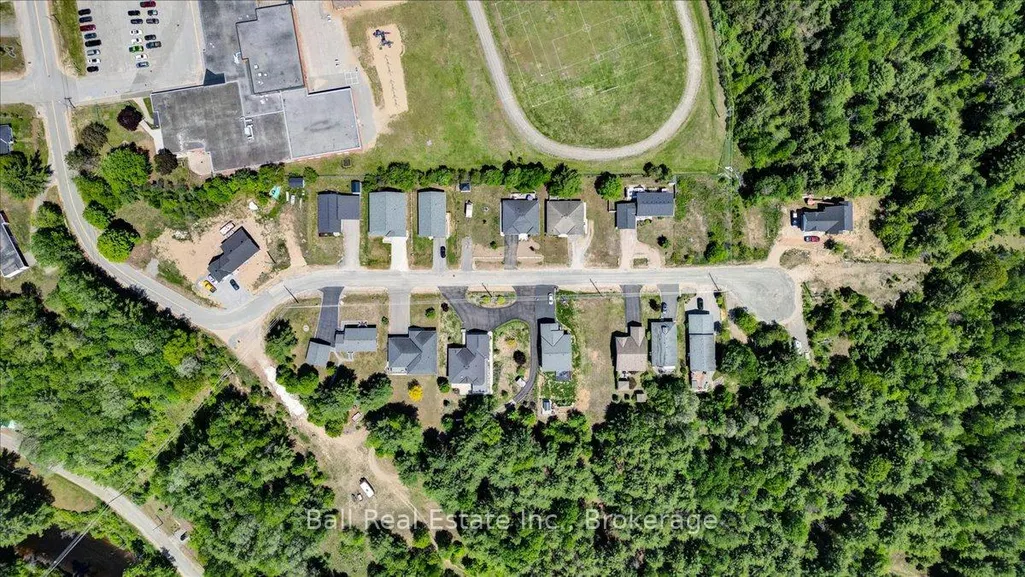
Address
9 Williams Drive, Bancroft, ON
Price
$ 599,900
Property Attributes
- MLS#X13414316
- TypeSingle Family
- Listing Status New
- CityBancroft
- AreaBancroft Ward
- NeighbourhoodBancroft Ward
- Postal CodeK0L 1C0
- StyleBungalow
- Taxes$ 6324
- Price$ 599,900
- Bedrooms4
- Full Bathrooms3
- Half Bathrooms0
- Sqr Footage1500-2000
- Lot Size0.14 Acres
Data Source:
Toronto Real Estate Board (TRREB)
Property Description
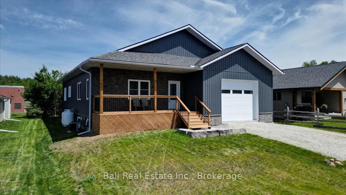
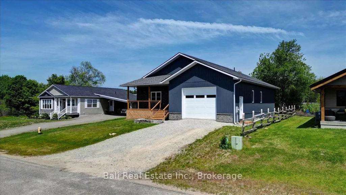
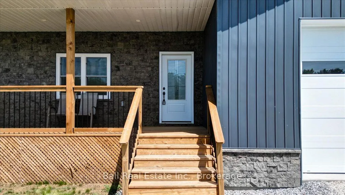
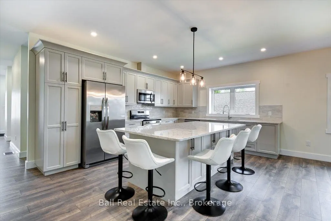
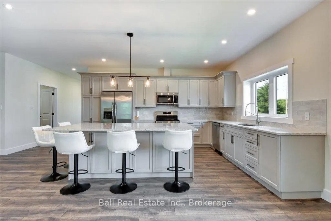
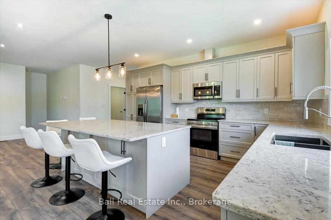
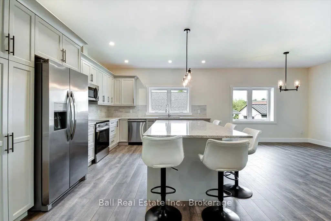
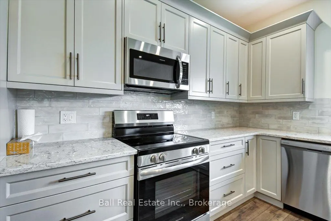
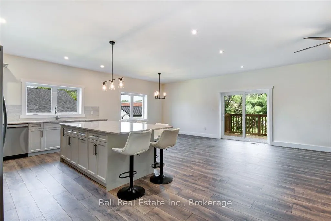
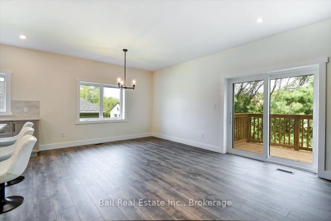
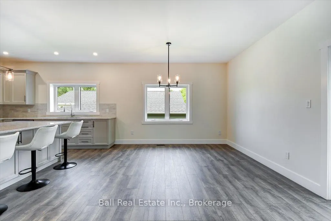
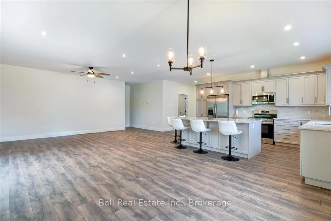
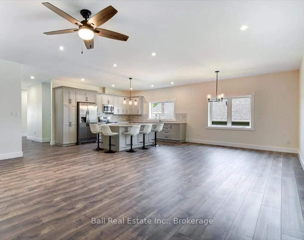
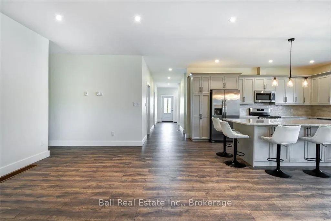
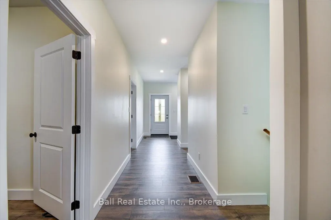
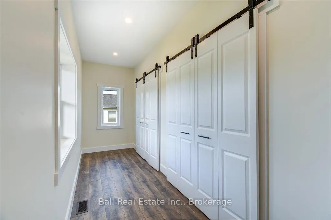
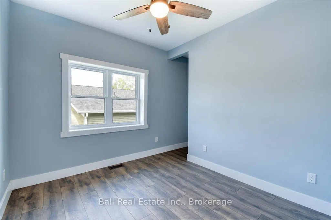
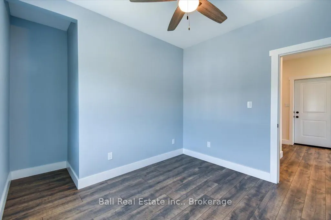
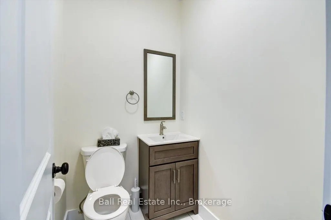
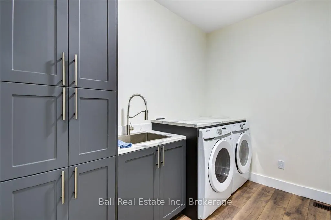
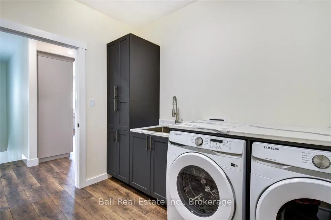
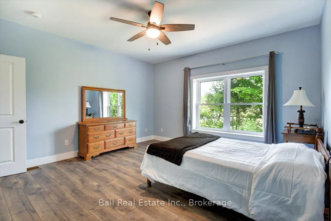
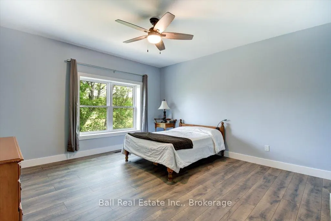
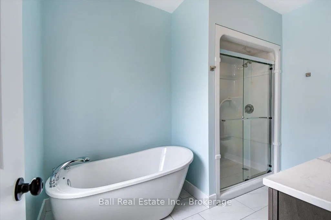
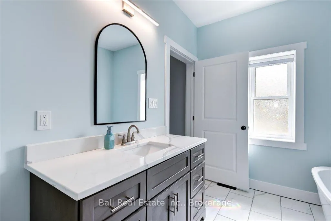
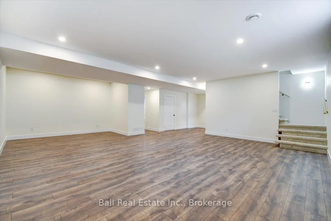
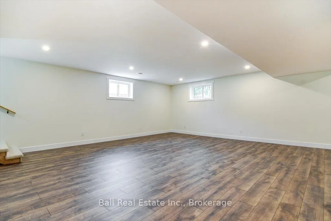
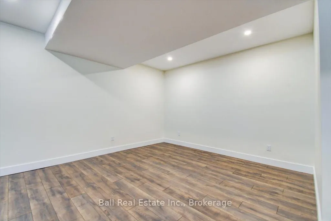
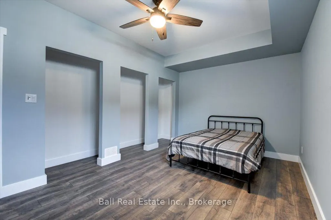
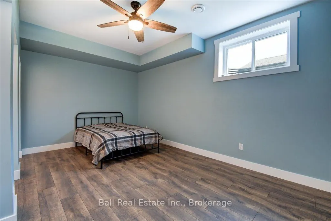
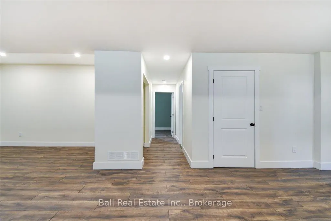
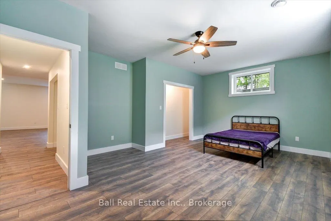
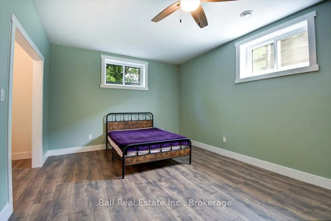
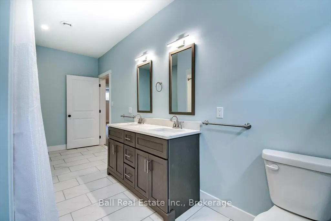
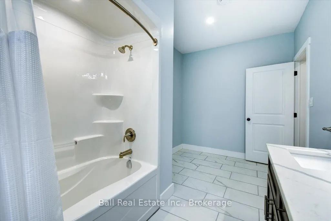
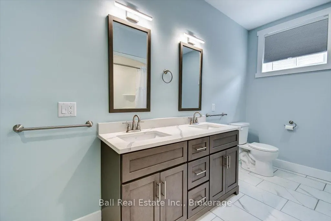
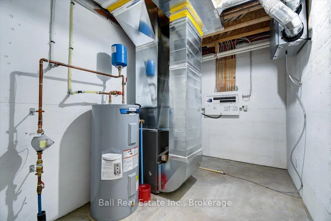
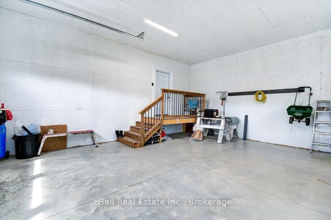
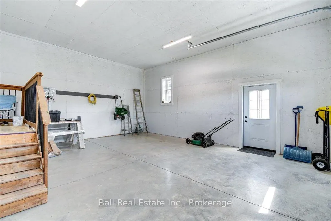
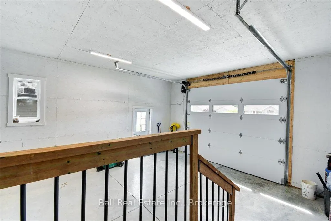
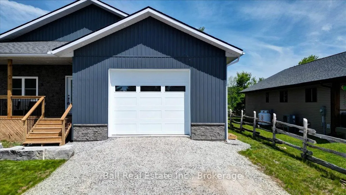
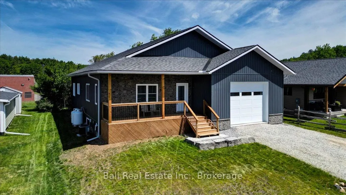
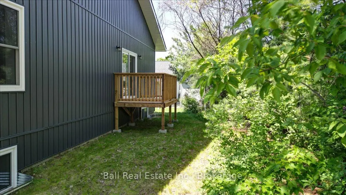
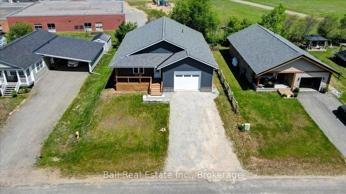
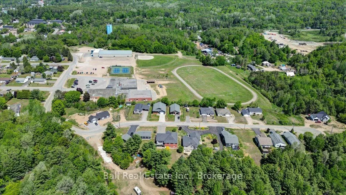
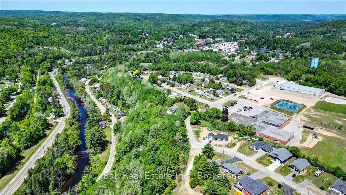
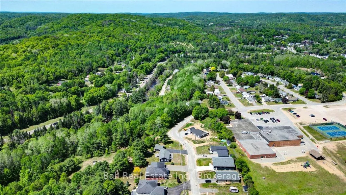
Built new is 2024! 9 Williams Drive in Bancroft - a beautifully crafted home built in 2024 with exceptional attention to detail including high ceilings, the perfect floor plan and high end fixtures. Nestled in a quiet subdivision on a peaceful cul-de-sac. The main floor welcomes you with a spacious foyer featuring double closets, providing ample storage right at the entrance. The heart of the home is the bright, open-concept living space with a walkout to the back deck - perfect for entertaining or relaxing. The custom kitchen is a standout, showcasing quartz countertops, stainless steel appliances, and a large island with additional seating. Convenient main floor laundry includes built-in cabinetry and a laundry sink. The primary bedroom is a true retreat, offering generous space and a luxurious four-piece ensuite complete with a soaker tub and a separate shower. A second bedroom and two piece bath completes the main level. Downstairs, the fully finished lower level features a massive rec room, two additional large bedrooms, a full four-piece bathroom with double vanity, utility area, and plenty of storage throughout! Heated with a propane furnace and equipped with central air, this home ensures year-round comfort. Attached garage, high-speed internet, full cell service, municipal garbage and recycling, and walking distance to all Bancroft amenities, this is a fantastic opportunity to enjoy modern living in a family-friendly neighborhood.
| Price History | |
|---|---|
| 6/8/2026 | Listed $599,900 |
General Features
| Sewer | Sewer |
|---|---|
| Cooling | Central Air |
| Roof | Asphalt Shingle |
| Architectural Style | Bungalow |
| Pool Features | None |
| Security Features | Smoke Detector |
| Construction Materials | Stone |
| View | Clear |
| Heater Type | Forced Air |
| Parking Spaces | 4 |
| Topography | Dry,Flat,Level |
| Property Subtype | Detached |
| Tax Year | 2025 |
| Lot Depth | 105.0 |
| PropertyFeatures | Cul de Sac/Dead End,Golf,Hospital,Level,Library,Park |
| County | Hastings |
| New Construction | No |
| Property Type | Residential Freehold |
| Attached Garage | No |
| Facing Direction | North |
| Garage Y/N | Yes |
| Other Structures | None |
| Status | New |
| City | Bancroft |
| Senior Community Y/N | No |
| Lot Size Units | Feet |
| Property Attached Y/N | No |
| Tax Annual Amount | 6324.0 |
| Standard Status | Active |
| Occupancy Type | Vacant |
| Legal Description | LOT 84,PLAN 1133 TOWN OF BANCROFT |
Interior Features
| Interior Amenities | Auto Garage Door Remote,ERV/HRV,Primary Bedroom - Main Floor,Propane Tank,Water Heater Owned |
|---|---|
| Basement | Full,Finished |
| Heat Source | Propane |
| Basement (Y/N) | No |
| Air Conditioning Y/N | Yes |
| Heating Y/N | Yes |
| Fireplace Y/N | No |
| Total Bedrooms | 4 |
| Elevator? | No |
| Total Baths | 3 |
| Bedrooms | 2+2 |
| Living Area Range | 1500-2000 |
Exterior Features
| Exterior Amenities | Deck,Landscaped,Patio,Porch,Year Round Living |
|---|---|
| Waterfront | None |
| Parking Features | Private Double |
| Total Parking | 5.0 |
| Garage Type | Attached |
| Foundation Details | Insulated Concrete Form |
| Spa | No |
| Lot Size Source | GeoWarehouse |
| Waterfront Y/N | No |
| Covered Spaces | 1.0 |
Amenities
- Views
- New Construction
- Adult 55+
- Lease To Own
- No Strata Fees
- Furnished
- Primary On Main
- Air Conditioning
- Seller Finance
- Green
- Fixer Upper
- Horse
- Golf
- Fireplace
- Deck
- Garage
- Basement
- Pool
Property vs Single Family Average in K0L 1C0
Price
Taxes
Visits
 Toronto Real Estate Board (TRREB); All information deemed reliable but not guaranteed. All properties are subject to prior sale, change or withdrawal. Neither listing broker(s) or information provider(s) shall be responsible for any typographical errors, misinformation, misprints and shall be held totally harmless. Listing(s) information is provided for consumer's personal, non-commercial use and may not be used for any purpose other than to identify prospective properties consumers may be interested