
Address
46715 Jamestown Line, Central Elgin, ON
Price
$ 2,149,000
Property Attributes
- MLS#X13467718
- TypeSingle Family
- Listing Status New
- CityCentral Elgin
- AreaRural Central Elgin
- NeighbourhoodRural Central Elgin
- Postal CodeN0L 2H0
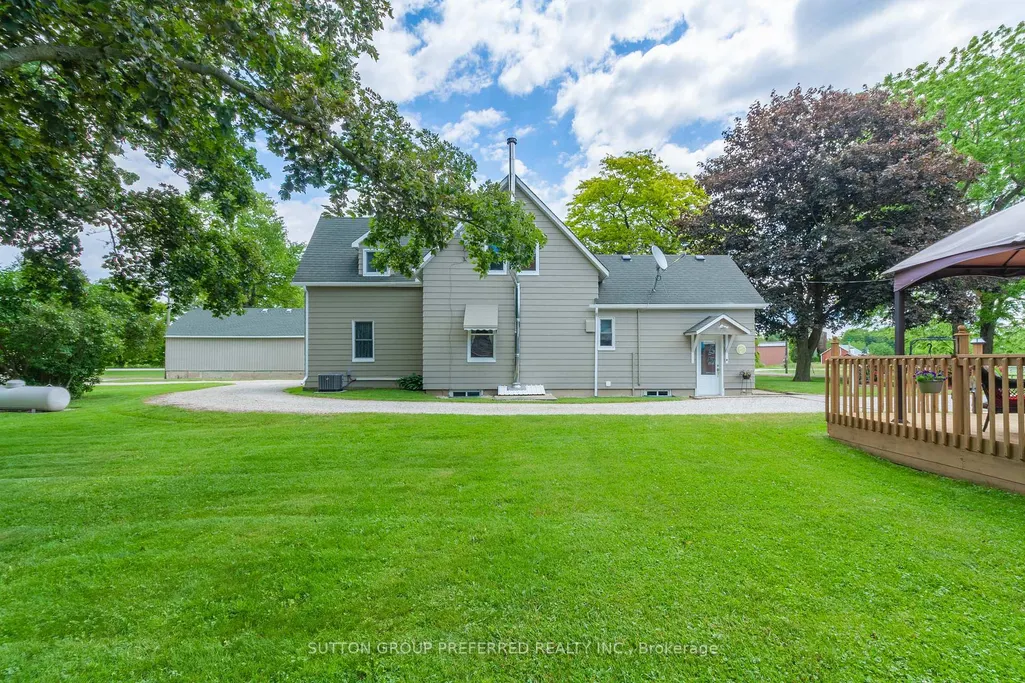
- Style1 1/2 Storey
- Taxes$ 10208
- Price$ 2,149,000
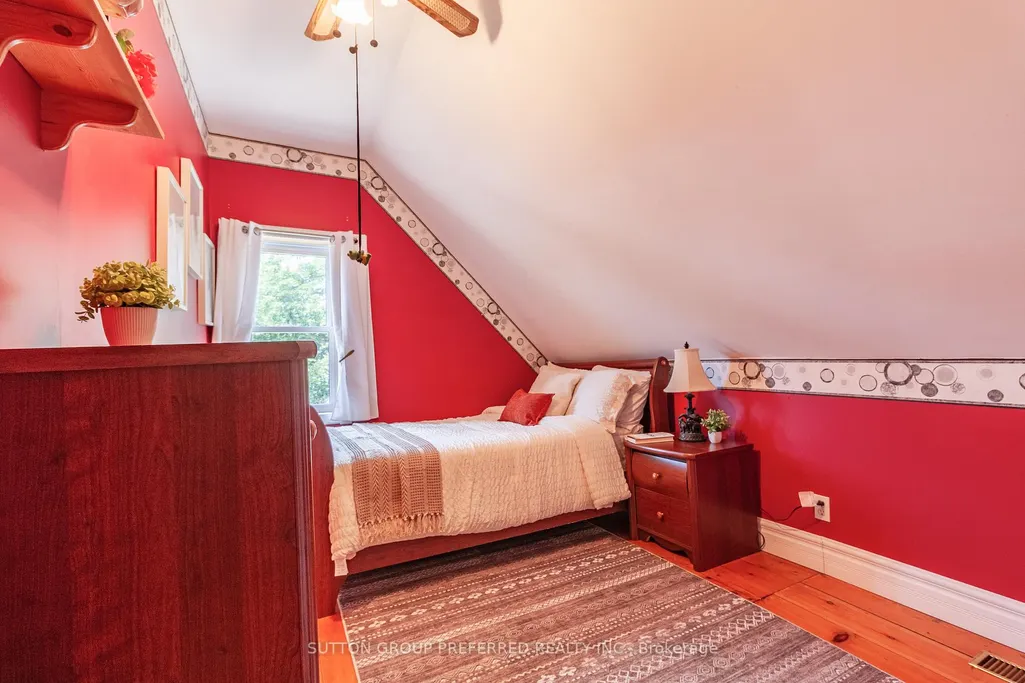
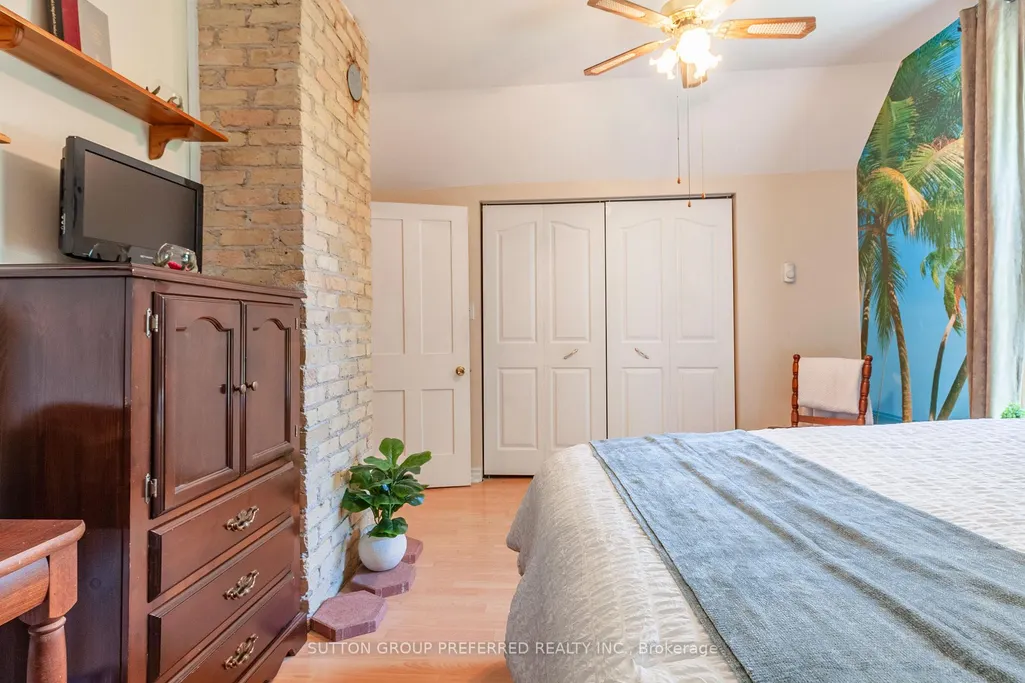
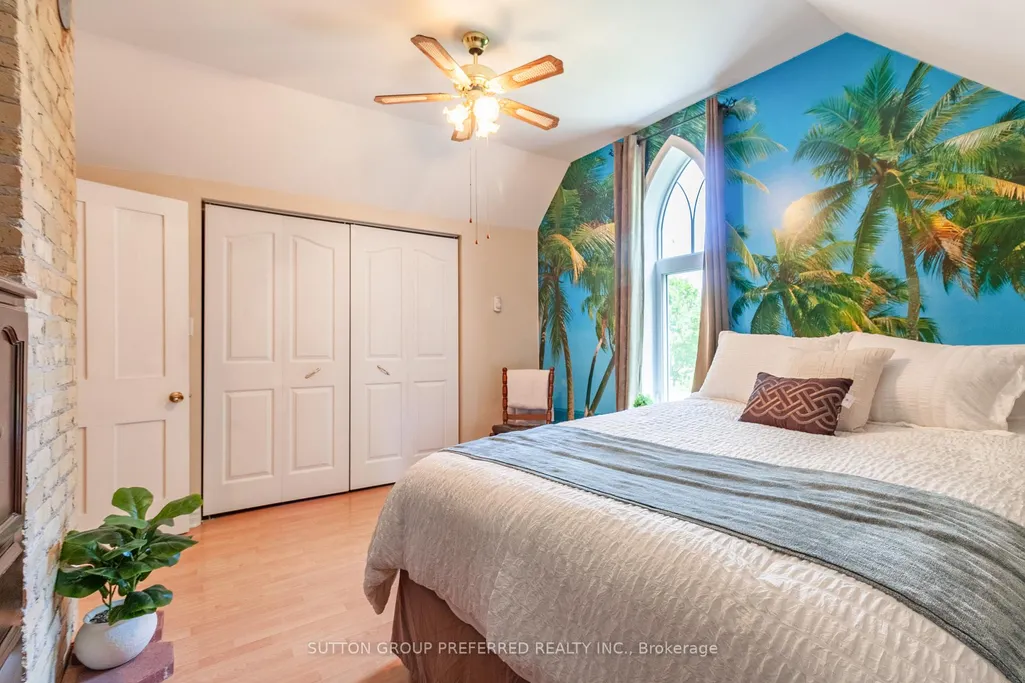
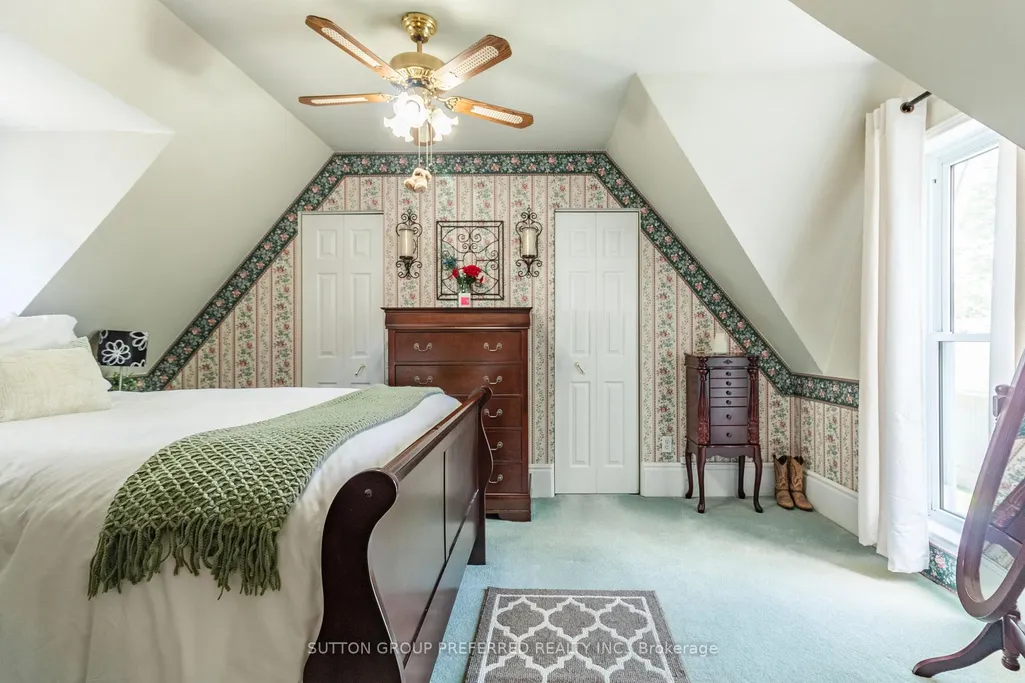
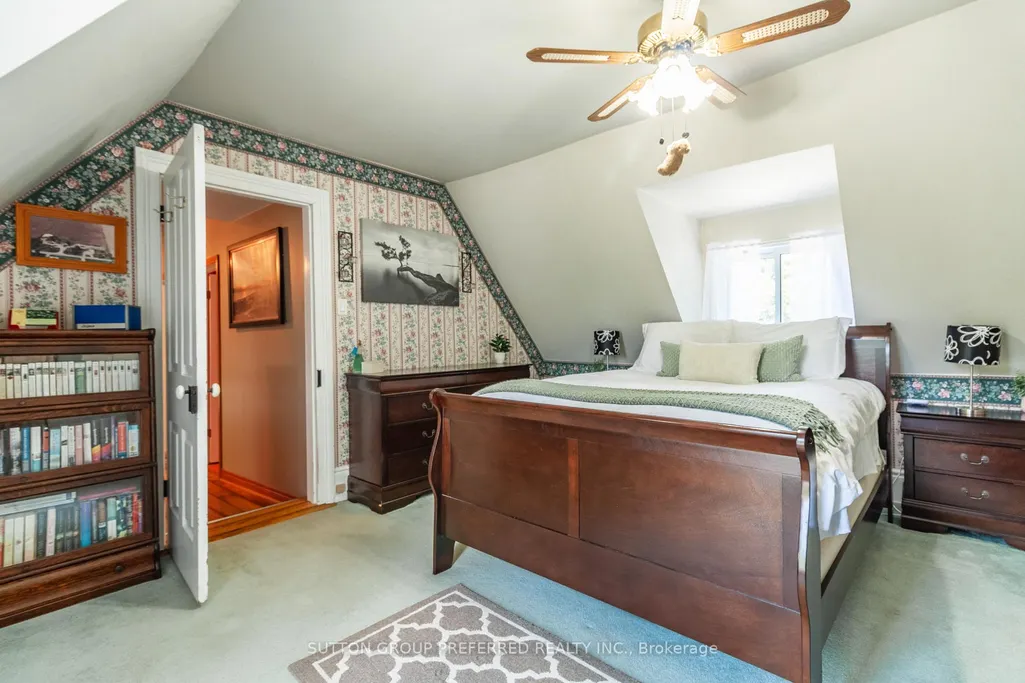
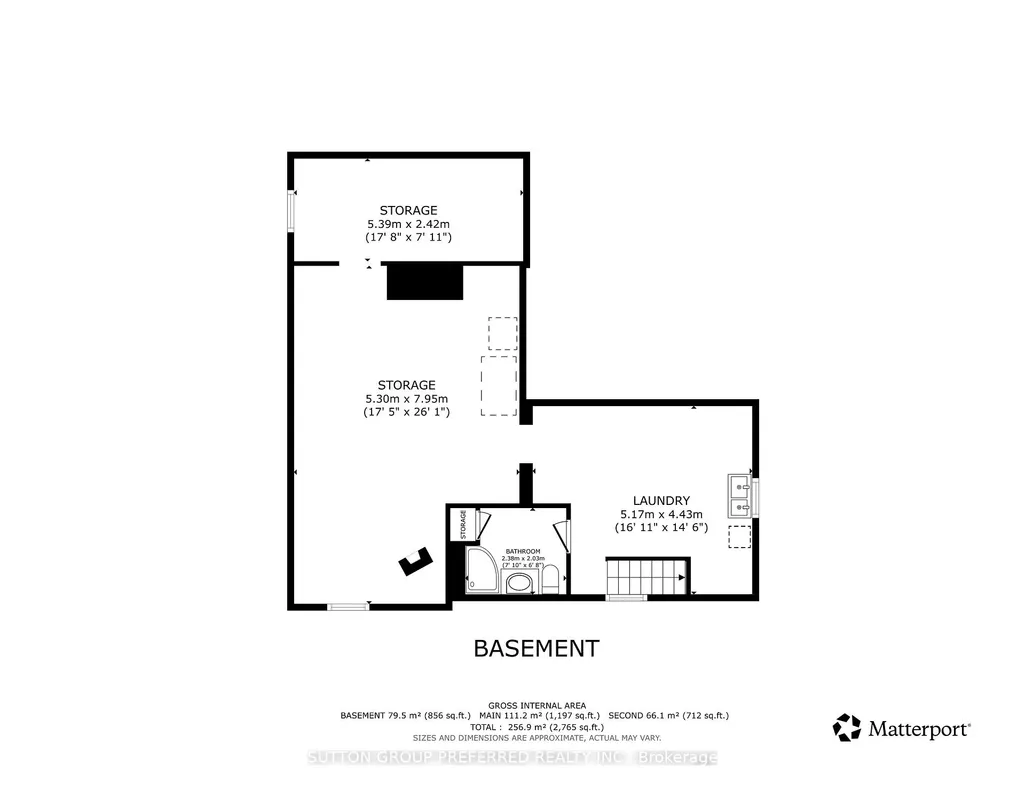
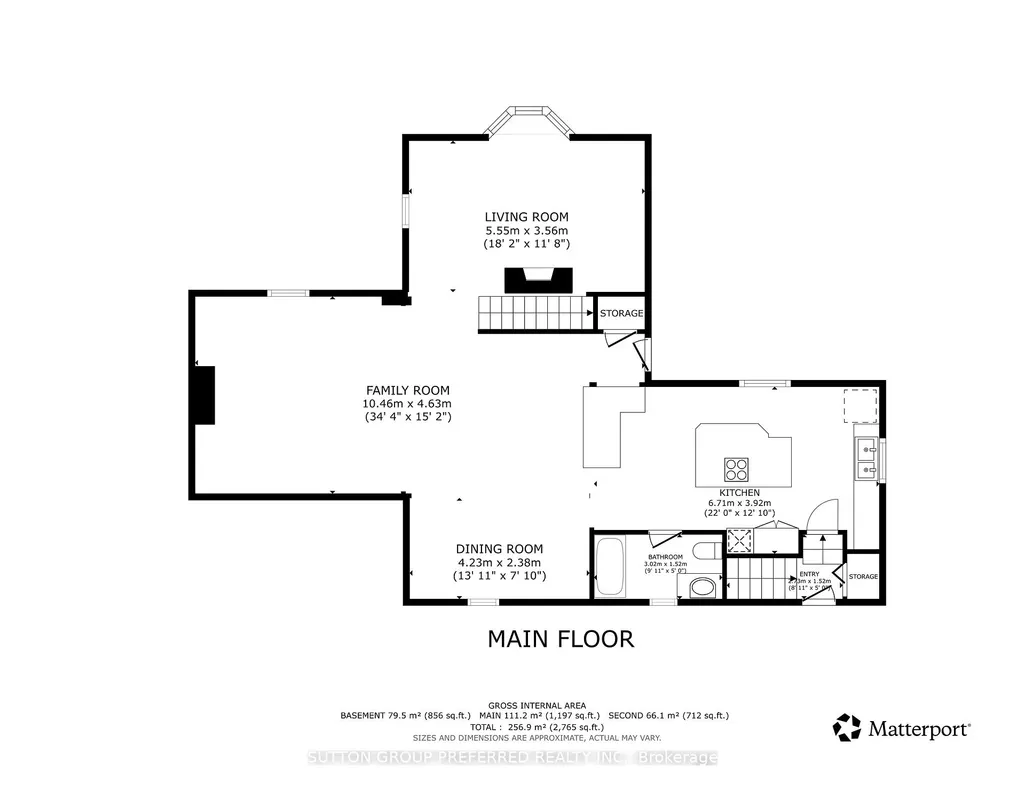
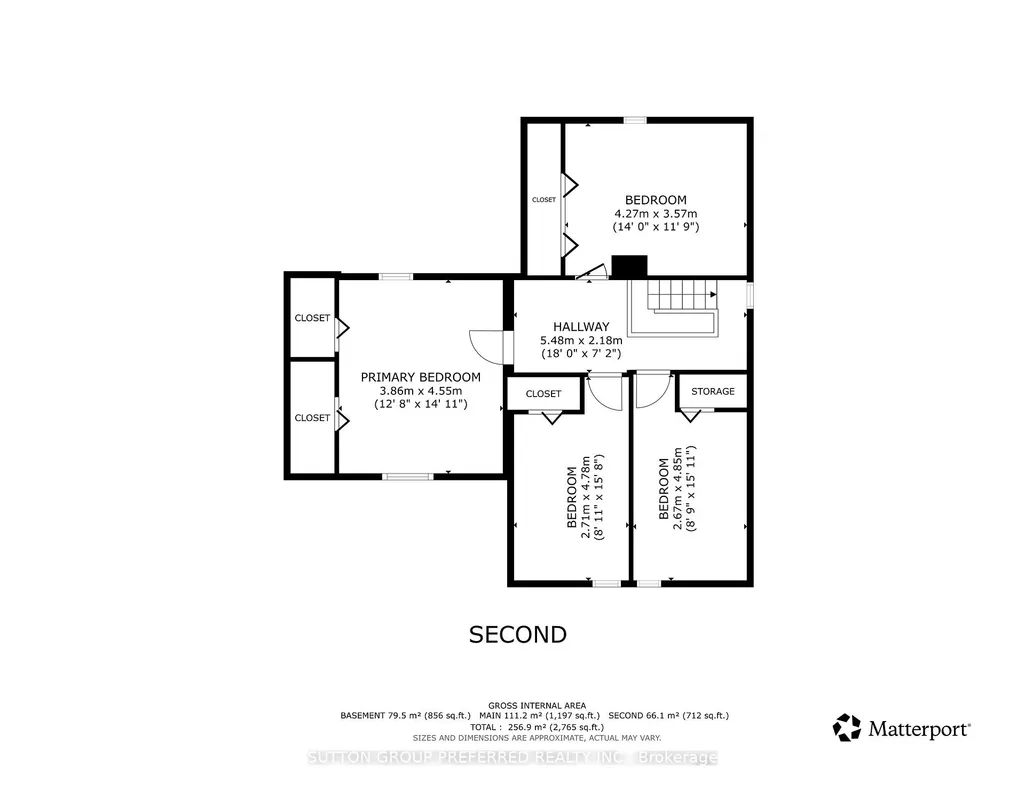
- Bedrooms4
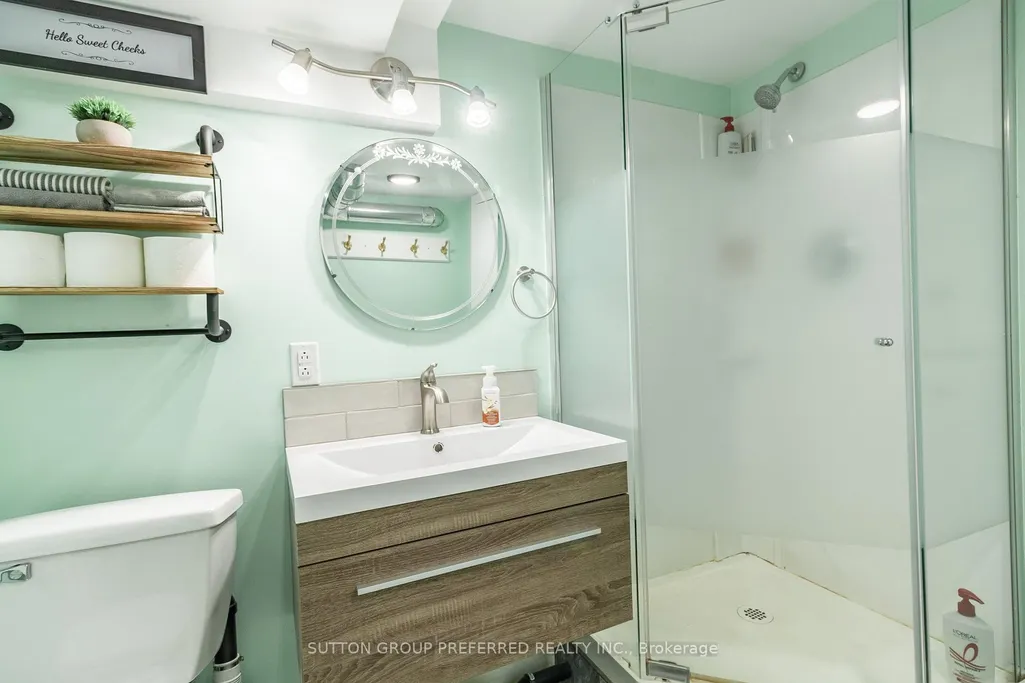
- Full Bathrooms2
- Half Bathrooms0
- Sqr Footage1500-2000
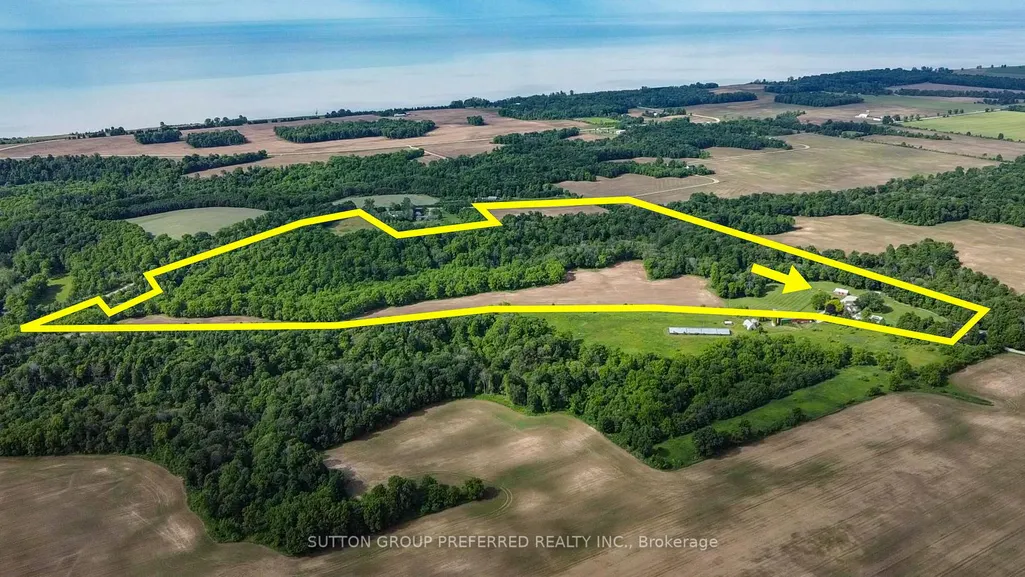
- Lot Size108.28 Acres
Data Source:
Toronto Real Estate Board (TRREB)
Property Description
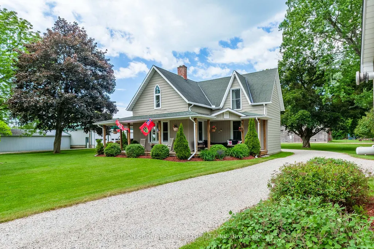
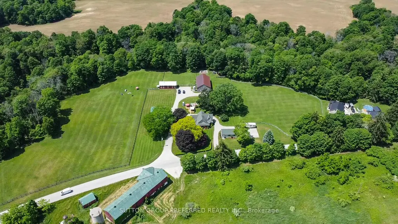
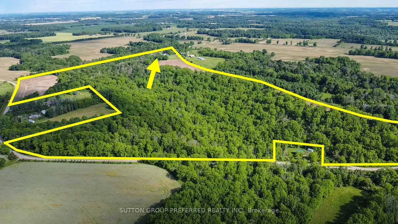
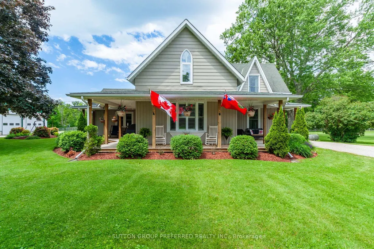
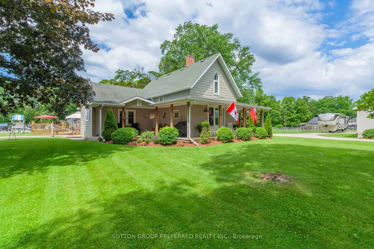
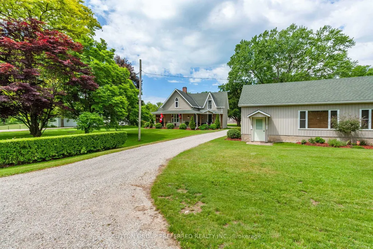
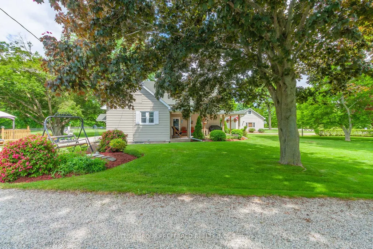
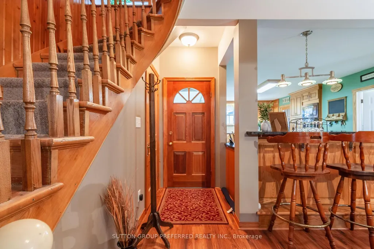
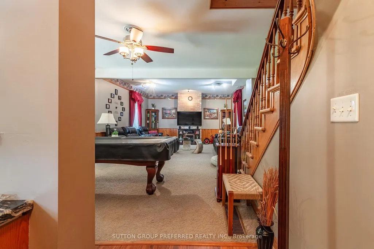
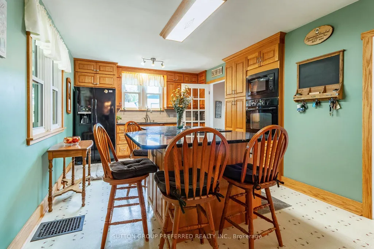
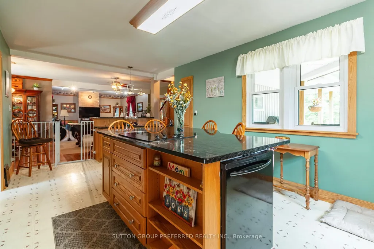
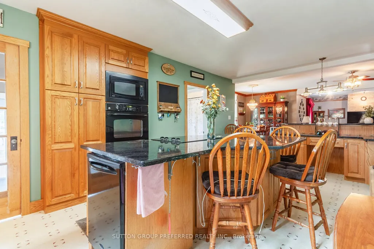
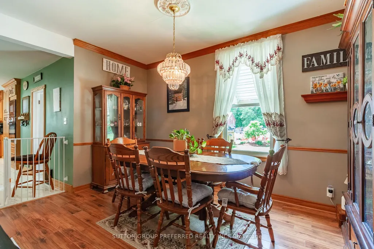
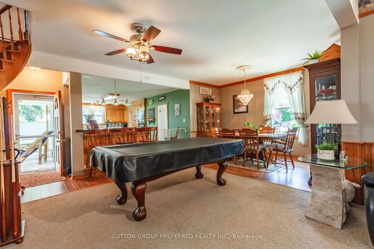
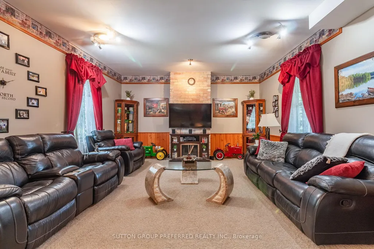
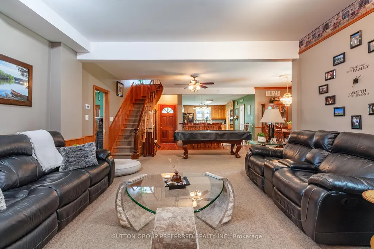
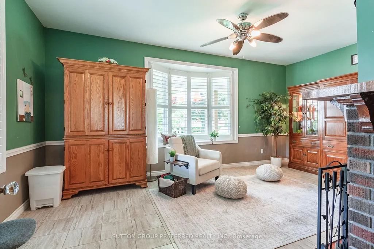
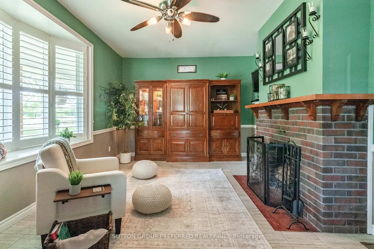
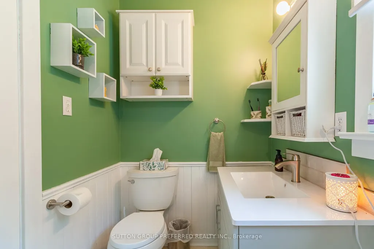
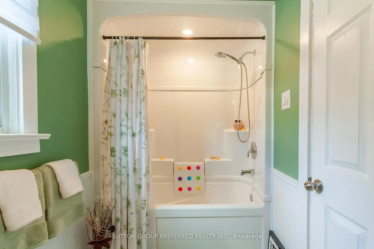
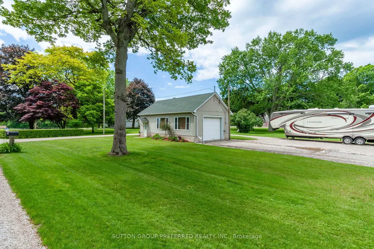
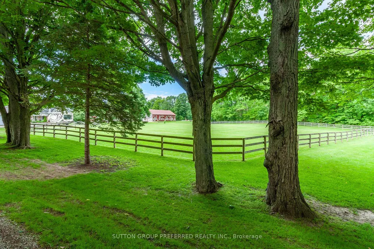
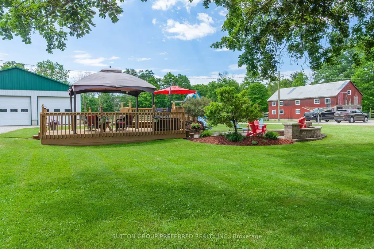
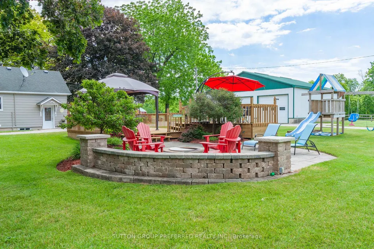
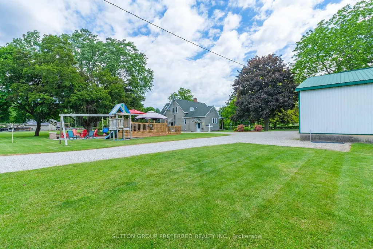
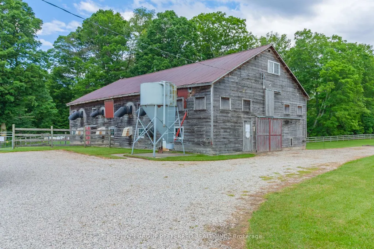
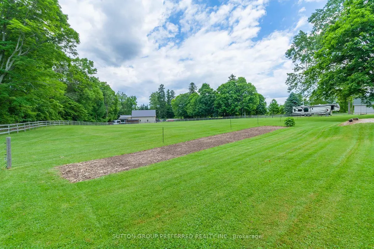
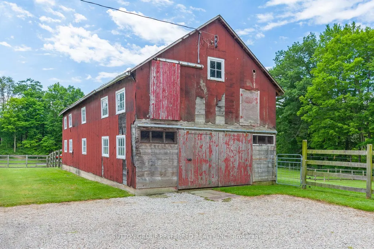
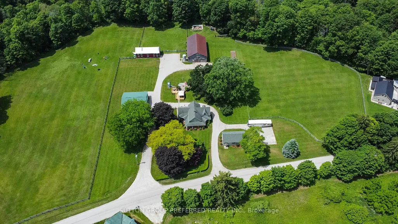
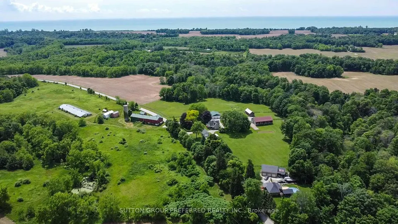
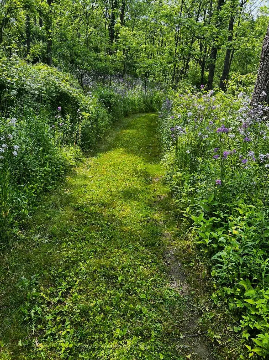
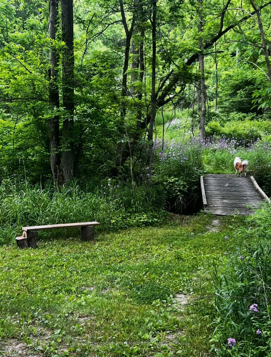
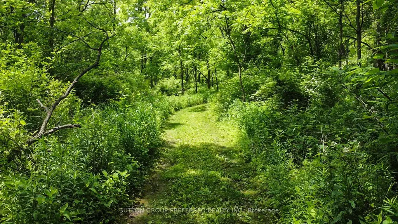

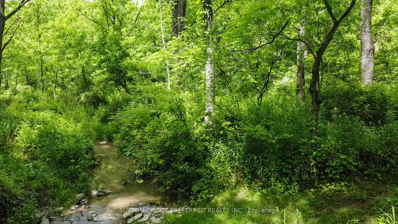
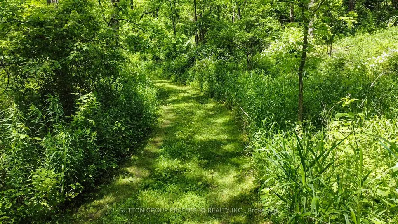
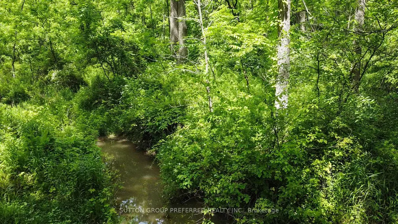
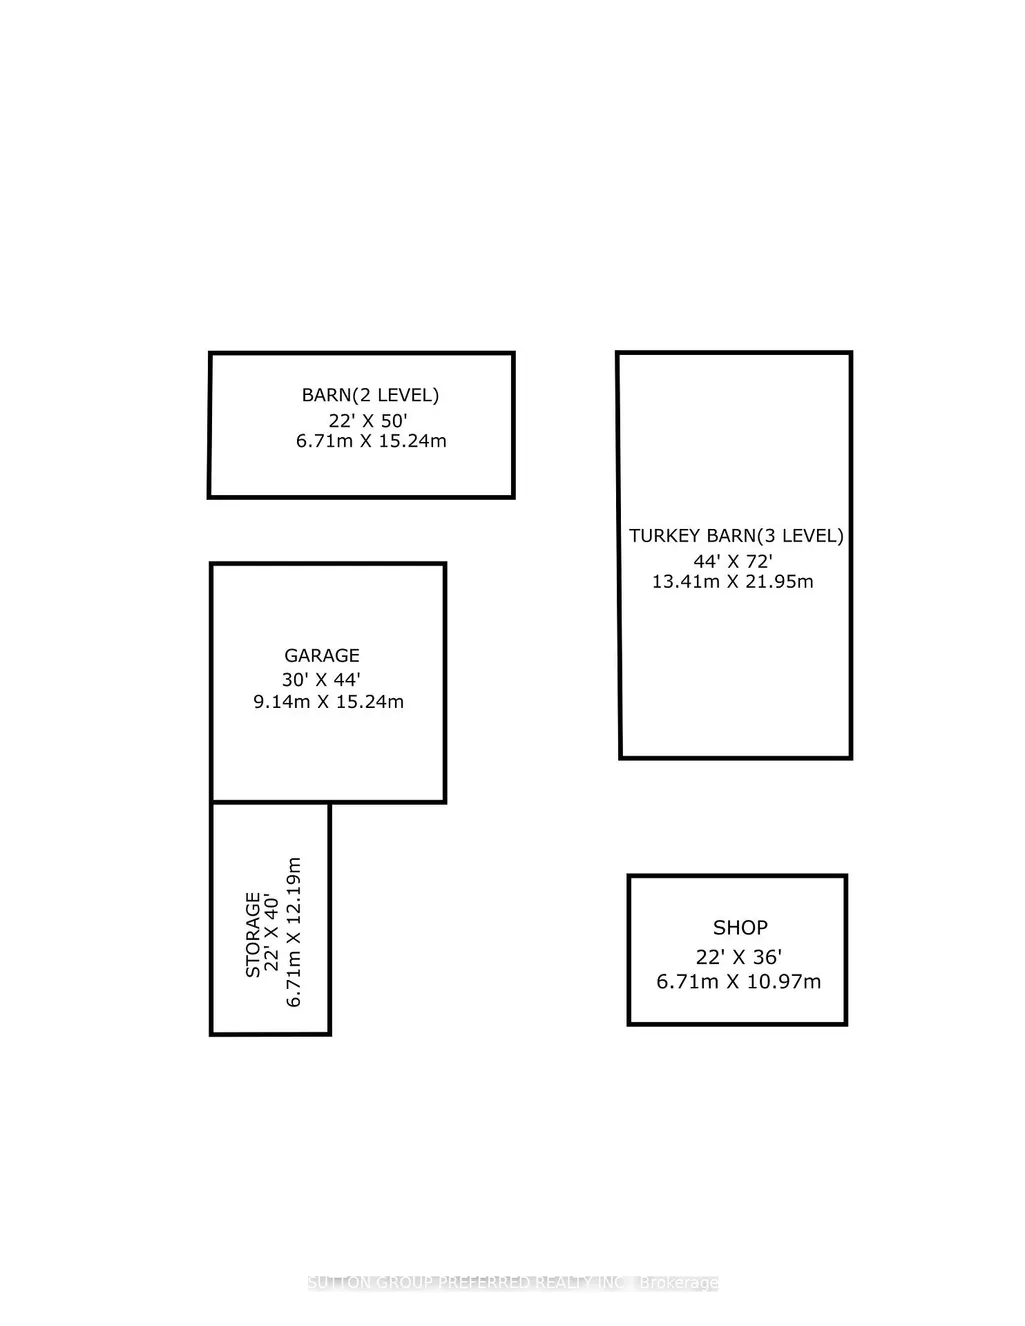
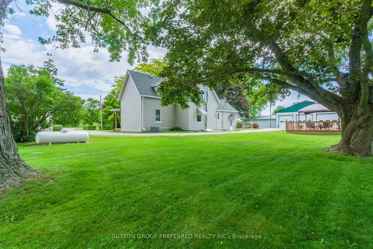
Escape to the peace and privacy of country living with this breathtaking 108-acre property nestled on a quiet rural road. Offering the perfect blend of comfort, recreation, and income potential, this remarkable farmstead is a rare opportunity for those seeking space to live, work, and enjoy the outdoors. The beautifully renovated 4-bedroom, 2-bathroom home has been thoughtfully updated throughout and welcomes you with a stunning covered wrap-around porch-the perfect place to enjoy morning coffee, evening sunsets, and panoramic views of the countryside. For hobbyists, entrepreneurs, or those needing ample storage, the property features a heated shop and an impressive 30' x 44' garage with 12-foot ceilings, providing exceptional space for equipment, vehicles, projects, and more. Two well-maintained turkey barns offer outstanding versatility and still have plenty of useful life remaining, making them ideal for agricultural pursuits, storage, or future business opportunities. Outdoor enthusiasts will appreciate the established ATV trails winding through the mature bush, creating endless opportunities for recreation right on your own land. The wooded acreage also presents significant future value, with the bush projected to be ready for harvest in approximately two years. A professional logging report is available to qualified buyers upon request. Whether you're looking for a working farm, 28 acres workable, recreational retreat, hobby operation, or simply a spectacular country estate with room to grow, this exceptional 108-acre property delivers unmatched possibilities in a truly picturesque setting. Experience the freedom, privacy, and potential that only a property of this caliber can offer.
| Price History | |
|---|---|
| 6/19/2026 | Listed $2,149,000 |
General Features
| Sewer | Septic |
|---|---|
| Cooling | Central Air |
| Roof | Asphalt Shingle |
| Architectural Style | 1 1/2 Storey |
| Pool Features | None |
| Security Features | Carbon Monoxide Detectors,Smoke Detector |
| Construction Materials | Aluminum Siding,Vinyl Siding |
| View | Creek/Stream,Forest,Meadow,Panoramic,Pasture,Trees/Woods |
| Heater Type | Forced Air |
| Parking Spaces | 20 |
| Topography | Logging Potential,Open Space,Rolling,Wooded/Treed |
| Property Subtype | Farm |
| Tax Year | 2025 |
| Lot Depth | 2418.0 |
| PropertyFeatures | Campground,Golf,Part Cleared,Ravine,School Bus Route,River/Stream |
| County | Elgin |
| New Construction | No |
| Property Type | Residential Freehold |
| Attached Garage | No |
| Facing Direction | South |
| FarmType | Cash Crop,Combination,Hobby,Land & Bldgs,Poultry |
| Garage Y/N | Yes |
| Other Structures | Barn,Drive Shed,Out Buildings,Paddocks,Shed,Storage,Workshop |
| Status | New |
| City | Central Elgin |
| Senior Community Y/N | No |
| Lot Size Units | Feet |
| Property Attached Y/N | No |
| Tax Annual Amount | 10208.0 |
| Virtual Tour | https://youtu.be/-IcYoC07GT4 |
| Standard Status | Active |
| Occupancy Type | Owner |
| Legal Description | PART OF LOT 26 CON 2 YARMOUTH,PART S1/2 OF LOT 27 CON 2 YARMOUTH AS IN E367898; S/T YM36939 AND YM36977 MUNICIPALITY OF CENTRAL ELGIN |
Interior Features
| Interior Amenities | Water Heater,Water Softener |
|---|---|
| Basement | Full,Partially Finished |
| Fireplace Features | Wood Stove,Wood |
| Heat Source | Propane |
| Basement (Y/N) | No |
| Air Conditioning Y/N | Yes |
| Heating Y/N | Yes |
| Fireplace Y/N | Yes |
| Total Bedrooms | 4 |
| Elevator? | No |
| Total Baths | 2 |
| Bedrooms | 4 |
| Living Area Range | 1500-2000 |
Exterior Features
| Exterior Amenities | Deck,Landscaped,Privacy,Porch,Recreational Area,Year Round Living |
|---|---|
| Waterfront | None |
| Parking Features | Circular Drive,Private |
| Water Source | Bored Well |
| Total Parking | 26.0 |
| Garage Type | Detached |
| Foundation Details | Brick,Concrete |
| Spa | No |
| Lot Size Source | GeoWarehouse |
| Waterfront Y/N | No |
| Covered Spaces | 6.0 |
Amenities
- Views
- New Construction
- Adult 55+
- Lease To Own
- No Strata Fees
- Furnished
- Primary On Main
- Air Conditioning
- Seller Finance
- Green
- Fixer Upper
- Horse
- Golf
- Fireplace
- Deck
- Garage
- Basement
- Pool
Property vs Single Family Average in N0L 2H0
Price
Visits
 Toronto Real Estate Board (TRREB); All information deemed reliable but not guaranteed. All properties are subject to prior sale, change or withdrawal. Neither listing broker(s) or information provider(s) shall be responsible for any typographical errors, misinformation, misprints and shall be held totally harmless. Listing(s) information is provided for consumer's personal, non-commercial use and may not be used for any purpose other than to identify prospective properties consumers may be interested