
Address
641 Enright Road, Tyendinaga, ON
Price
$ 810,000
Property Attributes
- MLS#X13471206
- TypeSingle Family
- Listing Status Price Change
- CityTyendinaga
- AreaTyendinaga Township
- NeighbourhoodTyendinaga Township
- Postal CodeK0K 3A0
- Style1 1/2 Storey
- Taxes$ 3738
- Price$ 810,000
- Bedrooms3
- Full Bathrooms3
- Half Bathrooms0
- Sqr Footage2000-2500
- Lot Size17.71 Acres
Data Source:
Toronto Real Estate Board (TRREB)
Property Description
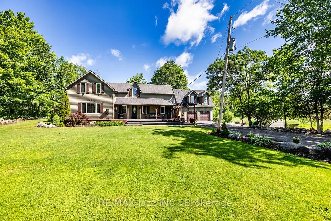
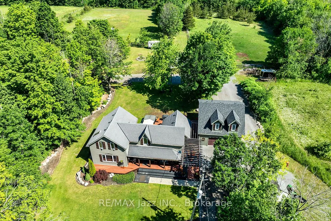
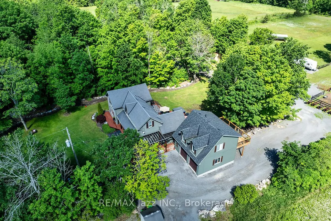
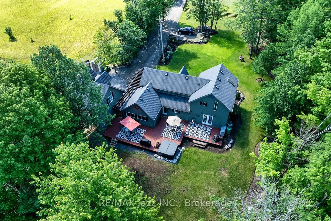
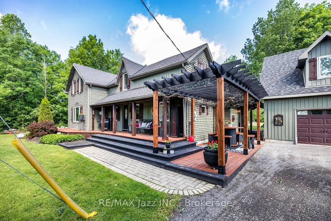
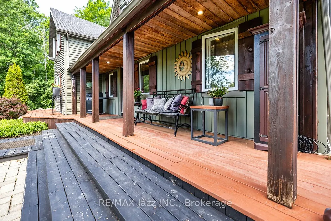
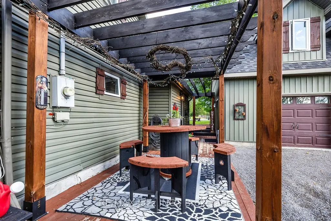
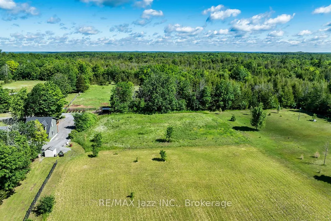
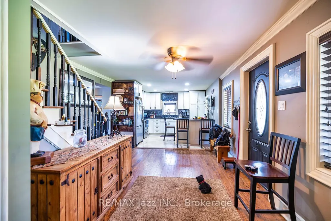
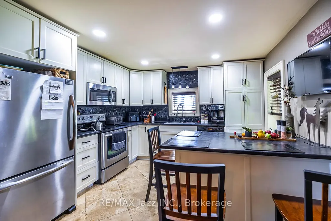
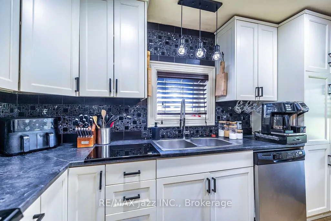
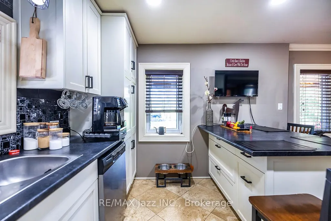
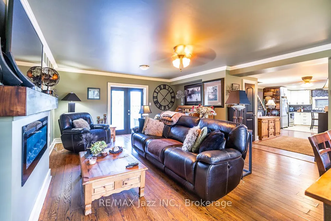
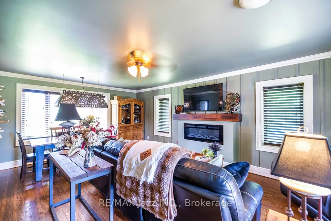
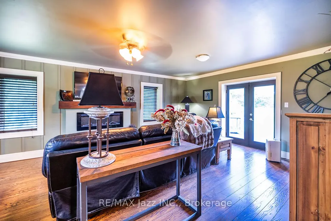
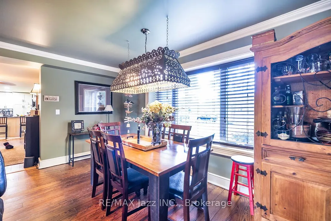
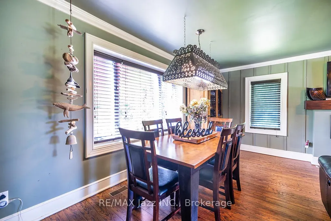
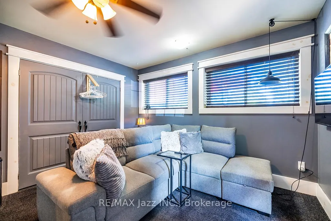
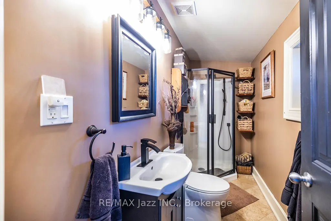
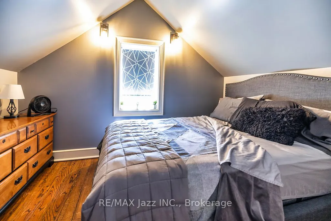
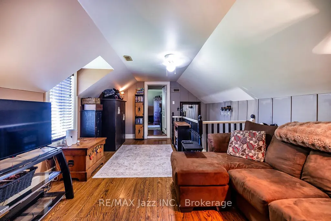
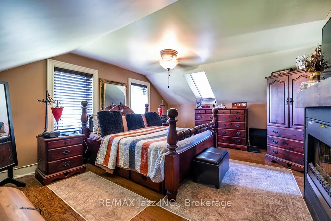
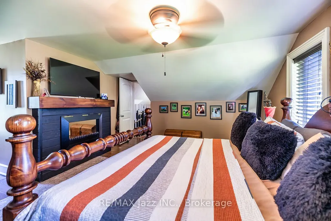
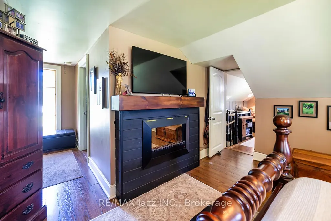
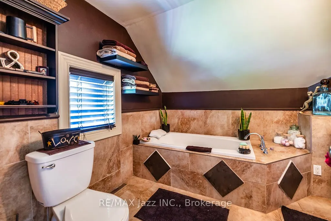
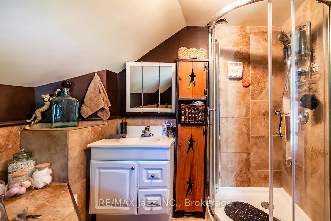
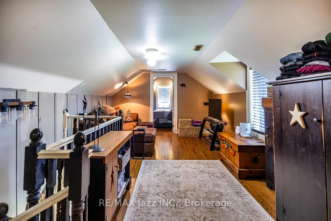
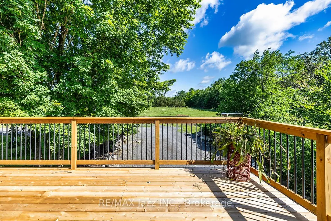
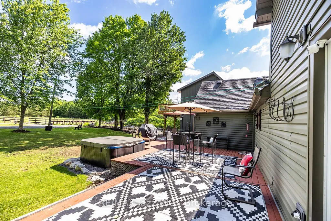
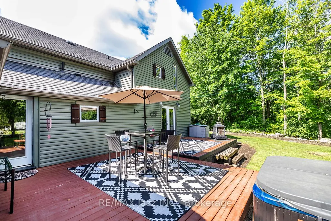
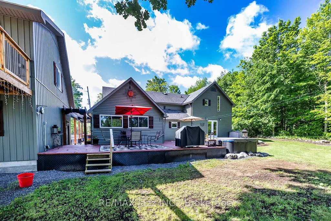
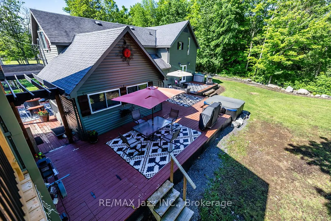
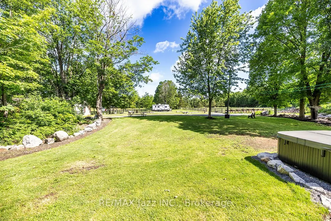
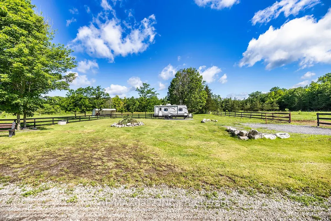
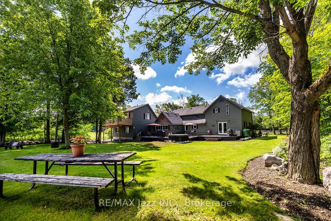
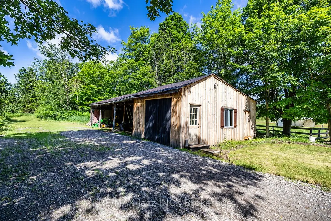
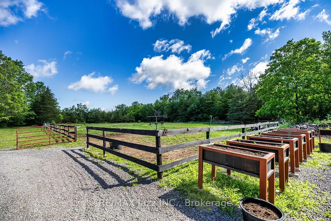
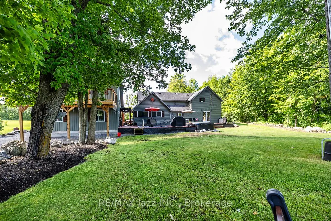
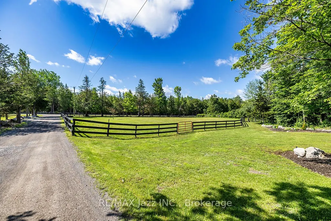
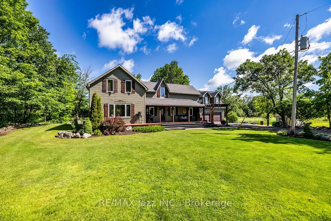
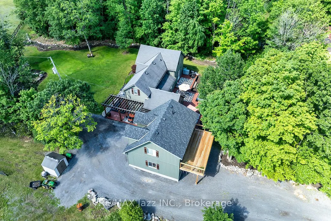
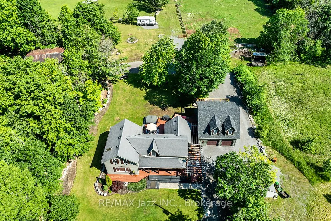
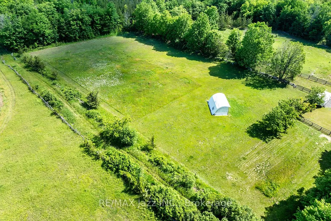
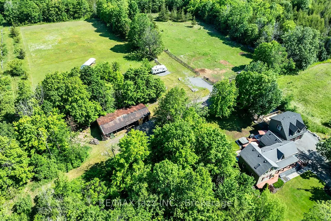
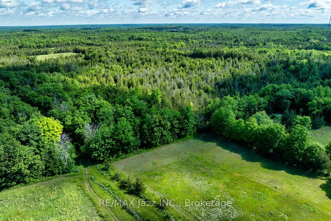
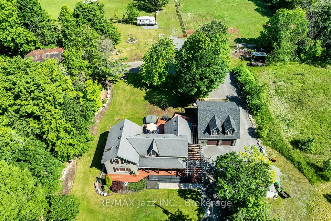
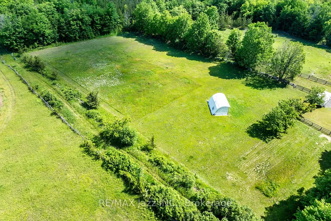
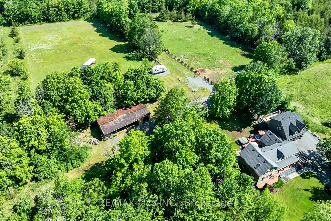
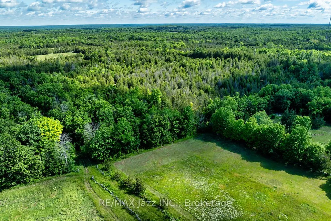
Country Living with Space, Privacy & Possibility! Welcome to 641 Enright Road, a remarkable country retreat set on over 17 acres of usable land, offering exceptional versatility, impressive outbuildings, and a spacious 2,029 sq. ft. home. Surrounded by mature trees and open space, this property delivers the perfect blend of comfort, privacy, and rural freedom. The bright and inviting home features 3 bedrooms, 3 full bathrooms, and a versatile main floor den that can easily serve as a 4th bedroom, home office, playroom, or family room. The functional kitchen offers a centre island and ample cabinetry, flowing seamlessly into the dining and living areas. Large windows showcase picturesque countryside views, while the rear deck provides the perfect setting for morning coffee, outdoor entertaining, or simply enjoying the peaceful surroundings. Upstairs, the spacious primary suite features a walk-in closet and private ensuite. A standout feature is the impressive 1,056 sq. ft. triple-car detached garage with living/entertaining space above, complete with a private deck further enhancing possibilities and potential. The expansive property offers incredible flexibility for hobby farming, horses, livestock, equipment storage, workshops, recreational vehicles, or simply enjoying the freedom of country living. Whether you're seeking a private family estate, hobby farm, multi-generational property, or versatile rural retreat, 641 Enright Road offers a rare combination of acreage, functionality, privacy, and future potential. 17+ Acres | 2,029 Sq. Ft. Home | 3+1 Bedrooms | 3 Bathrooms | 1,056 Sq. Ft. Triple Garage | Self-Contained Living Space | Endless Possibilities
| Price History | |
|---|---|
| 6/20/2026 | Listed $859,900 |
| 8/8/2026 | 6$810,000 |
General Features
| Sewer | Septic |
|---|---|
| Cooling | Central Air |
| Roof | Asphalt Shingle |
| Architectural Style | 1 1/2 Storey |
| Pool Features | None |
| Construction Materials | Vinyl Siding |
| View | Clear,Forest,Hills,Panoramic,Trees/Woods |
| Heater Type | Forced Air |
| Parking Spaces | 10 |
| Topography | Flat,Level,Wooded/Treed |
| Property Subtype | Detached |
| Tax Year | 2025 |
| Lot Depth | 746.48 |
| PropertyFeatures | Clear View,Golf,Greenbelt/Conservation,Place Of Worship,Wooded/Treed |
| Accessibility | Level Entrance,Level Within Dwelling,Open Floor Plan |
| County | Hastings |
| New Construction | No |
| Property Type | Residential Freehold |
| Attached Garage | No |
| Facing Direction | North |
| Garage Y/N | Yes |
| Other Structures | Barn,Drive Shed,Fence - Partial,Garden Shed |
| Status | Price Change |
| City | Tyendinaga |
| Senior Community Y/N | No |
| Lot Size Units | Feet |
| Property Attached Y/N | No |
| Tax Annual Amount | 3738.0 |
| Virtual Tour | https://videos.backatyou.com/641-enright-road-smc1263819830_337960_unbranded_listing_video |
| Standard Status | Active |
| Occupancy Type | Owner |
| Legal Description | PT LT 18 CON 6 TYENDINAGA PT 1 21R12619; EXCEPT PT 1 21R23899; TYENDINAGA ; COUNTY OF HASTINGS |
Interior Features
| Interior Amenities | Auto Garage Door Remote,In-Law Capability,In-Law Suite,Propane Tank,Water Purifier,Water Treatment |
|---|---|
| Basement | Crawl Space |
| Fireplace Features | Electric,Living Room |
| Heat Source | Propane |
| Basement (Y/N) | No |
| Air Conditioning Y/N | Yes |
| Heating Y/N | Yes |
| Fireplace Y/N | Yes |
| Total Bedrooms | 3 |
| Elevator? | No |
| Total Baths | 3 |
| Bedrooms | 2+1 |
| Living Area Range | 2000-2500 |
Exterior Features
| Exterior Amenities | Deck,Landscaped,Lighting,Privacy,Porch,Year Round Living |
|---|---|
| Parking Features | Private |
| Water Source | Drilled Well |
| Total Parking | 13.0 |
| Garage Type | Detached |
| Foundation Details | Stone |
| Spa | No |
| Lot Size Source | GeoWarehouse |
| Waterfront Y/N | No |
| Covered Spaces | 3.0 |
Amenities
- Views
- New Construction
- Adult 55+
- Lease To Own
- No Strata Fees
- Furnished
- Primary On Main
- Air Conditioning
- Seller Finance
- Green
- Fixer Upper
- Horse
- Golf
- Fireplace
- Deck
- Garage
- Basement
- Pool
Property vs Single Family Average in K0K 3A0
Price
Visits
 Toronto Real Estate Board (TRREB); All information deemed reliable but not guaranteed. All properties are subject to prior sale, change or withdrawal. Neither listing broker(s) or information provider(s) shall be responsible for any typographical errors, misinformation, misprints and shall be held totally harmless. Listing(s) information is provided for consumer's personal, non-commercial use and may not be used for any purpose other than to identify prospective properties consumers may be interested