
Address
300 South Drive, Huntsville, ON
Price
$ 730,000
Property Attributes
- MLS#X13547232
- TypeSingle Family
- Listing Status New
- CityHuntsville
- AreaStisted
- NeighbourhoodStisted
- Postal CodeP1H 2J2
- StyleChalet
- Taxes$ 2443
- Price$ 730,000
- Bedrooms3
- Full Bathrooms2
- Half Bathrooms0
- Sqr Footage1100-1500
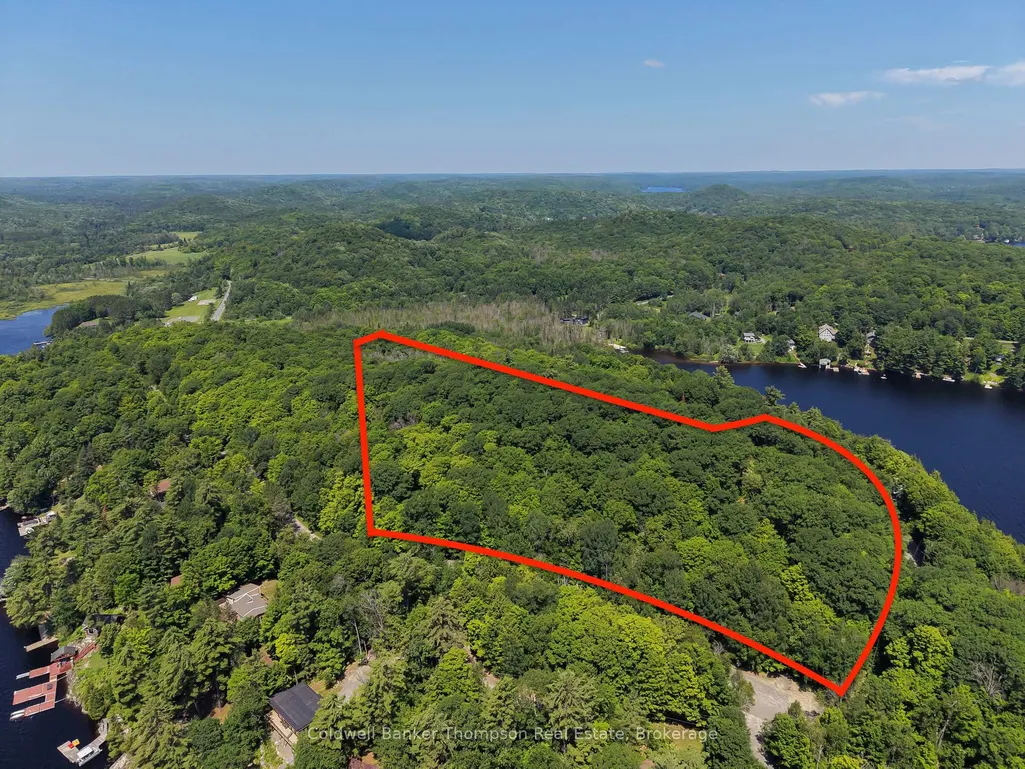
- Lot Size13.61 Acres
Data Source:
Toronto Real Estate Board (TRREB)
Property Description
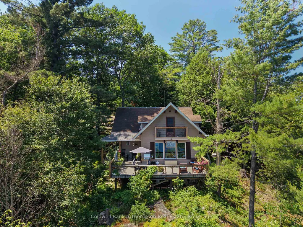
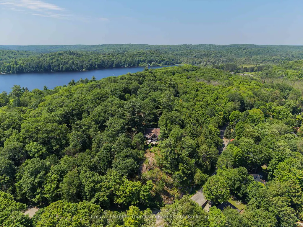
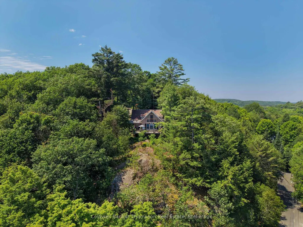
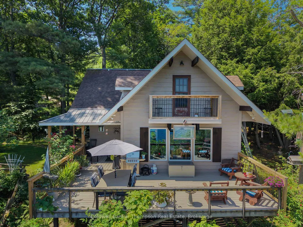
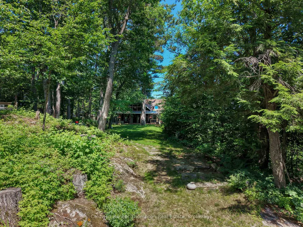
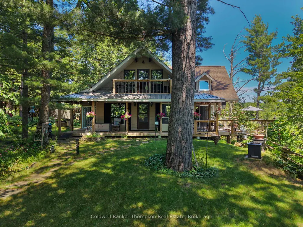
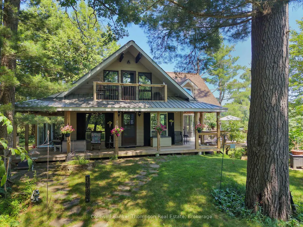
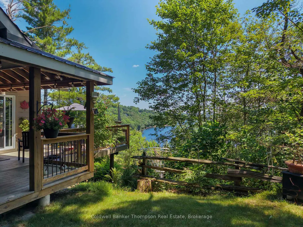
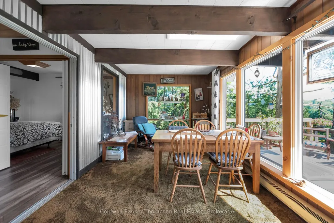
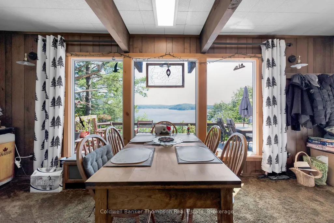
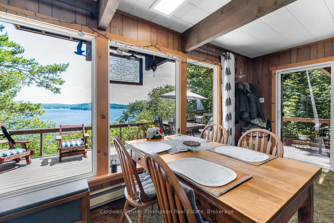
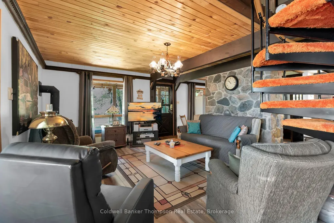
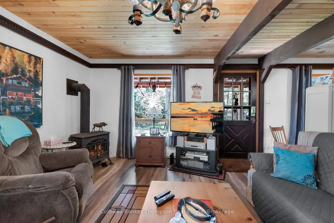
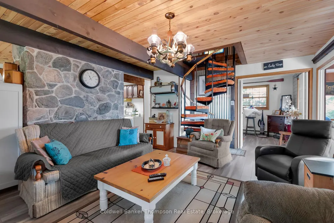
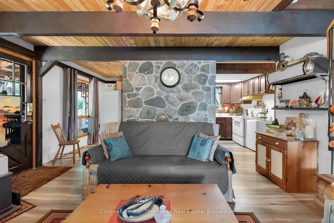
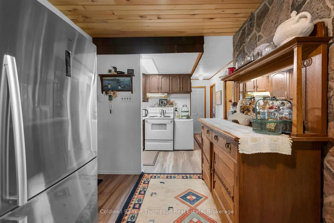
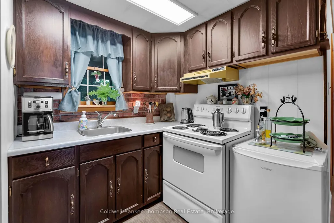
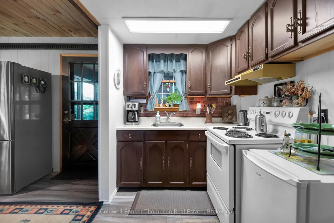
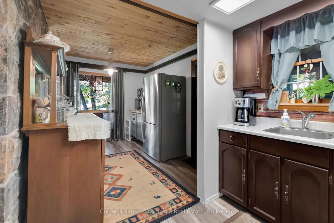
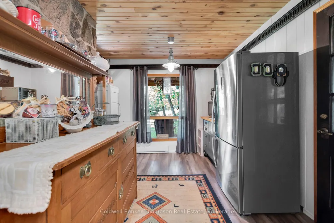
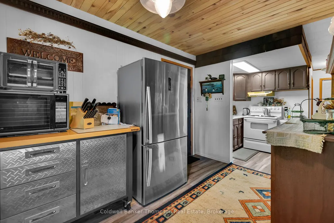
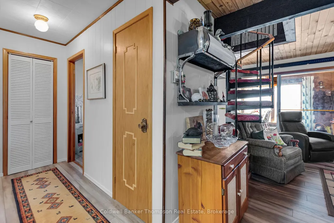
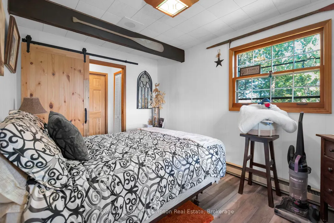
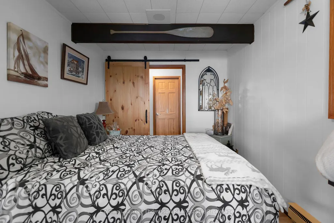
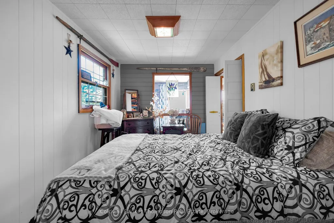
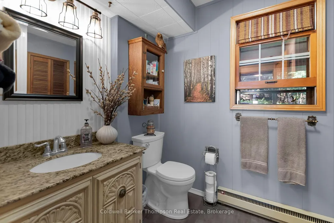
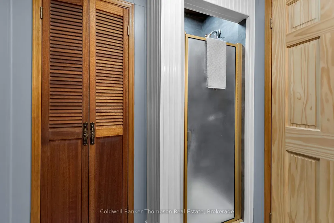
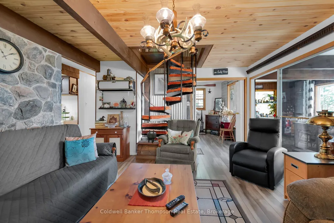
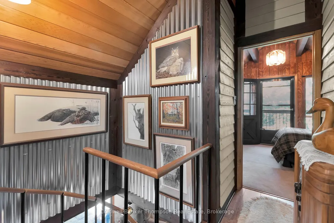
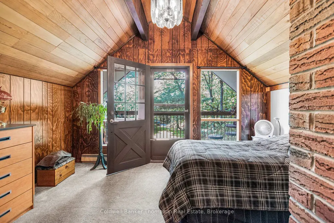
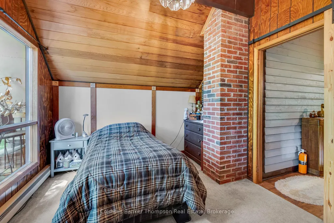
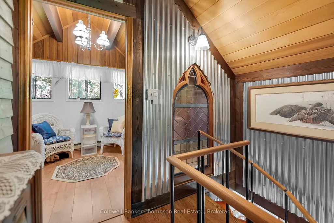
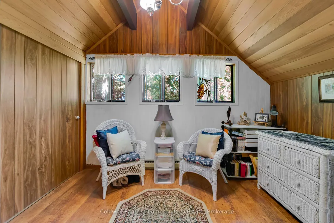
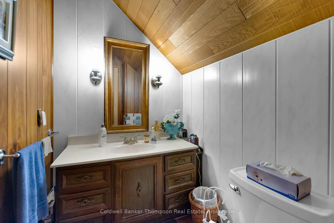
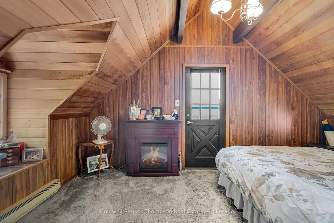
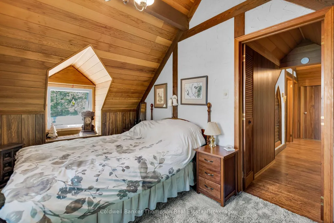
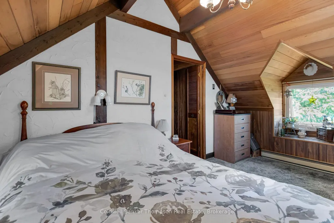
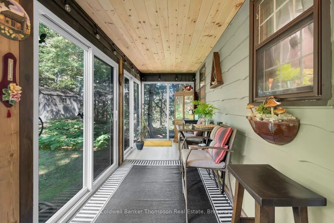
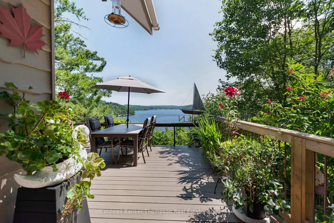
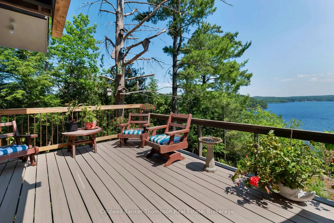
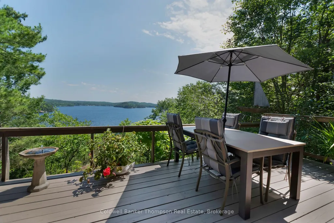
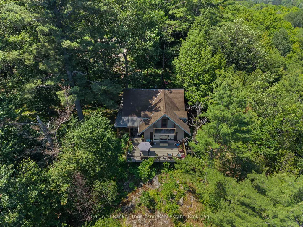
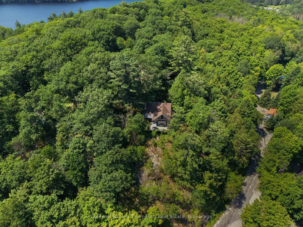
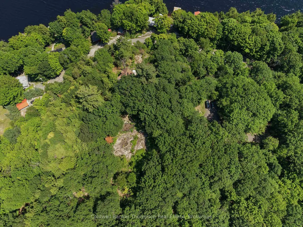
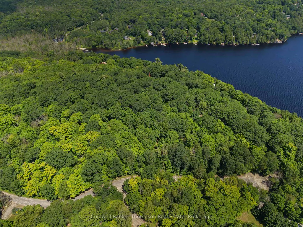
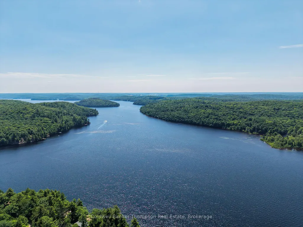
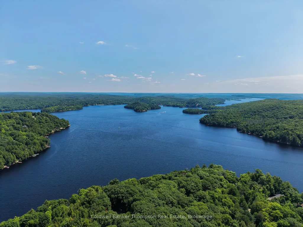
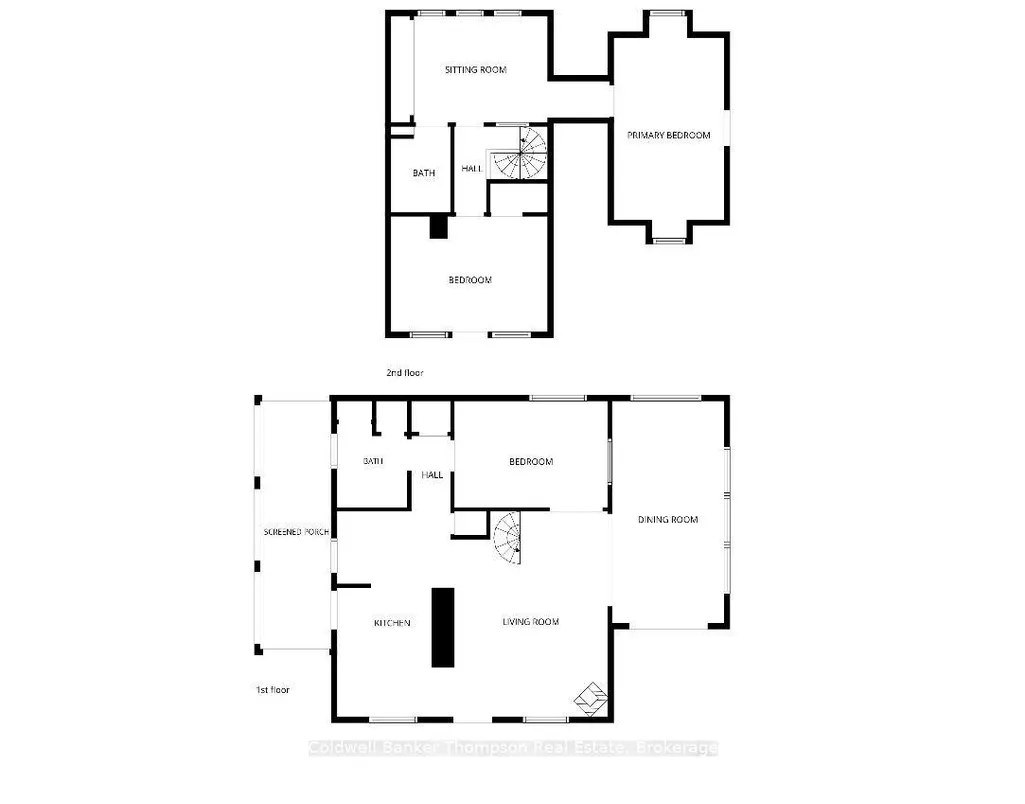
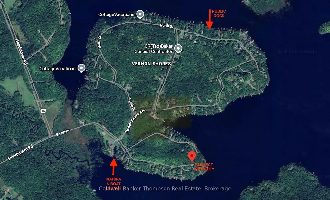
Perched above the sparkling waters of Lake Vernon, this charming year-round home or cottage offers an exceptional blend of privacy, breathtaking scenery and timeless Muskoka character. Set on a 13.6 acre property with road frontage on both South Drive and Vernon Shores Boulevard, this peaceful retreat is perfectly positioned atop a scenic hillside capturing panoramic views that stretch across the lake. The main level features a cozy living room with propane fireplace, kitchen, and a dining area where a stunning picture window frames Lake Vernon. A bright sunroom lined with sliding glass doors seamlessly connects indoor and outdoor living to a lovely covered porch. Completing the main level is a bedroom, laundry closet and a 3-piece bathroom. A spiral staircase leads to the upper level, where two bedrooms each enjoy their own private balcony overlooking the surrounding landscape. A powder room and versatile den perfect for a reading nook or home office finish off the second floor, creating a flexible and functional space. Outside, the expansive lake-facing deck is the true showpiece of the property. Whether entertaining friends, enjoying quiet evenings or soaking in the unparalleled views, this is a setting that captures the very best of Muskoka living. Lovingly cared for and full of charm, this home is equally suited as a year-round residence or weekend escape. With its rare 13.6 acre setting, dual road frontage, exceptional privacy, unforgettable views over Lake Vernon, public water access with dock and marina/boat launch nearby, this is a property where memories are waiting to be made.
| Price History | |
|---|---|
| 7/10/2026 | Listed $730,000 |
General Features
| Sewer | Septic |
|---|---|
| Cooling | None |
| Roof | Asphalt Shingle,Metal |
| Architectural Style | Chalet |
| Pool Features | None |
| Construction Materials | Wood |
| Waterview | Direct,Unobstructive |
| View | Lake,Trees/Woods,Water |
| Heater Type | Baseboard |
| Parking Spaces | 4 |
| Topography | Wooded/Treed |
| Property Subtype | Detached |
| Tax Year | 2025 |
| Lot Depth | 784.0 |
| PropertyFeatures | Cul de Sac/Dead End,Lake Access,Lake Backlot,Wooded/Treed |
| County | Muskoka |
| New Construction | No |
| Property Type | Residential Freehold |
| Attached Garage | No |
| Facing Direction | North |
| Garage Y/N | No |
| Other Structures | Garden Shed |
| Status | New |
| City | Huntsville |
| Senior Community Y/N | No |
| Lot Size Units | Feet |
| Property Attached Y/N | No |
| Tax Annual Amount | 2443.12 |
| Virtual Tour | https://vimeo.com/1208502957?share=copy&fl=sv&fe=ci |
| Standard Status | Active |
| Occupancy Type | Owner |
| Legal Description | New Description When Severance Completed |
Interior Features
| Interior Amenities | Primary Bedroom - Main Floor,Water Heater Owned |
|---|---|
| Basement | Crawl Space |
| Fireplace Features | Propane |
| Heat Source | Propane |
| Basement (Y/N) | No |
| Air Conditioning Y/N | No |
| Heating Y/N | Yes |
| Fireplace Y/N | Yes |
| Total Bedrooms | 3 |
| Elevator? | No |
| Total Baths | 2 |
| Bedrooms | 3 |
| Living Area Range | 1100-1500 |
Exterior Features
| Exterior Amenities | Deck,Landscaped,Privacy,Year Round Living |
|---|---|
| Water Source | Drilled Well |
| Total Parking | 4.0 |
| Garage Type | None |
| Foundation Details | Concrete Block |
| Spa | No |
| Lot Size Source | Survey |
| Waterfront Y/N | No |
| Covered Spaces | 0.0 |
Amenities
- Views
- New Construction
- Adult 55+
- Lease To Own
- No Strata Fees
- Furnished
- Primary On Main
- Air Conditioning
- Seller Finance
- Green
- Fixer Upper
- Horse
- Golf
- Fireplace
- Deck
- Garage
- Basement
- Pool
Property vs Single Family Average in P1H 2J2
Price
Taxes
Visits
 Toronto Real Estate Board (TRREB); All information deemed reliable but not guaranteed. All properties are subject to prior sale, change or withdrawal. Neither listing broker(s) or information provider(s) shall be responsible for any typographical errors, misinformation, misprints and shall be held totally harmless. Listing(s) information is provided for consumer's personal, non-commercial use and may not be used for any purpose other than to identify prospective properties consumers may be interested