
Address
1023 Jewel Road, North Frontenac, ON
Price
$ 389,900
Property Attributes
- MLS#X13589140
- TypeSingle Family
- Listing Status New
- CityNorth Frontenac
- AreaFrontenac North
- NeighbourhoodFrontenac North
- Postal CodeK0H 1K0
- StyleBungalow
- Taxes$ 1306
- Price$ 389,900
- Bedrooms3
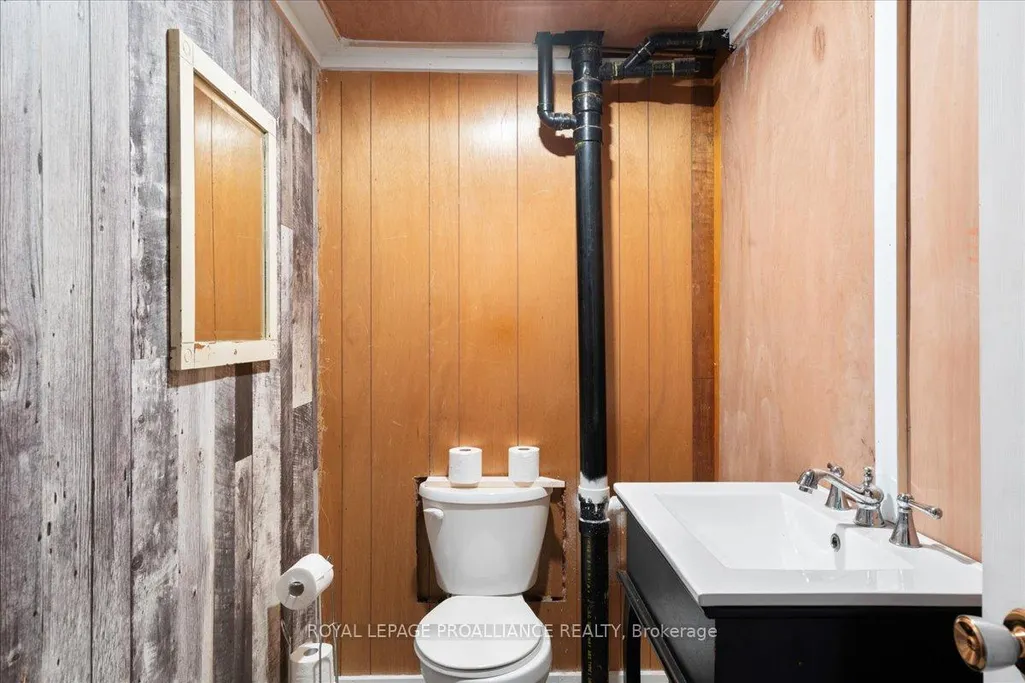
- Full Bathrooms2
- Half Bathrooms0
- Sqr Footage1100-1500
- Lot Size0.37 Acres
Data Source:
Toronto Real Estate Board (TRREB)
Property Description
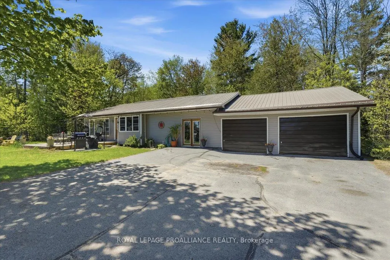
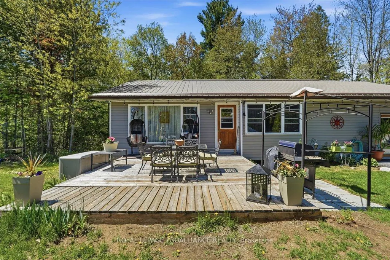
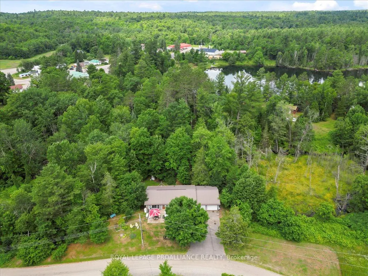
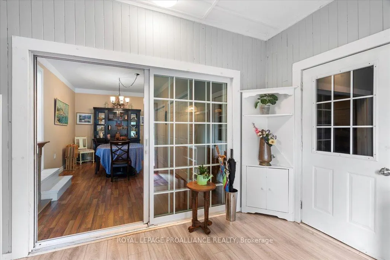
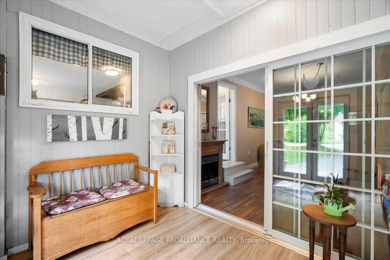
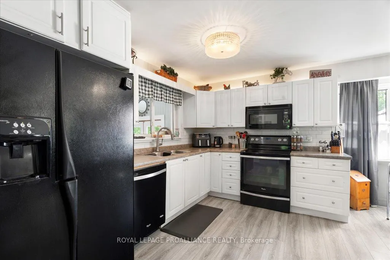
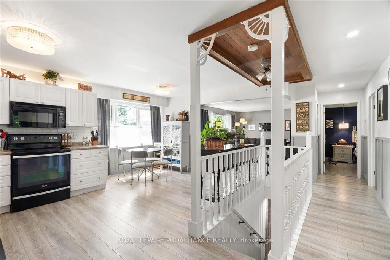
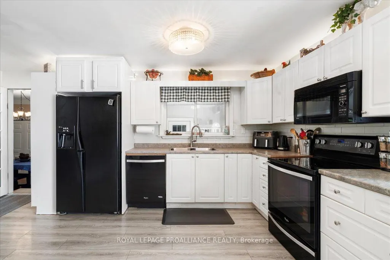
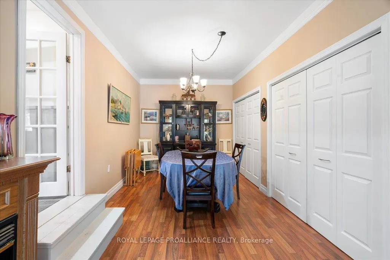
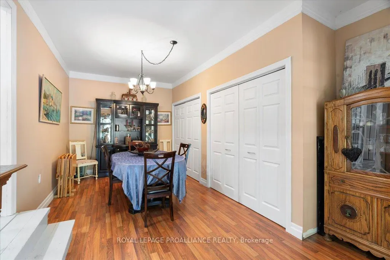
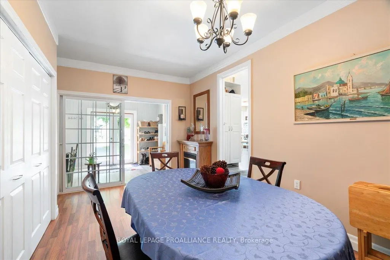
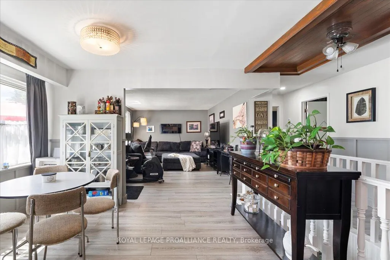
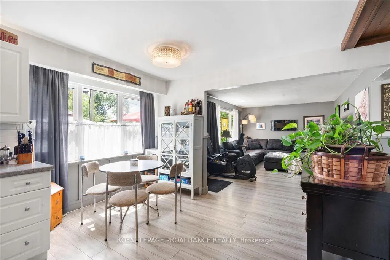
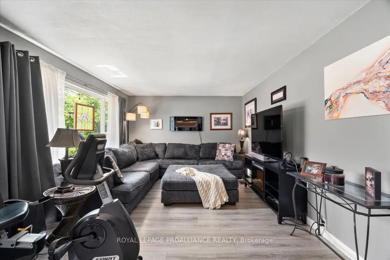
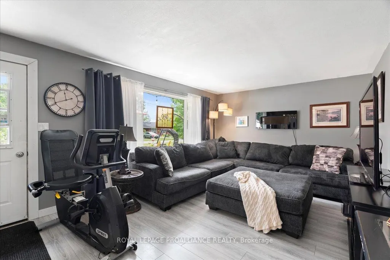
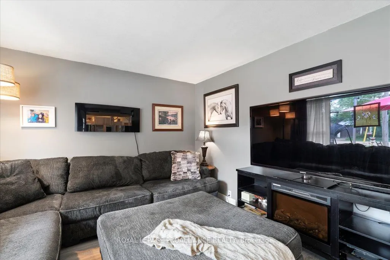
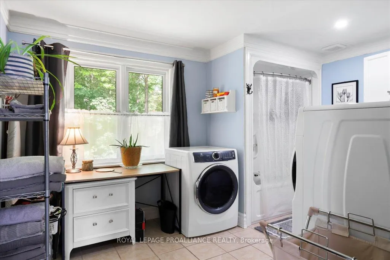
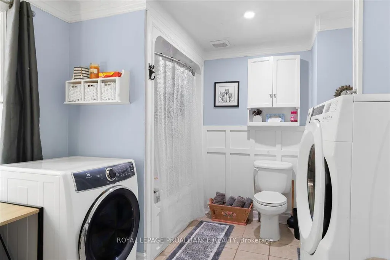
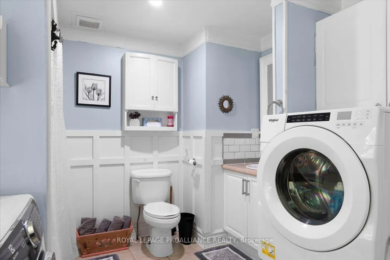
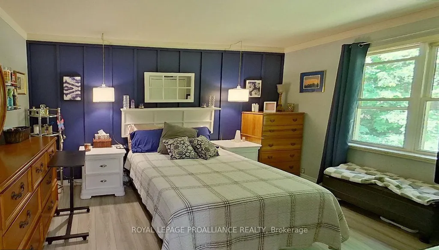
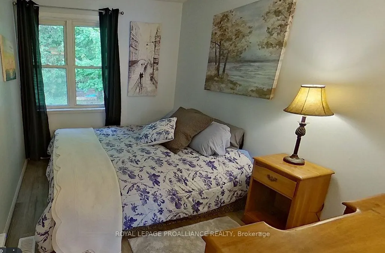
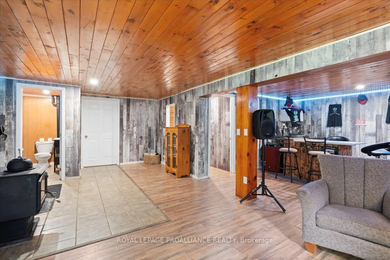
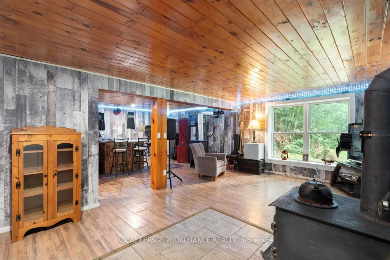
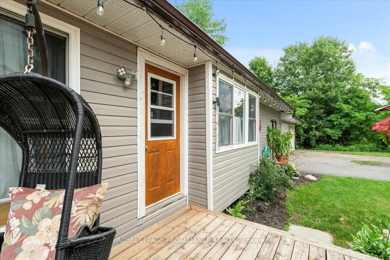
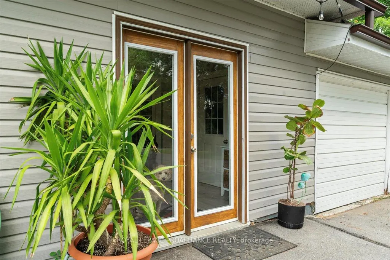
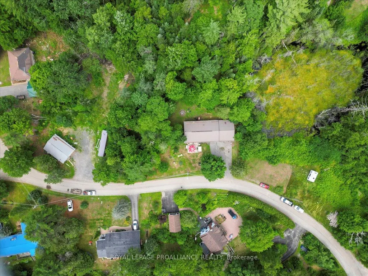
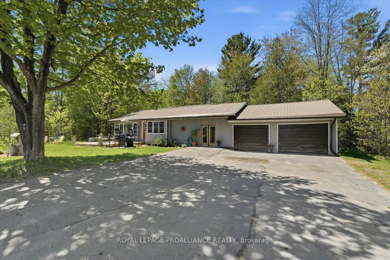
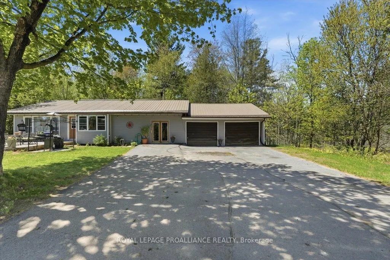
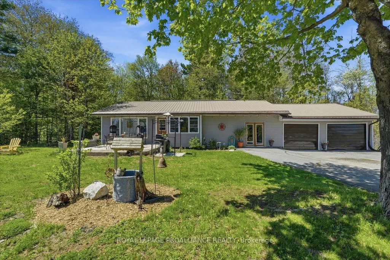
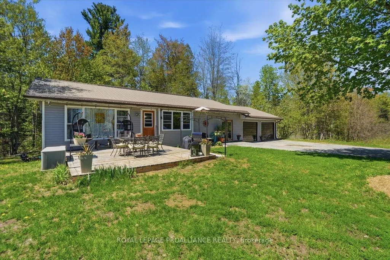
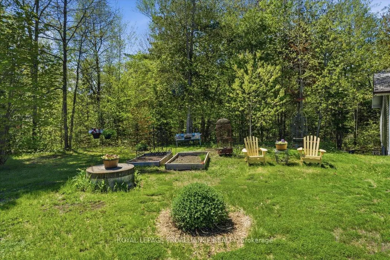
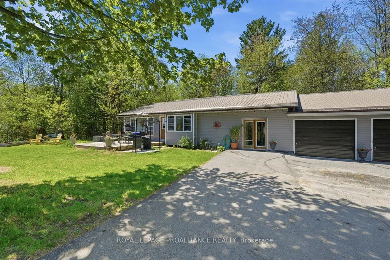
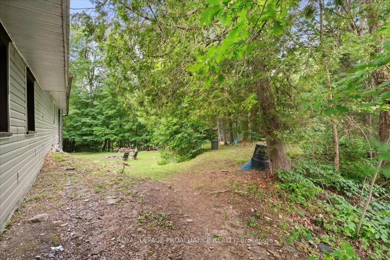
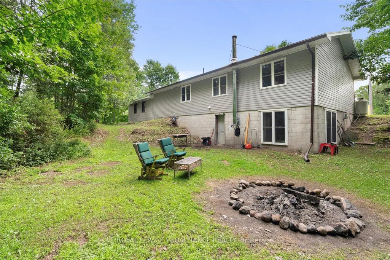
Affordable Bungalow with many updates! Welcome to this inviting 3-bedroom, 2-bathroom bungalow, ideally located in a quiet subdivision on a dead-end road, offering peace, privacy, and a true connection to nature. Nestled between Benny's Lake and Tawny Pond, this property offers a rare combination of outdoor adventure and everyday convenience. Enjoy private access to Tawny Pond, perfect for kayaking, canoeing, or maybe even casting a line. With beautiful natural surroundings and scenic views, this home provides the ultimate retreat for nature lovers. Inside, the bungalow features a functional layout with an updated kitchen, and a cozy living area ideal for family life or entertaining guests. Whether you're enjoying a morning coffee on the deck or relaxing in the backyard, this home offers tranquility from every angle. This home is within walking distance to North Addington Education Centre, local gas stations, convenience store, restaurants, and Milligan's Meat. A short drive to the grocery store and additional amenities and Bon Echo Provincial Park for outdoor explorers. This is more than just a home-it's a lifestyle. Perfect for families, retirees, or anyone looking to downsize without compromising on quality of life. Don't miss your chance to own a piece of this serene community!
| Price History | |
|---|---|
| 7/21/2026 | Listed $389,900 |
General Features
| Sewer | Septic |
|---|---|
| Cooling | None |
| Roof | Metal |
| Architectural Style | Bungalow |
| Pool Features | None |
| Construction Materials | Vinyl Siding |
| Waterview | Obstructive |
| View | Lake,Park/Greenbelt,Pond,Trees/Woods |
| Heater Type | Baseboard |
| Parking Spaces | 4 |
| Topography | Flat,Hillside,Terraced,Wooded/Treed |
| Property Subtype | Detached |
| Tax Year | 2025 |
| Lot Depth | 92.8 |
| PropertyFeatures | Cul de Sac/Dead End,Lake/Pond,Library,Park,Place Of Worship,School Bus Route |
| Waterfront Features | Waterfront-Deeded Access |
| Accessibility | Level Entrance,Multiple Entrances,Open Floor Plan,Wheelchair Access |
| County | Frontenac |
| New Construction | No |
| Property Type | Residential Freehold |
| Attached Garage | No |
| Facing Direction | West |
| Garage Y/N | Yes |
| Status | New |
| City | North Frontenac |
| Body of Water | Tawny Pond |
| Disclosures | Unknown |
| Senior Community Y/N | No |
| Lot Size Units | Feet |
| Property Attached Y/N | No |
| Tax Annual Amount | 1306.36 |
| Standard Status | Active |
| Occupancy Type | Owner |
| Legal Description | PT LT 15 RANGE B BARRIE PT 10 R142; T/W FR210857; NORTH FRONTENAC |
Interior Features
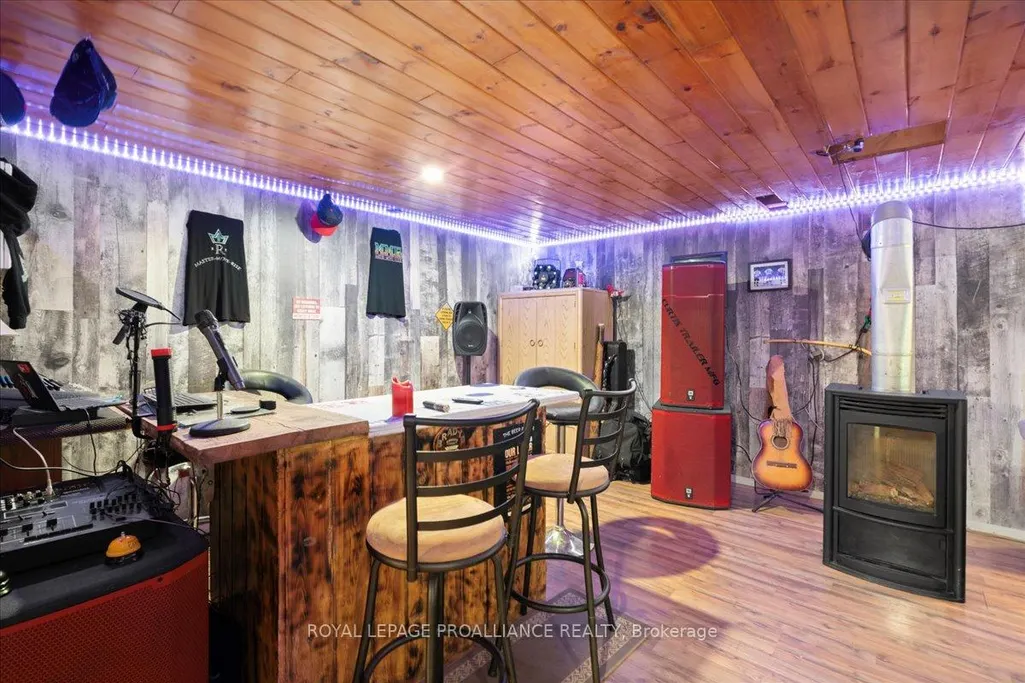
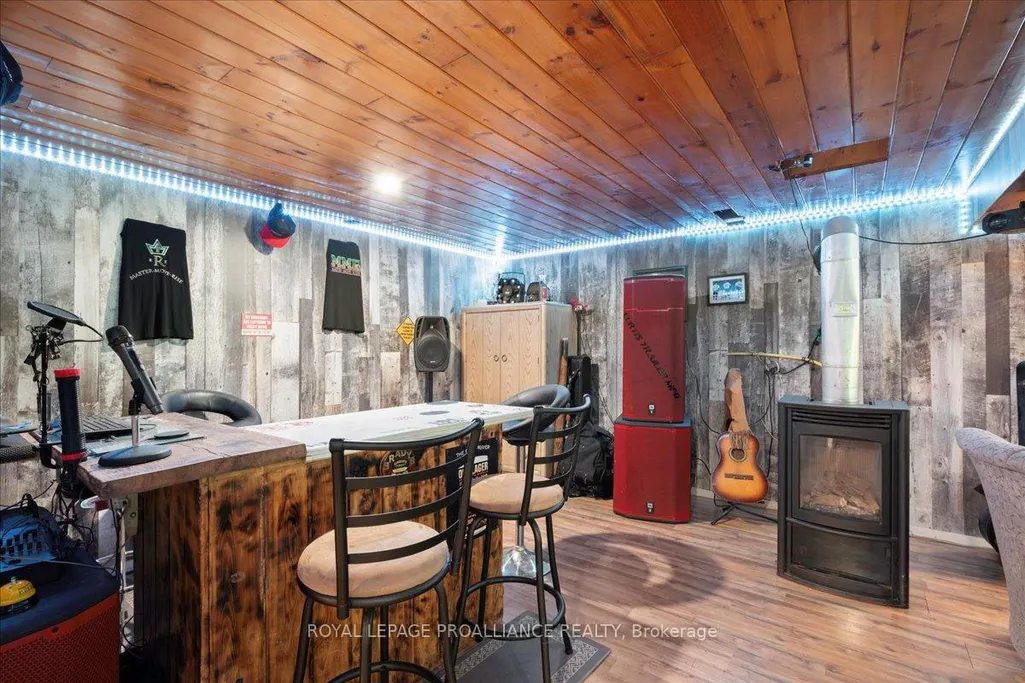
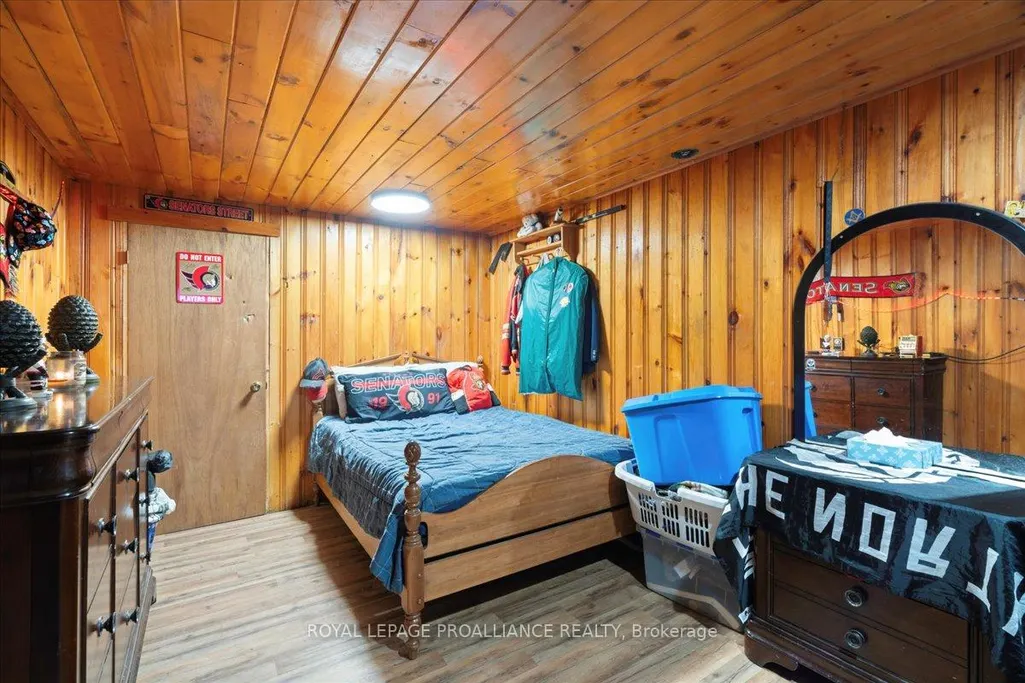
| Interior Amenities | In-Law Capability,Primary Bedroom - Main Floor,Propane Tank,Water Heater Owned |
|---|---|
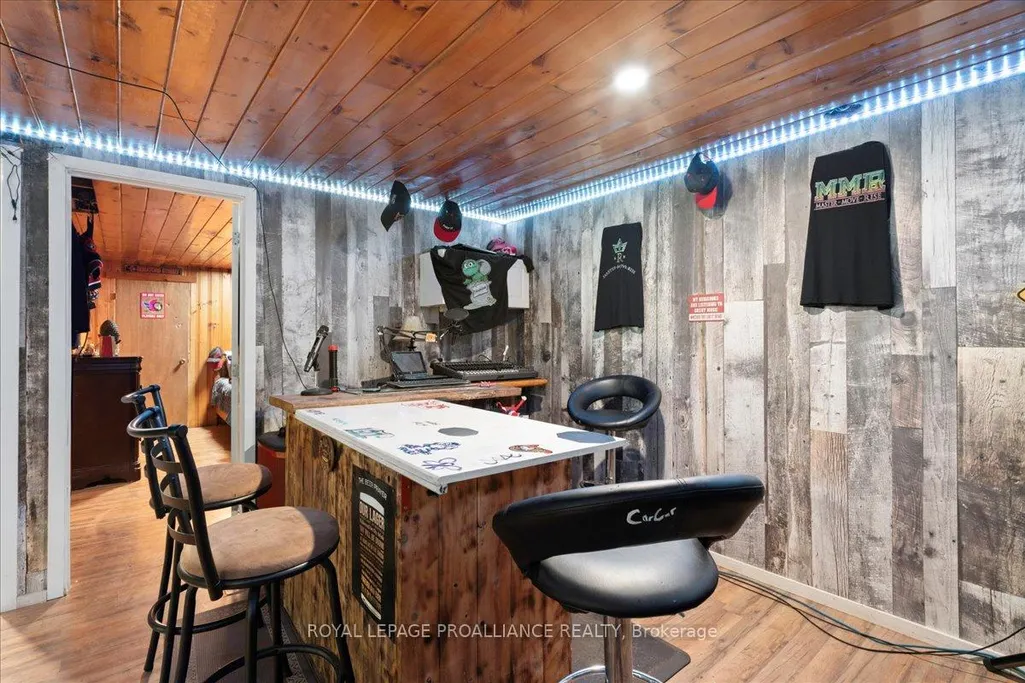
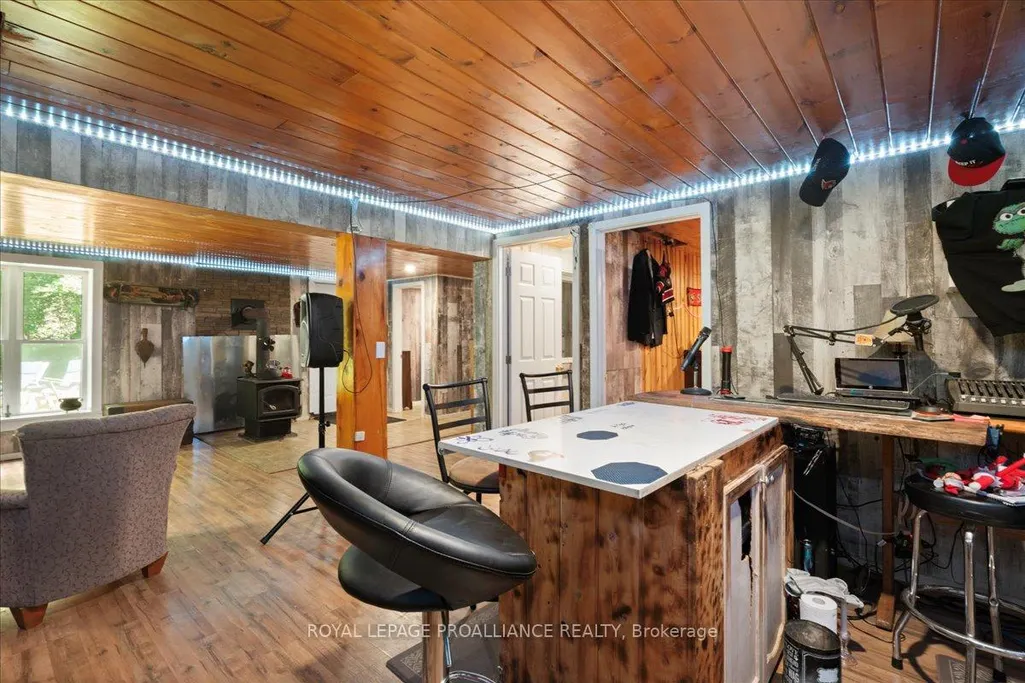
| Basement | Finished with Walk-Out |
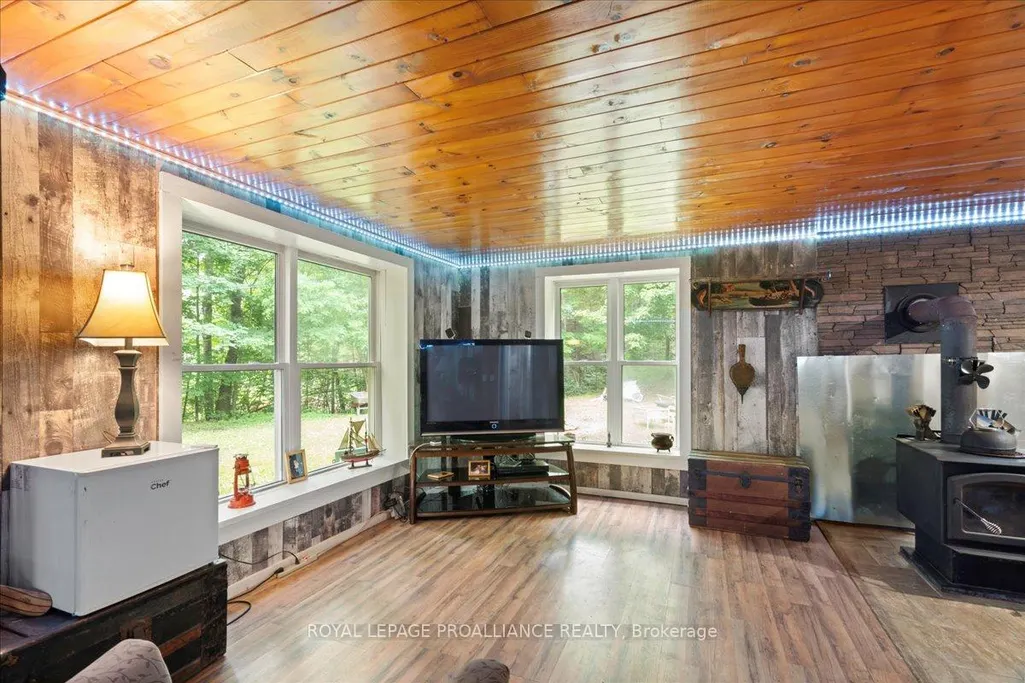
| Fireplace Features | Rec Room,Wood,Wood Stove |
| Heat Source | Electric |
| Basement (Y/N) | No |
| Air Conditioning Y/N | No |
| Heating Y/N | Yes |
| Fireplace Y/N | Yes |
| Total Bedrooms | 3 |
| Elevator? | No |
| Total Baths | 2 |
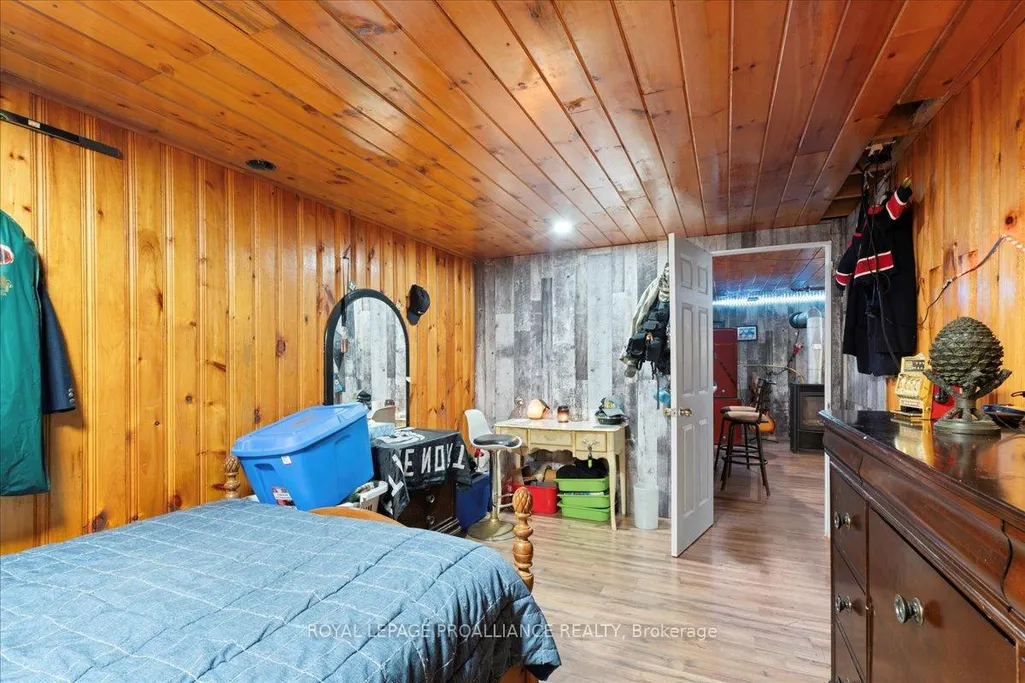
| Bedrooms | 2+1 |
| Living Area Range | 1100-1500 |
Exterior Features
| Exterior Amenities | Deck,Privacy,Private Pond,Recreational Area,Year Round Living |
|---|---|
| Waterfront | Indirect,WaterfrontCommunity |
| Parking Features | Private Double |
| Water Source | Drilled Well |
| Total Parking | 6.0 |
| Garage Type | Attached |
| Foundation Details | Block |
| Spa | No |
| Lot Size Source | GeoWarehouse |
| Waterfront Y/N | Yes |
| Covered Spaces | 2.0 |
Amenities
- Views
- New Construction
- Adult 55+
- Lease To Own
- No Strata Fees
- Furnished
- Primary On Main
- Air Conditioning
- Seller Finance
- Green
- Fixer Upper
- Horse
- Golf
- Fireplace
- Deck
- Garage
- Basement
- Pool
Property vs Single Family Average in K0H 1K0
Price
Taxes
Visits
 Toronto Real Estate Board (TRREB); All information deemed reliable but not guaranteed. All properties are subject to prior sale, change or withdrawal. Neither listing broker(s) or information provider(s) shall be responsible for any typographical errors, misinformation, misprints and shall be held totally harmless. Listing(s) information is provided for consumer's personal, non-commercial use and may not be used for any purpose other than to identify prospective properties consumers may be interested