
Address
34630 Second Line, Southwold, ON
Price
$ 659,900
Property Attributes
- MLS#X13595656
- TypeSingle Family
- Listing Status Sold Conditional Escape
- CitySouthwold
- AreaRural Southwold
- NeighbourhoodRural Southwold
- Postal CodeN0L 1P0
- Style2-Storey
- Taxes$ 3079
- Price$ 659,900
- Bedrooms3
- Full Bathrooms1
- Half Bathrooms0
- Sqr Footage1100-1500
Data Source:
Toronto Real Estate Board (TRREB)
Property Description
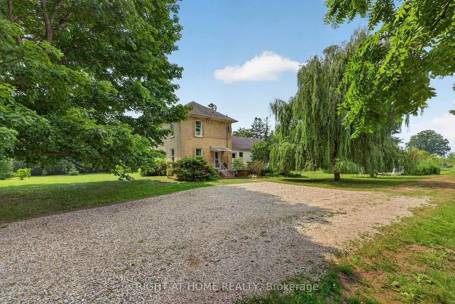
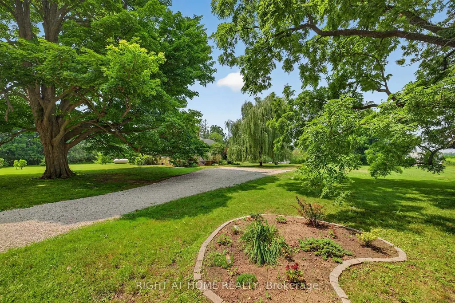
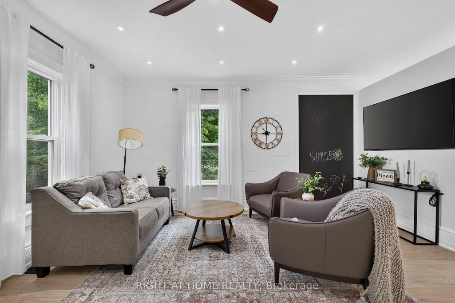
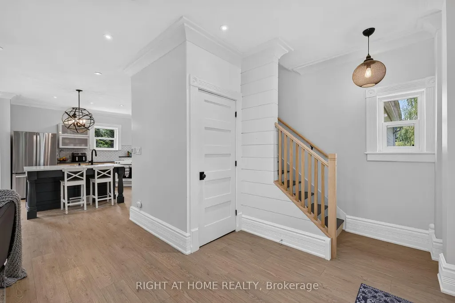
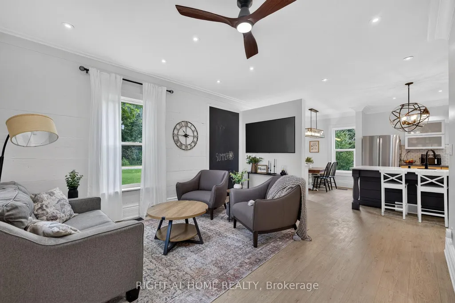
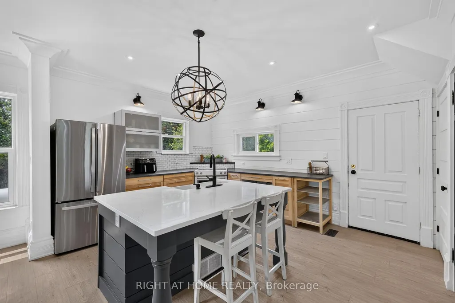
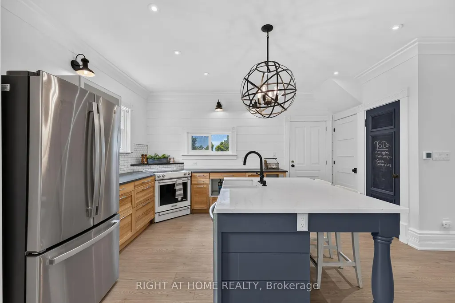
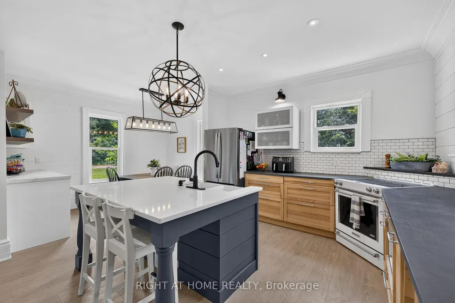

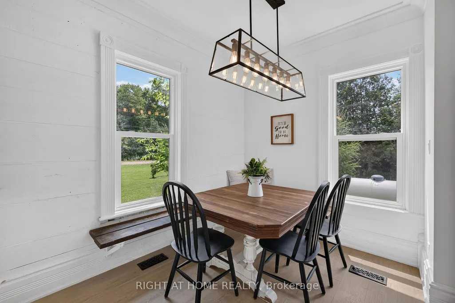
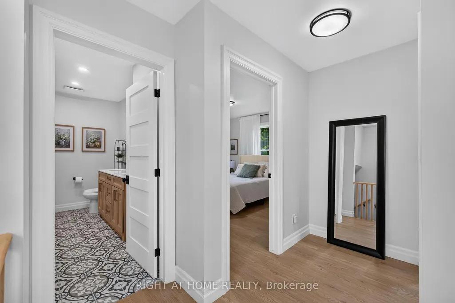
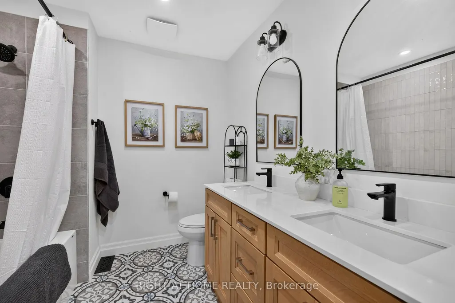
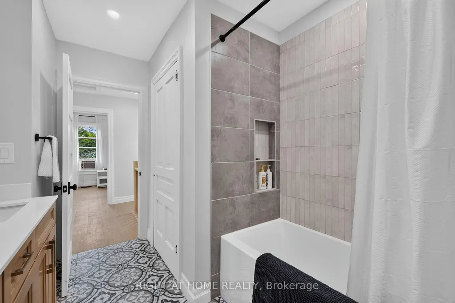
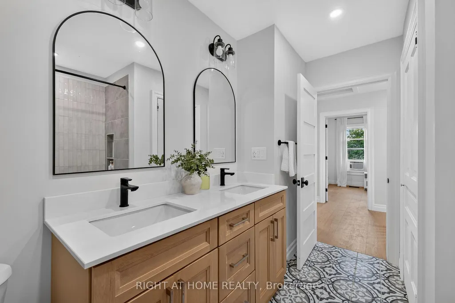
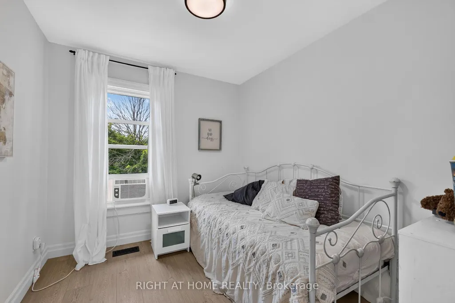
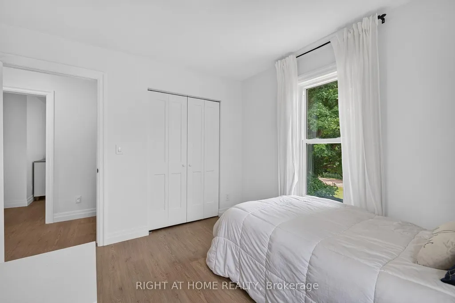
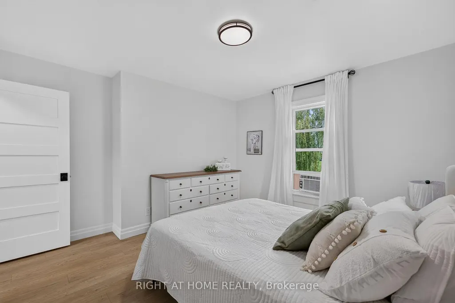
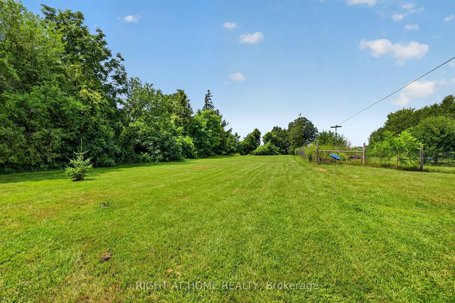
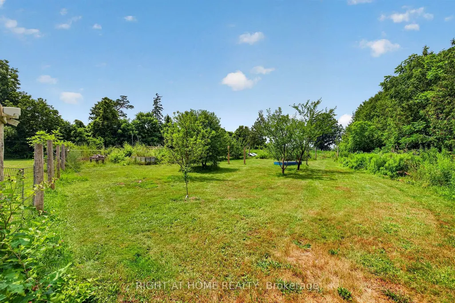
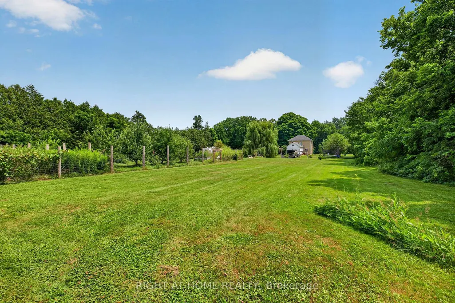
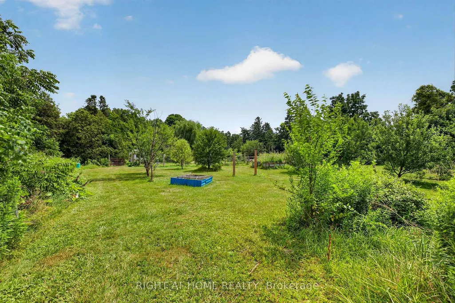
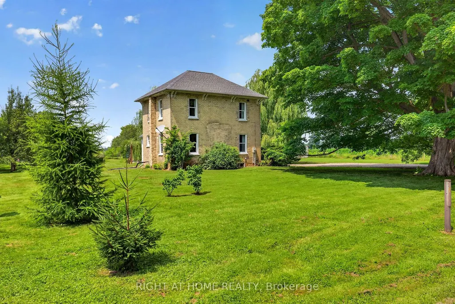
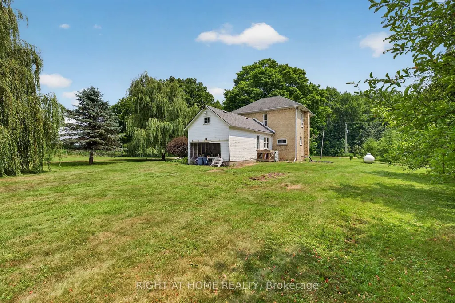
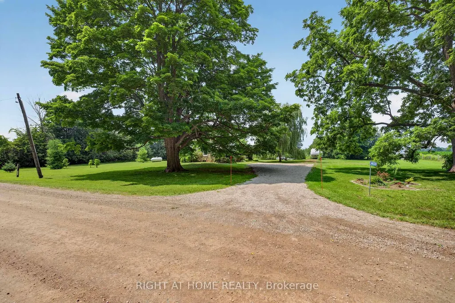
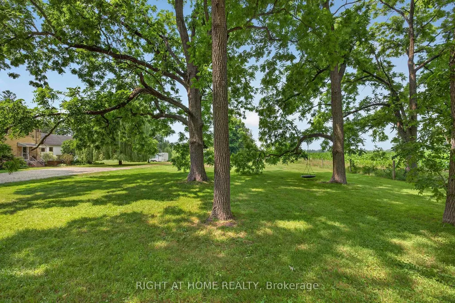
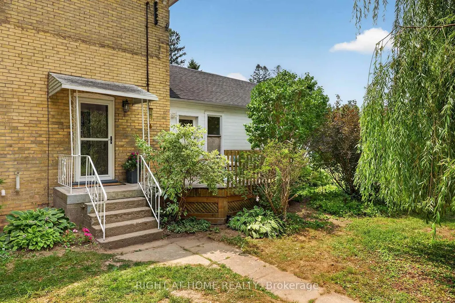
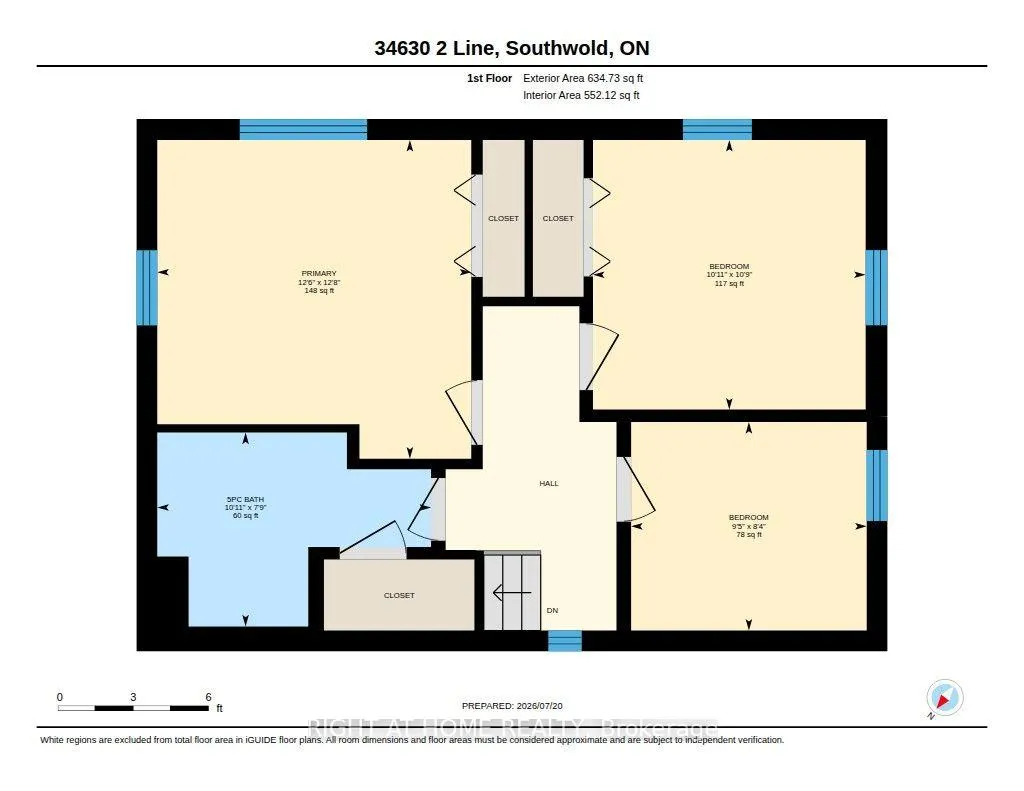
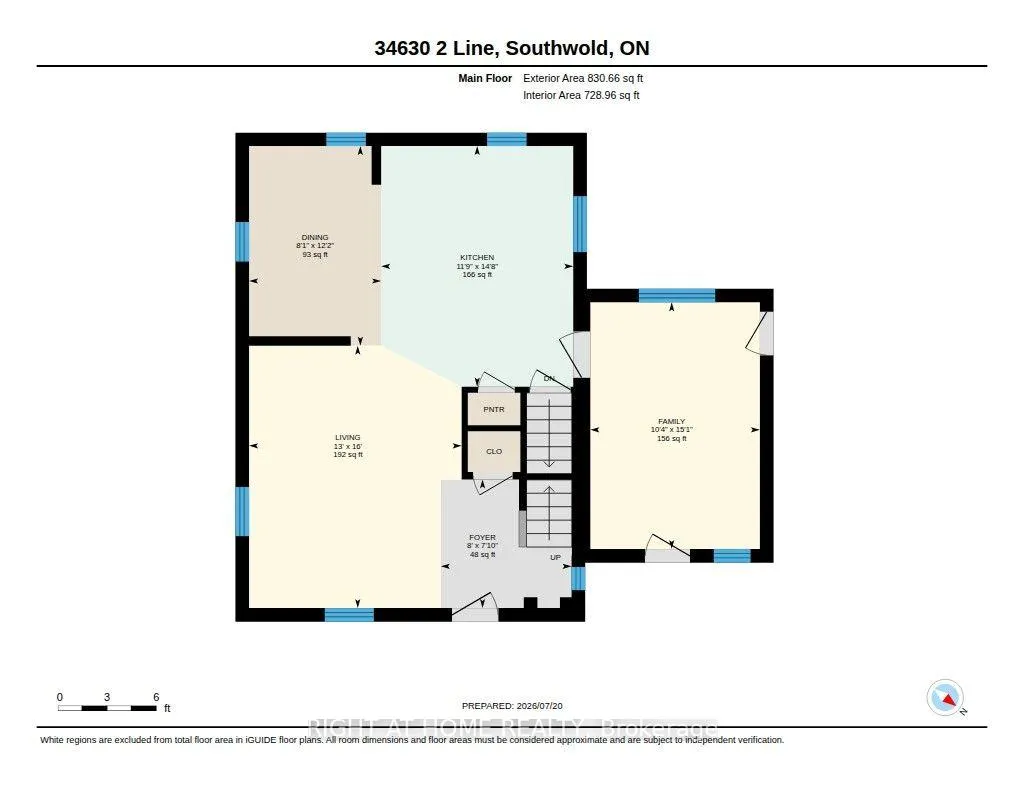
Set on 2.23 acres along a quiet country road, this cozy move-in ready 3 bedroom home has been meticulously maintained and tastefully updated by its current owners, and it shows. Completely refreshed inside, the residence features all-new electrical wiring and plumbing, brand-new flooring across the main and upper levels, an updated kitchen, and a bathroom fully remodeled in 2026. Heating was modernized two years ago with a propane forced-air furnace.Outside, the views are filled with majestic, mature trees. A fully fenced paddock protects an established orchard of apple, pear, cherry, and plum trees, along with goji berry, currant, and blackberry bushes, plus rhubarb and asparagus patches. It can take 5 years for fruit trees to yield fruit but these all ready for harvesting this season! You will have more food than you can eat by the time you own this home.Kids can truly be kids here, spending hours playing outdoors on the built-in zip line, gathering the family around evening bonfires, and experiencing abundant local wildlife right in the backyard. Under the clear country skies, you will take in more stars than you have ever seen before.This property offers an authentic homesteading lifestyle where you can grow your own food, immune from inflated grocery store prices. The open acreage gives you the freedom to expand gardens or hobbies and offers a blank slate for expanding your dream home, while a sturdy steel shipping container provides secure, generous storage.
| Price History | |
|---|---|
| 7/23/2026 | Listed $659,900 |
General Features
| Sewer | Septic |
|---|---|
| Cooling | Window Unit(s) |
| Roof | Asphalt Shingle |
| Architectural Style | 2-Storey |
| Pool Features | None |
| Construction Materials | Brick |
| Heater Type | Forced Air |
| Parking Spaces | 6 |
| Topography | Flat |
| Property Subtype | Detached |
| Tax Year | 2025 |
| Lot Depth | 408.83 |
| PropertyFeatures | School Bus Route |
| County | Elgin |
| New Construction | No |
| Property Type | Residential Freehold |
| Attached Garage | No |
| Facing Direction | North |
| Garage Y/N | No |
| Other Structures | Storage |
| Status | Sold Conditional Escape |
| City | Southwold |
| Senior Community Y/N | No |
| Lot Size Units | Feet |
| Property Attached Y/N | No |
| Tax Annual Amount | 3079.0 |
| Virtual Tour | https://unbranded.youriguide.com/34630_2_line_southwold_on/ |
| Standard Status | Active Under Contract |
| Occupancy Type | Owner |
| Tax Assessed Value | 215000 |
| Legal Description | PART OF LOT 12 CON 1 SOUTHWOLD DESIGNATED AS PART 1 11R-10088; TOWNSHIP OF SOUTHWOLD |
Interior Features
| Interior Amenities | None |
|---|---|
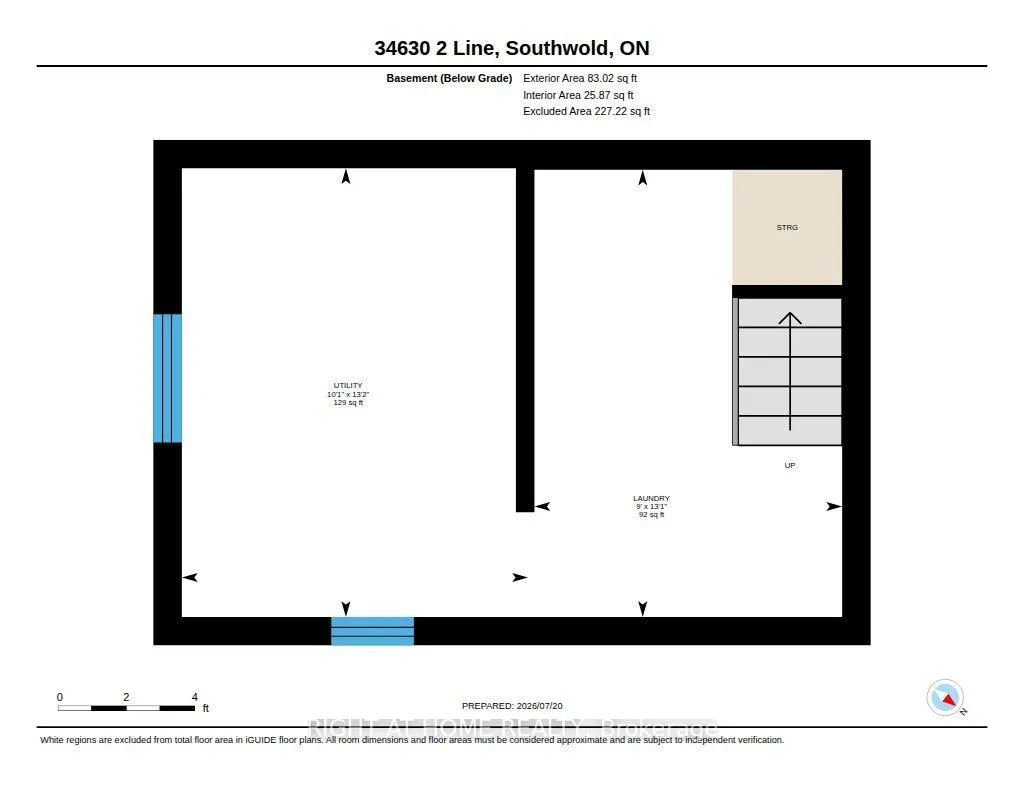
| Basement | Unfinished |
| Heat Source | Propane |
| Basement (Y/N) | No |
| Air Conditioning Y/N | Yes |
| Heating Y/N | Yes |
| Fireplace Y/N | No |
| Total Bedrooms | 3 |
| Elevator? | No |
| Total Baths | 1 |
| Bedrooms | 3 |
| Living Area Range | 1100-1500 |
Exterior Features
| Parking Features | Private Double |
|---|---|
| Total Parking | 6.0 |
| Garage Type | None |
| Foundation Details | Brick |
| Spa | No |
| Lot Size Source | MPAC |
| Waterfront Y/N | No |
| Covered Spaces | 0.0 |
Amenities
- Views
- New Construction
- Adult 55+
- Lease To Own
- No Strata Fees
- Furnished
- Primary On Main
- Air Conditioning
- Seller Finance
- Green
- Fixer Upper
- Horse
- Golf
- Fireplace
- Deck
- Garage
- Basement
- Pool
Property vs Single Family Average in N0L 1P0
Price
Taxes
Visits
 Toronto Real Estate Board (TRREB); All information deemed reliable but not guaranteed. All properties are subject to prior sale, change or withdrawal. Neither listing broker(s) or information provider(s) shall be responsible for any typographical errors, misinformation, misprints and shall be held totally harmless. Listing(s) information is provided for consumer's personal, non-commercial use and may not be used for any purpose other than to identify prospective properties consumers may be interested