
Address
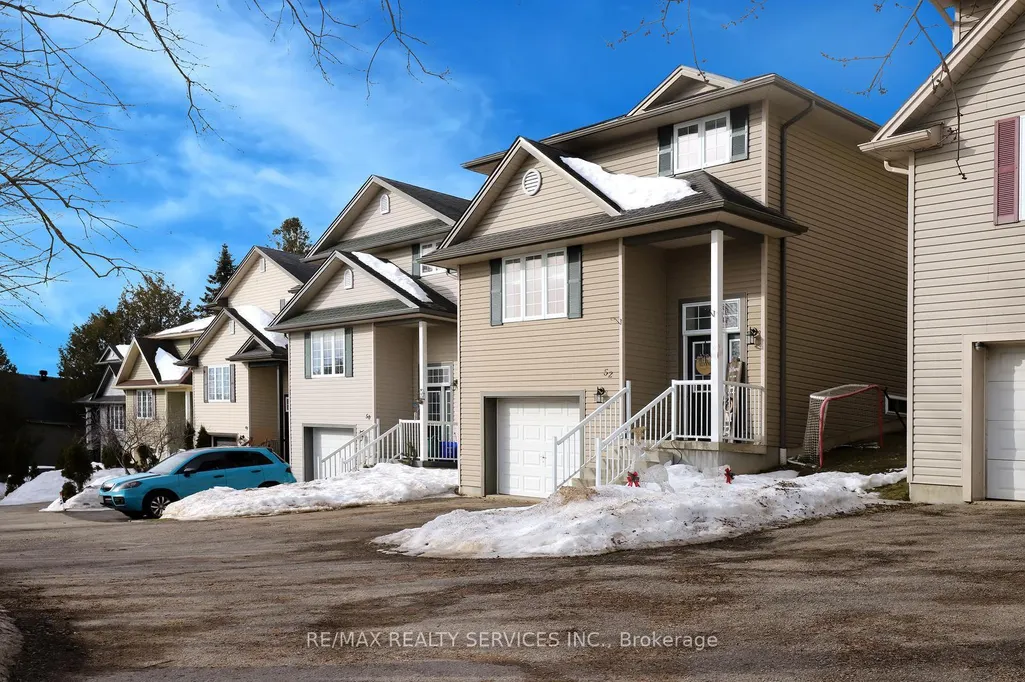
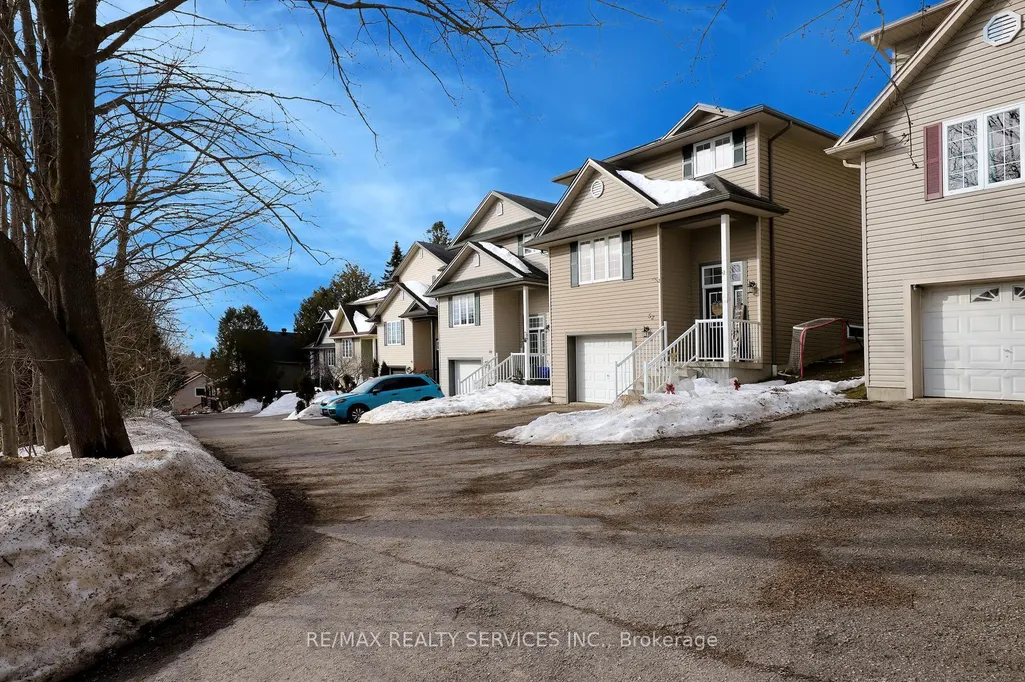
52 Crozier Street, East Luther Grand Valley, ON
Price
$ 634,900
Property Attributes
- MLS#X13607694
- TypeSingle Family
- Listing Status New
- CityEast Luther Grand Valley
- AreaGrand Valley
- NeighbourhoodGrand Valley
- Postal CodeL9W 5N6
- Style2-Storey
- Taxes$ 4200
- Price$ 634,900
- Bedrooms3
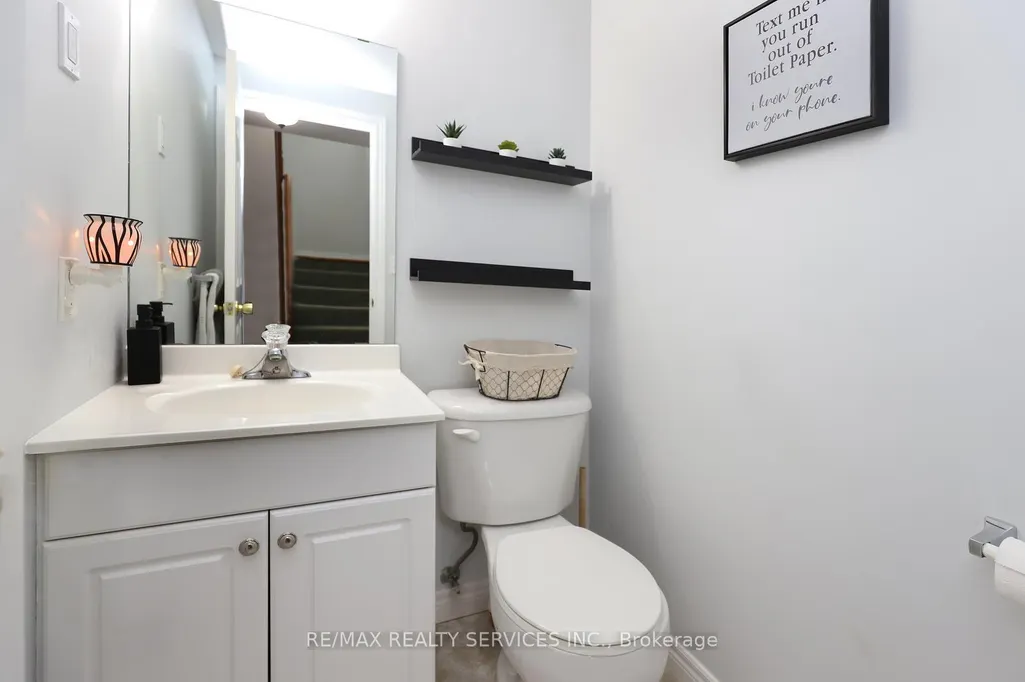
- Full Bathrooms2
- Half Bathrooms0
- Sqr Footage1500-2000
Data Source:
Toronto Real Estate Board (TRREB)
Property Description
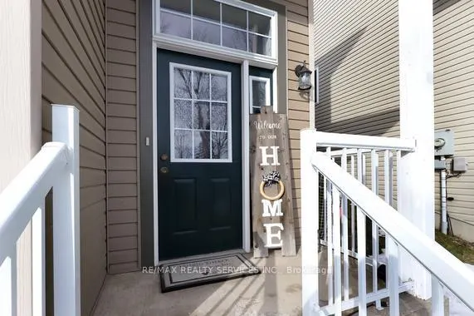
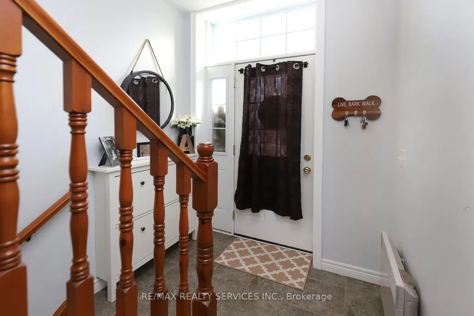
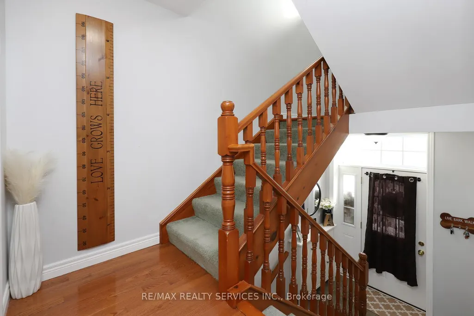
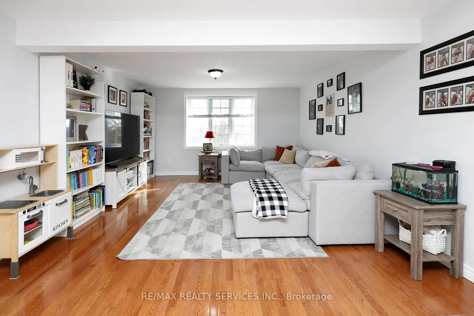
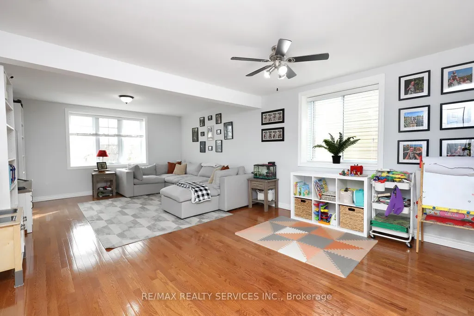
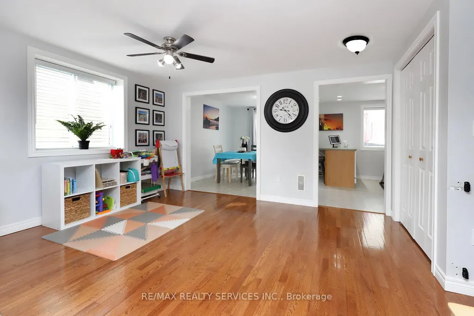
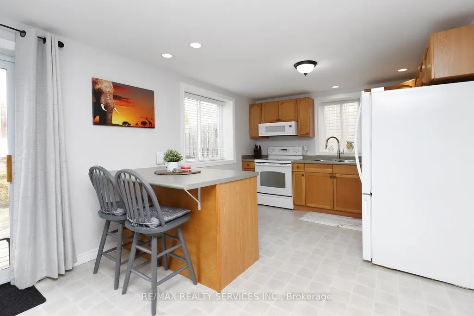
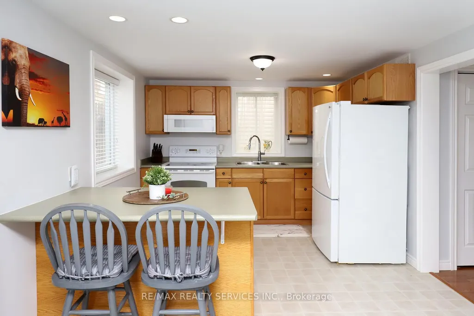
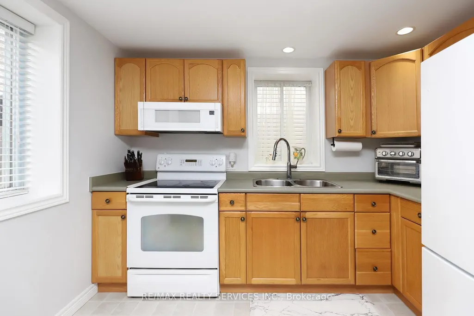
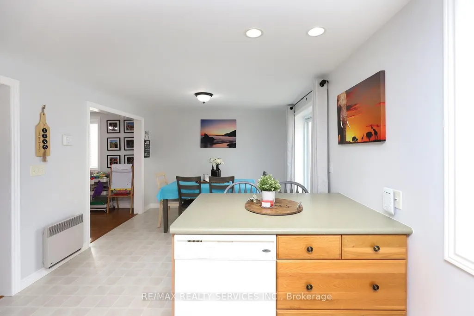
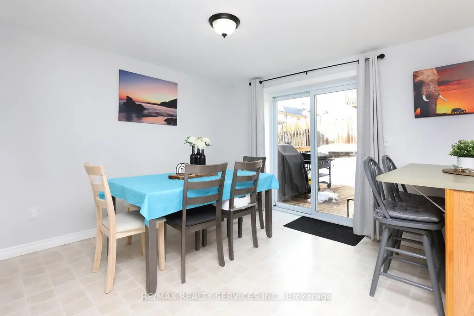
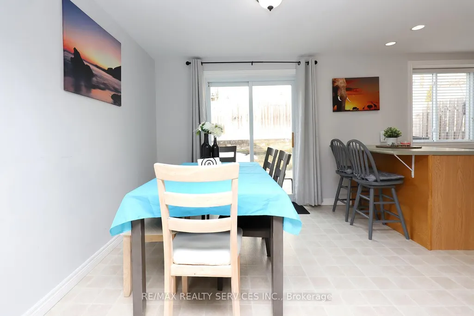
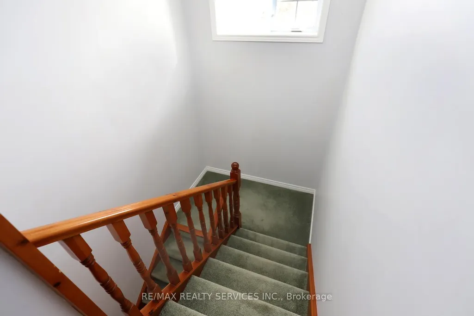
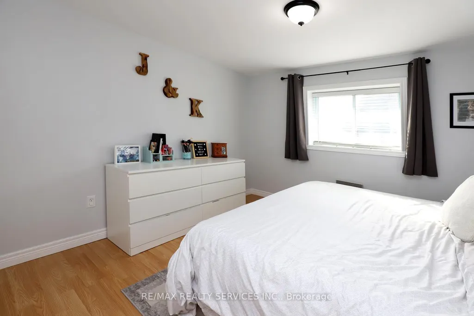
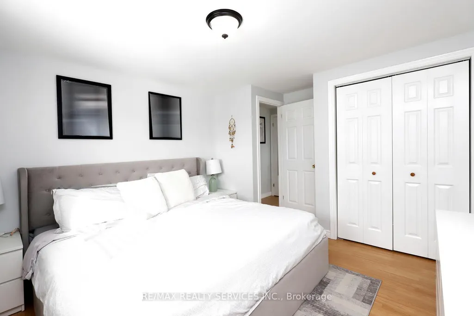
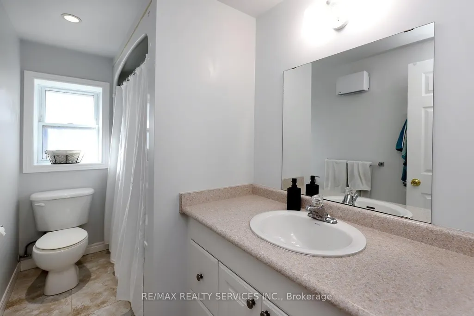
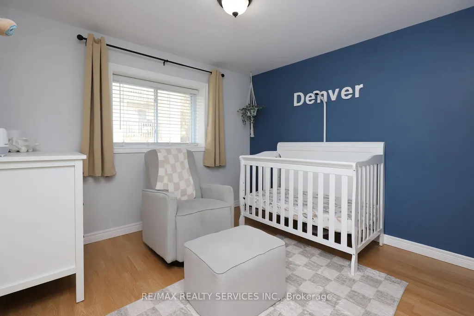
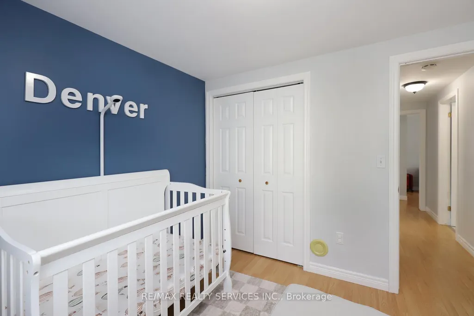
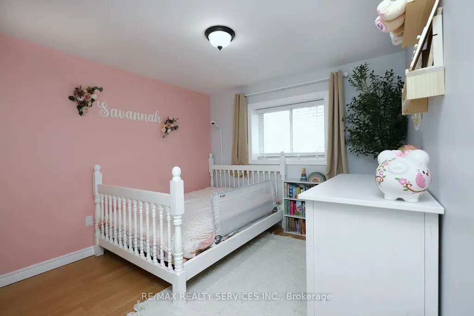
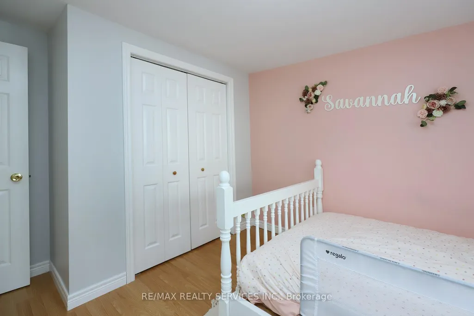
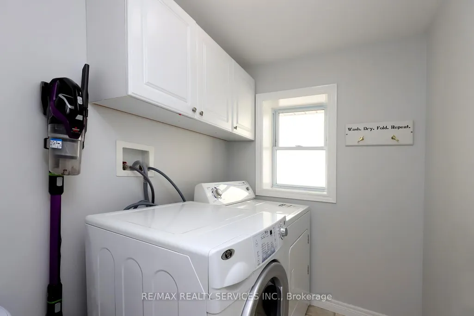
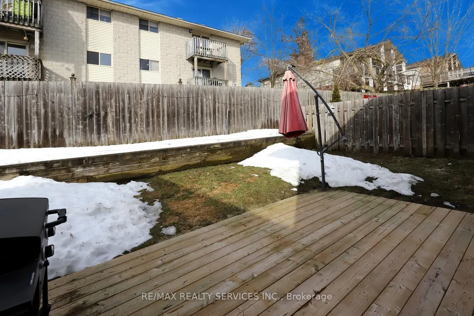
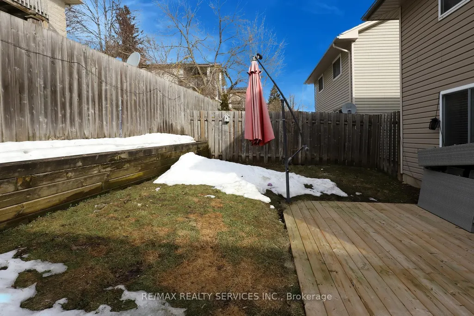
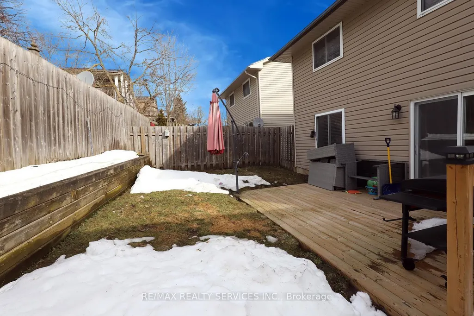
Perfect home for first time buyers! Welcome to 52 Crozier Street! Detached custom built home by local builder. Insulated concrete form (ICF) providing lower energy costs and sound proofing. Three bedrooms with laundry on the upper floor. Large eat-in kitchen with walk-out to your deck, perfect for entertaining family and friends. Garage entrance from the foyer. Close to school, day care, community center, Upper Grand Trailways. Canoeing on the Grand River. Restaurants & Shopping in the Growing village . Welcome Home!
| Price History | |
|---|---|
| 7/27/2026 | Listed $634,900 |
General Features
| Sewer | Sewer |
|---|---|
| Cooling | Window Unit(s) |
| Roof | Asphalt Shingle |
| Architectural Style | 2-Storey |
| Pool Features | None |
| Construction Materials | Vinyl Siding |
| Heater Type | Radiant |
| Parking Spaces | 2 |
| Property Subtype | Detached |
| Tax Year | 2025 |
| Lot Depth | 100.0 |
| PropertyFeatures | Fenced Yard,Library,Park,Rec./Commun.Centre,River/Stream,School |
| County | Dufferin |
| New Construction | No |
| Property Type | Residential Freehold |
| Attached Garage | No |
| Facing Direction | West |
| Garage Y/N | Yes |
| Status | New |
| City | East Luther Grand Valley |
| Senior Community Y/N | No |
| Lot Size Units | Feet |
| Property Attached Y/N | No |
| Tax Annual Amount | 4200.85 |
| Virtual Tour | https://tours.boldimaging.com/lCK-5ujW9?branded=0 |
| Standard Status | Active |
| Occupancy Type | Owner |
| Legal Description | see attached |
Interior Features
| Interior Amenities | Ventilation System,Water Heater Owned,Water Softener |
|---|---|
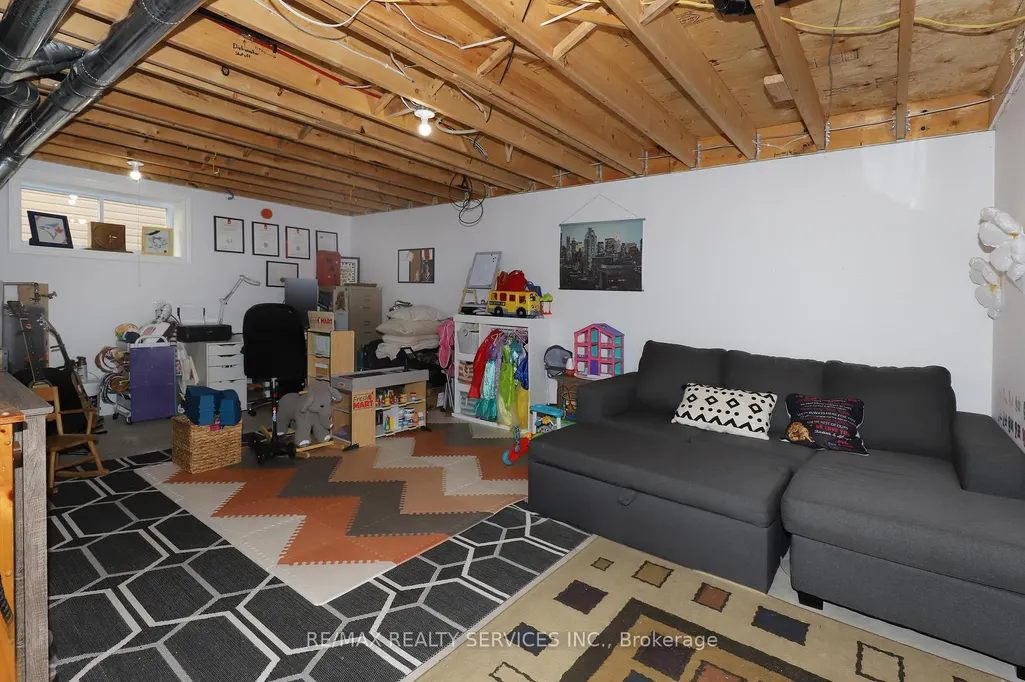
| Basement | Full,Partially Finished |
| Heat Source | Electric |
| Basement (Y/N) | No |
| Air Conditioning Y/N | Yes |
| Heating Y/N | Yes |
| Fireplace Y/N | No |
| Total Bedrooms | 3 |
| Elevator? | No |
| Total Baths | 2 |
| Bedrooms | 3 |
| Living Area Range | 1500-2000 |
Exterior Features
| Exterior Amenities | Deck,Porch |
|---|---|
| Parking Features | Private Double |
| Total Parking | 3.0 |
| Garage Type | Built-In |
| Foundation Details | Poured Concrete |
| Spa | No |
| Lot Size Source | MPAC |
| Waterfront Y/N | No |
| Covered Spaces | 1.0 |
Amenities
- Views
- New Construction
- Adult 55+
- Lease To Own
- No Strata Fees
- Furnished
- Primary On Main
- Air Conditioning
- Seller Finance
- Green
- Fixer Upper
- Horse
- Golf
- Fireplace
- Deck
- Garage
- Basement
- Pool
Property vs Single Family Average in L9W 5N6
Price
Taxes
Visits
 Toronto Real Estate Board (TRREB); All information deemed reliable but not guaranteed. All properties are subject to prior sale, change or withdrawal. Neither listing broker(s) or information provider(s) shall be responsible for any typographical errors, misinformation, misprints and shall be held totally harmless. Listing(s) information is provided for consumer's personal, non-commercial use and may not be used for any purpose other than to identify prospective properties consumers may be interested