
Address
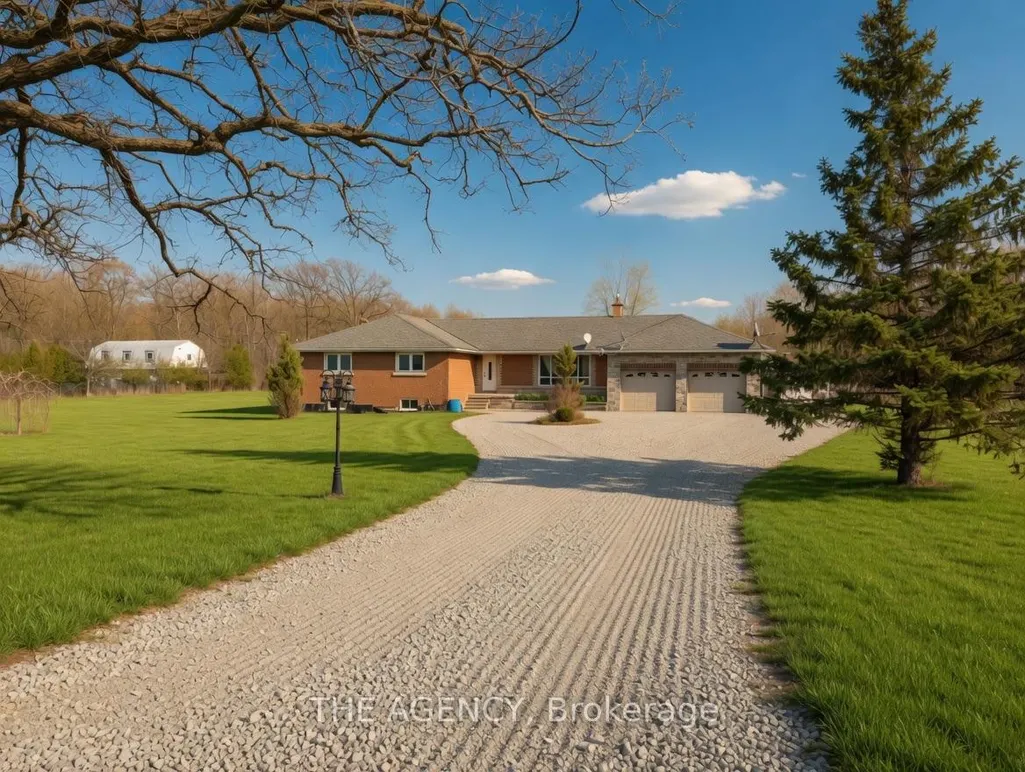
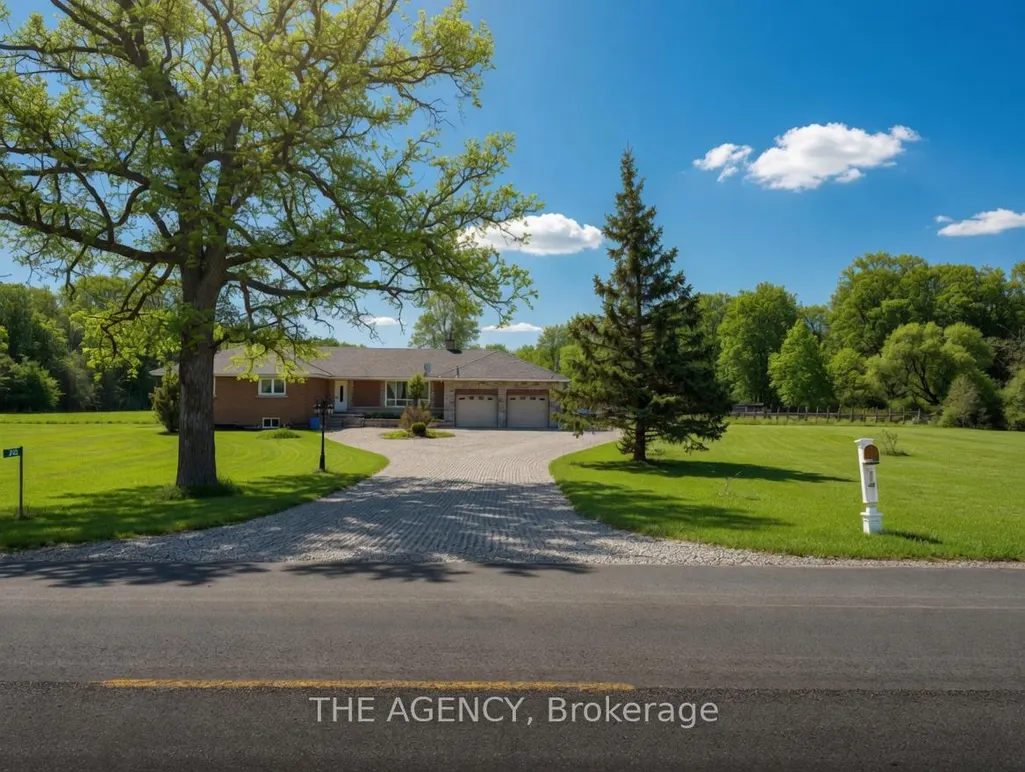
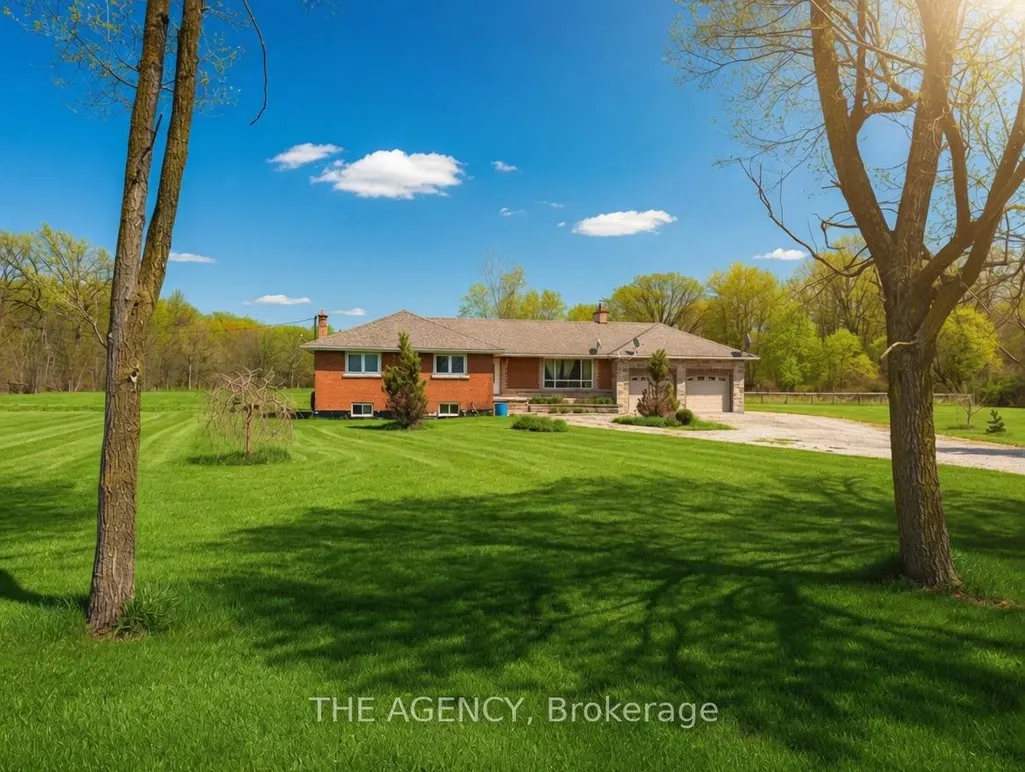
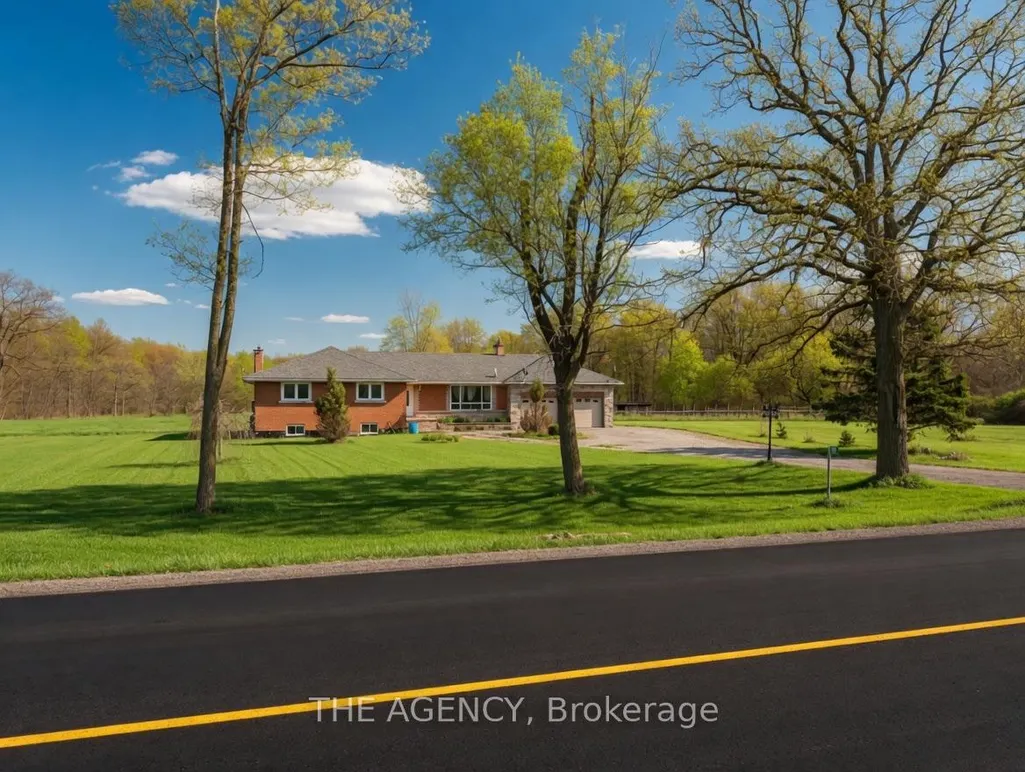
295 Park Road S, Grimsby, ON
Price
$ 1
Property Attributes
- MLS#X13627910
- TypeSingle Family
- Listing Status New
- CityGrimsby
- Area055 - Grimsby Escarpment
- Neighbourhood055 - Grimsby Escarpment
- Postal CodeL3M 4E7
- StyleBungalow
- Taxes$ 5899
- Price$ 1
- Bedrooms3
- Full Bathrooms1
- Half Bathrooms0
- Sqr Footage1100-1500
- Lot Size17.5 Acres
Data Source:
Toronto Real Estate Board (TRREB)
Property Description
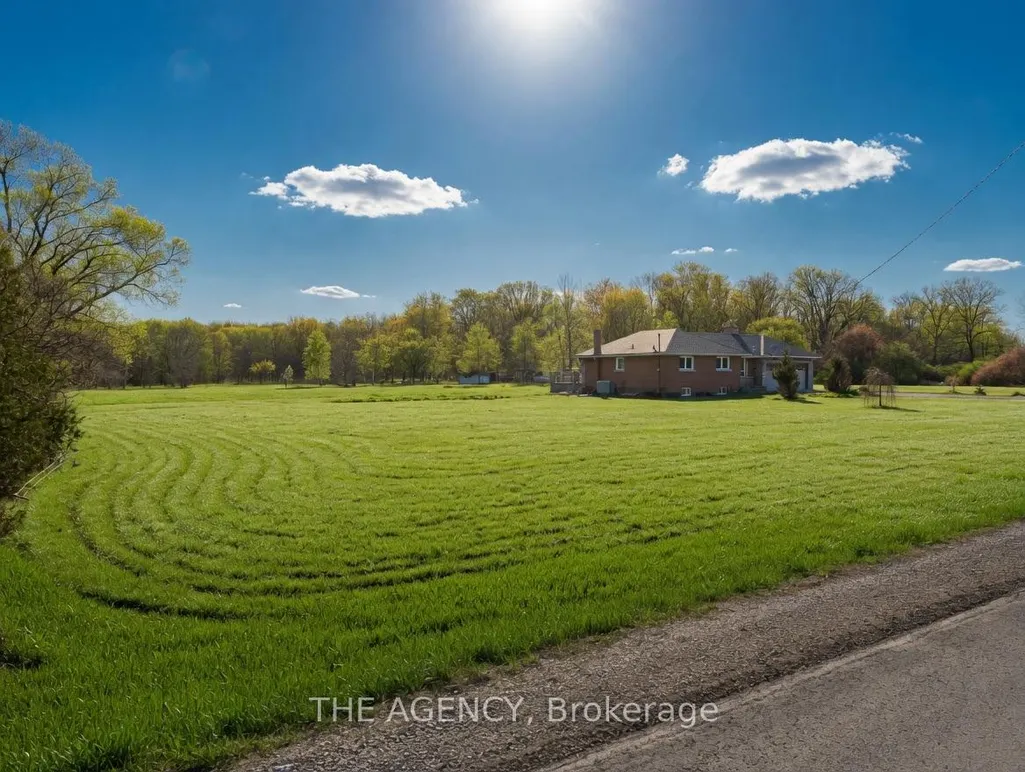
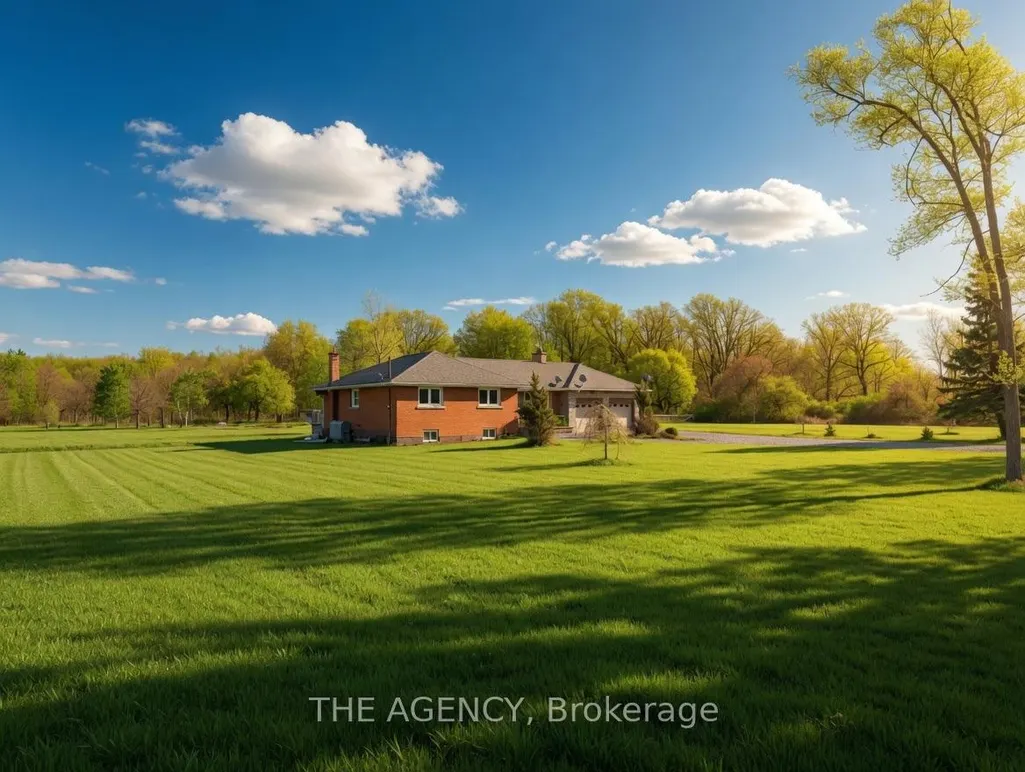
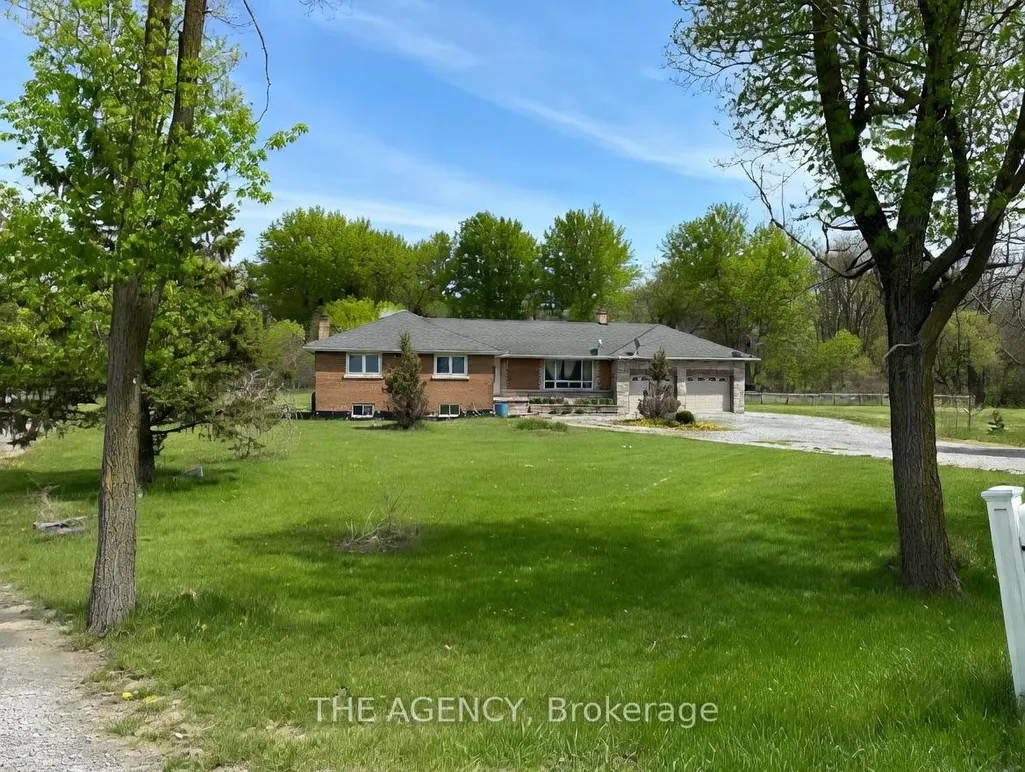
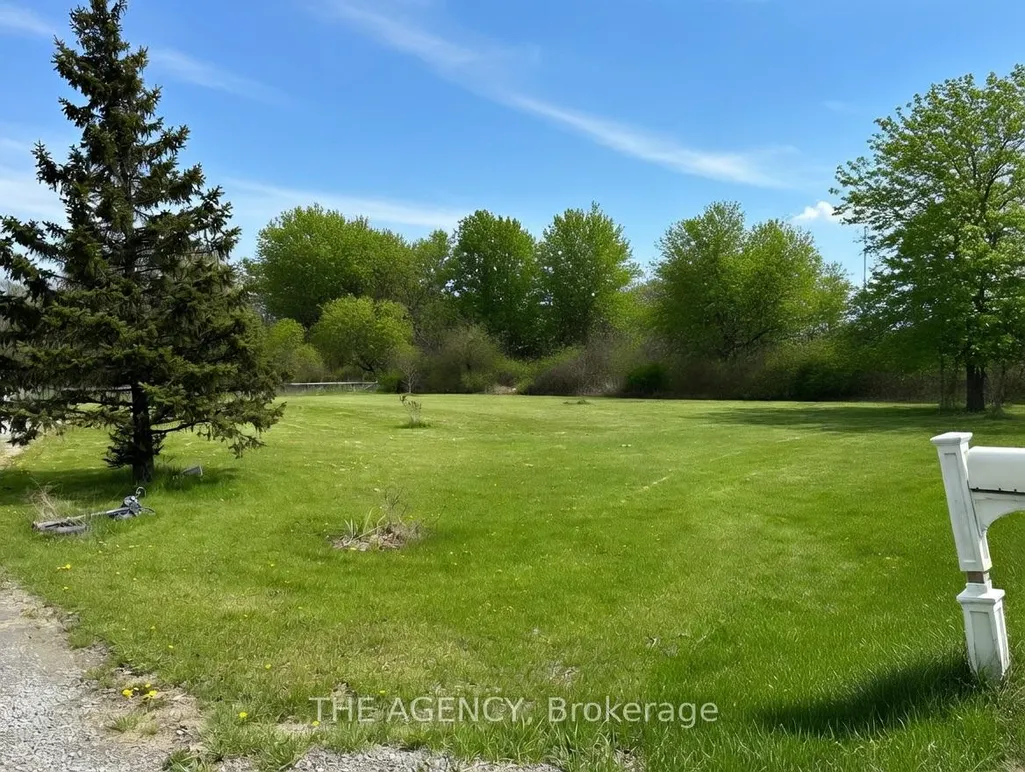
Discover a rare 10-acre rectangular lot in the highly sought-after Grimsby Mountain / Niagara Escarpment area. This is one of the few true estate-sized parcels of this shape and scale available in the region - offering the space, privacy, and setting to design and build a custom luxury home. Positioned between Lake Ontario and the Escarpment, the property delivers genuine country privacy while remaining minutes from the QEW, Hamilton, St. Catharines, and everyday amenities. Surrounded by mature trees, scenic countryside, wineries, and the Bruce Trail, it combines natural beauty with long-term lifestyle and value potential. Ideal for a custom estate, private retreat, or long-term hold. Property sold "as-is" and "where-is" condition.
| Price History | |
|---|---|
| 8/1/2026 | Listed $1 |
General Features
| Sewer | Septic |
|---|---|
| Cooling | Window Unit(s) |
| Roof | Asphalt Shingle |
| Architectural Style | Bungalow |
| Pool Features | None |
| Construction Materials | Brick |
| Heater Type | Forced Air |
| Parking Spaces | 10 |
| Property Subtype | Detached |
| Tax Year | 2025 |
| Lot Depth | 1309.12 |
| County | Niagara |
| New Construction | No |
| Property Type | Residential Freehold |
| Attached Garage | No |
| Facing Direction | East |
| Garage Y/N | Yes |
| Status | New |
| City | Grimsby |
| Senior Community Y/N | No |
| Lot Size Units | Feet |
| Property Attached Y/N | No |
| Tax Annual Amount | 5899.0 |
| Standard Status | Active |
| Occupancy Type | Vacant |
| Legal Description | PT LT 2 CON 4 NORTH GRIMSBY AS IN RO419909; GRIMSBY |
Interior Features
| Interior Amenities | None |
|---|---|
| Basement | Full |
| Heat Source | Oil |
| Basement (Y/N) | No |
| Air Conditioning Y/N | Yes |
| Heating Y/N | Yes |
| Fireplace Y/N | No |
| Total Bedrooms | 3 |
| Elevator? | No |
| Total Baths | 1 |
| Bedrooms | 3 |
| Living Area Range | 1100-1500 |
Exterior Features
| Parking Features | Private |
|---|---|
| Total Parking | 12.0 |
| Garage Type | Attached |
| Foundation Details | Brick |
| Spa | No |
| Lot Size Source | MPAC |
| Waterfront Y/N | No |
| Covered Spaces | 2.0 |
Amenities
- Views
- New Construction
- Adult 55+
- Lease To Own
- No Strata Fees
- Furnished
- Primary On Main
- Air Conditioning
- Seller Finance
- Green
- Fixer Upper
- Horse
- Golf
- Fireplace
- Deck
- Garage
- Basement
- Pool
Property vs Single Family Average in L3M 4E7
Taxes
Visits
 Toronto Real Estate Board (TRREB); All information deemed reliable but not guaranteed. All properties are subject to prior sale, change or withdrawal. Neither listing broker(s) or information provider(s) shall be responsible for any typographical errors, misinformation, misprints and shall be held totally harmless. Listing(s) information is provided for consumer's personal, non-commercial use and may not be used for any purpose other than to identify prospective properties consumers may be interested