
Address
431 Victoria Beach Road, Cramahe, ON
Price
$ 1,449,000
Property Attributes
- MLS#X13633518
- TypeSingle Family
- Listing Status Price Change
- CityCramahe
- AreaRural Cramahe
- NeighbourhoodRural Cramahe
- Postal CodeK0K 1S0
- StyleBungalow
- Taxes$ 11457
- Price$ 1,449,000
- Bedrooms7
- Full Bathrooms5
- Half Bathrooms0
- Sqr Footage3000-3500
Data Source:
Toronto Real Estate Board (TRREB)
Property Description
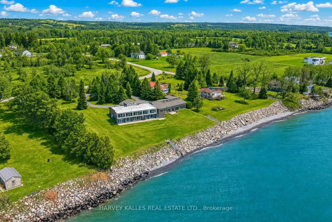
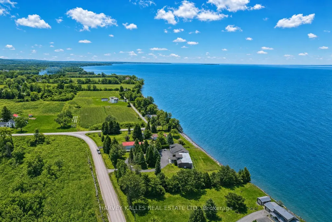
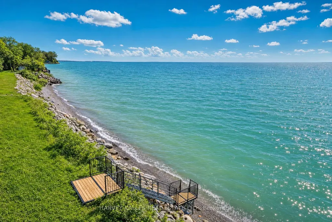
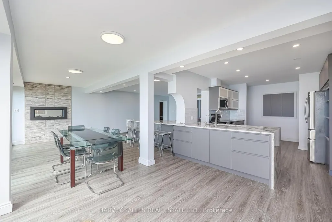
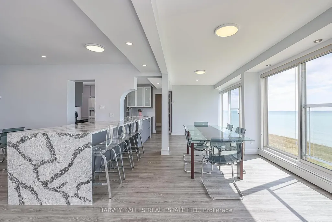
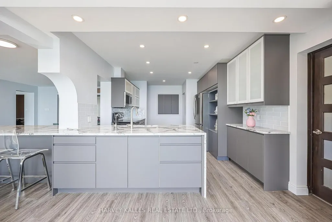
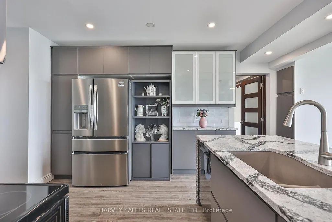
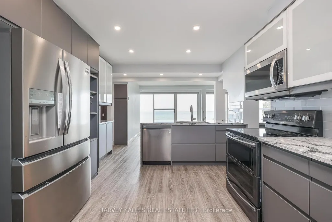
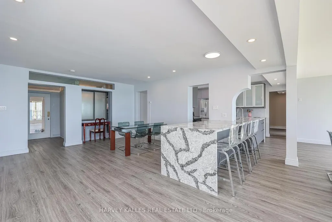
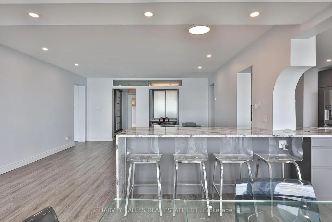
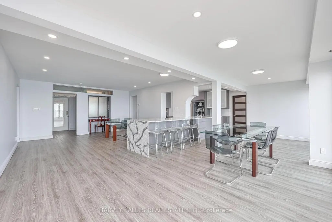
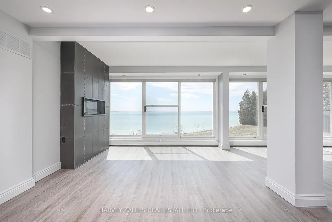
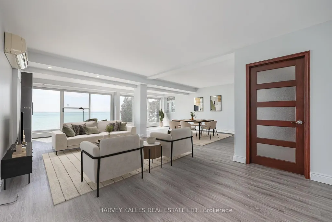
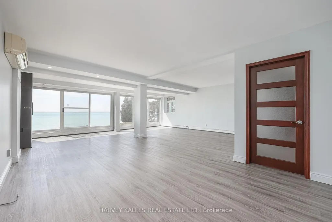
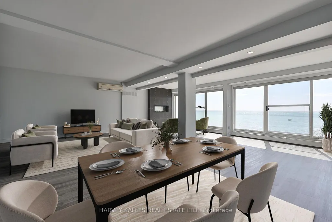
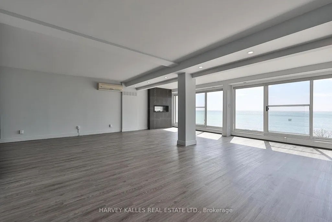
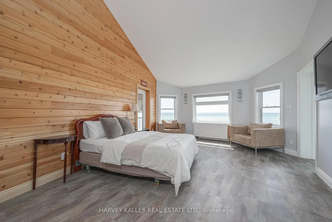
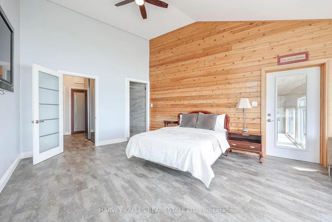
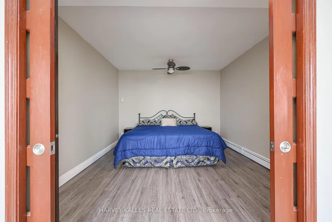
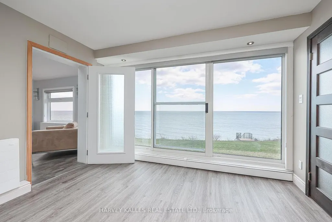
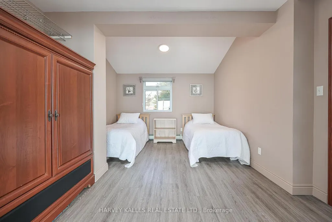
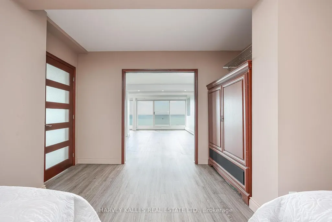
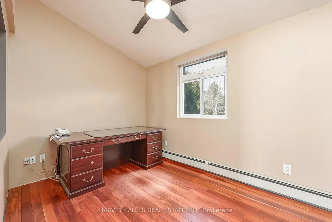
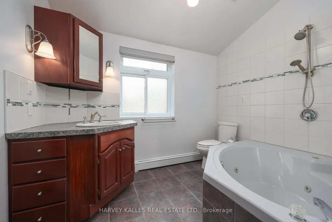
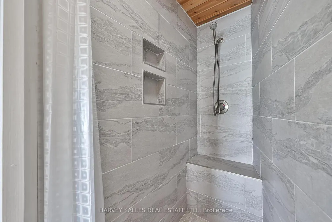
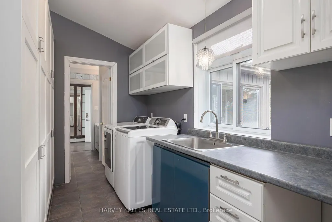
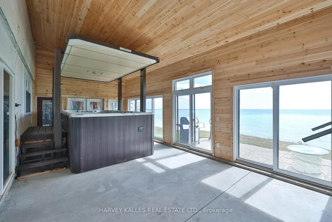
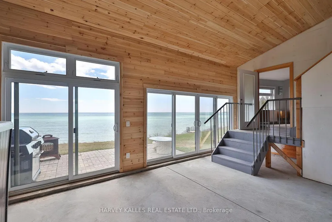
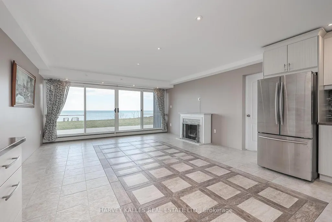
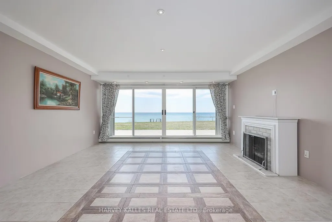
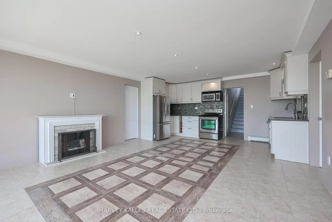
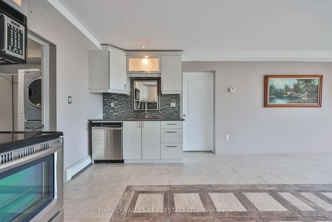
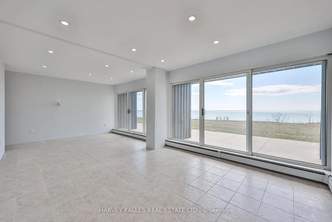
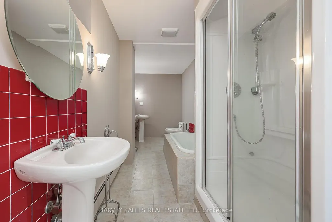
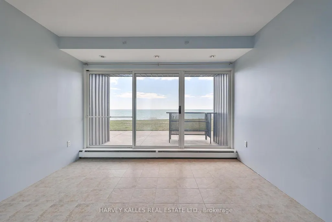
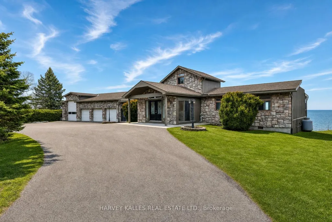
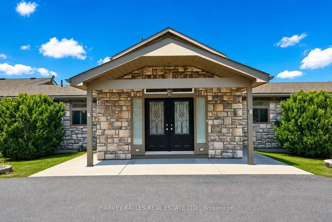
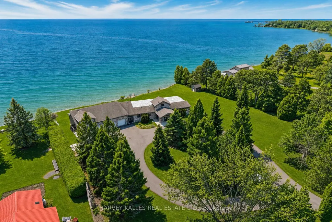
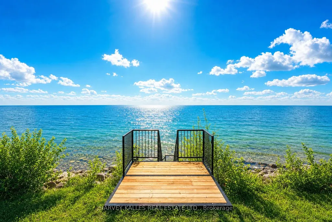
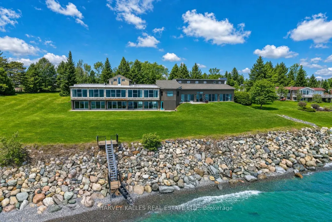
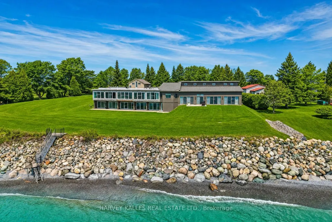
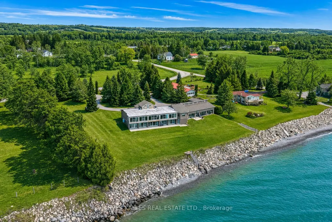
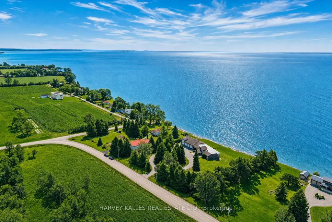
Welcome to your private Colborne Estate - where luxury living meets the shores of Lake Ontario.Set on a tranquil, park-like 1.84-acre lot with your own private beach, this custom-built bungalow offers 5,074 sq ft of exceptional living space designed around 1 thing: The Lake. Floor-to-ceiling windows span the entire south side on both levels, framing unobstructed panoramic views of Lake Ontario that change with every season & every hour of the day.The 3,446 sq ft main floor features a split bedroom plan, anchored by a chef's kitchen overlooking the water - complete with an extended island, stunning waterfall quartz counters, & seating for every friend & family member you can gather. The primary retreat includes a private sitting room, en-suite washroom & multiple large closets. 3 additional bedrooms, 2 washrooms, & a generous family room complete this layout. & for year-round wellness, a cedar-lined pool room houses an indoor swim spa with a lap current & convenient motorized cover.The lower level is a 1,628 sq ft fully finished, self-contained residence with 5 walkouts to the lake - all with floor-to-ceiling windows flooding the space with light & waterfront views. It features a full kitchen, separate laundry, & a split-bedroom layout with a primary retreat including ensuite washroom & kitchenette, plus 2 additional bedrooms & 2 washrooms. An ideal guest suite, in-law apartment, or income-generating rental.Storage & flexibility abound: a 3-car garage, plus a 4th 2 car tandem, RV or large boat garage with EV & RV charging. Workshop or storage loft above the garage, & a 3rd-floor loft with future potential for additional living space.Zoned for both family living & Bed & Breakfast use, this property presents an exceptional lifestyle opportunity or income-generating investment.All of this just 10 minutes from Highway 401, 1 hour from Toronto, steps from downtown Colborne & Brighton, minutes to Presqu'ile Provincial Park, & a scenic 30minute drive to Prince Edward County
| Price History | |
|---|---|
| 8/4/2026 | Listed $1,474,000 |
| 9/8/2026 | 2$1,449,000 |
General Features
| Sewer | Septic |
|---|---|
| Cooling | Wall Unit(s) |
| Roof | Membrane,Asphalt Shingle |
| Architectural Style | Bungalow |
| Pool Features | Indoor |
| Construction Materials | Vinyl Siding,Stone |
| Waterview | Unobstructive |
| View | Lake |
| Heater Type | Radiant |
| Parking Spaces | 20 |
| Property Subtype | Detached |
| Tax Year | 2025 |
| Lot Depth | 356.38 |
| PropertyFeatures | Beach,Lake Access,Electric Car Charger,Clear View,Waterfront |
| Waterfront Features | Beach Front,Stairs to Waterfront |
| County | Northumberland |
| New Construction | No |
| Property Type | Residential Freehold |
| Attached Garage | No |
| Facing Direction | South |
| Garage Y/N | Yes |
| Other Structures | Shed,Fence - Partial |
| Status | Price Change |
| City | Cramahe |
| Body of Water | Lake Ontario |
| Disclosures | Unknown |
| Senior Community Y/N | No |
| Lot Size Units | Feet |
| Property Attached Y/N | No |
| Tax Annual Amount | 11457.0 |
| Virtual Tour | https://ramsayrealestate.ca/whitelabel/431-victoria-beach-road-colborne/ |
| Standard Status | Active |
| Occupancy Type | Owner |
| Legal Description | PT LT 27 CON BROKEN FRONT CRAMAHE PT 2,38R2300; CRAMAHE |
Interior Features
| Interior Amenities | Accessory Apartment,Auto Garage Door Remote,Primary Bedroom - Main Floor,On Demand Water Heater,Carpet Free,Water Softener,Water Treatment,Floor Drain |
|---|---|
| Basement | Full,Finished with Walk-Out |
| Fireplace Features | Living Room |
| Heat Source | Gas |
| Basement (Y/N) | No |
| Air Conditioning Y/N | Yes |
| Heating Y/N | Yes |
| Fireplace Y/N | Yes |
| Total Bedrooms | 7 |
| Elevator? | No |
| Total Baths | 5 |
| Bedrooms | 4+3 |
| Living Area Range | 3000-3500 |
Exterior Features
| Exterior Amenities | Fishing,Landscaped,Year Round Living,Recreational Area,Privacy |
|---|---|
| Waterfront | Direct |
| Parking Features | Circular Drive |
| Water Source | Drilled Well,Reverse Osmosis |
| Total Parking | 24.0 |
| Garage Type | Attached |
| Foundation Details | Concrete Block |
| Spa | No |
| Lot Size Source | MPAC |
| Waterfront Y/N | Yes |
| Covered Spaces | 5.0 |
Amenities
- Views
- New Construction
- Adult 55+
- Lease To Own
- No Strata Fees
- Furnished
- Primary On Main
- Air Conditioning
- Seller Finance
- Green
- Fixer Upper
- Horse
- Golf
- Fireplace
- Deck
- Garage
- Basement
- Pool
Property vs Single Family Average in K0K 1S0
Price
Taxes
Visits
 Toronto Real Estate Board (TRREB); All information deemed reliable but not guaranteed. All properties are subject to prior sale, change or withdrawal. Neither listing broker(s) or information provider(s) shall be responsible for any typographical errors, misinformation, misprints and shall be held totally harmless. Listing(s) information is provided for consumer's personal, non-commercial use and may not be used for any purpose other than to identify prospective properties consumers may be interested