
Address
2103 Hambly Lane, South Frontenac, ON
Price
$ 629,000
Property Attributes
- MLS#X13637520
- TypeSingle Family
- Listing Status New
- CitySouth Frontenac
- NeighbourhoodSouth Frontenac
- Postal CodeK0H 1W0
- StyleBungalow
- Taxes$ 2653
- Price$ 629,000
- Bedrooms3
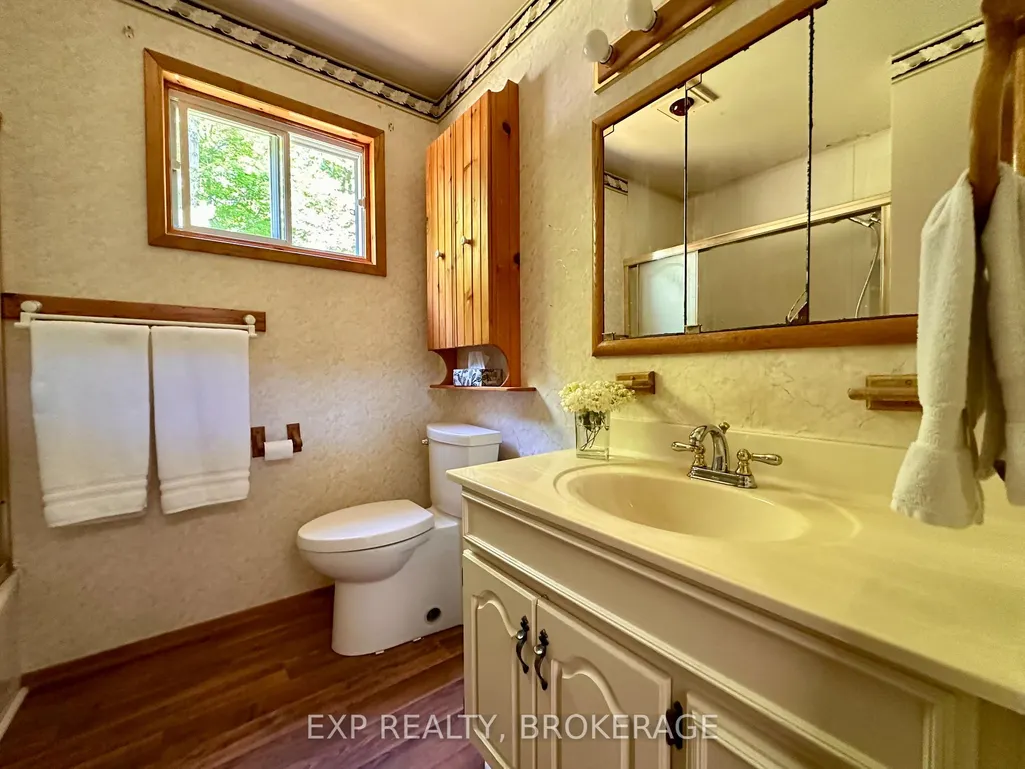
- Full Bathrooms1
- Half Bathrooms0
- Sqr Footage700-1100
- Lot Size1.185 Acres
Data Source:
Toronto Real Estate Board (TRREB)
Property Description
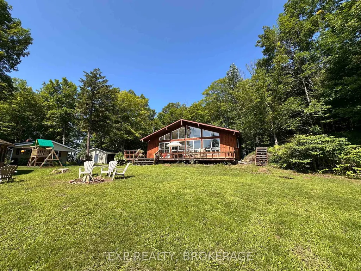
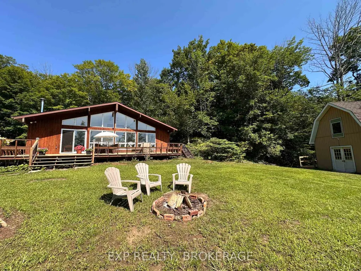
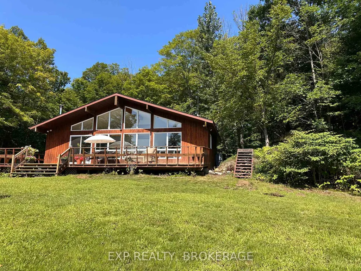
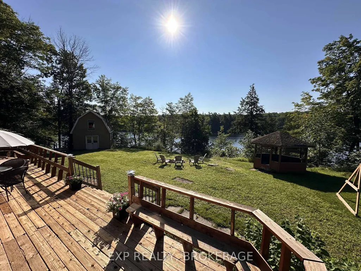
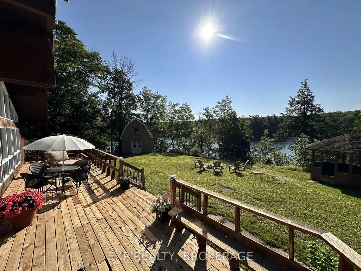
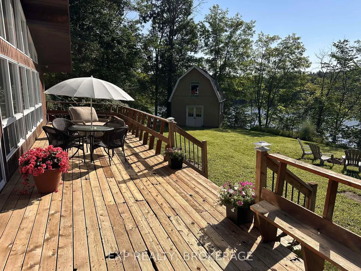
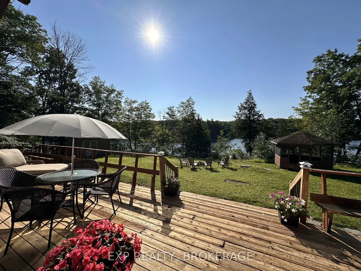
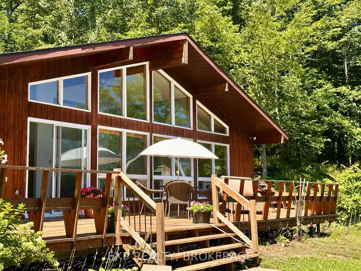
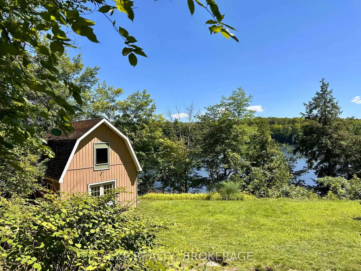
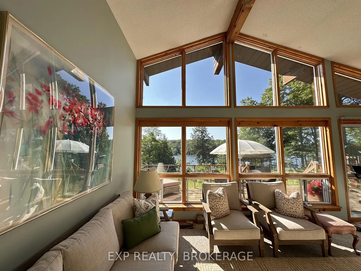
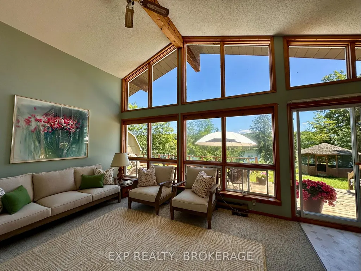
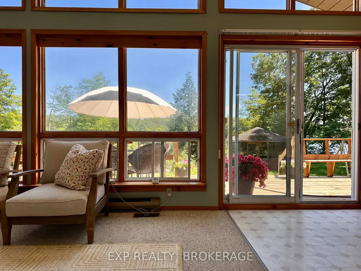
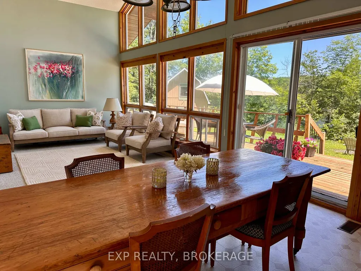
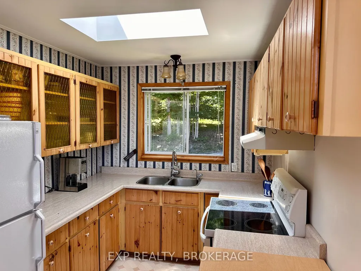
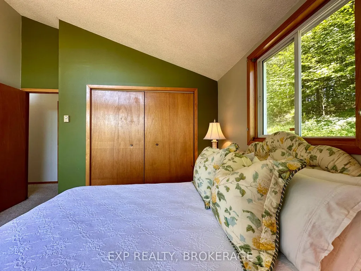
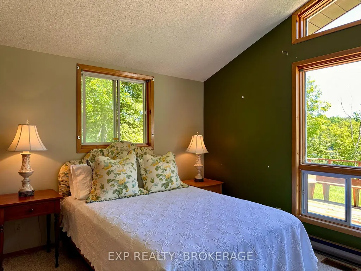
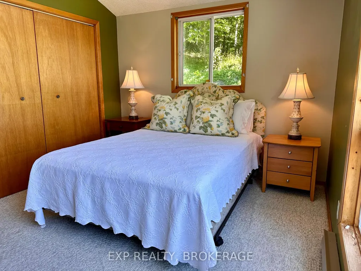
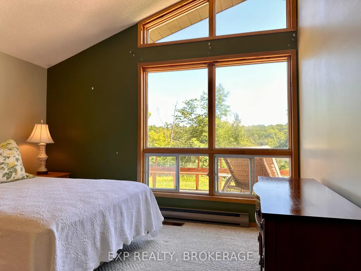
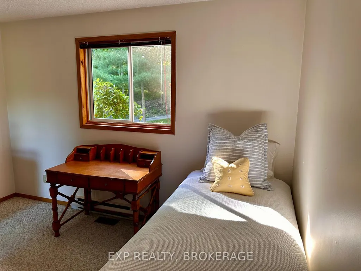
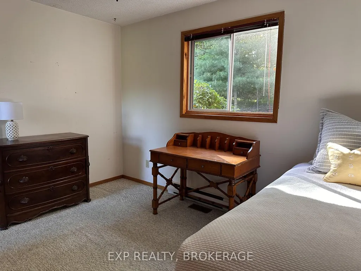
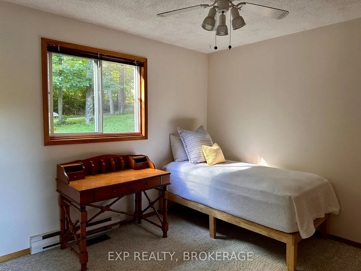
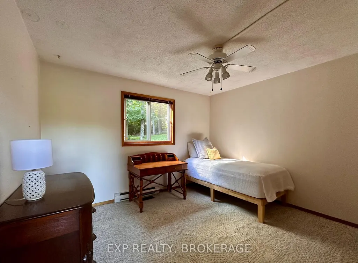
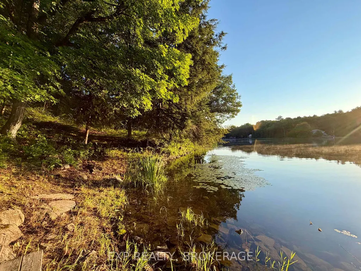
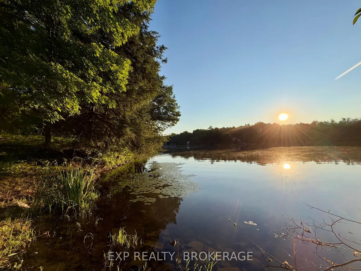
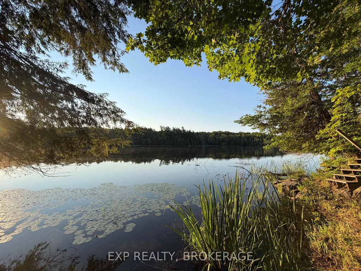
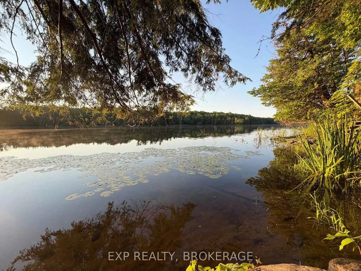
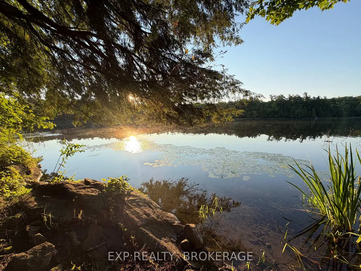
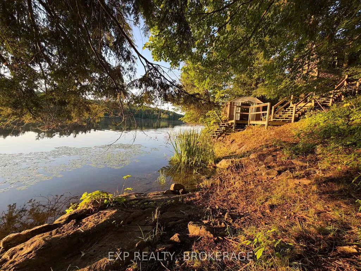
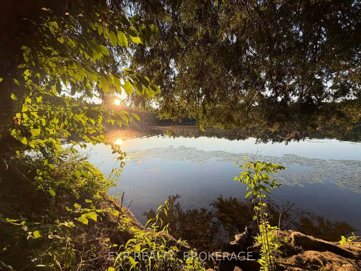
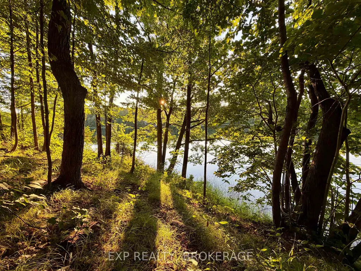
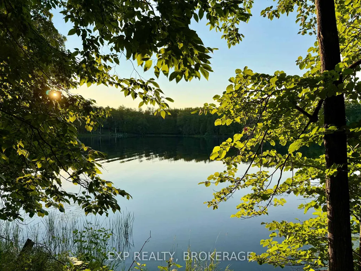
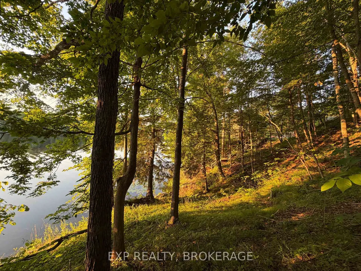
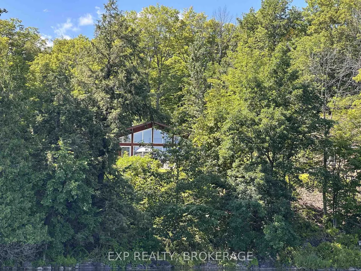
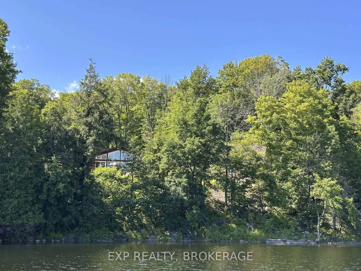
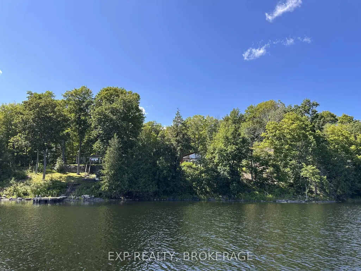
Endless possibilities. One extraordinary opportunity. Almost 400 feet of waterfront. Move in to the existing Viceroy bungalow enjoying peaceful lakeside living on Hambly Lake, only 20 minutes from Kingston. Whether your vision is to update the current home or create your waterfront dream home, this remarkable property fits the bill. Offering an exceptional combination of privacy, panoramic water views, and generous building potential, this rare offering provides the ideal setting for a primary residence. Enjoy direct access to the water for swimming, boating, fishing, and year-round recreation, while taking in spectacular sunrises and quiet evenings watching the stars. The expansive frontage allows for thoughtfully designed outdoor living spaces, private docking, and landscaping that complements the natural beauty of the property. An additional highlight, listed separately as 2107 Hambly Lane, is the adjacent, year round, 2 bedroom home currently used as a guest house, with its own 113' of clean, deep waterfront. These two properties present a unique opportunity for a family compound with a combined total more than 500 feet of waterfront, subject to applicable approvals. Whether you're planning a private retreat or a legacy property to enjoy for generations, the possibilities are truly exceptional.
| Price History | |
|---|---|
| 8/5/2026 | Listed $629,000 |
General Features
| Sewer | Septic |
|---|---|
| Cooling | Central Air |
| Roof | Asphalt Shingle |
| Architectural Style | Bungalow |
| Pool Features | None |
| Security Features | Smoke Detector,Carbon Monoxide Detectors |
| Construction Materials | Cedar |
| Waterview | Direct |
| View | Lake,Trees/Woods |
| Heater Type | Baseboard |
| Parking Spaces | 4 |
| Topography | Wooded/Treed,Sloping,Level |
| Property Subtype | Detached |
| Tax Year | 2025 |
| Lot Depth | 131.4 |
| PropertyFeatures | Golf,Lake/Pond,School Bus Route,Sloping,Waterfront,Wooded/Treed |
| Waterfront Features | Beach Front,Waterfront-Deeded,Stairs to Waterfront |
| County | Frontenac |
| New Construction | No |
| Property Type | Residential Freehold |
| Attached Garage | No |
| Facing Direction | East |
| Garage Y/N | No |
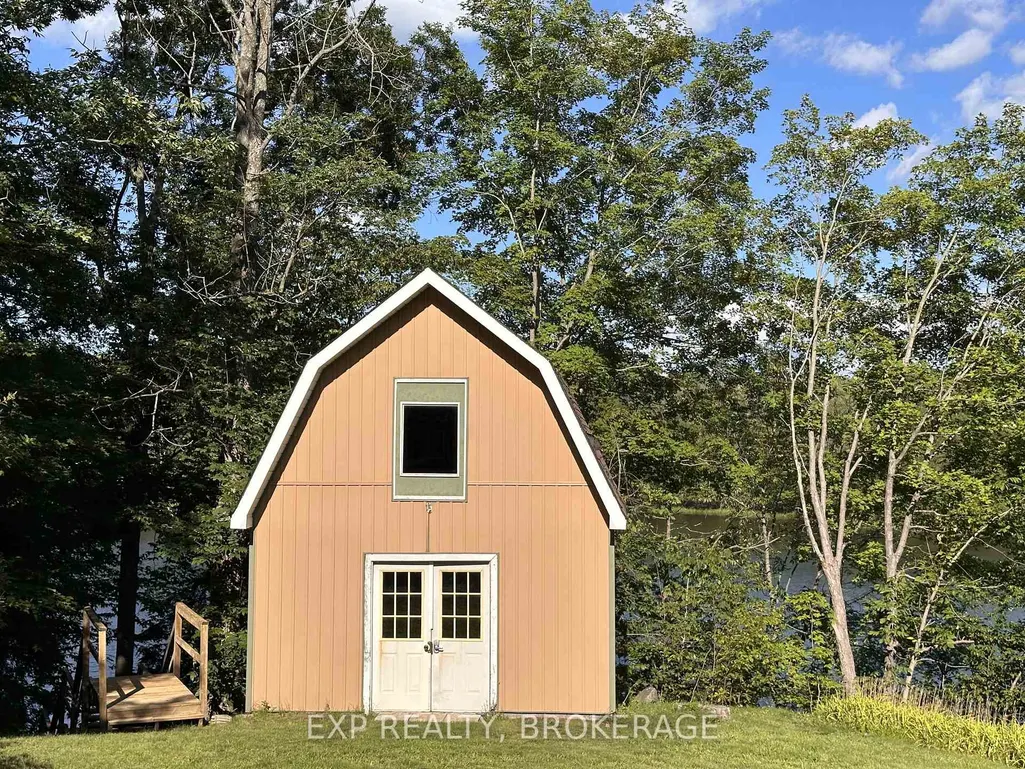
| Other Structures | Gazebo,Shed,Workshop,Storage |
| Status | New |
| City | South Frontenac |
| Body of Water | Hambly Lake |
| Disclosures | Easement,Right Of Way |
| Senior Community Y/N | No |
| Lot Size Units | Feet |
| Property Attached Y/N | No |
| Tax Annual Amount | 2653.0 |
| Standard Status | Active |
| Occupancy Type | Vacant |
| Tax Assessed Value | 256000 |
| Legal Description | PT LT 7 CON 10 PORTLAND PT 2,13R9930; T/W FR687611 EXCEPT EASEMENT THEREIN RE: 13R10944,PT 4,13R11119,PT 2,13R9048 & PT 1 & 4,13R10185; SOUTH FRONTENAC TOGETHER WITH AN EASEMENT OVER PART LOT 7 CONCE |
Interior Features
| Interior Amenities | Water Heater Owned,Central Vacuum,Primary Bedroom - Main Floor,Water Softener |
|---|---|
| Basement | Crawl Space |
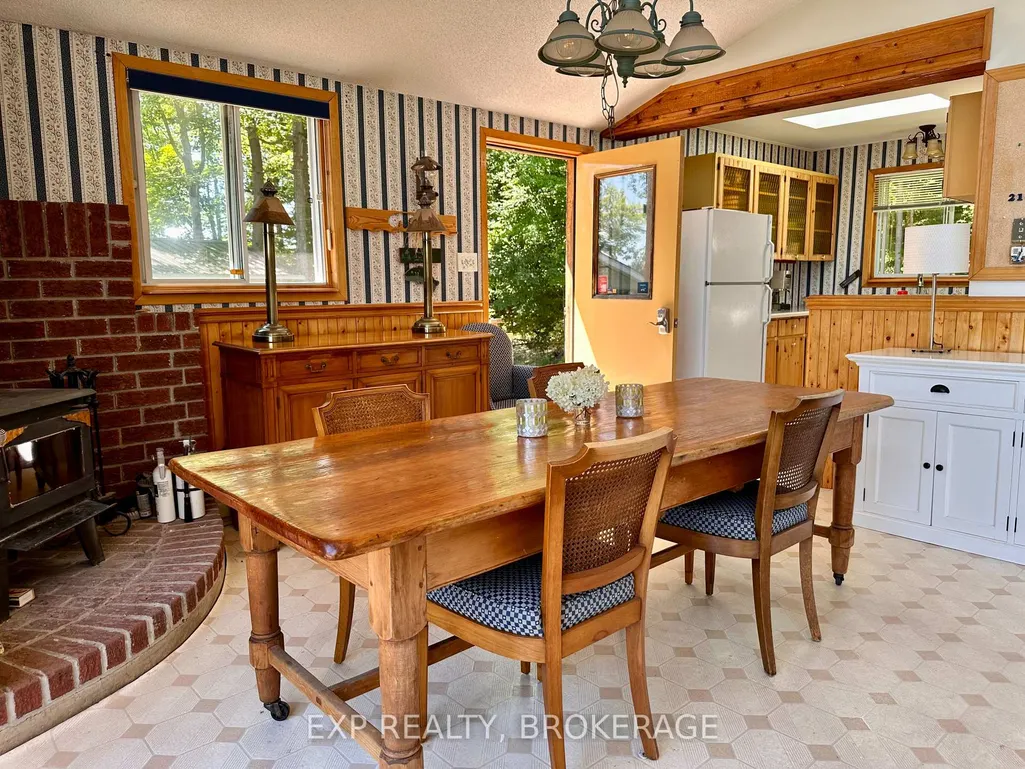
| Fireplace Features | Wood Stove |
| Heat Source | Electric |
| Basement (Y/N) | No |
| Air Conditioning Y/N | Yes |
| Heating Y/N | Yes |
| Fireplace Y/N | Yes |
| Total Bedrooms | 3 |
| Elevator? | No |
| Total Baths | 1 |
| Bedrooms | 3 |
| Living Area Range | 700-1100 |
Exterior Features
| Exterior Amenities | Deck,Fishing,Year Round Living,Privacy |
|---|---|
| Waterfront | Direct |
| Parking Features | Lane |
| Water Source | Drilled Well |
| Total Parking | 4.0 |
| Garage Type | None |
| Foundation Details | Block |
| Spa | No |
| Lot Size Source | MPAC |
| Waterfront Y/N | Yes |
| Covered Spaces | 0.0 |
Amenities
- Views
- New Construction
- Adult 55+
- Lease To Own
- No Strata Fees
- Furnished
- Primary On Main
- Air Conditioning
- Seller Finance
- Green
- Fixer Upper
- Horse
- Golf
- Fireplace
- Deck
- Garage
- Basement
- Pool
Property vs Single Family Average in K0H 1W0
Price
Taxes
Visits
 Toronto Real Estate Board (TRREB); All information deemed reliable but not guaranteed. All properties are subject to prior sale, change or withdrawal. Neither listing broker(s) or information provider(s) shall be responsible for any typographical errors, misinformation, misprints and shall be held totally harmless. Listing(s) information is provided for consumer's personal, non-commercial use and may not be used for any purpose other than to identify prospective properties consumers may be interested