
Open House Sun, Sep 20th 10:00 AM - 11:30 AM
Address
1102 Burnside Drive, Augusta, ON
Price
$ 739,000
Property Attributes
- MLS#X13669448
- TypeSingle Family
- Listing Status Sold Conditional Escape
- CityAugusta
- Area809 - Augusta Twp
- Neighbourhood809 - Augusta Twp
- Postal CodeK6V 5T1
- Style2-Storey
- Taxes$ 5858
- Price$ 739,000
- Bedrooms4
- Full Bathrooms3
- Half Bathrooms0
- Sqr Footage3000-3500
- Lot Size0.549 Acres
Data Source:
Toronto Real Estate Board (TRREB)
Property Description
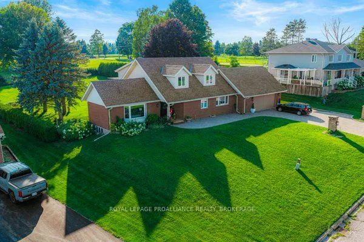
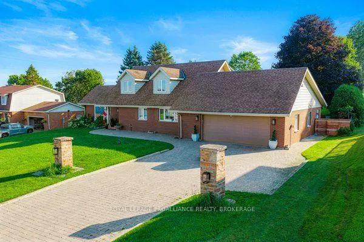
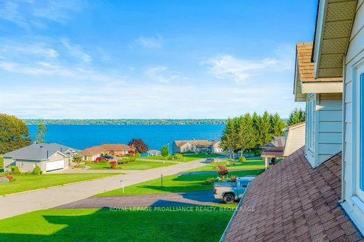

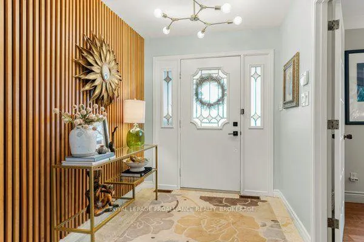
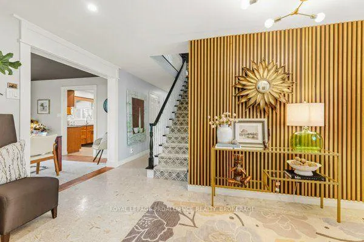
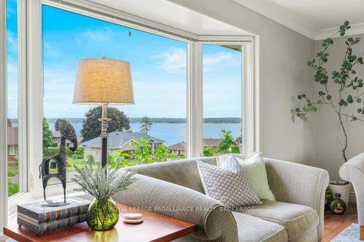
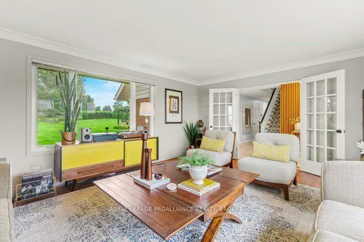
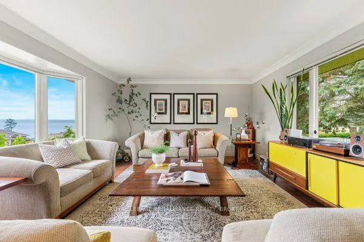
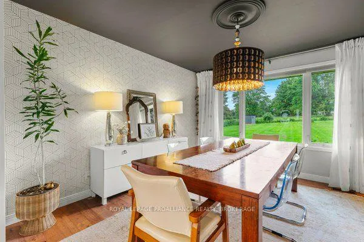
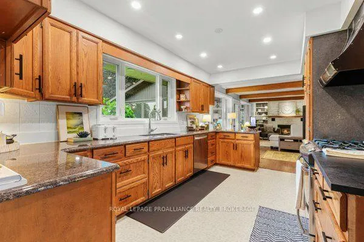
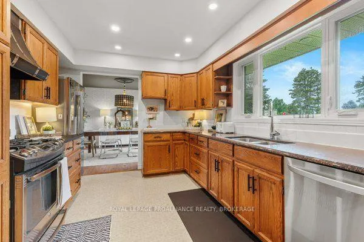
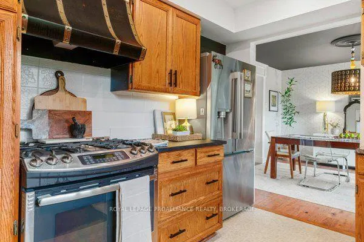
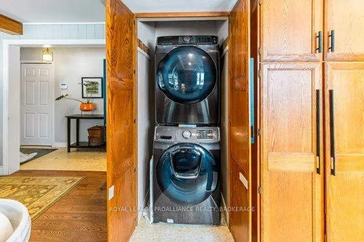
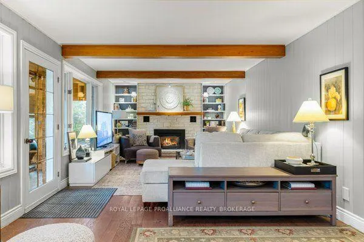
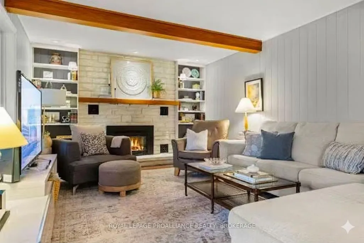
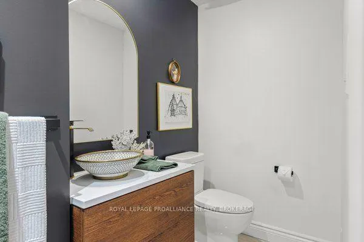
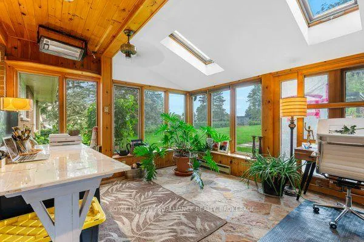
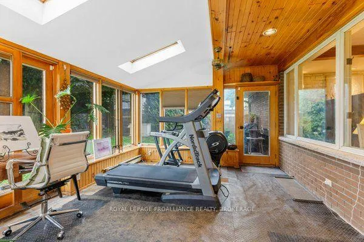
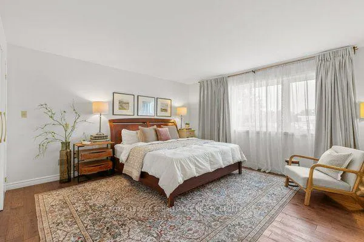
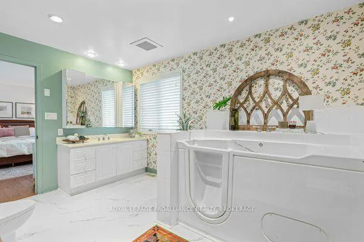
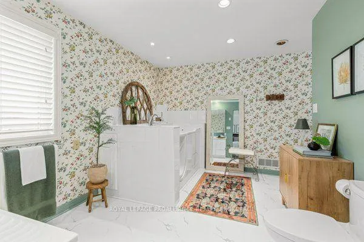
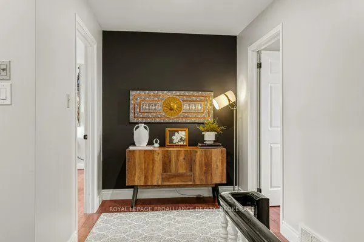
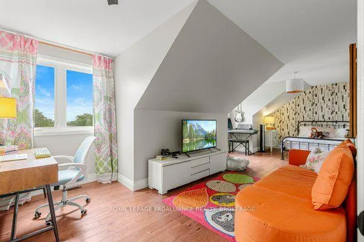
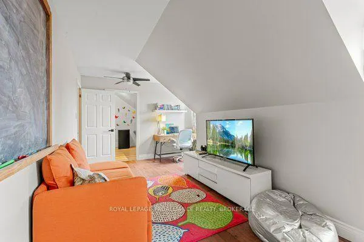
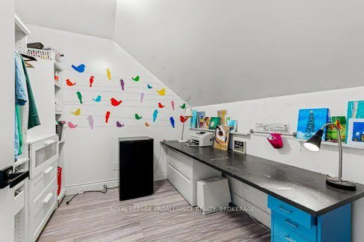
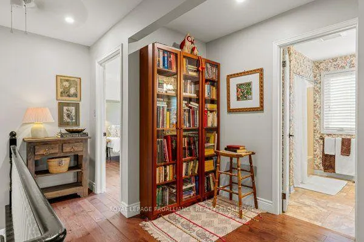
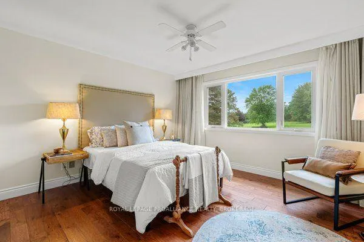
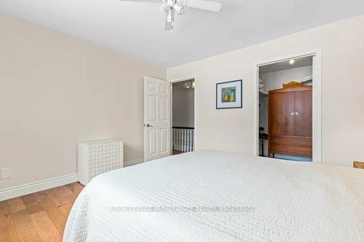
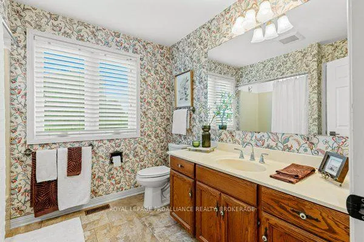
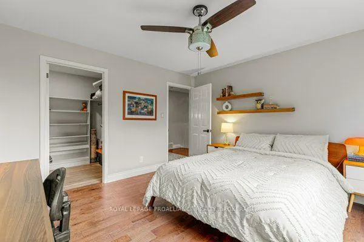
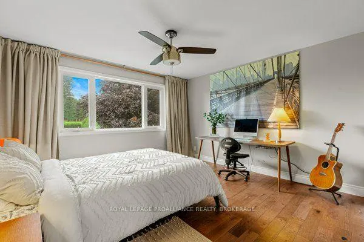
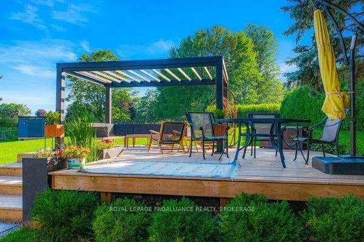
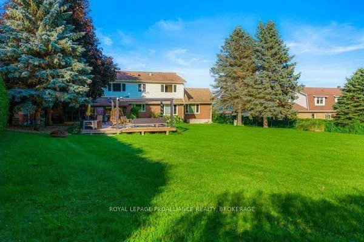
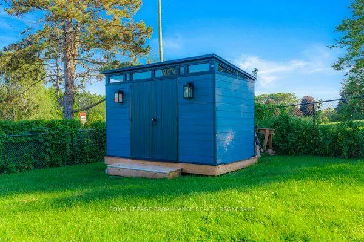
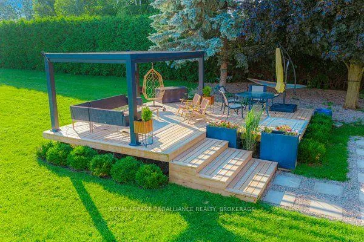
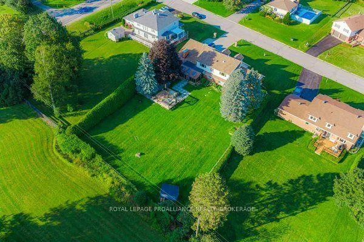
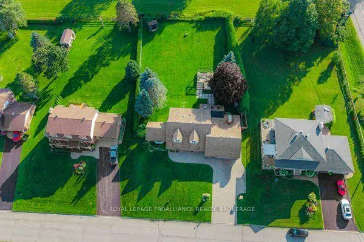
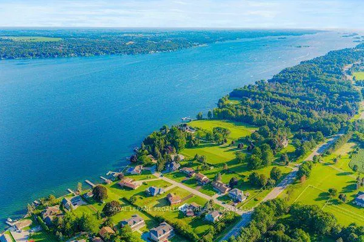
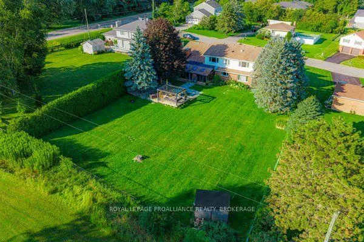
Welcome to 1102 Burnside Drive, a custom-built 3,438 sq. ft. Snelling home showcasing panoramic, unobstructed views of the St. Lawrence River. Set on a beautifully landscaped 0.55-acre lot in a prestigious cul-de-sac just minutes from Brockville, this exceptional four-bedroom, three-bathroom residence offers space, privacy and impressive versatility. The bright, updated kitchen features granite countertops and abundant custom cabinetry, while the spacious family room is highlighted by a natural gas fireplace with a stone mantel and custom built-ins. A spectacular four-season atrium fills the home with natural light and provides the perfect place to enjoy the scenic surroundings year-round. The main-floor primary suite offers a generous ensuite and custom his-and-hers closets. Upstairs, three oversized bedrooms each feature a walk-in closet and wall-to-wall windows. Outdoor living is equally inviting, with a newer deck, illuminated gazebo, landscaped grounds and a fenced backyard ideal for entertaining. Additional highlights include an oversized double garage with workshop space, main-floor laundry and a whole-home automatic natural gas generator. The full walk-up basement features large windows, a gas stove and direct garage access, offering excellent potential for an in-law suite, multigenerational living or additional income. A truly distinctive home combining spectacular views, thoughtful design and an outstanding location.
| Price History | |
|---|---|
| 8/13/2026 | Listed $739,000 |
General Features
| Sewer | Septic |
|---|---|
| Cooling | Central Air |
| Roof | Asphalt Shingle |
| Architectural Style | 2-Storey |
| Pool Features | None |
| Security Features | Security System,Smoke Detector,Monitored,Carbon Monoxide Detectors |
| Construction Materials | Brick,Aluminum Siding |
| Waterview | Direct,Unobstructive |
| View | River,Panoramic |
| Heater Type | Forced Air |
| Parking Spaces | 6 |
| Topography | Rolling |
| Property Subtype | Detached |
| Tax Year | 2026 |
| Lot Depth | 221.85 |
| PropertyFeatures | Clear View,Cul de Sac/Dead End,Fenced Yard,River/Stream,School Bus Route |
| Accessibility | Bath Grab Bars,Hallway Width 42 Inches or More |
| County | Leeds and Grenville |
| New Construction | No |
| Property Type | Residential Freehold |
| Attached Garage | No |
| Facing Direction | West |
| Garage Y/N | Yes |
| Other Structures | Fence - Full,Garden Shed |
| Status | Sold Conditional Escape |
| City | Augusta |
| Body of Water | St. Lawrence River |
| Senior Community Y/N | No |
| Lot Size Units | Feet |
| Property Attached Y/N | No |
| Tax Annual Amount | 5858.0 |
| Standard Status | Active Under Contract |
| Occupancy Type | Owner |
| Legal Description | LT 11 PL 1068; AUGUSTA |
Interior Features
| Interior Amenities | Auto Garage Door Remote,Atrium,Central Vacuum,Generator - Full,Primary Bedroom - Main Floor,Sump Pump,Water Heater Owned,Workbench,Water Softener |
|---|---|
| Basement | Full,Unfinished,Walk-Up |
| Fireplace Features | Family Room,Fireplace Insert,Natural Gas |
| Heat Source | Gas |
| Basement (Y/N) | No |
| Air Conditioning Y/N | Yes |
| Heating Y/N | Yes |
| Fireplace Y/N | Yes |
| Total Bedrooms | 4 |
| Elevator? | No |
| Total Baths | 3 |
| Bedrooms | 4 |
| Living Area Range | 3000-3500 |
Exterior Features
| Exterior Amenities | Deck,Landscape Lighting,Landscaped,Patio,Privacy,Porch,Year Round Living |
|---|---|
| Waterfront | None |
| Parking Features | Private Double,Lane |
| Water Source | Drilled Well |
| Total Parking | 8.0 |
| Garage Type | Attached |
| Foundation Details | Concrete Block |
| Spa | No |
| Lot Size Source | GeoWarehouse |
| Waterfront Y/N | No |
| Covered Spaces | 2.0 |
Amenities
- Views
- New Construction
- Adult 55+
- Lease To Own
- No Strata Fees
- Furnished
- Primary On Main
- Air Conditioning
- Seller Finance
- Green
- Fixer Upper
- Horse
- Golf
- Fireplace
- Deck
- Garage
- Basement
- Pool
Property vs Single Family Average in K6V 5T1
Price
Visits
 Toronto Real Estate Board (TRREB); All information deemed reliable but not guaranteed. All properties are subject to prior sale, change or withdrawal. Neither listing broker(s) or information provider(s) shall be responsible for any typographical errors, misinformation, misprints and shall be held totally harmless. Listing(s) information is provided for consumer's personal, non-commercial use and may not be used for any purpose other than to identify prospective properties consumers may be interested