
Address
125 Villeneuve Drive, Prince Edward County, ON
Price
$ 1,899,900
Property Attributes
- MLS#X13670498
- TypeSingle Family
- Listing Status New
- CityPrince Edward County
- AreaPicton
- NeighbourhoodPicton
- Postal CodeK0K 2T0
- Style2-Storey
- Taxes$ 8559
- Price$ 1,899,900
- Bedrooms4
- Full Bathrooms3
- Half Bathrooms0
- Sqr Footage3500-5000
Data Source:
Toronto Real Estate Board (TRREB)
Property Description
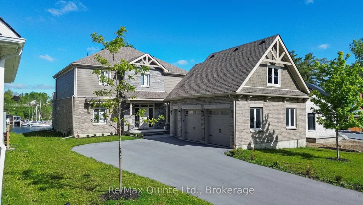
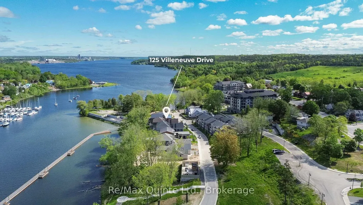
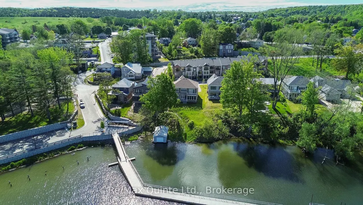
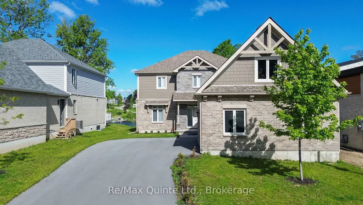
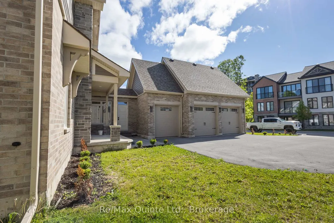
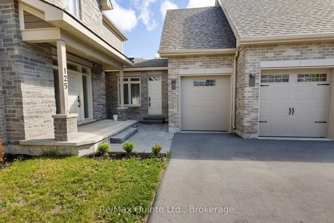
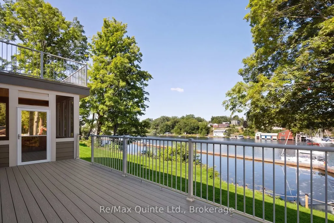
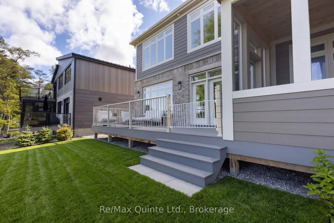
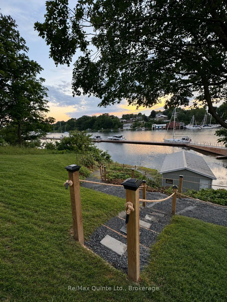
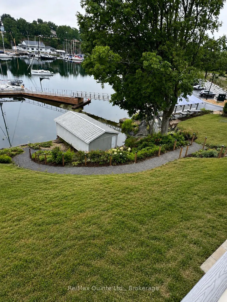
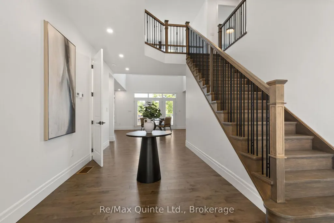
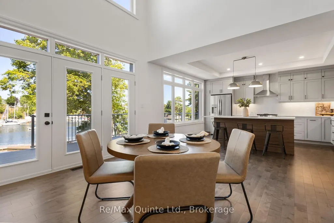
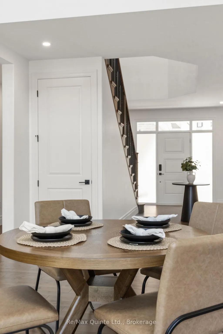
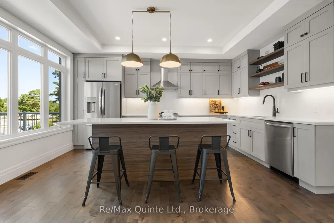
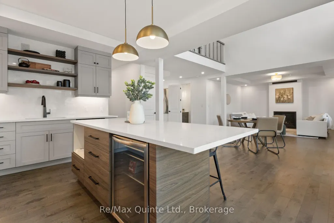
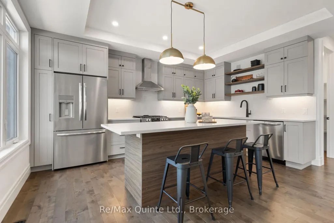
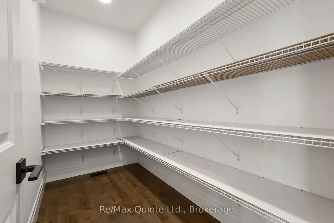
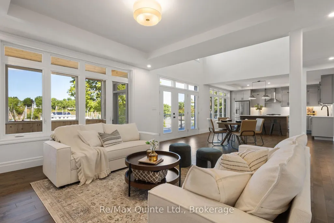
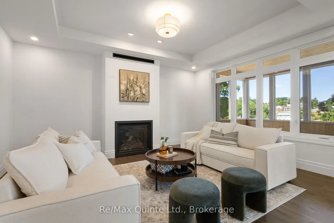
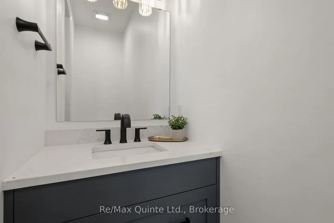
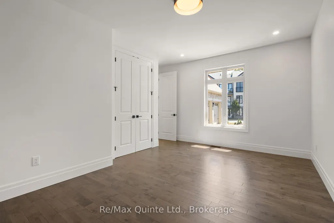
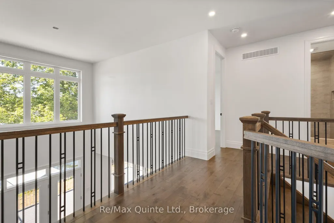
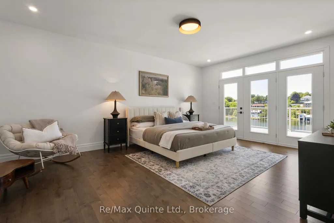
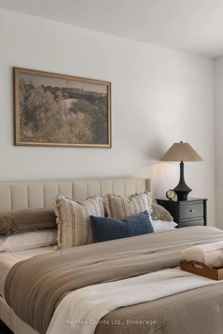
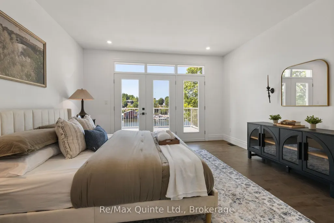
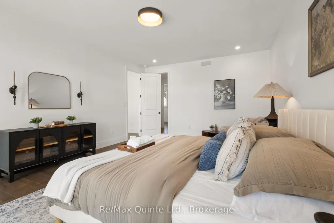
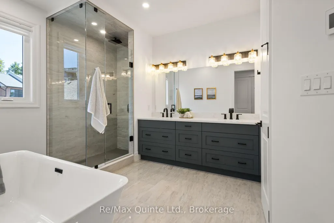
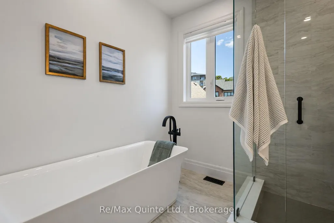
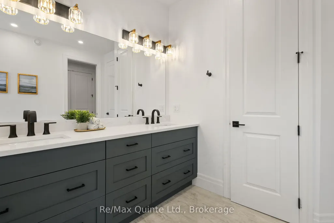
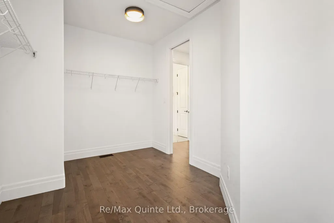
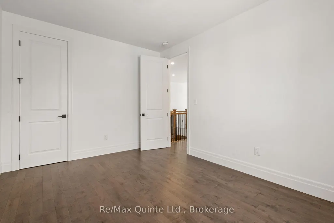
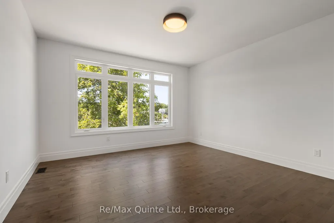
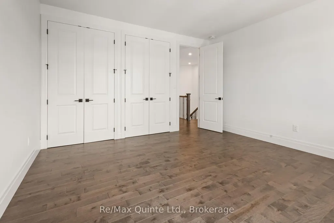
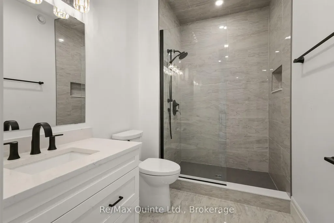
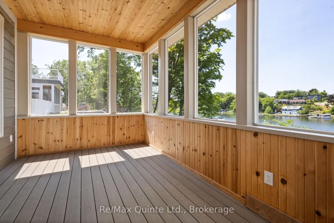
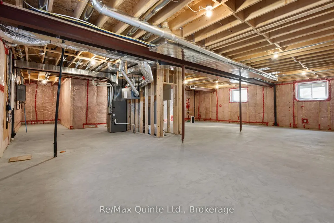
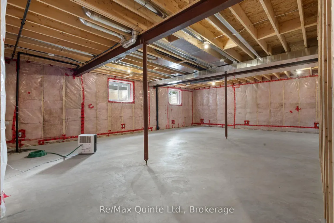
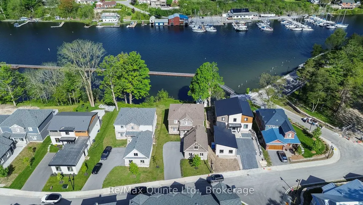
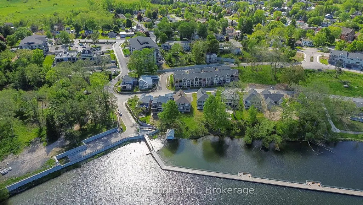
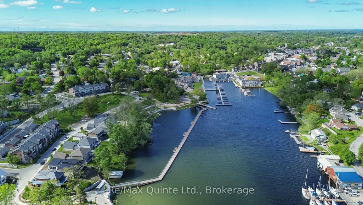
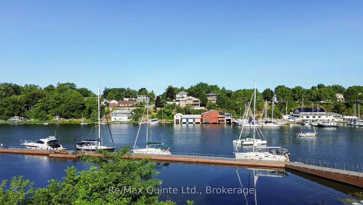
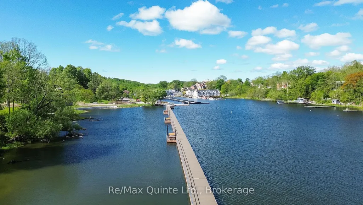
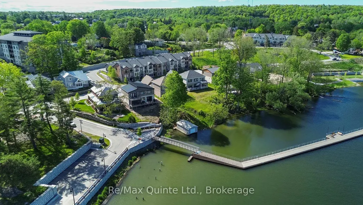
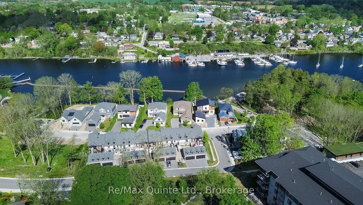
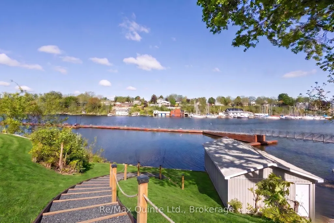
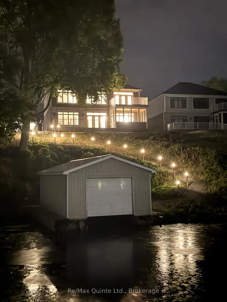
Experience waterfront living at its finest with the ONLY boathouse and direct water access in the development. Set on one of eight exclusive waterfront lots in the prestigious Port Picton community, this newly built luxury residence offers unobstructed views over Picton Harbour. Designed with an open-concept layout, the home includes soaring ceilings, a chef's kitchen with premium appliances, and a spacious living area suited for both everyday living and entertaining. The primary suite offers a walk-in closet, spa-inspired ensuite, and direct access to a private deck with panoramic water views. With four bedrooms, three bathrooms, a three-car garage, and a full unfinished basement with 9 ft ceilings ready for customization, the property provides flexibility for family living or hosting guests. Outdoor spaces are equally well considered, with a large deck and screened-in section ideal for dining or quiet evenings by the water, along with direct waterfront access enhanced by the exclusive boathouse. From mornings on the dock to evenings overlooking the harbour, the setting captures the Prince Edward County waterfront lifestyle, complete with membership to the Claramount Club, offering access to two restaurants, an on-site bakery and coffee shop, fitness centre, indoor pool, tennis courts, and a newly completed boardwalk connecting directly into Picton. An exceptional offering in this one-of-a-kind community, which cannot be replicated.
| Price History | |
|---|---|
| 8/13/2026 | Listed $1,899,900 |
General Features
| Sewer | Sewer |
|---|---|
| Cooling | Central Air |
| Roof | Asphalt Shingle |
| Architectural Style | 2-Storey |
| Pool Features | None |
| Security Features | Carbon Monoxide Detectors,Smoke Detector |
| Construction Materials | Brick,Vinyl Siding |
| Waterview | Direct |
| View | Bay,Marina,Panoramic,Trees/Woods,Water |
| Heater Type | Forced Air |
| Parking Spaces | 6 |
| Topography | Flat,Partially Cleared |
| Property Subtype | Detached |
| Tax Year | 2026 |
| Lot Depth | 184.16 |
| PropertyFeatures | Beach,Golf,Hospital,Marina,School,Waterfront |
| Waterfront Features | Boathouse |
| County | Prince Edward County |
| New Construction | No |
| Property Type | Residential Freehold |
| Attached Garage | No |
| Facing Direction | West |
| Garage Y/N | Yes |
| Status | New |
| City | Prince Edward County |
| Body of Water | Picton Bay |
| Disclosures | Unknown |
| Senior Community Y/N | No |
| Lot Size Units | Feet |
| Property Attached Y/N | No |
| Tax Annual Amount | 8559.7 |
| Virtual Tour | https://my.matterport.com/show/?m=shGKVbodCc8 |
| Standard Status | Active |
| Occupancy Type | Tenant |
| Legal Description | LOT 7,PLAN 47M19 TOGETHER WITH AN UNDIVIDED COMMON INTEREST IN PRINCE EDWARD COMMON ELEMENTS CONDOMINIUM NO. 15. SUBJECT TO AN EASEMENT IN GROSS AS IN EC64211 SUBJECT TO AN EASEMENT IN FAVOUR OF PECP |
Interior Features
| Interior Amenities | Air Exchanger,Carpet Free,ERV/HRV,Water Heater |
|---|---|
| Basement | Full,Unfinished |
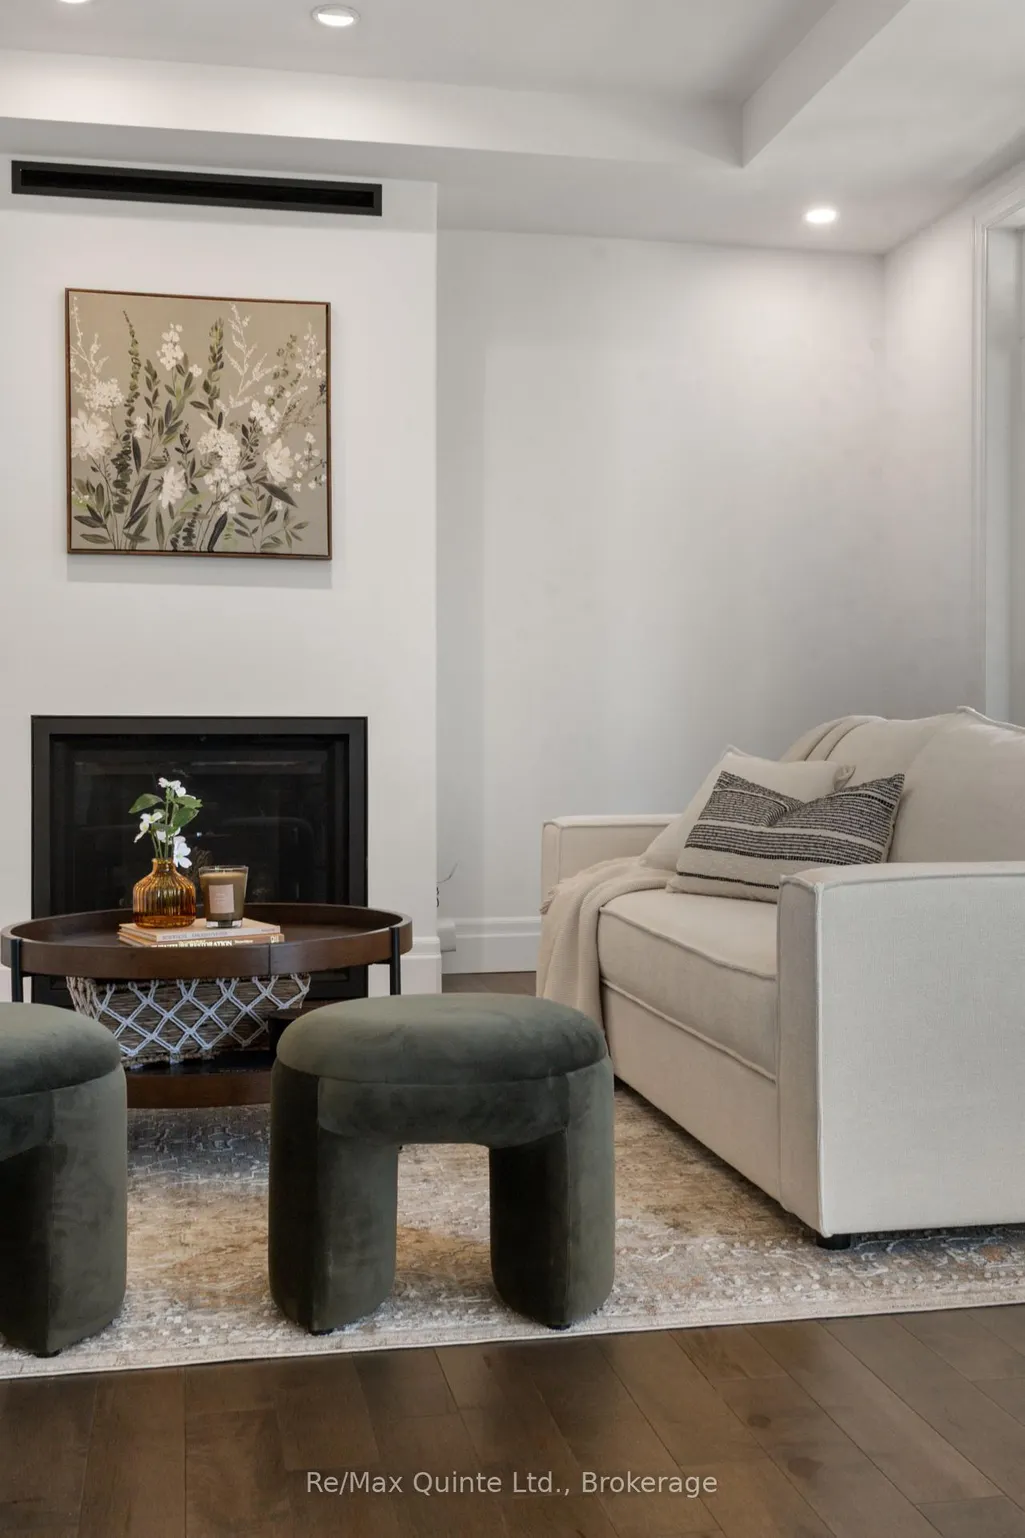
| Fireplace Features | Natural Gas |
| Heat Source | Gas |
| Basement (Y/N) | No |
| Air Conditioning Y/N | Yes |
| Heating Y/N | Yes |
| Fireplace Y/N | Yes |
| Total Bedrooms | 4 |
| Elevator? | No |
| Total Baths | 3 |
| Bedrooms | 4 |
| Living Area Range | 3500-5000 |
Exterior Features
| Exterior Amenities | Deck,Landscaped,Patio,Privacy,Porch |
|---|---|
| Waterfront | Direct |
| Parking Features | Private Double |
| Total Parking | 9.0 |
| Garage Type | Attached |
| Foundation Details | Concrete |
| Spa | No |
| Lot Size Source | GeoWarehouse |
| Waterfront Y/N | Yes |
| Covered Spaces | 3.0 |
Amenities
- Views
- New Construction
- Adult 55+
- Lease To Own
- No Strata Fees
- Furnished
- Primary On Main
- Air Conditioning
- Seller Finance
- Green
- Fixer Upper
- Horse
- Golf
- Fireplace
- Deck
- Garage
- Basement
- Pool
Property vs Single Family Average in K0K 2T0
Price
Taxes
Visits
In The Neighbourhood
Just Listed
Prince Edward County
$ 799,900
- Type
- Single Family
- Size
- 1,500 SqFt
- Rooms
- 4 Beds + 4 Baths
 Toronto Real Estate Board (TRREB); All information deemed reliable but not guaranteed. All properties are subject to prior sale, change or withdrawal. Neither listing broker(s) or information provider(s) shall be responsible for any typographical errors, misinformation, misprints and shall be held totally harmless. Listing(s) information is provided for consumer's personal, non-commercial use and may not be used for any purpose other than to identify prospective properties consumers may be interested