
Address
1436 Notre Dame Street, Russell, ON
Price
$ 1,159,999
Property Attributes
- MLS#X13683254
- TypeSingle Family
- Listing Status New
- CityRussell
- Area603 - Russell Twp
- Neighbourhood603 - Russell Twp
- Postal CodeK0A 1W0
- Style2-Storey
- Taxes$ 8751
- Price$ 1,159,999
- Bedrooms4
- Full Bathrooms4
- Half Bathrooms0
- Sqr Footage3000-3500
Data Source:
Toronto Real Estate Board (TRREB)
Property Description
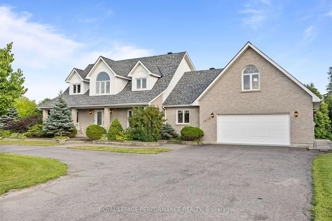
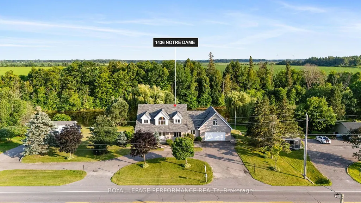
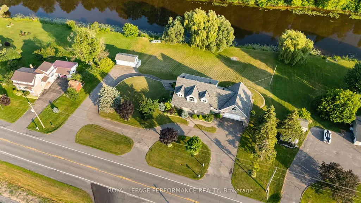
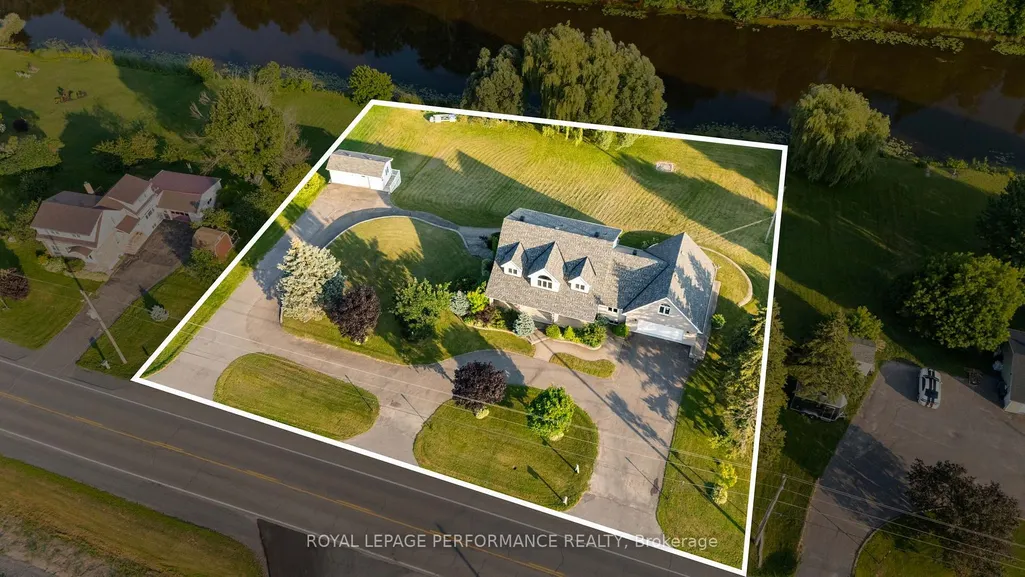
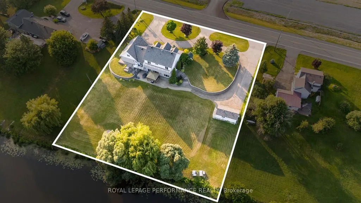
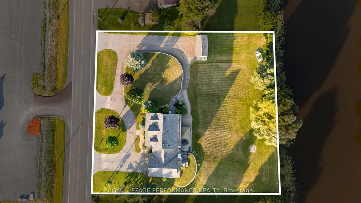
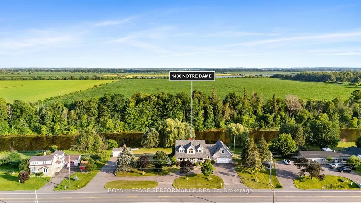
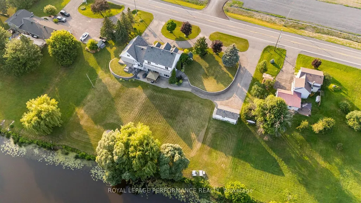
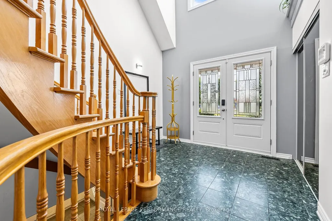
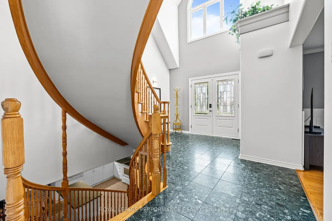
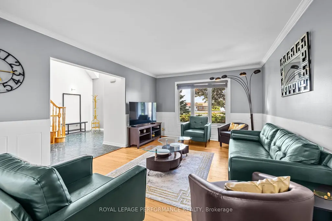
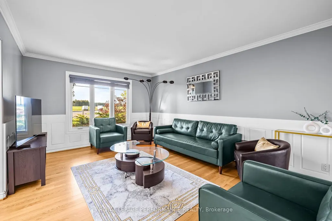
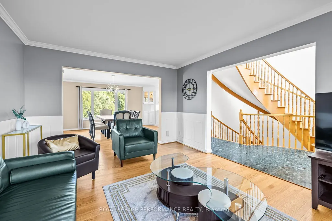
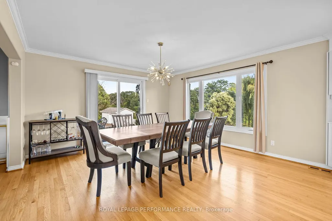
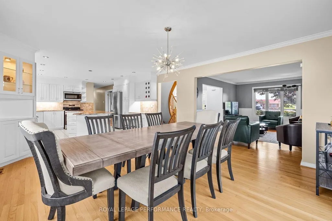
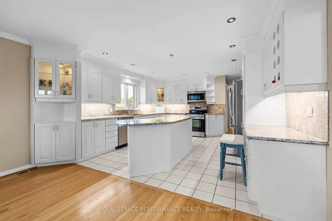
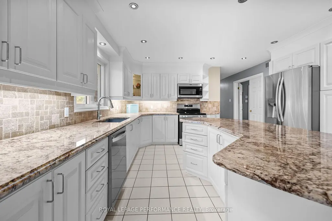
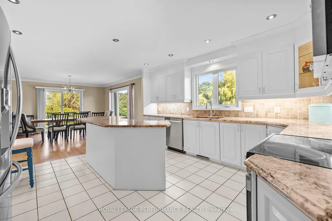
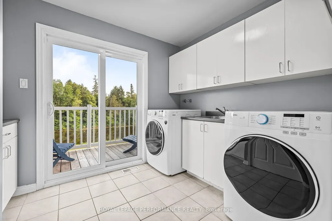
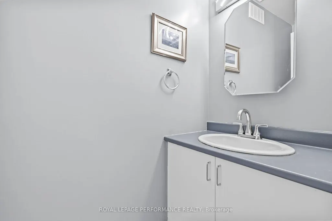
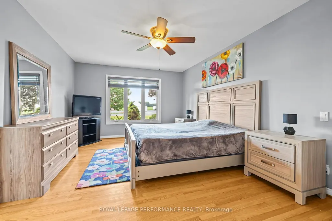
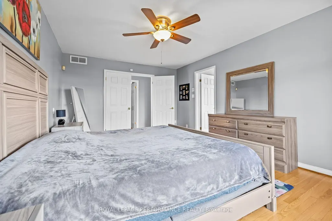
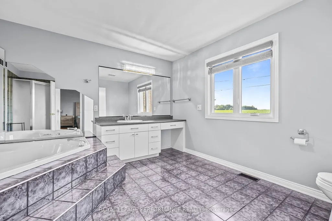
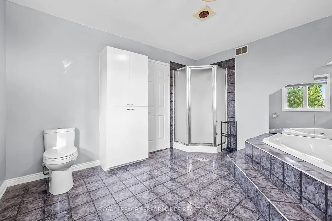
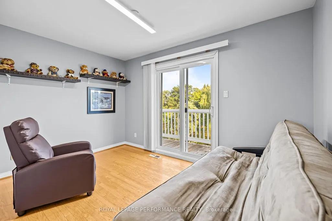
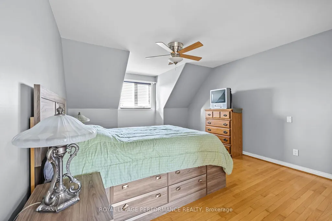
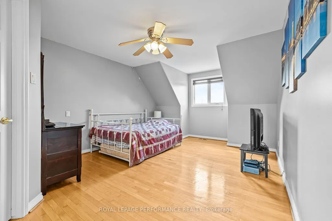
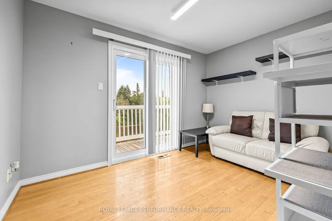
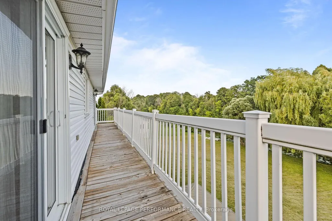
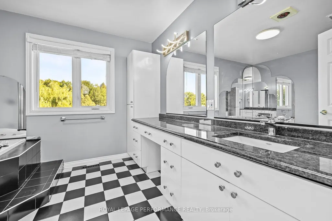
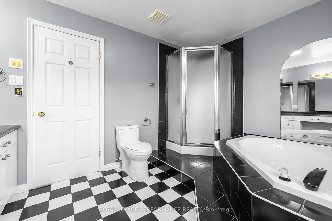
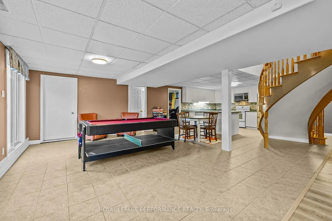
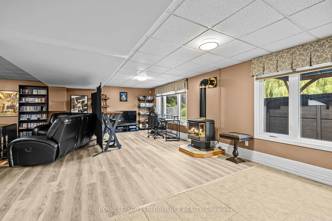
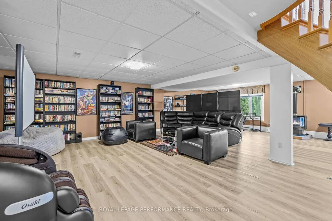
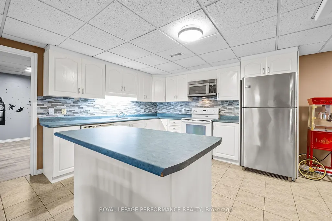
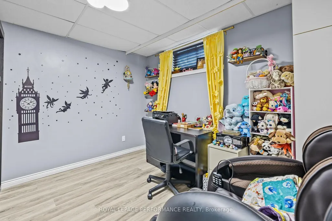
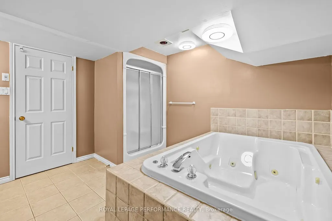
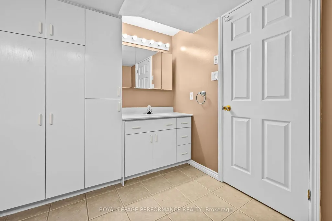
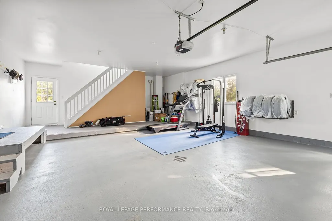
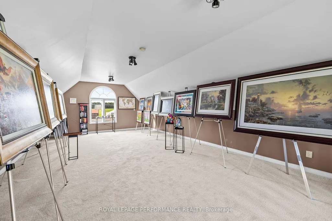
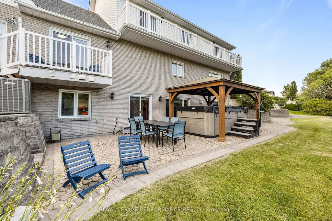
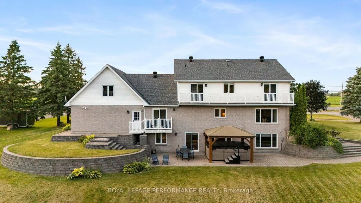
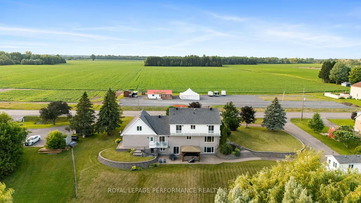
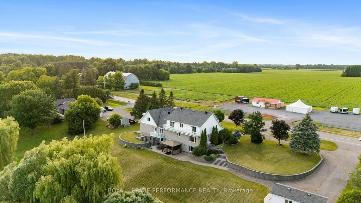
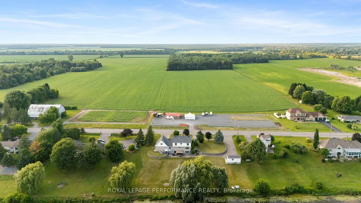
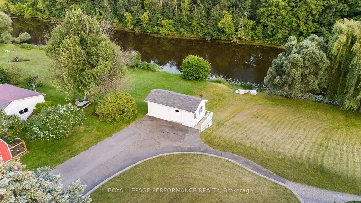
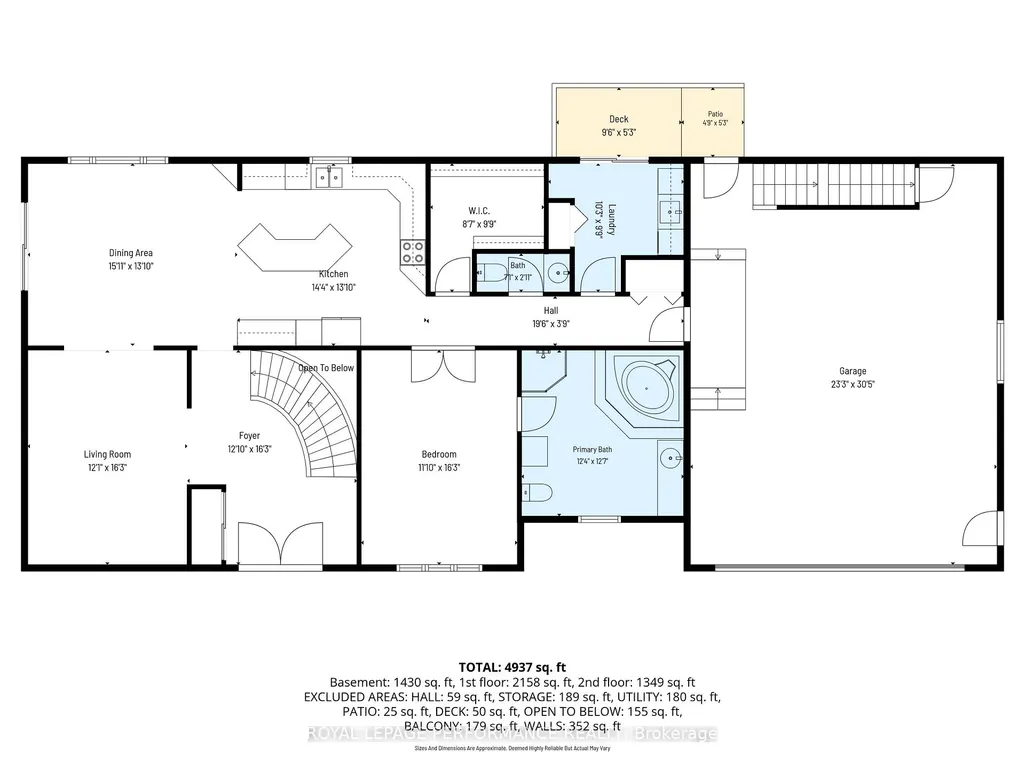
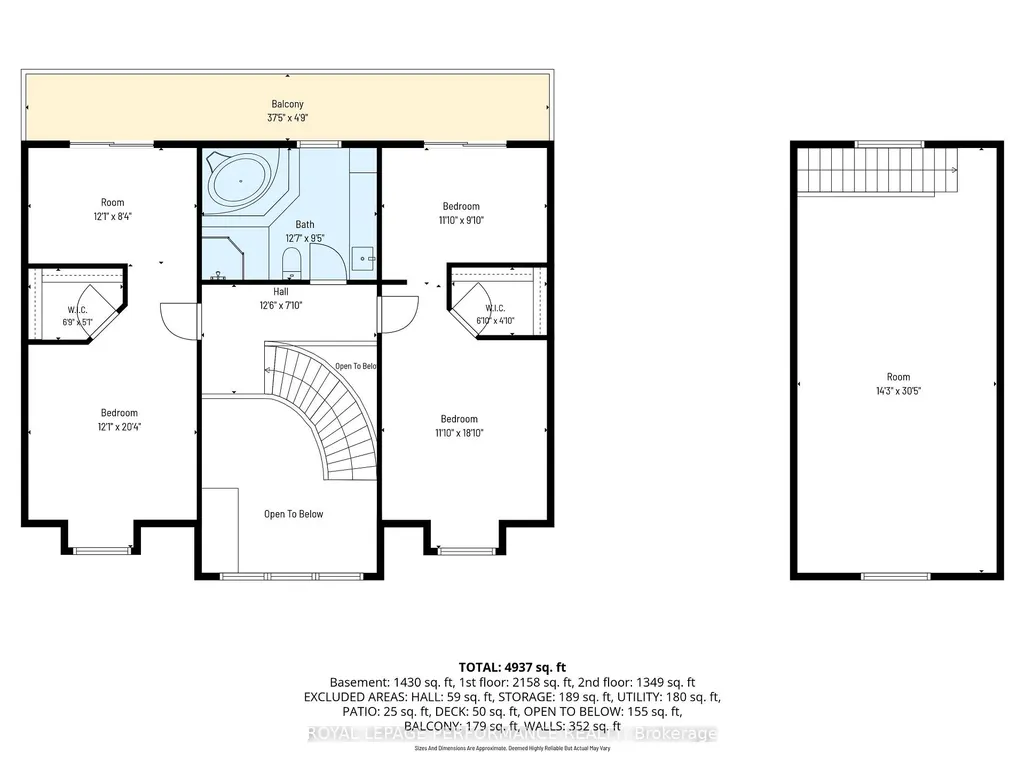
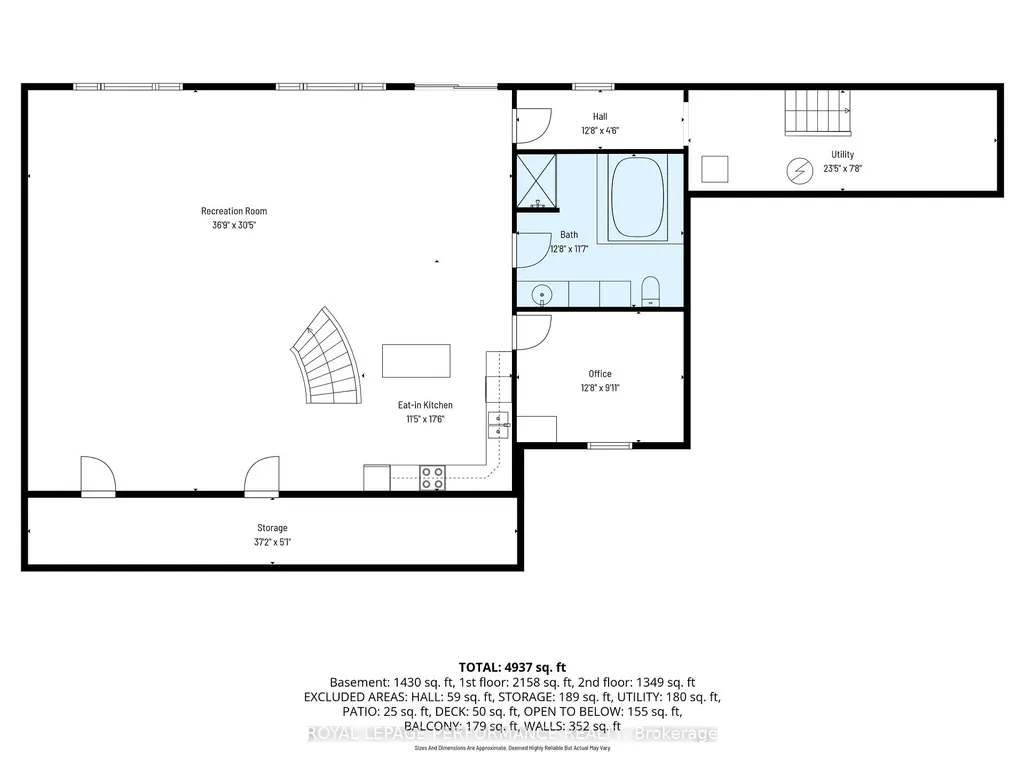
Introducing 1436 Notre Dame - a one-of-a-kind custom-built home offering over 4,500 sq ft of beautifully designed living space on a picturesque 1-acre waterfront lot in the heart of Embrun. This exceptional property features 4 bedrooms, 3.5 bathrooms, a finished walk-out basement, heated 2-car garage with bonus loft, triple driveway, and so much more. Step into the impressive foyer with soaring 20-ft ceilings that lead to the bright, open-concept living area, dining room, and chef-inspired kitchen. The main level also offers a spacious primary suite with a walk-in closet and 4-piece ensuite, convenient laundry room with balcony access, powder room, and interior garage entry that leads to the 4-season loft. Upstairs, you'll find two oversized bedrooms, each complete with its own walk-in closet, private sitting area, and access to the wrap-around balcony, along with a full 4-piece bathroom. The fully finished walk-out basement is ideal for multigenerational living or entertaining, featuring a large rec room, second kitchen, fourth bedroom, full bathroom, and ample storage. Outside, enjoy your own private retreat with professionally landscaped grounds, brand new swim spa, access to the Castor River, privacy, a detached heated shed, and an incredible backyard oasis that truly sets this home apart.
| Price History | |
|---|---|
| 8/17/2026 | Listed $1,159,999 |
General Features
| Sewer | Septic |
|---|---|
| Cooling | Central Air |
| Roof | Asphalt Shingle |
| Architectural Style | 2-Storey |
| Pool Features | Other |
| Construction Materials | Brick,Concrete |
| Waterview | Direct |
| View | River,Water |
| Heater Type | Forced Air |
| Parking Spaces | 10 |
| Property Subtype | Detached |
| Tax Year | 2025 |
| Lot Depth | 230.54 |
| PropertyFeatures | Waterfront |
| County | Prescott and Russell |
| New Construction | No |
| Property Type | Residential Freehold |
| Attached Garage | No |
| Facing Direction | South |
| Garage Y/N | Yes |
| Status | New |
| City | Russell |
| Body of Water | Castor River |
| Senior Community Y/N | No |
| Lot Size Units | Feet |
| Property Attached Y/N | No |
| Tax Annual Amount | 8751.36 |
| Standard Status | Active |
| Occupancy Type | Owner |
| Legal Description | PT LT 8 CON 10 RUSSELL PT 1,50R4222 & PT 1,50R7987; S/T RR155059; RUSSELL |
Interior Features
| Interior Amenities | Water Softener,Water Heater Owned,Primary Bedroom - Main Floor |
|---|---|
| Basement | Finished,Full |
| Fireplace Features | Natural Gas |
| Heat Source | Gas |
| Basement (Y/N) | No |
| Air Conditioning Y/N | Yes |
| Heating Y/N | Yes |
| Fireplace Y/N | Yes |
| Total Bedrooms | 4 |
| Elevator? | No |
| Total Baths | 4 |
| Bedrooms | 4 |
| Living Area Range | 3000-3500 |
Exterior Features
| Exterior Amenities | Deck |
|---|---|
| Waterfront | Direct |
| Total Parking | 12.0 |
| Garage Type | Attached |
| Foundation Details | Concrete |
| Spa | No |
| Lot Size Source | GeoWarehouse |
| Waterfront Y/N | No |
| Covered Spaces | 2.0 |
Amenities
- Views
- New Construction
- Adult 55+
- Lease To Own
- No Strata Fees
- Furnished
- Primary On Main
- Air Conditioning
- Seller Finance
- Green
- Fixer Upper
- Horse
- Golf
- Fireplace
- Deck
- Garage
- Basement
- Pool
Property vs Single Family Average in K0A 1W0
Price
Visits
 Toronto Real Estate Board (TRREB); All information deemed reliable but not guaranteed. All properties are subject to prior sale, change or withdrawal. Neither listing broker(s) or information provider(s) shall be responsible for any typographical errors, misinformation, misprints and shall be held totally harmless. Listing(s) information is provided for consumer's personal, non-commercial use and may not be used for any purpose other than to identify prospective properties consumers may be interested