
Address
450 Crooked Bay Road, Georgian Bay, ON
Price
$ 1,380,000
Property Attributes
- MLS#X13697638
- TypeSingle Family
- Listing Status New
- CityGeorgian Bay
- AreaBaxter
- NeighbourhoodBaxter
- Postal CodeP0C 1S0
- Style2-Storey
- Taxes$ 6735
- Price$ 1,380,000
- Bedrooms3
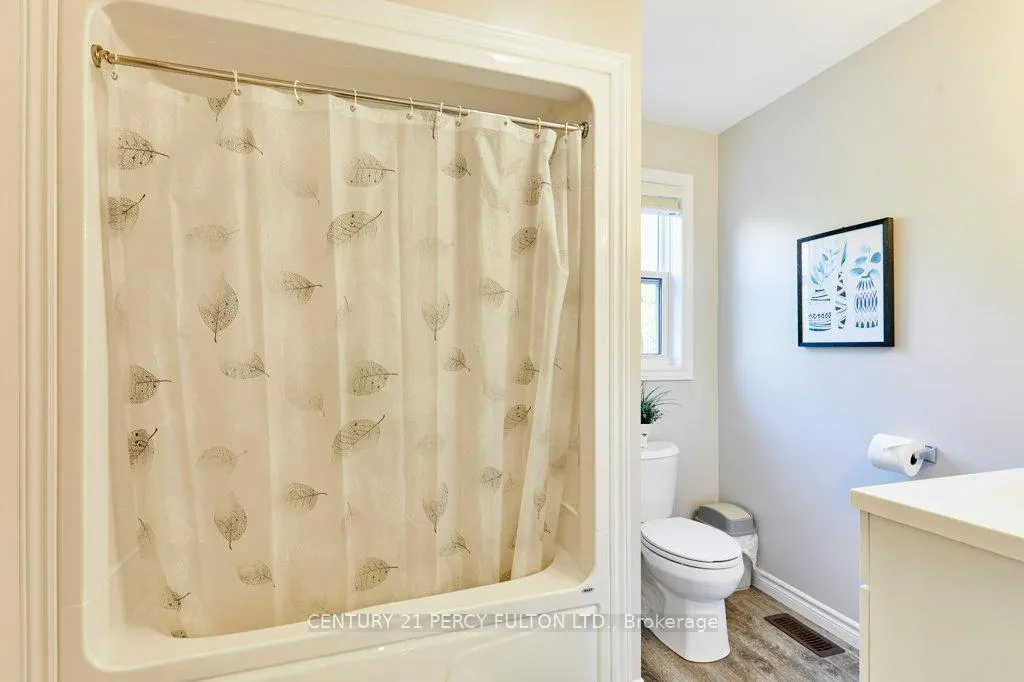
- Full Bathrooms2
- Half Bathrooms0
- Sqr Footage1500-2000
- Lot Size1.25 Acres
Data Source:
Toronto Real Estate Board (TRREB)
Property Description
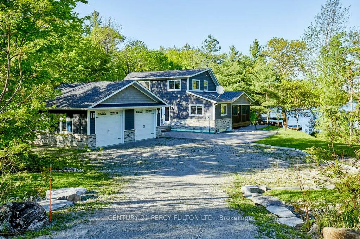
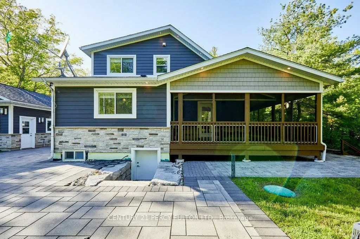
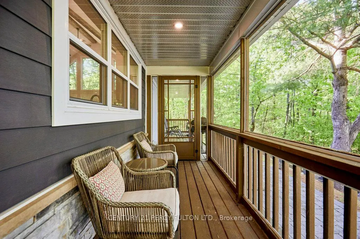
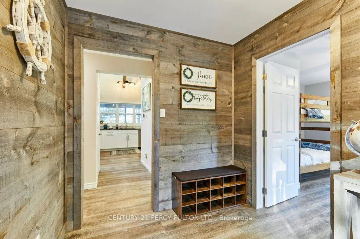
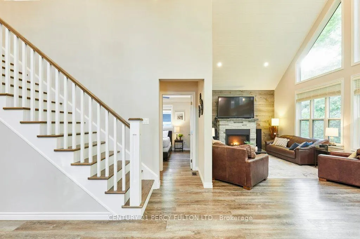
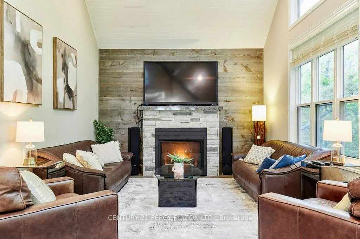
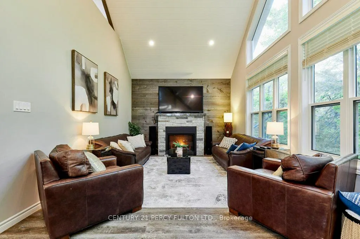
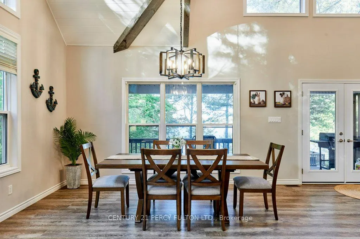
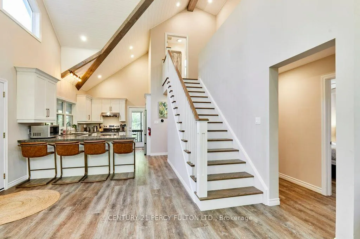
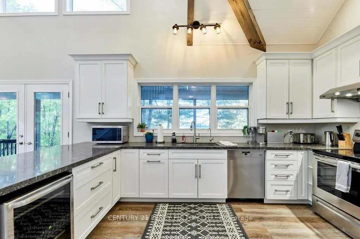
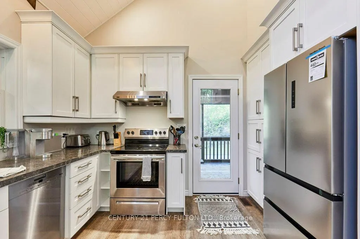
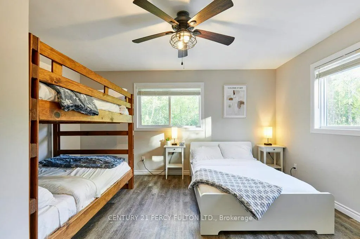
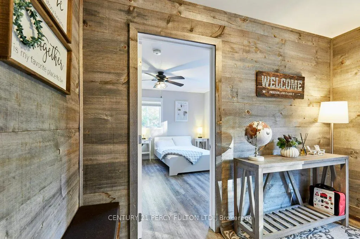
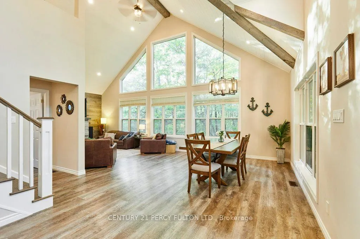
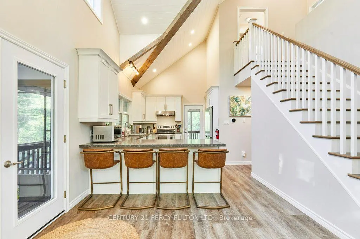
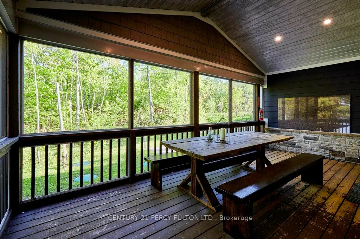
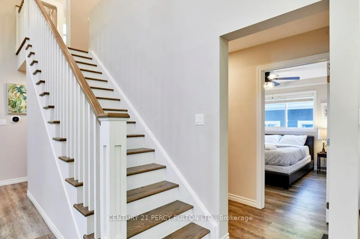
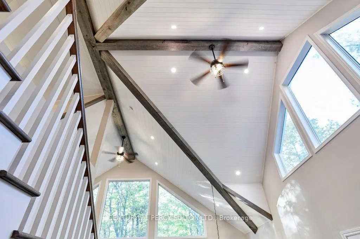
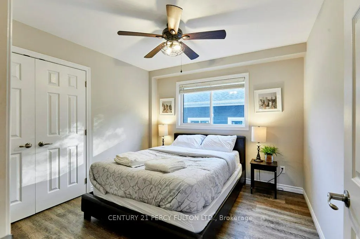
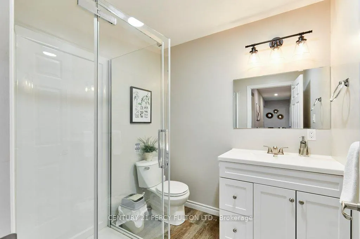
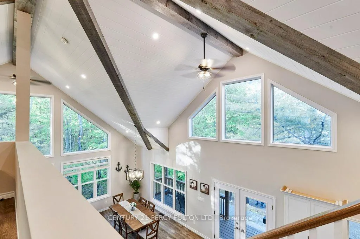
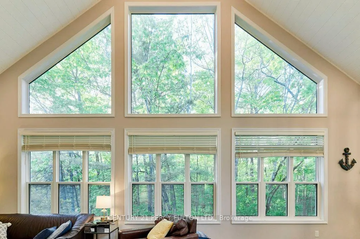
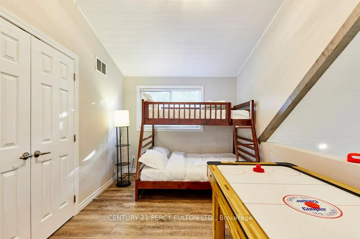
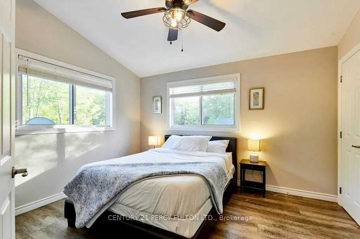
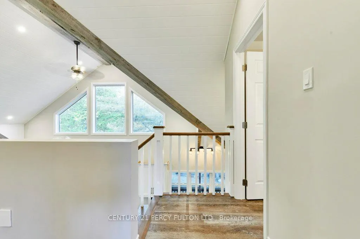
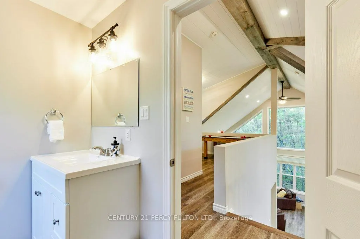
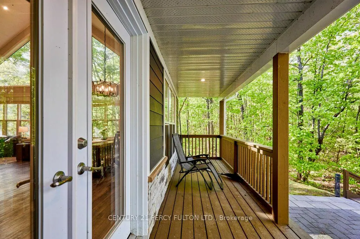
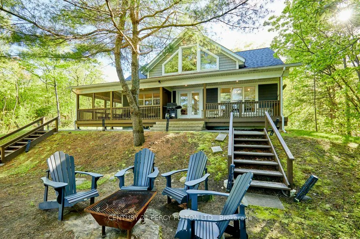
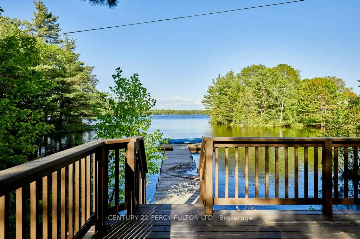
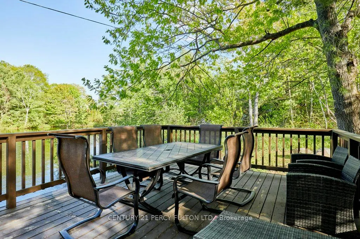
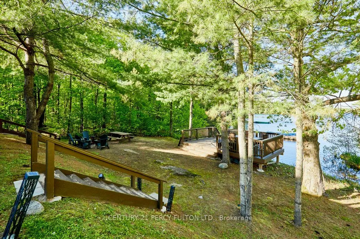
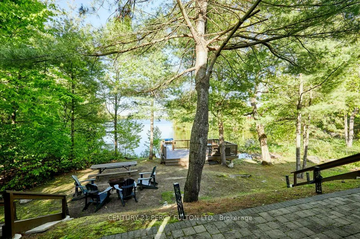
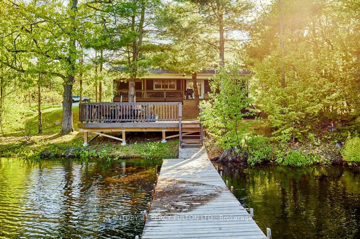
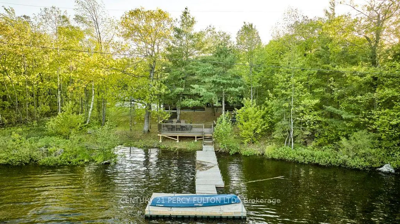
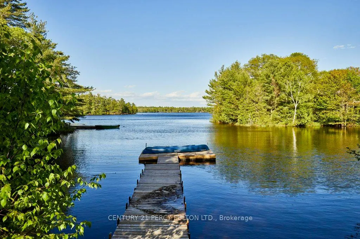
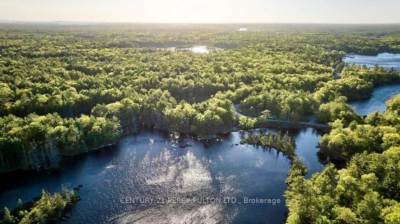
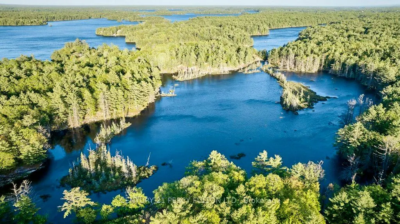
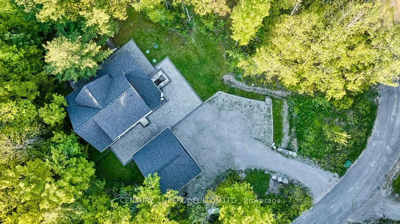
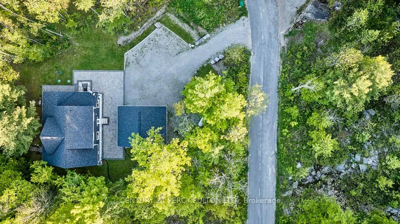
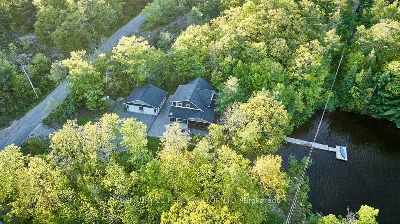
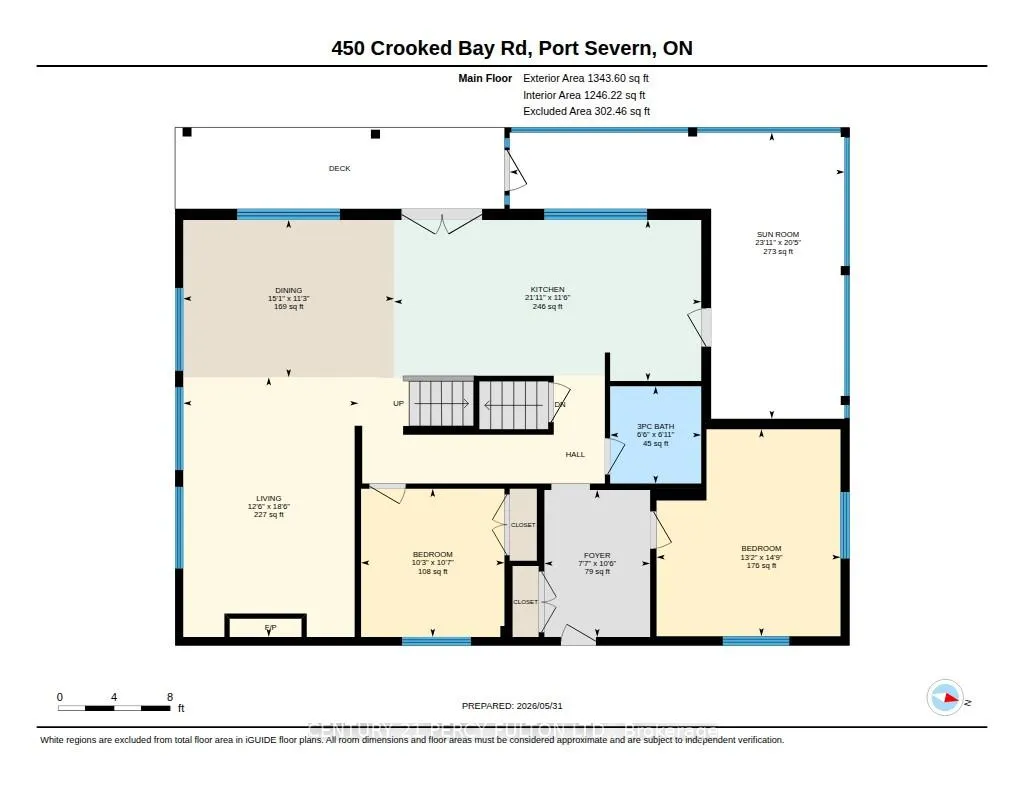
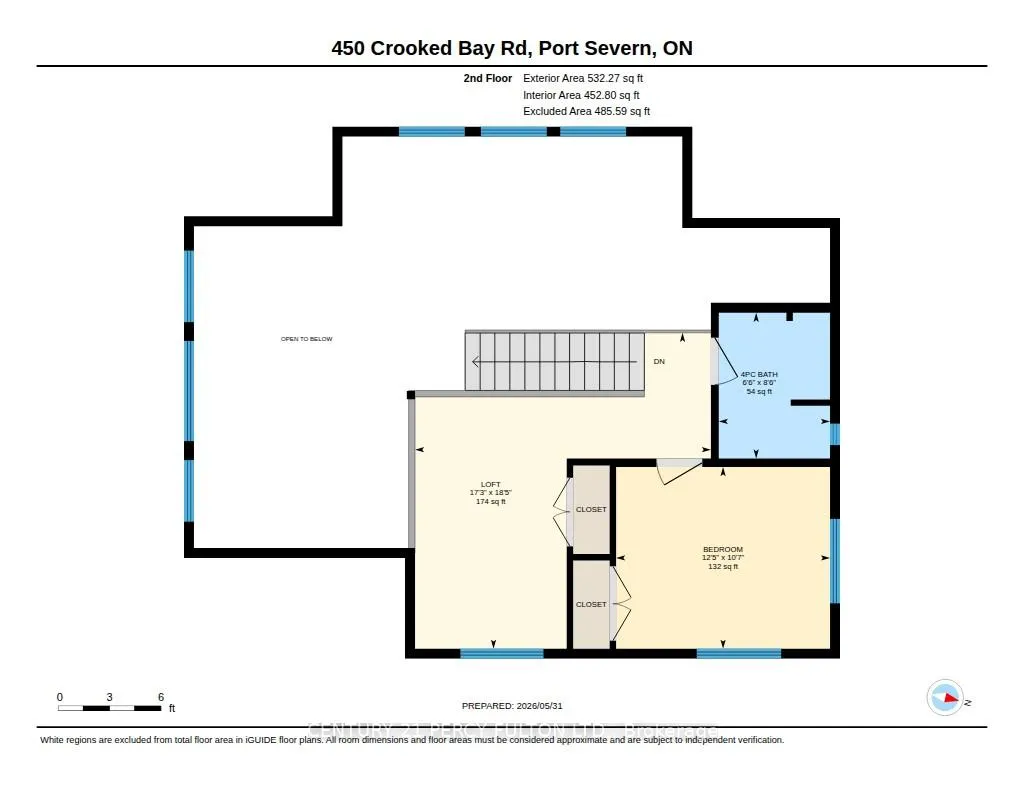
Welcome to 450 Crooked Bay Rd, a beautifully built waterfront retreat on the highly sought-after shores of Six Mile Lake in Port Severn. Built in 2019, this modern cottage property offers the comfort of newer construction with the warmth and charm of a true lakeside escape. Set on an impressive 220 feet of private shoreline, the property features beautiful natural surroundings, mature trees, a spacious dock, and excellent outdoor areas for relaxing, entertaining, and enjoying life by the water. Inside, the open-concept main living area is bright, inviting, and thoughtfully designed, with soaring cathedral ceilings, rustic wood beams, expansive windows, and a dramatic floor-to-ceiling stone fireplace. The dining area flows naturally to the outdoor living spaces, while the contemporary kitchen offers white cabinetry, dark countertops, stainless steel appliances, and direct access to the grilling area. The layout includes three bedrooms plus a spacious upper loft, creating flexible sleeping arrangements for family, guests, or potential rental use. The screened-in porch, large patio areas, and waterfront setting make this property ideal for summer entertaining, quiet weekend retreats, and year-round cottage enjoyment. With newer construction, generous shoreline, strong privacy, and a versatile layout, this is a rare opportunity to own a modern waterfront property in one of the region's most desirable cottage communities. Buyer to verify all rental potential, local regulations, and permitted uses.
| Price History | |
|---|---|
| 8/20/2026 | Listed $1,380,000 |
General Features
| Sewer | Septic |
|---|---|
| Cooling | Central Air |
| Roof | Asphalt Rolled |
| Architectural Style | 2-Storey |
| Pool Features | None |
| Security Features | Smoke Detector,Carbon Monoxide Detectors |
| Construction Materials | Stone,Hardboard |
| Waterview | Direct,Unobstructive |
| View | Clear,Lake,Trees/Woods,Water,Bay |
| Heater Type | Forced Air |
| Parking Spaces | 6 |
| Topography | Wooded/Treed,Flat,Level,Dry,Sloping,Open Space |
| Property Subtype | Detached |
| Tax Year | 2025 |
| Lot Depth | 146.71 |
| PropertyFeatures | Lake Access,Waterfront,Wooded/Treed,Clear View,Level,Lake/Pond |
| Waterfront Features | Winterized,Waterfront-Deeded Access |
| County | Muskoka |
| New Construction | Yes |
| Property Type | Residential Freehold |
| Attached Garage | No |
| Facing Direction | East |
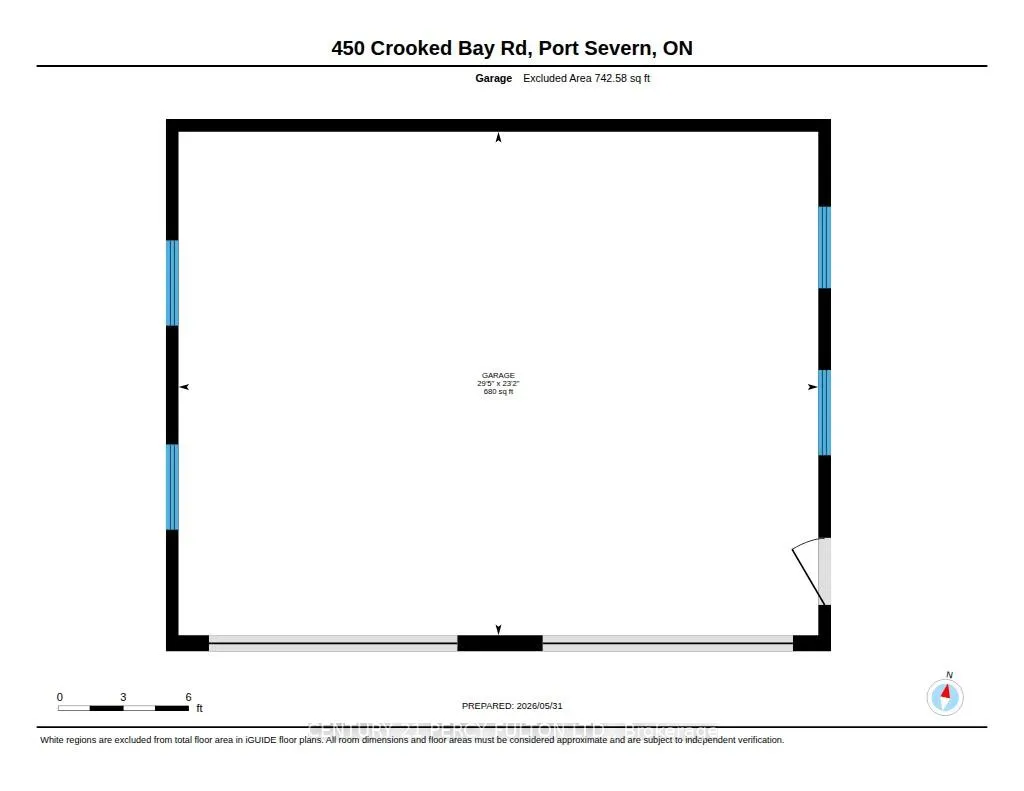
| Garage Y/N | Yes |
| Total Rooms | 6 |
| Status | New |
| City | Georgian Bay |
| Body of Water | Six Mile Lake |
| Disclosures | Unknown |
| Senior Community Y/N | No |
| Lot Size Units | Feet |
| Property Attached Y/N | No |
| Tax Annual Amount | 6735.0 |
| Virtual Tour | https://www.450crookedbay.com/unbranded/ |
| Standard Status | Active |
| Occupancy Type | Vacant |
| Legal Description | PCL 30186 SEC MUSKOKA; PT LT 22 CON 14 BAXTER PT 2 35R9648; GEORGIAN BAY ; THE DISTRICT MUNICIPALITY OF MUSKOKA |
Interior Features
| Interior Amenities | Water Treatment |
|---|---|
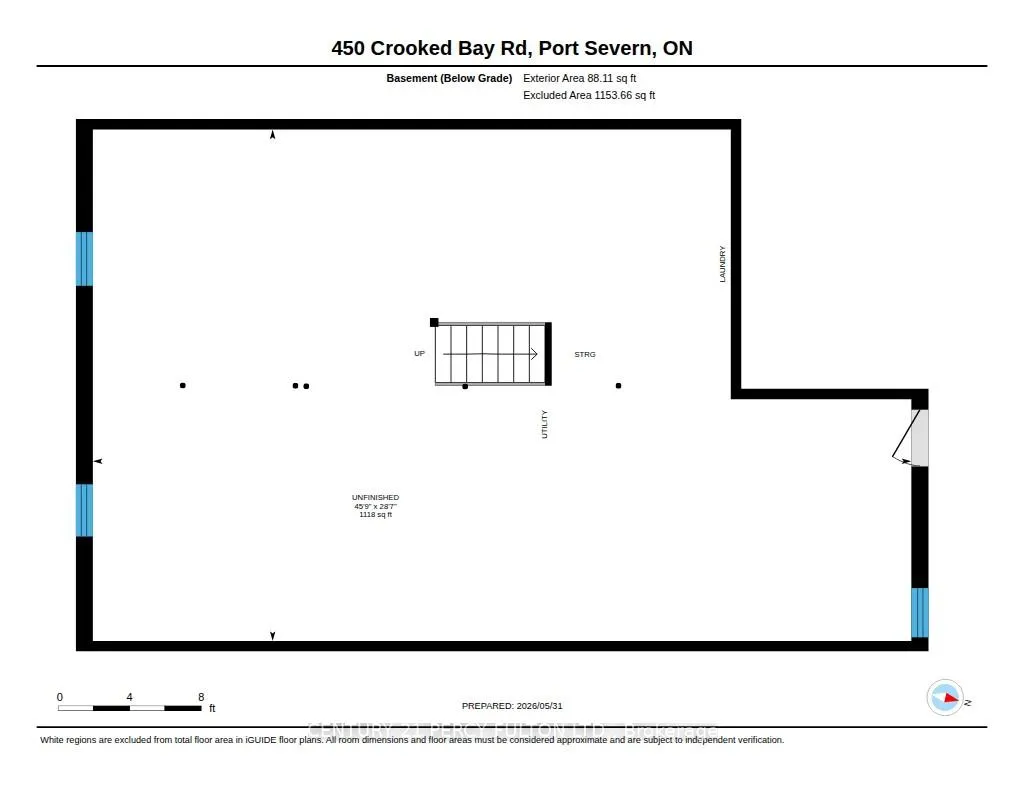
| Basement | Unfinished |
| Fireplace Features | Propane |
| Heat Source | Propane |
| Basement (Y/N) | No |
| Air Conditioning Y/N | Yes |
| Heating Y/N | Yes |
| Fireplace Y/N | Yes |
| Total Bedrooms | 3 |
| Elevator? | No |
| Total Baths | 2 |
| Bedrooms | 3 |
| Living Area Range | 1500-2000 |
Exterior Features
| Exterior Amenities | Deck,Seasonal Living,Porch Enclosed,Year Round Living,Porch,Fishing,Landscaped,Patio,Lighting,Privacy |
|---|---|
| Waterfront | Direct,WaterfrontCommunity |
| Parking Features | Private |
| Lot Features | Irregular Lot |
| Water Source | Water System |
| Total Parking | 8.5 |
| Garage Type | Detached |
| Foundation Details | Insulated Concrete Form |
| Spa | No |
| Lot Size Source | Other |
| Waterfront Y/N | Yes |
| Covered Spaces | 2.5 |
| LotDimensionsSource | Other |
Amenities
- Views
- New Construction
- Adult 55+
- Lease To Own
- No Strata Fees
- Furnished
- Primary On Main
- Air Conditioning
- Seller Finance
- Green
- Fixer Upper
- Horse
- Golf
- Fireplace
- Deck
- Garage
- Basement
- Pool
Property vs Single Family Average in P0C 1S0
Price
Visits
 Toronto Real Estate Board (TRREB); All information deemed reliable but not guaranteed. All properties are subject to prior sale, change or withdrawal. Neither listing broker(s) or information provider(s) shall be responsible for any typographical errors, misinformation, misprints and shall be held totally harmless. Listing(s) information is provided for consumer's personal, non-commercial use and may not be used for any purpose other than to identify prospective properties consumers may be interested