
Address
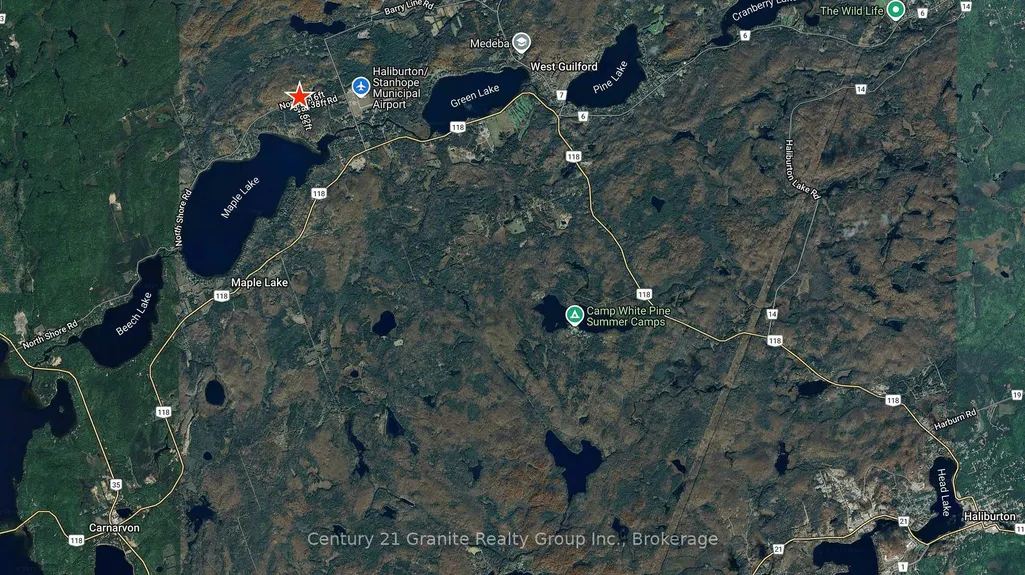
2445 North Shore Road, Algonquin Highlands, ON
Price
$ 200,000
Property Attributes
- MLS#X13699458
- TypeSingle Family
- Listing Status Price Change
- CityAlgonquin Highlands
- AreaStanhope
- NeighbourhoodStanhope
- Postal CodeK0M 1S0
- Style1 Storey/Apt
- Taxes$ 1341
- Price$ 200,000
- Bedrooms3
- Full Bathrooms1
- Half Bathrooms0
- Sqr Footage700-1100
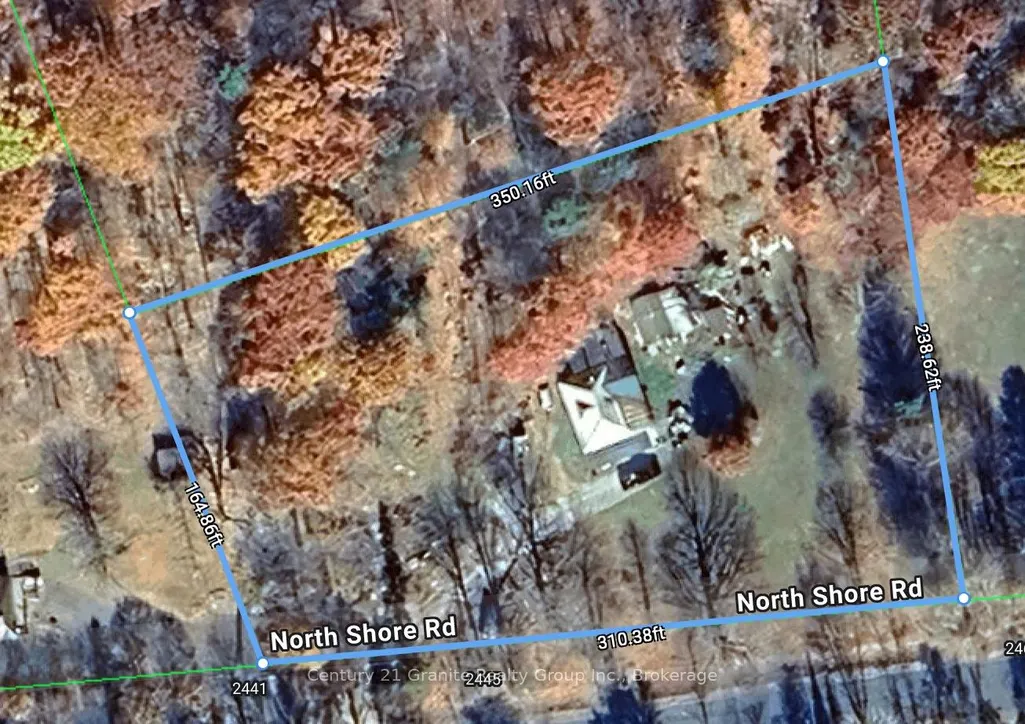
- Lot Size1.66 Acres
Data Source:
Toronto Real Estate Board (TRREB)
Property Description
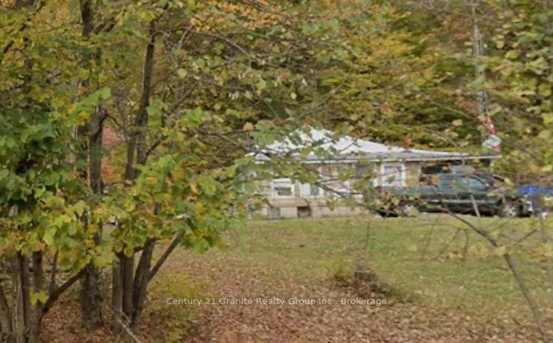
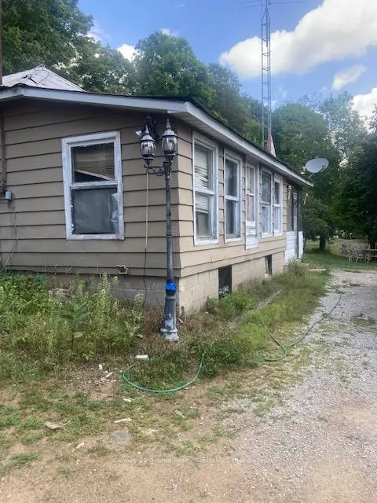
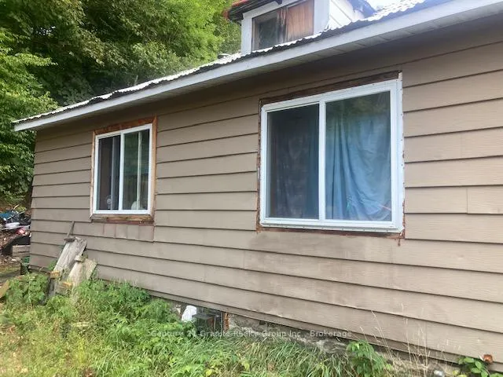
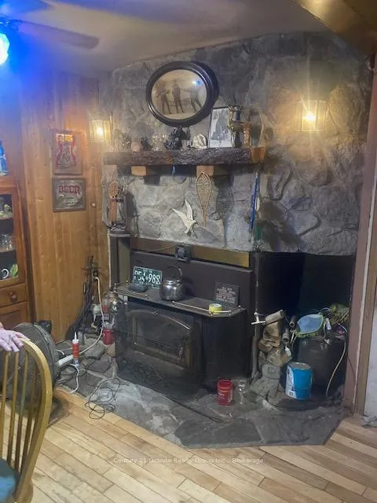
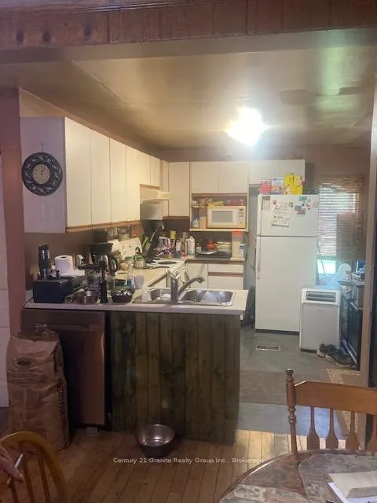
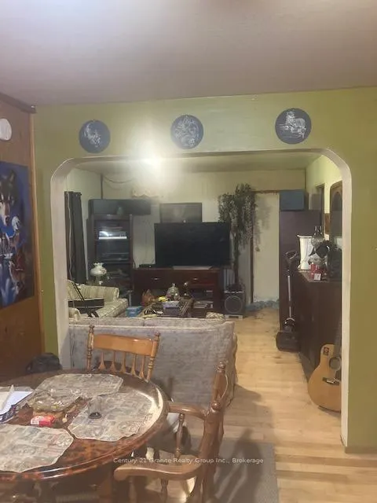
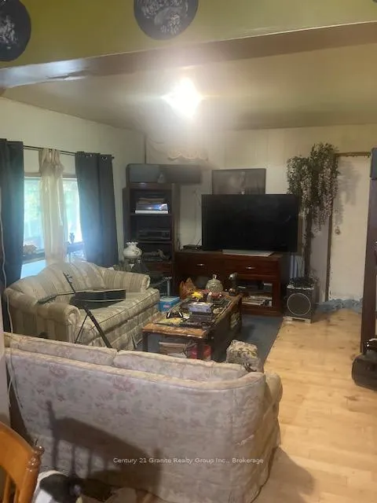
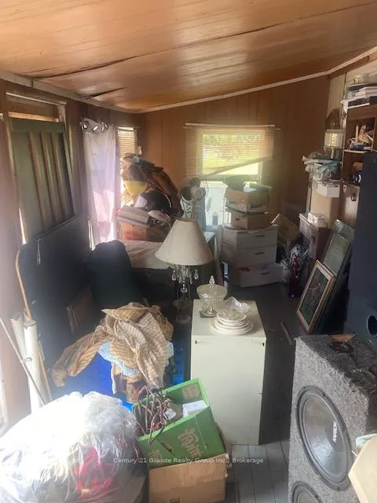
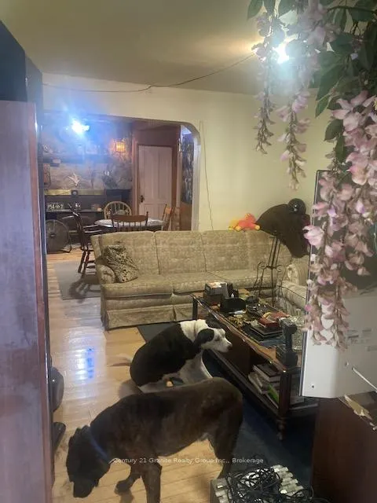
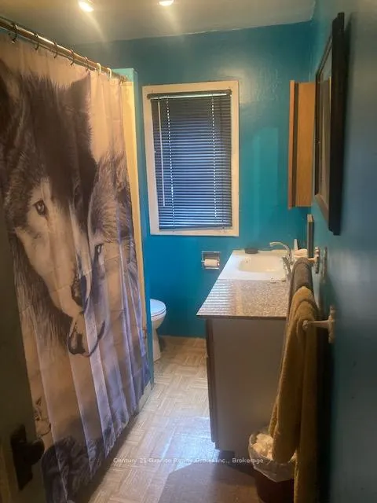
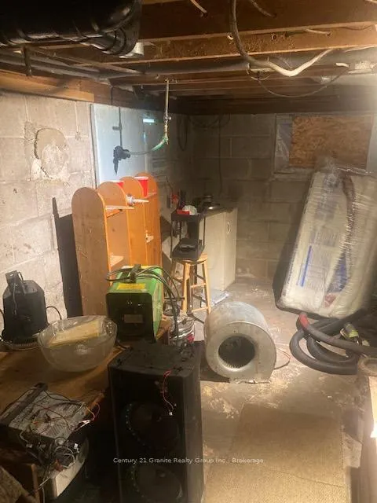
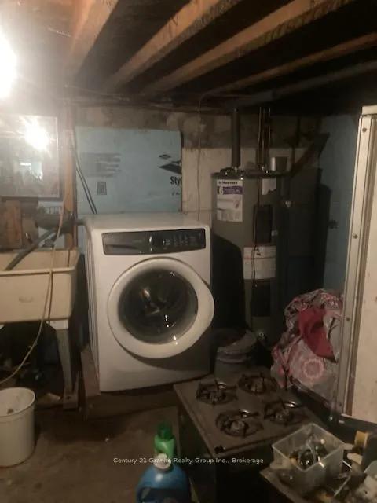
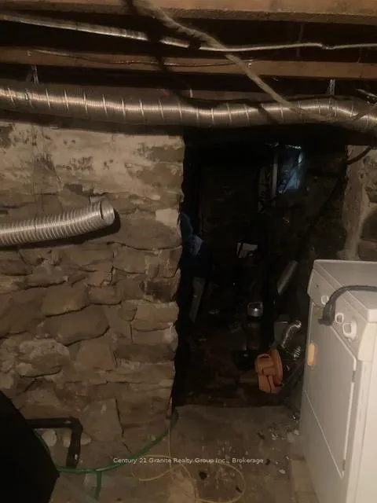
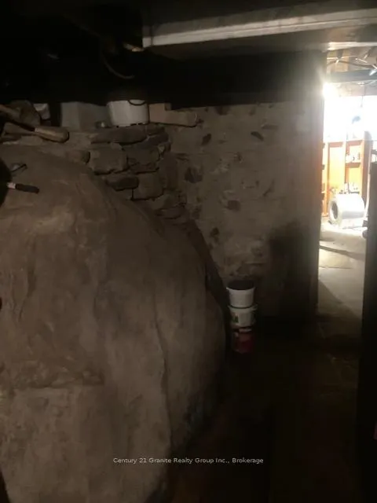
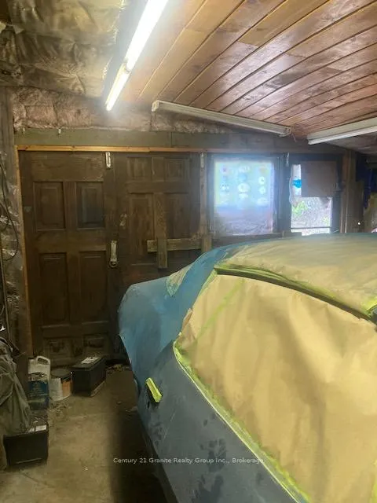
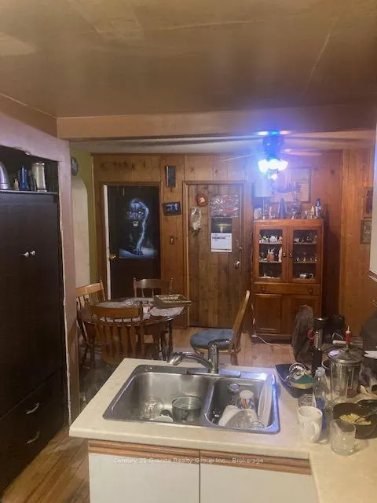
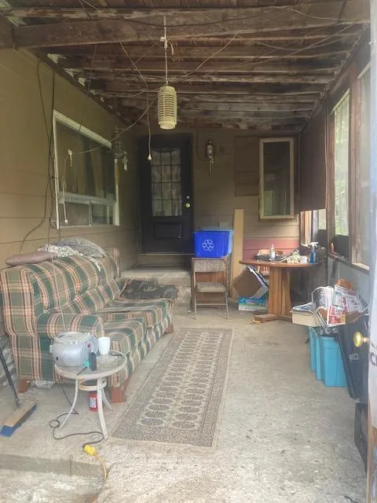
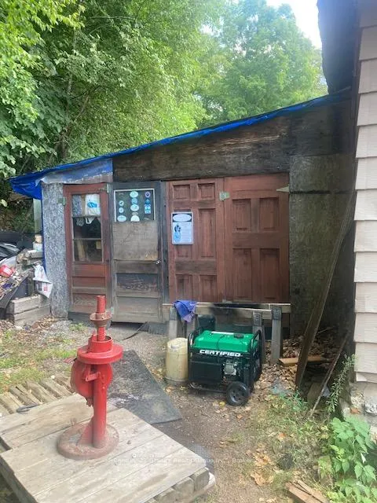
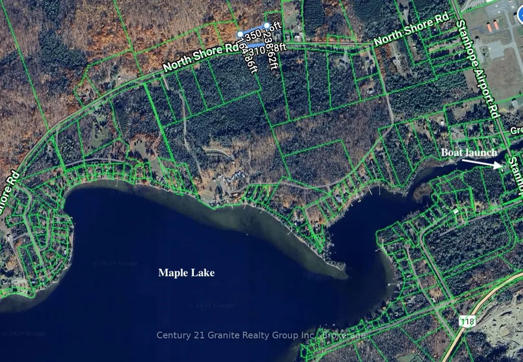
Don't miss out on the deal of the year. Over 1 1/2 acres of land with a mature forest at the back and dotted with fruit trees at the front. This property is priced cheaper than vacant land. The original 3 bedroom house has great bones with a solid 18" fieldstone foundation and solid floor joists, a beautiful original granite fireplace, and a metal roof that does not leak! In need of cosmetics so you can Renovate to suit yourself, or start fresh. There's a drilled artesian well that pumps out 30 gallons per minute and the septic was replaced within the last two years. Sitting half way between Minden and Haliburton, with Ambulance and Fire services at the West end of North Shore road, the location is ideal. The added bonus of the Maple Lake public boat launch is right around the corner giving you access to the 4 lake chain of Cranberry, Pine, Green and Maple Lakes. It is currently lived in by the owner, but you will need to do some work here. With a bit of vision you'll see how you can make this a lovely updated home.
| Price History | |
|---|---|
| 8/21/2026 | Listed $225,000 |
| 9/4/2026 | 12$200,000 |
General Features
| Sewer | Septic |
|---|---|
| Cooling | None |
| Roof | Metal |
| Architectural Style | 1 Storey/Apt |
| Pool Features | None |
| Security Features | None |
| Construction Materials | Aluminum Siding |
| View | Forest,Meadow |
| Heater Type | Forced Air |
| Parking Spaces | 10 |
| Topography | Sloping |
| Property Subtype | Detached |
| Tax Year | 2025 |
| Lot Depth | 238.0 |
| PropertyFeatures | Beach,Golf,Library,Place Of Worship,School Bus Route |
| County | Haliburton |
| New Construction | No |
| Property Type | Residential Freehold |
| Attached Garage | No |
| Facing Direction | North |
| Garage Y/N | Yes |
| Other Structures | Shed |
| Status | Price Change |
| City | Algonquin Highlands |
| Senior Community Y/N | No |
| Lot Size Units | Feet |
| Property Attached Y/N | No |
| Tax Annual Amount | 1341.0 |
| Standard Status | Active |
| Occupancy Type | Owner |
| Legal Description | PT LT 29 CON 6 STANHOPE AS IN H249812; ALGONQUIN HIGHLANDS |
Interior Features
| Interior Amenities | None |
|---|---|
| Basement | Unfinished |
| Fireplace Features | Wood Stove |
| Heat Source | Oil |
| Basement (Y/N) | No |
| Air Conditioning Y/N | No |
| Heating Y/N | Yes |
| Fireplace Y/N | Yes |
| Total Bedrooms | 3 |
| Elevator? | No |
| Total Baths | 1 |
| Bedrooms | 3 |
| Living Area Range | 700-1100 |
Exterior Features
| Exterior Amenities | Porch Enclosed |
|---|---|
| Parking Features | Private |
| Water Source | Artesian Well,Drilled Well |
| Total Parking | 11.0 |
| Garage Type | Attached |
| Foundation Details | Concrete Block,Stone |
| Spa | No |
| Lot Size Source | GeoWarehouse |
| Waterfront Y/N | No |
| Covered Spaces | 1.0 |
Amenities
- Views
- New Construction
- Adult 55+
- Lease To Own
- No Strata Fees
- Furnished
- Primary On Main
- Air Conditioning
- Seller Finance
- Green
- Fixer Upper
- Horse
- Golf
- Fireplace
- Deck
- Garage
- Basement
- Pool
Property vs Single Family Average in K0M 1S0
Price
Visits
 Toronto Real Estate Board (TRREB); All information deemed reliable but not guaranteed. All properties are subject to prior sale, change or withdrawal. Neither listing broker(s) or information provider(s) shall be responsible for any typographical errors, misinformation, misprints and shall be held totally harmless. Listing(s) information is provided for consumer's personal, non-commercial use and may not be used for any purpose other than to identify prospective properties consumers may be interested