
Address
24 Glenora Drive, Loyalist, ON
Price
$ 699,900
Property Attributes
- MLS#X13707242
- TypeSingle Family
- Listing Status Sold Conditional Escape
- CityLoyalist
- Area57 - Bath
- Neighbourhood57 - Bath
- Postal CodeK0H 1G0
- Style2-Storey
- Taxes$ 5891
- Price$ 699,900
- Bedrooms3
- Full Bathrooms4
- Half Bathrooms0
- Sqr Footage1500-2000
Data Source:
Toronto Real Estate Board (TRREB)
Property Description
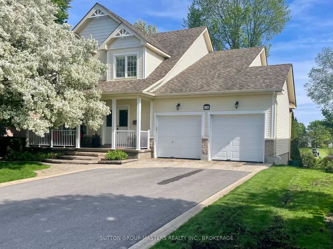
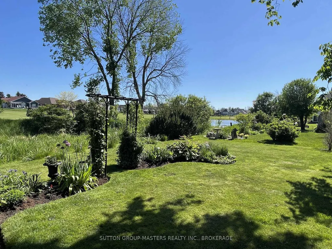
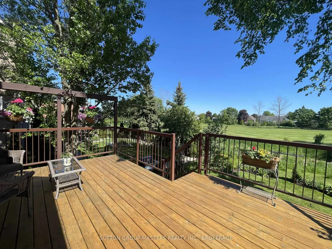
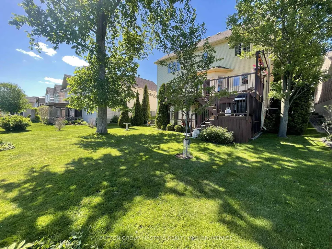
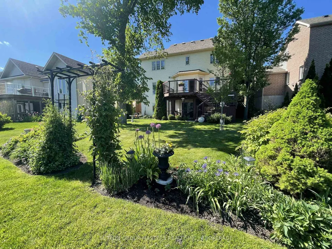
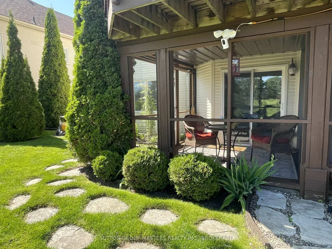
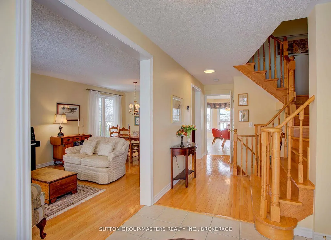
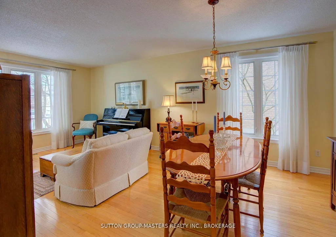
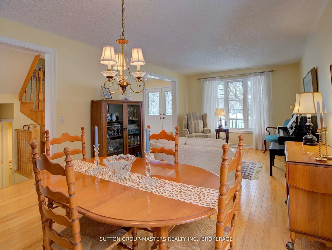
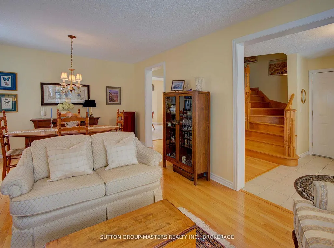
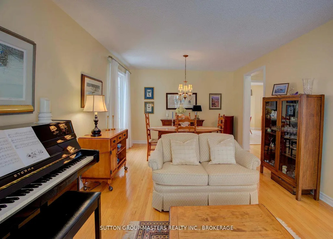
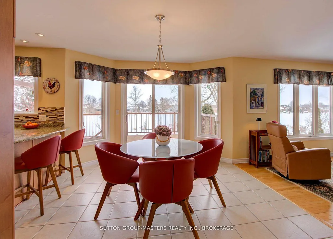
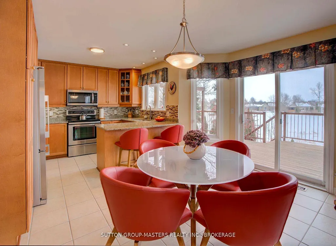
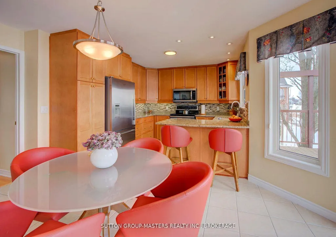
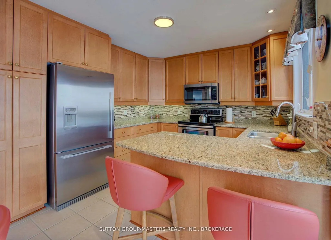
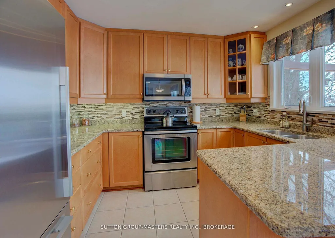
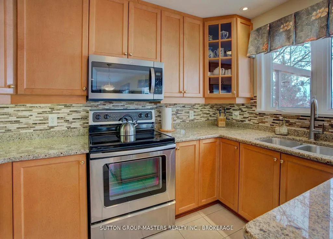
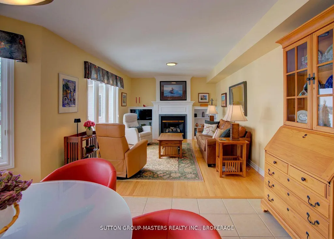
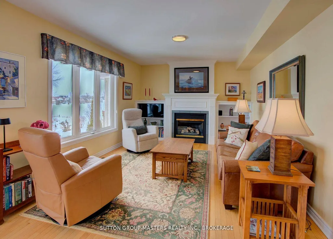
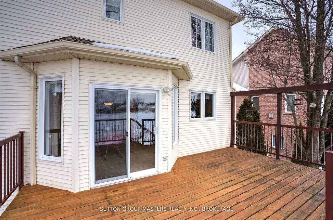
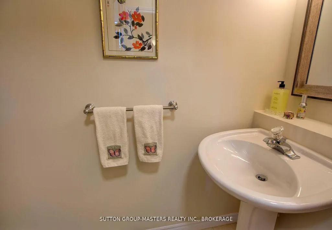
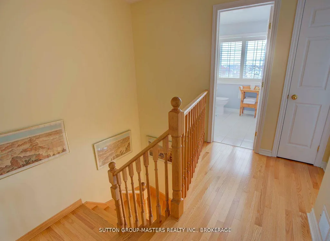
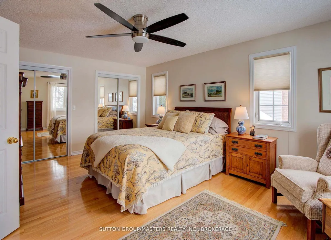
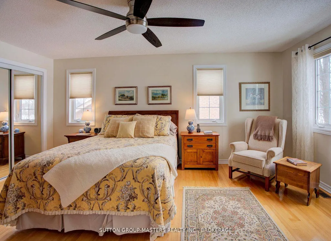
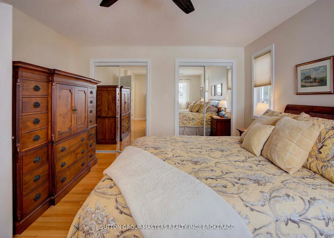
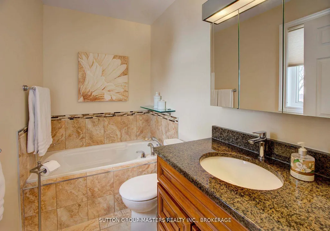
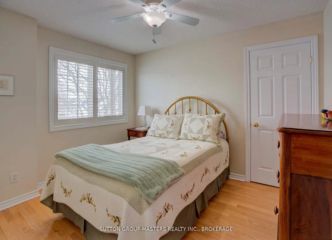
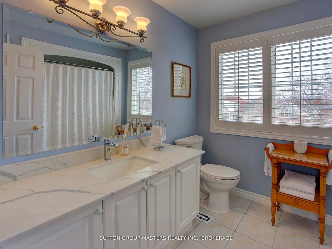
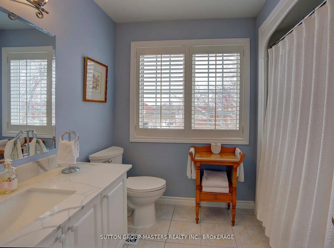
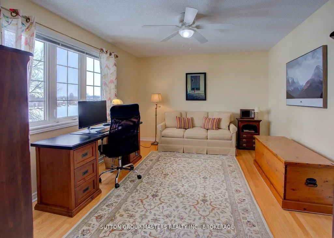
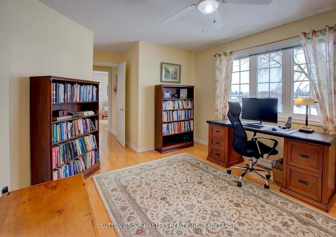
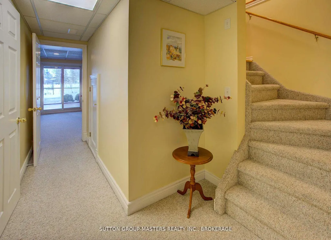
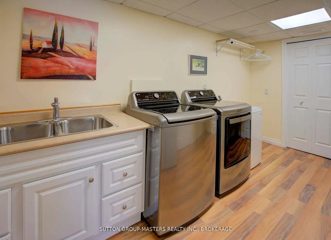
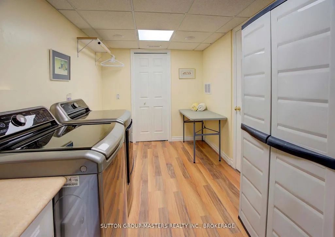
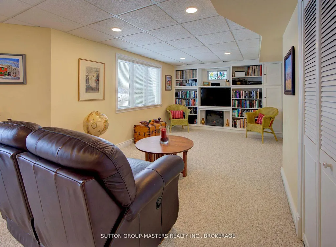
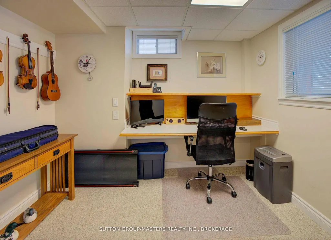
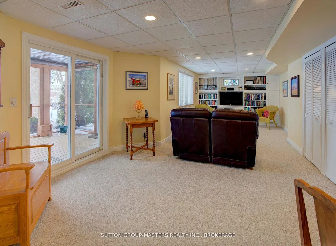
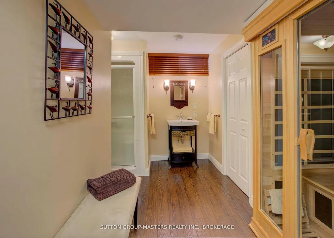
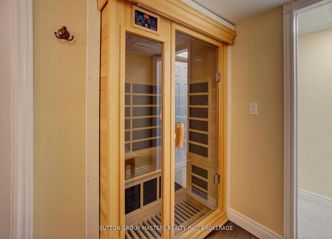
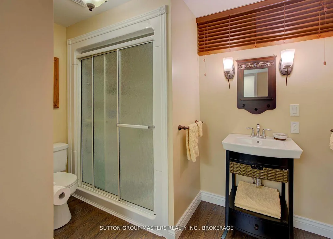
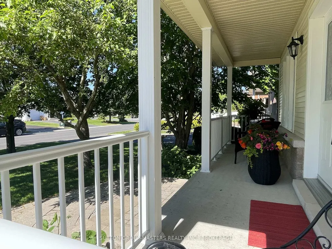
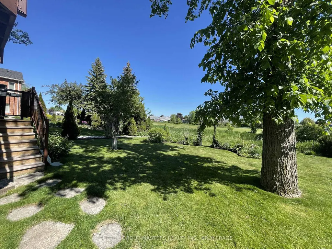
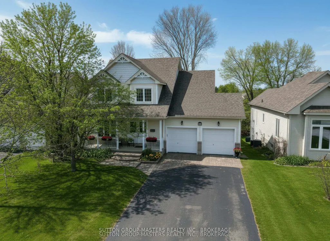
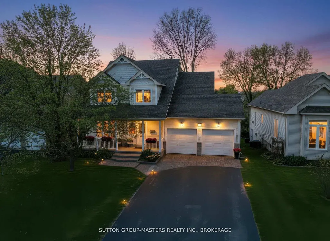
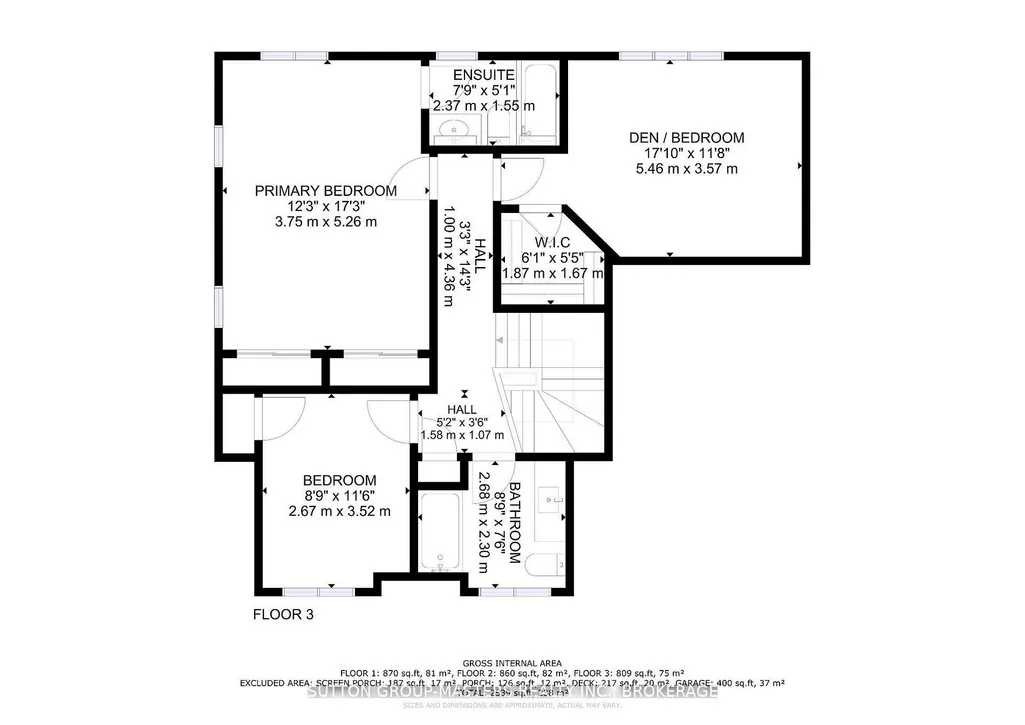
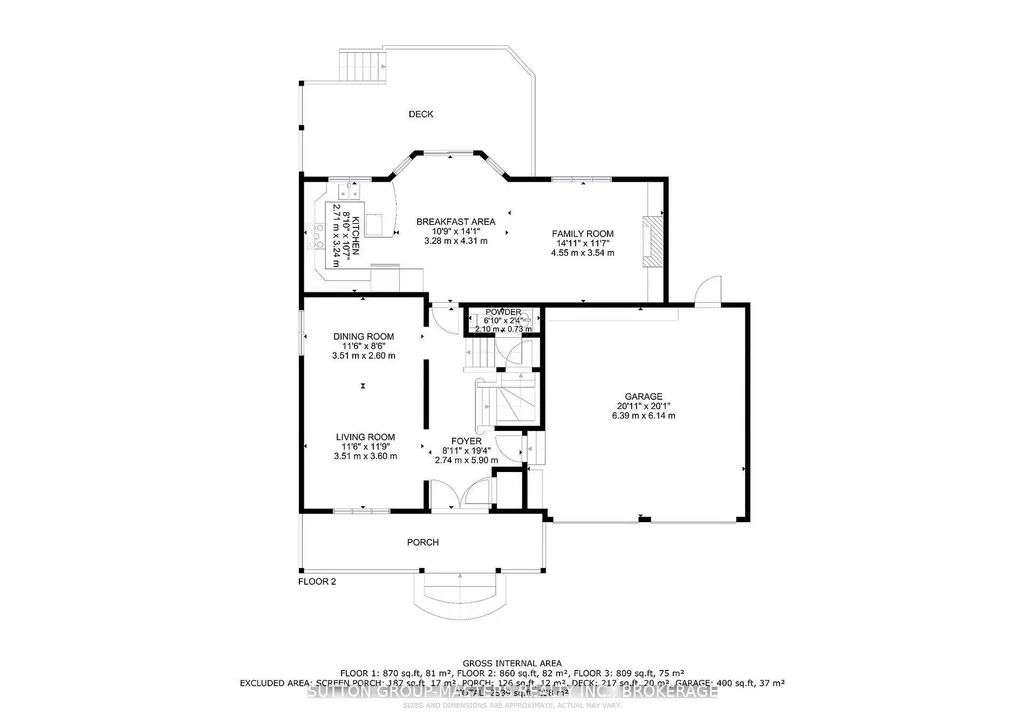
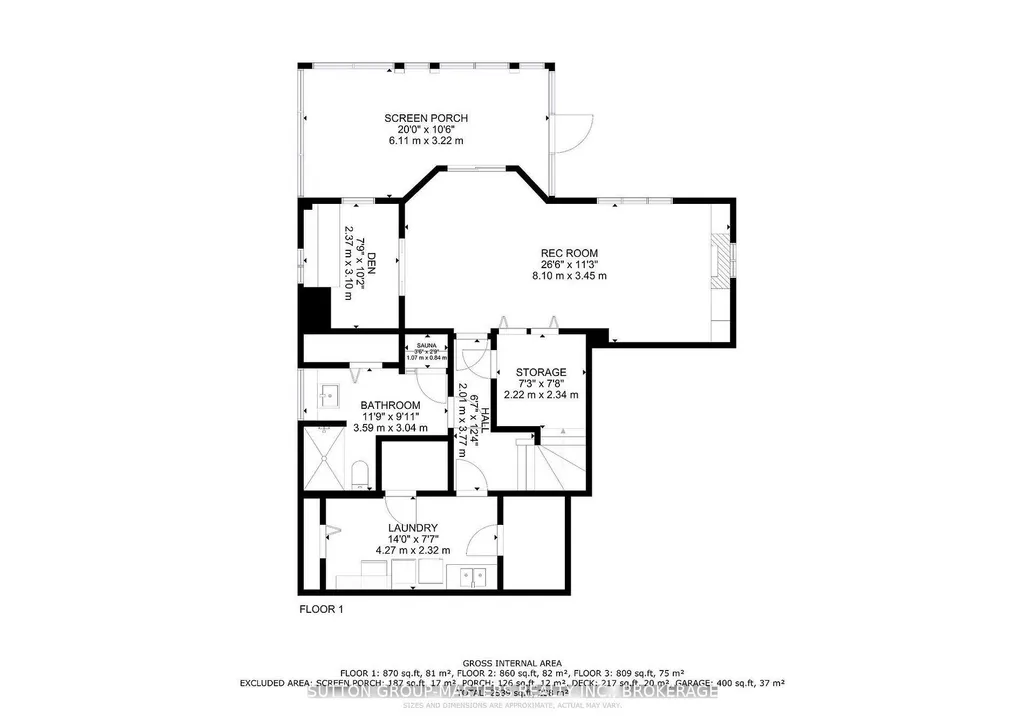
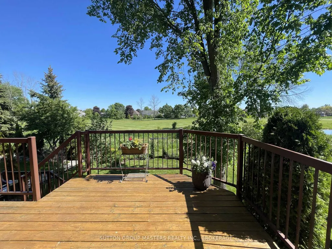
Welcome to 24 Glenora Drive - ideally situated on a quiet, no-thru street backing directly onto the 16th fairway of the Loyalist Golf Club. With its desirable southern exposure, this home is filled with natural light, with many principal rooms enjoying beautiful views of the golf course. Meticulously maintained and thoughtfully upgraded, this residence is tastefully decorated and truly move-in ready. A covered front porch welcomes you into a traditional living room and dining room area at the front of the home, leading to an open-concept modern kitchen, breakfast area, and inviting family room complete with a gas fireplace. A convenient powder room completes the main level. Originally designed as a four-bedroom layout, the second floor was reconfigured to create three generously sized bedrooms, enhancing comfort and functionality. The second-floor bathrooms have been beautifully updated, offering modern finishes and style. Hardwood flooring and LED lighting extended throughout both the main and second levels, adding warmth and continuity to the home's elegant design. The walkout lower level features a finished laundry room with ample storage, a three-piece bath with walk-in shower and sauna, a den/music room and a large rec-room with electric fireplace and sliding doors that open to a screened-in sunroom beneath the large, private deck. The beautifully landscaped property provides exceptional outdoor living and privacy. Located within the sought-after Loyalist Lifestyle Community in the picturesque Village of Bath - just 15 minutes west of vibrant Kingston - this friendly and welcoming village offers a golf course, marina, walking and hiking trails, lakefront parks, established businesses and restaurants, all within walking distance of Lake Ontario. Please be sure to see the videos and virtual tour attached to the listing.
| Price History | |
|---|---|
| 8/24/2026 | Listed $699,900 |
General Features
| Sewer | Sewer |
|---|---|
| Cooling | Central Air |
| Roof | Asphalt Shingle |
| Architectural Style | 2-Storey |
| Pool Features | None |
| Construction Materials | Brick Veneer,Vinyl Siding |
| View | Golf Course |
| Heater Type | Forced Air |
| Parking Spaces | 4 |
| Property Subtype | Detached |
| Tax Year | 2025 |
| Lot Depth | 114.83 |
| PropertyFeatures | Golf,Marina,Library,School,School Bus Route |
| County | Lennox & Addington |
| New Construction | No |
| Property Type | Residential Freehold |
| Attached Garage | No |
| Facing Direction | South |
| Garage Y/N | Yes |
| Status | Sold Conditional Escape |
| City | Loyalist |
| Senior Community Y/N | No |
| Lot Size Units | Feet |
| Property Attached Y/N | No |
| Tax Annual Amount | 5891.0 |
| Virtual Tour | https://360panos.org/panos/24GlenoraDr/ |
| Standard Status | Active Under Contract |
| Occupancy Type | Owner |
| Legal Description | LT 8 PL 1193: Loyalist |
Interior Features
| Interior Amenities | Auto Garage Door Remote,On Demand Water Heater |
|---|---|
| Basement | Finished with Walk-Out |
| Heat Source | Gas |
| Basement (Y/N) | No |
| Air Conditioning Y/N | Yes |
| Heating Y/N | Yes |
| Fireplace Y/N | Yes |
| Total Bedrooms | 3 |
| Elevator? | No |
| Total Baths | 4 |
| Bedrooms | 3 |
| Living Area Range | 1500-2000 |
Exterior Features
| Exterior Amenities | Deck,Landscaped,Lawn Sprinkler System,Porch |
|---|---|
| Parking Features | Private Double |
| Total Parking | 6.0 |
| Garage Type | Attached |
| Foundation Details | Poured Concrete |
| Spa | No |
| Lot Size Source | MPAC |
| Waterfront Y/N | No |
| Covered Spaces | 2.0 |
Amenities
- Views
- New Construction
- Adult 55+
- Lease To Own
- No Strata Fees
- Furnished
- Primary On Main
- Air Conditioning
- Seller Finance
- Green
- Fixer Upper
- Horse
- Golf
- Fireplace
- Deck
- Garage
- Basement
- Pool
Property vs Single Family Average in K0H 1G0
Price
Visits
 Toronto Real Estate Board (TRREB); All information deemed reliable but not guaranteed. All properties are subject to prior sale, change or withdrawal. Neither listing broker(s) or information provider(s) shall be responsible for any typographical errors, misinformation, misprints and shall be held totally harmless. Listing(s) information is provided for consumer's personal, non-commercial use and may not be used for any purpose other than to identify prospective properties consumers may be interested