
Address
19573 17 Highway, Whitewater Region, ON
Price
$ 1,150,000
Property Attributes
- MLS#X13748782
- TypeSingle Family
- Listing Status New
- CityWhitewater Region
- Area580 - Whitewater Region
- Neighbourhood580 - Whitewater Region
- Postal CodeK0J 1K0
- Style2-Storey
- Taxes$ 2441
- Price$ 1,150,000
- Bedrooms3
- Full Bathrooms1
- Half Bathrooms0
- Sqr Footage1100-1500
- Lot Size95.17 Acres
Data Source:
Toronto Real Estate Board (TRREB)
Property Description
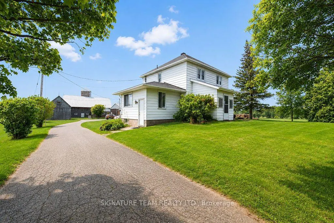
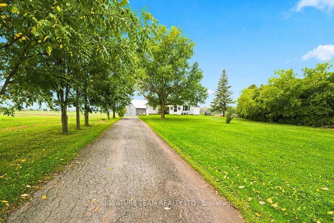
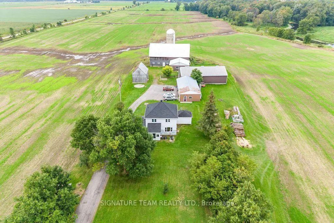
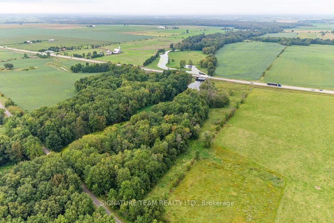
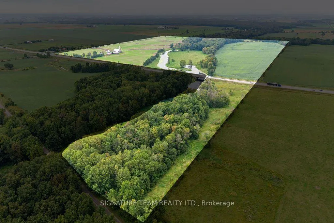
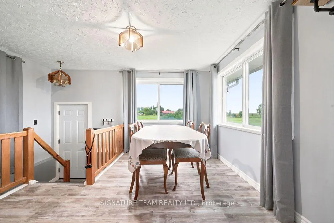
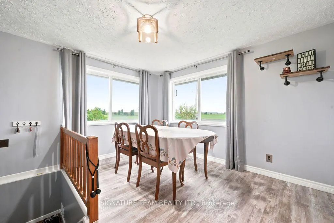
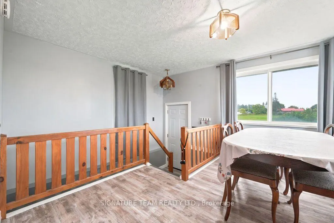
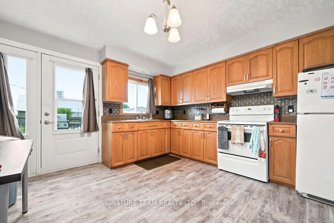
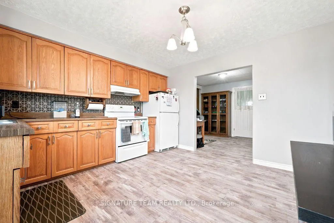
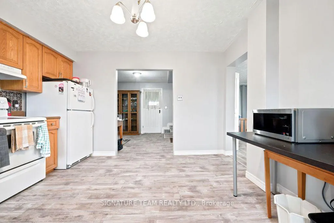
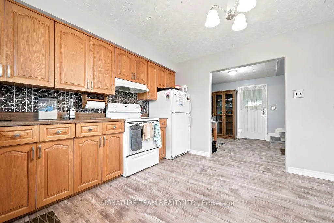
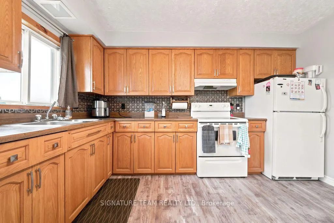
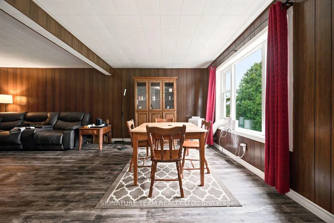
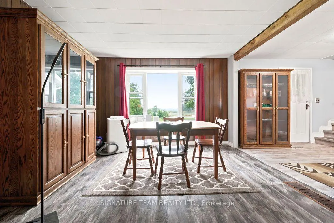
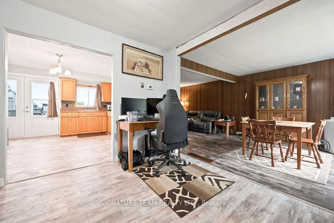
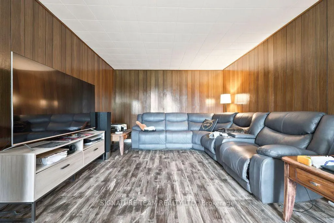
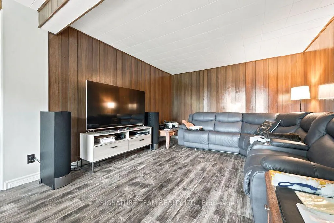
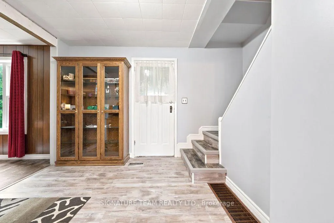
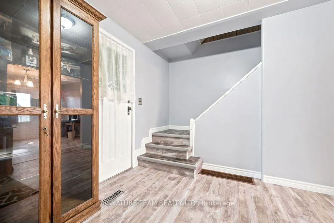
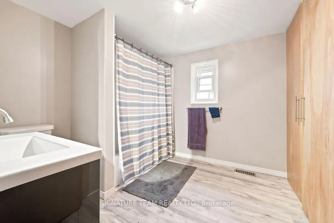
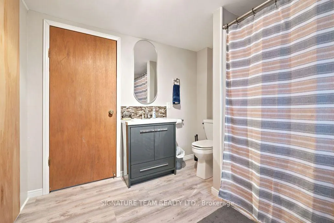
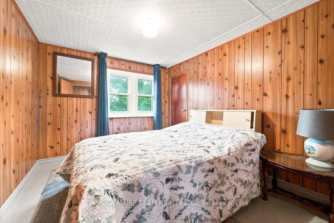
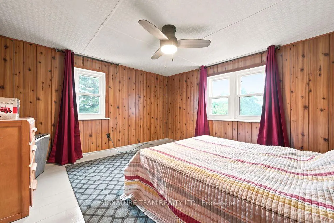
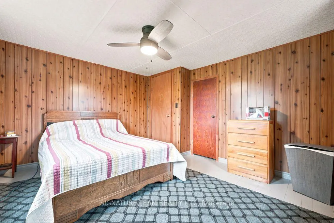
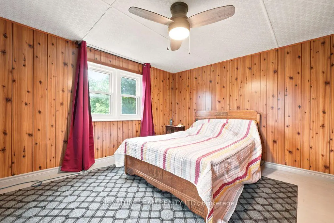
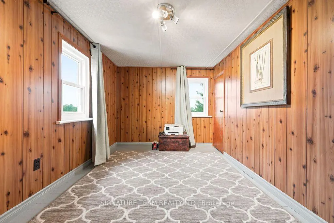
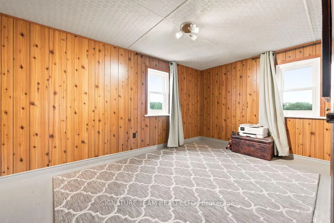
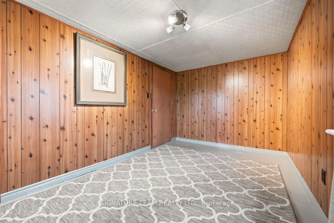
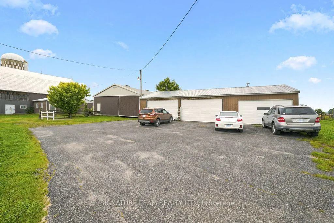
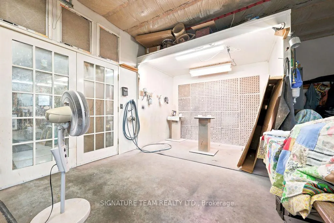
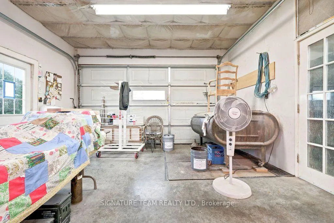
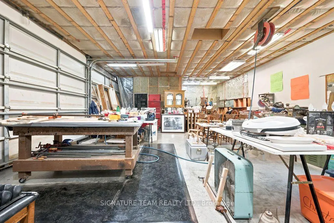
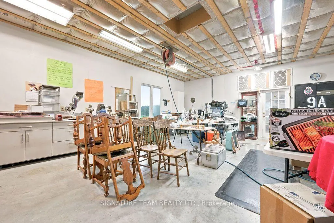
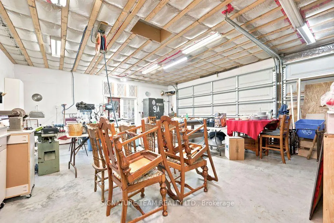
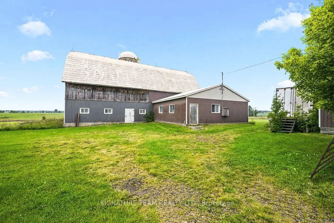
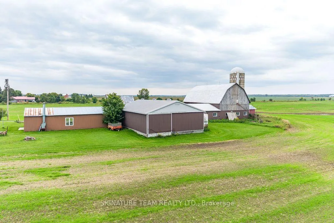
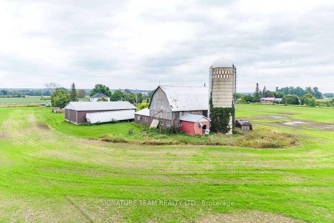
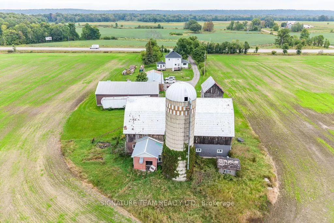
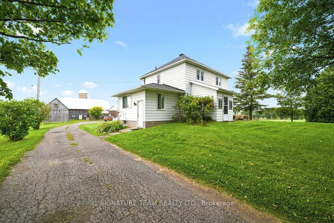
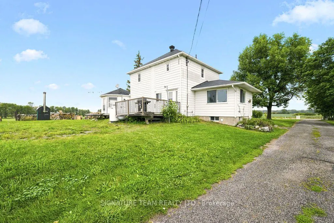
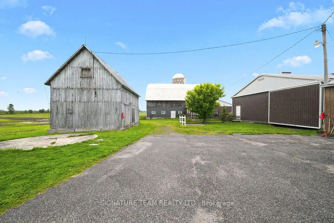
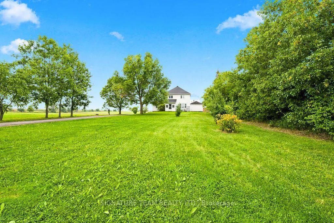
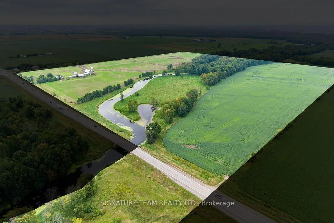
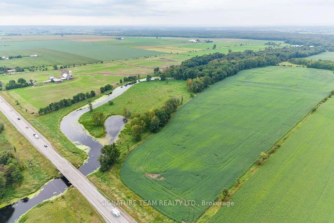
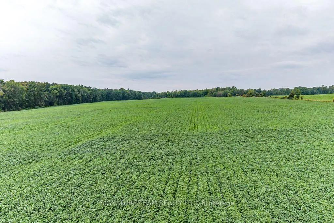
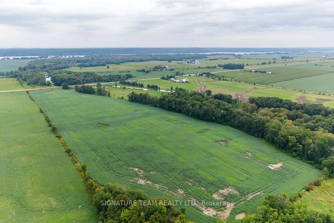
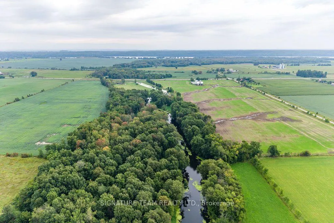
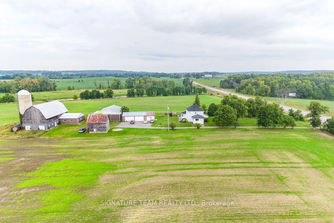
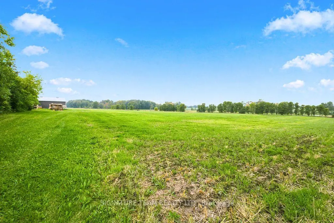
95 Acres of Prime Farmland with Riverfront, Outbuildings & Country Living! A rare opportunity to own 95 acres of prime farmland in a great location with an easy commute to both Cobden and Pembroke. Whether you're looking to expand your existing farming operation, start a hobby farm, or simply enjoy additional space and privacy, this property offers tremendous potential. One of the property's standout features is the Snake River, which flows through the land, providing beautiful scenery, abundant wildlife, and a natural setting. The property fronts on Highway 17 and Poff Road, offering several access points and excellent accessibility. The spacious two-storey home features a formal dining room, large kitchen with access to the deck, comfortable living room, den/office, full bathroom, and three good-sized bedrooms. The full basement provides additional storage and utility space. The property also includes several well-maintained outbuildings, making it well suited for agricultural or recreational use. Features include a milking barn with hay loft, machine shed, and three-bay garage/shop. The home is heated by a propane forced-air furnace, while the outdoor wood furnace provides additional heating for the home and garage, including in-floor radiant heat in the garage. Adding even more value, an additional 5-acre parcel is included with the sale. This property fronts on the Snake River and adjoins the Algonquin Trail/Ottawa Valley Recreational Trail, offering excellent opportunities for outdoor recreation right at your doorstep. Properties offering this combination of acreage, agricultural potential, river frontage, outbuildings, accessibility, and recreational opportunities do not come along often. Don't miss your opportunity to make this exceptional property your own!
| Price History | |
|---|---|
| 9/5/2026 | Listed $1,150,000 |
General Features
| Sewer | Septic |
|---|---|
| Cooling | None |
| Roof | Asphalt Shingle |
| Architectural Style | 2-Storey |
| Pool Features | None |
| Construction Materials | Vinyl Siding |
| View | River,Skyline,Trees/Woods |
| Heater Type | Forced Air |
| Parking Spaces | 10 |
| Property Subtype | Detached |
| Tax Year | 2026 |
| Lot Depth | 2125.0 |
| County | Renfrew |
| New Construction | No |
| Property Type | Residential Freehold |
| Attached Garage | No |
| Facing Direction | West |
| Garage Y/N | Yes |
| Status | New |
| City | Whitewater Region |
| Body of Water | Snake River |
| Senior Community Y/N | No |
| Lot Size Units | Feet |
| Property Attached Y/N | No |
| Tax Annual Amount | 2441.0 |
| Standard Status | Active |
| Occupancy Type | Owner+Tenant |
| Legal Description | PT LT 11,CON 1 WEST OF MUSKRAT LAKE AS IN R48840(1STLY),EXCEPT R41976; WESTMEATH; S/T R45838 WESTMEATH and PT BED OF SNAKE RIVER,WESTMEATH,LYING W OF THE SLY LIMIT OF RDAL BTN LTS 10&11,CON 2 WEST OF |
Interior Features
| Interior Amenities | Carpet Free |
|---|---|
| Basement | Full |
| Heat Source | Propane |
| Basement (Y/N) | No |
| Air Conditioning Y/N | No |
| Heating Y/N | Yes |
| Fireplace Y/N | No |
| Total Bedrooms | 3 |
| Elevator? | No |
| Total Baths | 1 |
| Bedrooms | 3 |
| Living Area Range | 1100-1500 |
Exterior Features
| Exterior Amenities | Deck,Year Round Living |
|---|---|
| Waterfront | None |
| Parking Features | Lane,Private |
| Total Parking | 13.0 |
| Garage Type | Detached |
| Foundation Details | Block |
| Spa | No |
| Lot Size Source | GeoWarehouse |
| Waterfront Y/N | No |
| Covered Spaces | 3.0 |
Amenities
- Views
- New Construction
- Adult 55+
- Lease To Own
- No Strata Fees
- Furnished
- Primary On Main
- Air Conditioning
- Seller Finance
- Green
- Fixer Upper
- Horse
- Golf
- Fireplace
- Deck
- Garage
- Basement
- Pool
Property vs Single Family Average in K0J 1K0
Price
Visits
 Toronto Real Estate Board (TRREB); All information deemed reliable but not guaranteed. All properties are subject to prior sale, change or withdrawal. Neither listing broker(s) or information provider(s) shall be responsible for any typographical errors, misinformation, misprints and shall be held totally harmless. Listing(s) information is provided for consumer's personal, non-commercial use and may not be used for any purpose other than to identify prospective properties consumers may be interested