
Just Listed
Address
Not Disclosed, Wilmot, ON
Price
$ 2,399,900
Property Attributes
- MLS#X13750892
- TypeSingle Family
- Listing Status New
- CityWilmot
- NeighbourhoodWilmot
- Postal CodeN0B 2H1
- Style2-Storey
- Taxes$ 10560
- Price$ 2,399,900
- Bedrooms4
- Full Bathrooms5
- Half Bathrooms0
- Sqr Footage2500-3000
Data Source:
Toronto Real Estate Board (TRREB)
Property Description
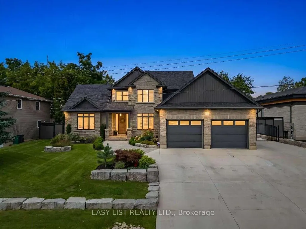
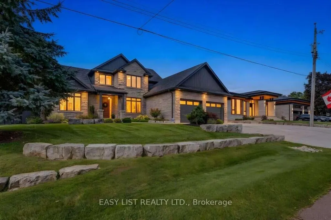
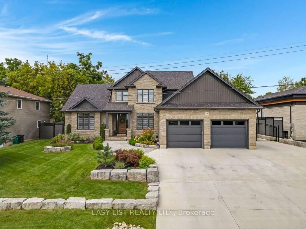
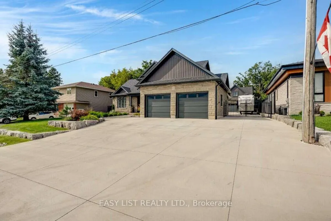
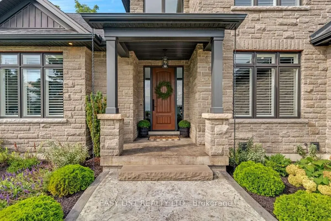
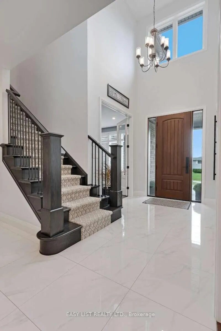
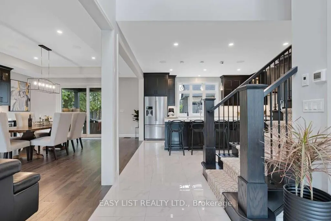
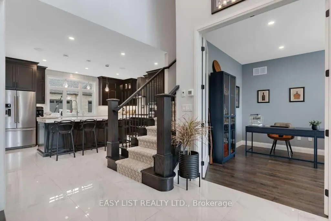
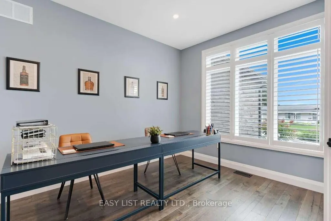
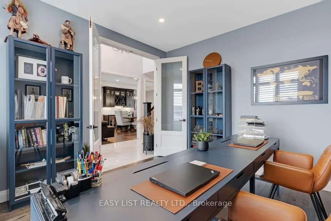
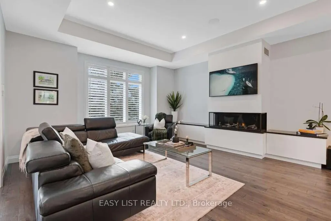
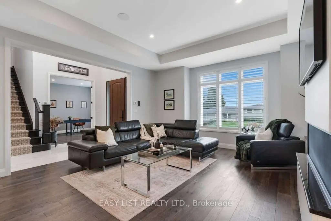
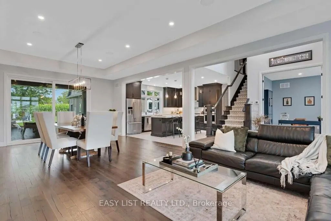
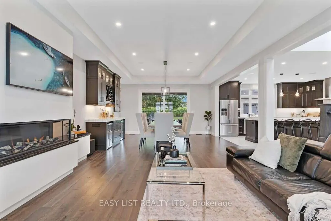
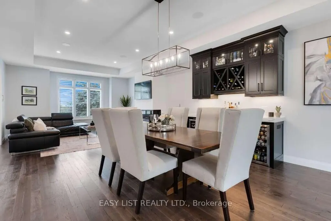
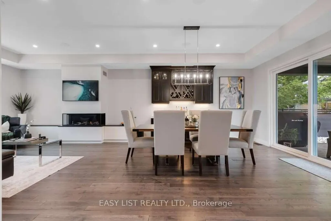
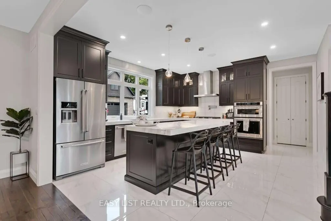
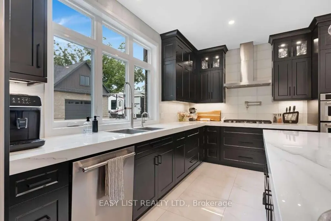
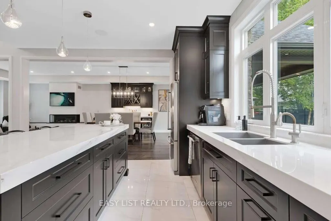
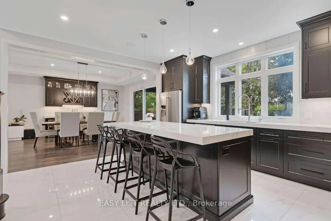
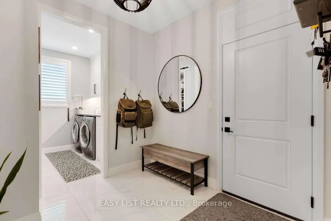
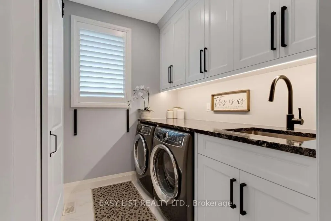
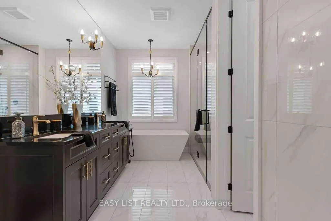
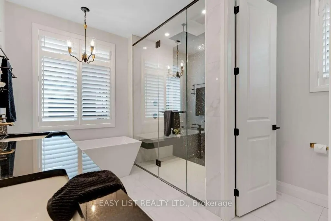
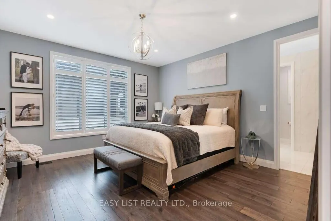
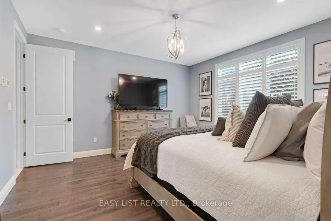
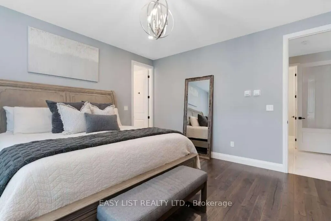
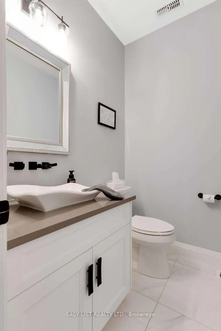
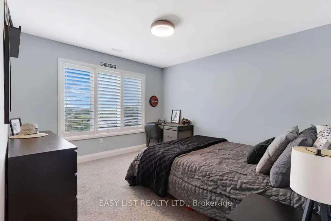
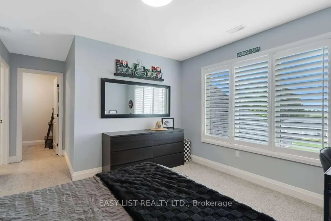
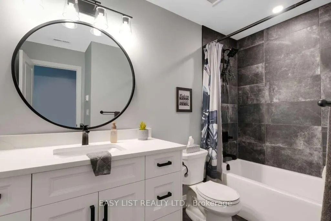
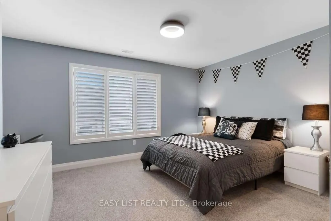
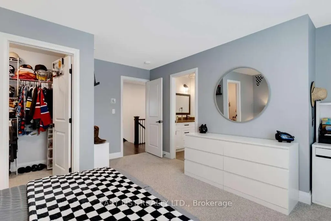
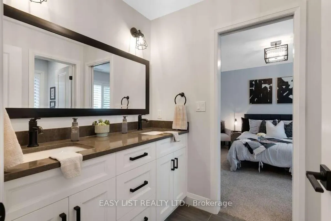
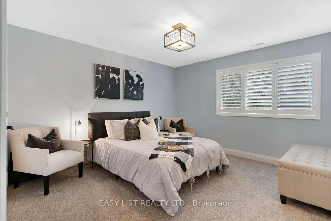
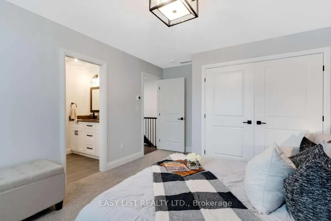
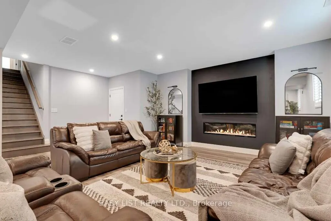
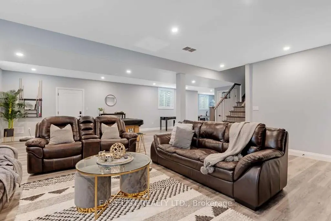
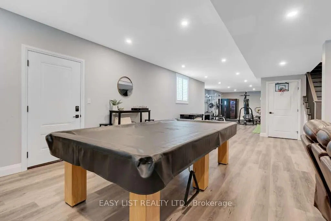
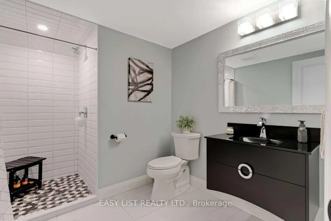
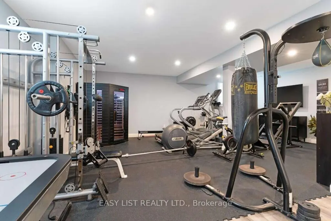
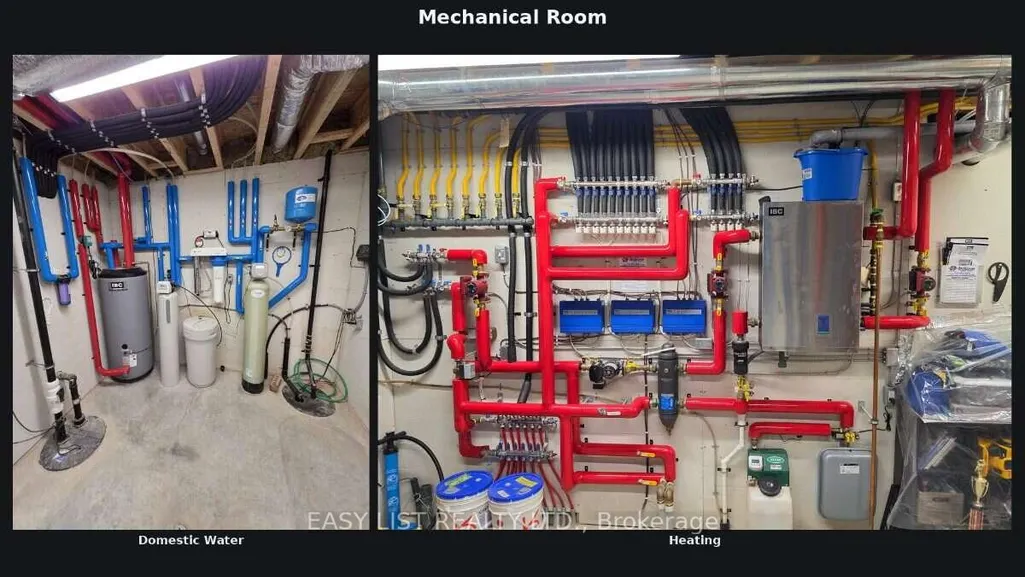
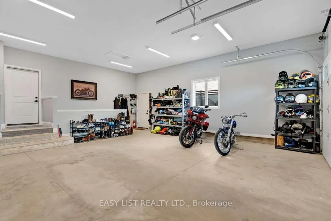
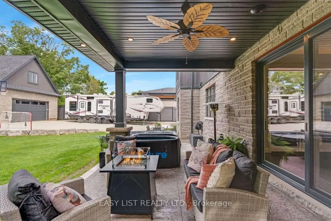
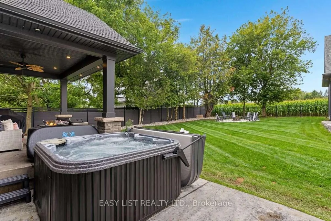
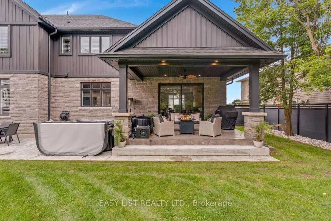
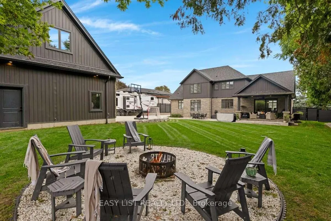
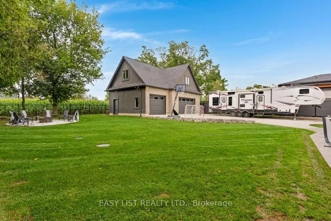
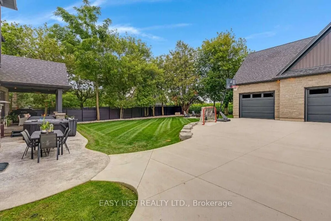
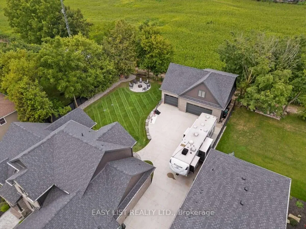
Visit the REALTOR website for further information about this Listing. Nestled on a quiet, highly desirable cul-de-sac, this fully custom home combines elegance, function, and modern comfort. Almost 4,500+ sq.ft. of living space. This timeless residence feels like it's nestled in the quiet countryside, but it is mere minutes from the Ira-Needles shopping plaza, or the expressway, you have the best of both worlds. A private, treed lot with no rear neighbours. Warm executive living. A detached heated shop with a full loft above. From the street: stone and vertical siding, Armour Stone accents, and a covered heated front porch. Inside, the main level is bright, open, and finished with care. The great room is built to gather - a three-sided natural gas fireplace, large windows, California shutters, and built-in speakers that run through the family, dining, and kitchen areas. The kitchen is the centre of the house, built by Chervin Kitchens, it has a large eight-foot island, double ovens, a pot filler, instant hot water, and a layout that works for cooking and for hosting. A built-in bar adds another layer of function and gives the main floor an easy entertaining flow. Main-floor primary suite with walk-in closet and spa-like ensuite. A proper office sits just off the foyer. Upstairs: three bedrooms-one with ensuite and walk-in; two sharing an ensuite. Radiant heat continues on the second level. The finished lower level is open and flexible: rec room, fitness, gaming, and a 3-piece bath, with stairs from the foyer and attached garage. Attached garage with radiant heat. Detached heated shop with loft. Private. Custom room to live inside and out.
| Price History | |
|---|---|
| 9/7/2026 | Listed $2,399,900 |
General Features
| Sewer | Septic |
|---|---|
| Cooling | Central Air |
| Roof | Asphalt Shingle |
| Architectural Style | 2-Storey |
| Pool Features | None |
| Security Features | Carbon Monoxide Detectors,Monitored,Other,Smoke Detector |
| Construction Materials | Board & Batten,Stone |
| View | Park/Greenbelt,Trees/Woods |
| Heater Type | Radiant |
| Parking Spaces | 10 |
| Topography | Dry |
| Property Subtype | Detached |
| Tax Year | 2026 |
| Lot Depth | 160.81 |
| PropertyFeatures | Cul de Sac/Dead End,Fenced Yard,Greenbelt/Conservation,Place Of Worship,School,School Bus Route |
| Accessibility | 32 Inch Min Doors,60 Inch Turn Radius,Doors Swing In,Hallway Width 36-41 Inches,Hallway Width 42 Inches or More,Hard/Low Nap Floors,Multiple Entrances,Open Floor Plan,Remote Devices,Roll-In Shower |
| County | Waterloo |
| New Construction | No |
| Property Type | Residential Freehold |
| Attached Garage | No |
| Facing Direction | South |
| Garage Y/N | Yes |
| Other Structures | Workshop |
| Status | New |
| City | Wilmot |
| Senior Community Y/N | No |
| Lot Size Units | Feet |
| Property Attached Y/N | No |
| Tax Annual Amount | 10560.0 |
| Virtual Tour | https://vimeo.com/1224175928/d8036b5050?share=copy&fl=sv&fe=ci |
| Standard Status | Active |
| Occupancy Type | Owner |
| Tax Assessed Value | 818000 |
| Legal Description | PT LT 1 CON S OF SNYDER'S RD WILMOT AS IN 1174109; WILMOT |
Interior Features
| Interior Amenities | Air Exchanger,Auto Garage Door Remote,Built-In Oven,Countertop Range,ERV/HRV,Floor Drain,In-Law Capability,Other,Primary Bedroom - Main Floor,Separate Heating Controls,Storage,Sump Pump,Upgraded Insu |
|---|---|
| Basement | Full,Separate Entrance |
| Fireplace Features | Electric,Natural Gas |
| Heat Source | Gas |
| Basement (Y/N) | No |
| Air Conditioning Y/N | Yes |
| Heating Y/N | Yes |
| Fireplace Y/N | Yes |
| Total Bedrooms | 4 |
| Elevator? | No |
| Total Baths | 5 |
| Bedrooms | 4 |
| Living Area Range | 2500-3000 |
Exterior Features
| Exterior Amenities | Hot Tub,Landscaped,Lighting,Patio,Security Gate,Year Round Living |
|---|---|
| Parking Features | Private |
| Water Source | Drilled Well |
| Total Parking | 14.0 |
| Garage Type | Attached |
| Foundation Details | Poured Concrete |
| Spa | No |
| Lot Size Source | GeoWarehouse |
| Waterfront Y/N | No |
| Covered Spaces | 4.0 |
Amenities
- Views
- New Construction
- Adult 55+
- Lease To Own
- No Strata Fees
- Furnished
- Primary On Main
- Air Conditioning
- Seller Finance
- Green
- Fixer Upper
- Horse
- Golf
- Fireplace
- Deck
- Garage
- Basement
- Pool
Property vs Single Family Average in N0B 2H1
Price
Taxes
 Toronto Real Estate Board (TRREB); All information deemed reliable but not guaranteed. All properties are subject to prior sale, change or withdrawal. Neither listing broker(s) or information provider(s) shall be responsible for any typographical errors, misinformation, misprints and shall be held totally harmless. Listing(s) information is provided for consumer's personal, non-commercial use and may not be used for any purpose other than to identify prospective properties consumers may be interested