
Address
1473 Bruce-saugeen Townline, Kincardine, ON
Price
$ 549,900
Property Attributes
- MLS#X13757948
- TypeSingle Family
- Listing Status New
- CityKincardine
- AreaKincardine
- NeighbourhoodKincardine
- Postal CodeN0H 2C5
- Style1 1/2 Storey
- Taxes$ 2285
- Price$ 549,900
- Bedrooms3
- Full Bathrooms1
- Half Bathrooms0
- Sqr Footage1100-1500
- Lot Size1.16 Acres
Data Source:
Toronto Real Estate Board (TRREB)
Property Description
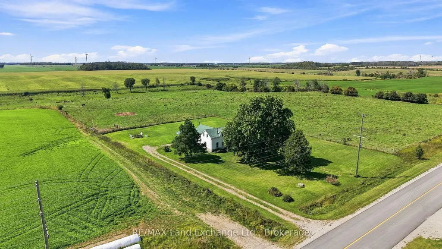
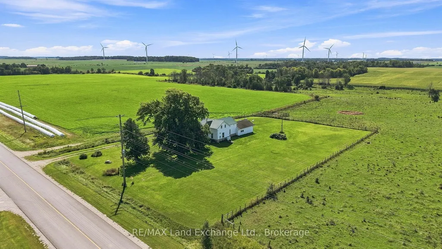
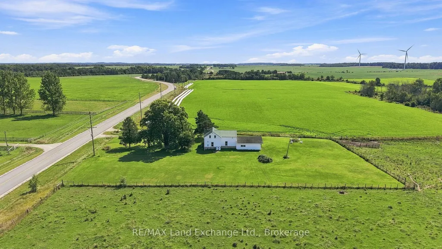
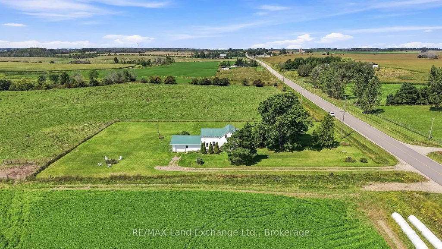
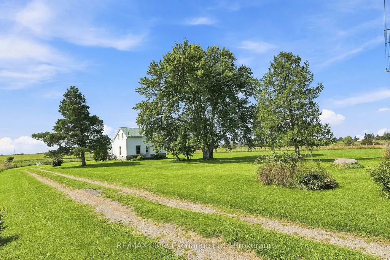
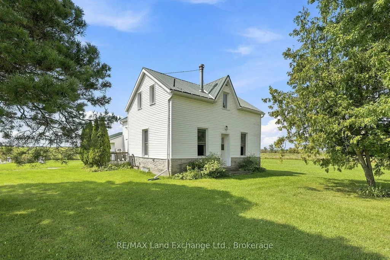
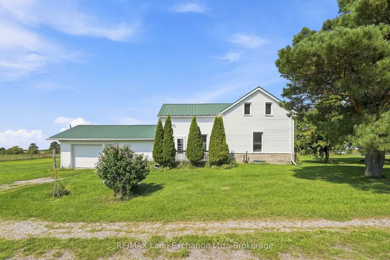
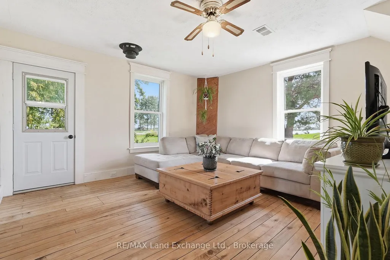
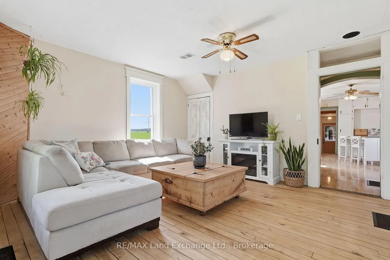
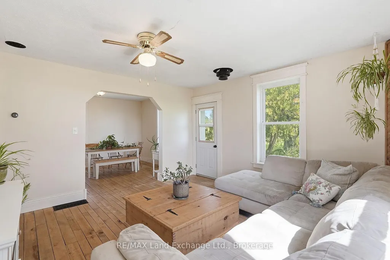
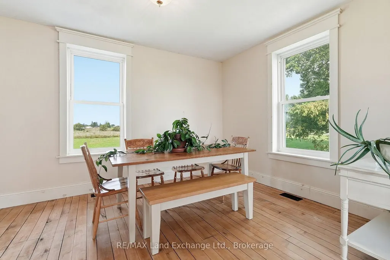
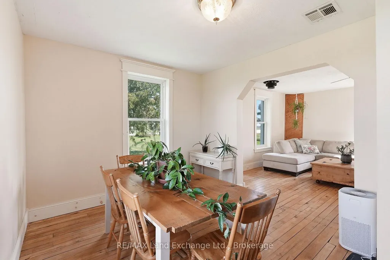
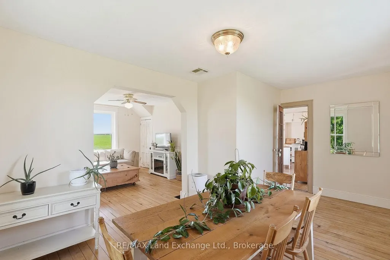
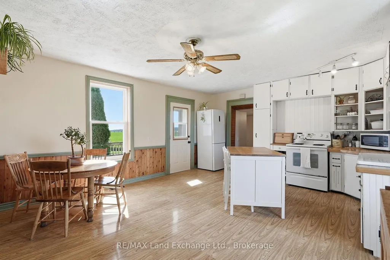
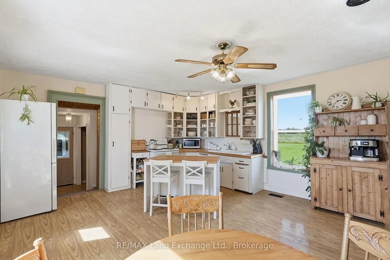
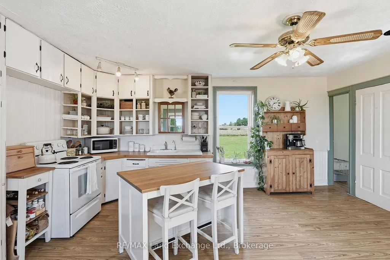
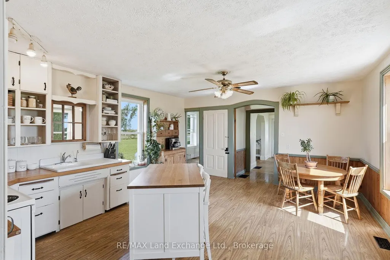
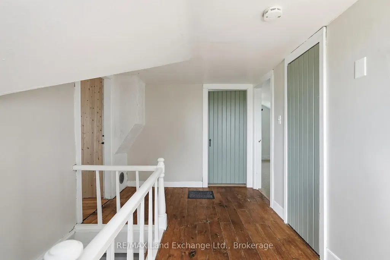
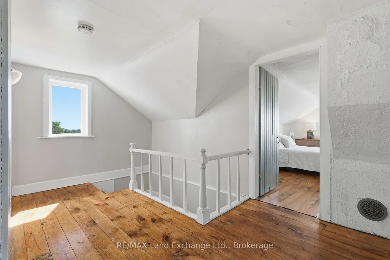
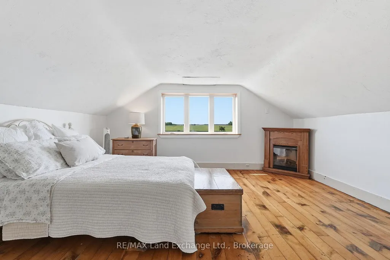
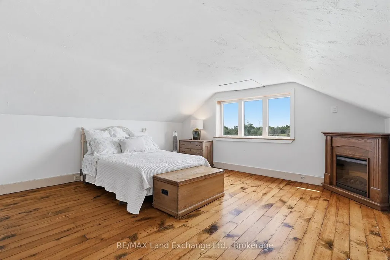
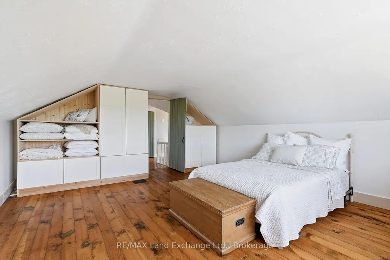
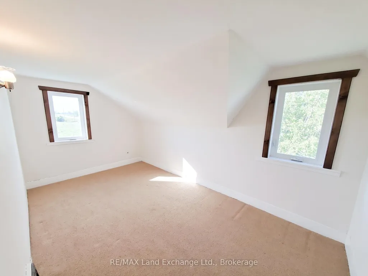
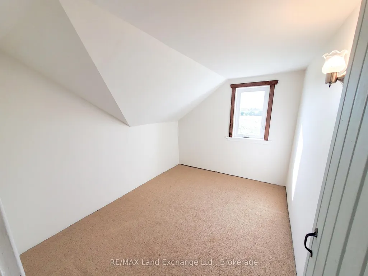
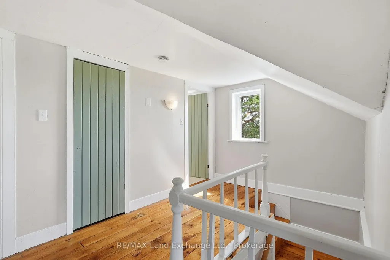
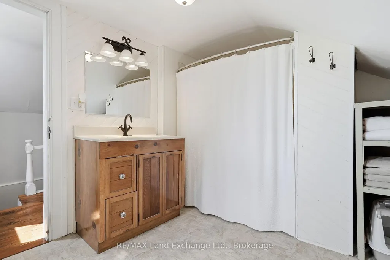
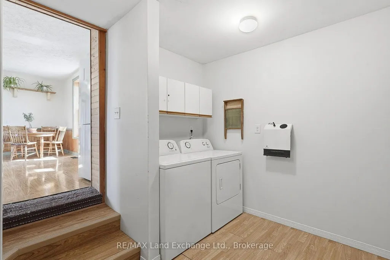
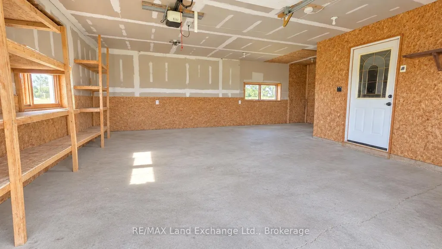
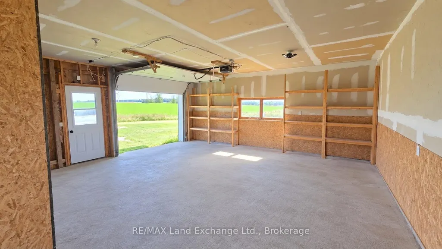
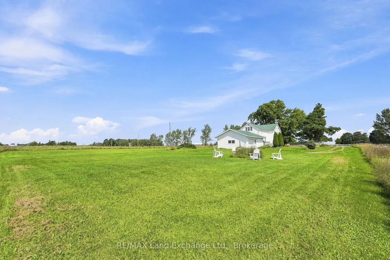
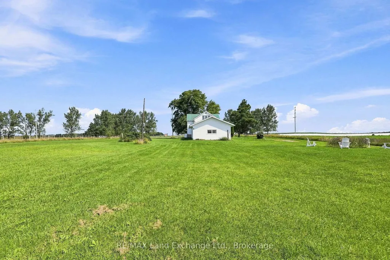
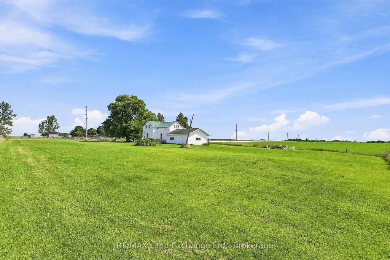
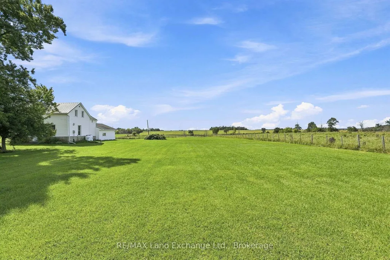
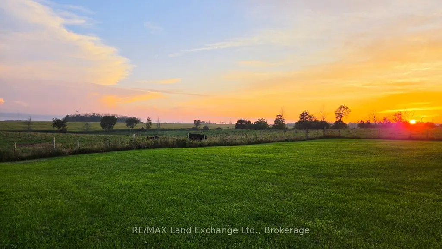
Enjoy the ideal combination of country lifestyle and everyday convenience with this 3-bedroom farmhouse on a 1.16-acre property, just 5 minutes south of Port Elgin! With wide-open rural views stretching as far as the eye can see, you can enjoy incredible privacy, space, and scenic country living while being close to town. The large, attached garage with direct entry provides valuable space for indoor parking and storage. This bright and sunny home has a spacious and functional layout. Other notable features include a large country kitchen, an outstanding primary bedroom, original wood flooring, a durable metal roof, septic system updated in 2008, and high-speed internet availability. The home sits back from the road, offering peace and quiet and plenty of usable yard space. Mature maple, pine and cedar trees provide shade, and an impressive 15ft blackberry bush produces fruit every year. Just 5 minutes drive to Walmart and the conveniences of Saugeen Shores, and only a 15-minute commute to Bruce Power. An unbeatable location!
| Price History | |
|---|---|
| 9/9/2026 | Listed $549,900 |
General Features
| Sewer | Septic |
|---|---|
| Cooling | None |
| Roof | Metal |
| Architectural Style | 1 1/2 Storey |
| Pool Features | None |
| Construction Materials | Vinyl Siding |
| View | Panoramic,Pasture |
| Heater Type | Forced Air |
| Parking Spaces | 9 |
| Property Subtype | Detached |
| Tax Year | 2026 |
| Lot Depth | 280.0 |
| County | Bruce |
| New Construction | No |
| Property Type | Residential Freehold |
| Attached Garage | No |
| Facing Direction | South |
| Garage Y/N | Yes |
| Status | New |
| City | Kincardine |
| Senior Community Y/N | No |
| Lot Size Units | Feet |
| Property Attached Y/N | No |
| Tax Annual Amount | 2285.25 |
| Standard Status | Active |
| Occupancy Type | Owner |
| Legal Description | PART LOT 8 CONCESSION 14 BRUCE,PART 1 3R10270 MUNICIPALITY OF KINCARDINE |
Interior Features
| Interior Amenities | Water Heater Owned,Water Treatment |
|---|---|
| Basement | Unfinished |
| Heat Source | Electric |
| Basement (Y/N) | No |
| Air Conditioning Y/N | No |
| Heating Y/N | Yes |
| Fireplace Y/N | No |
| Total Bedrooms | 3 |
| Elevator? | No |
| Total Baths | 1 |
| Bedrooms | 3 |
| Living Area Range | 1100-1500 |
Exterior Features
| Exterior Amenities | Deck,Lighting,Privacy |
|---|---|
| Parking Features | Private |
| Water Source | Drilled Well |
| Total Parking | 10.0 |
| Garage Type | Attached |
| Foundation Details | Stone |
| Spa | No |
| Waterfront Y/N | No |
| Covered Spaces | 1.0 |
Amenities
- Views
- New Construction
- Adult 55+
- Lease To Own
- No Strata Fees
- Furnished
- Primary On Main
- Air Conditioning
- Seller Finance
- Green
- Fixer Upper
- Horse
- Golf
- Fireplace
- Deck
- Garage
- Basement
- Pool
Property vs Single Family Average in N0H 2C5
Price
Taxes
Visits
 Toronto Real Estate Board (TRREB); All information deemed reliable but not guaranteed. All properties are subject to prior sale, change or withdrawal. Neither listing broker(s) or information provider(s) shall be responsible for any typographical errors, misinformation, misprints and shall be held totally harmless. Listing(s) information is provided for consumer's personal, non-commercial use and may not be used for any purpose other than to identify prospective properties consumers may be interested