
Address
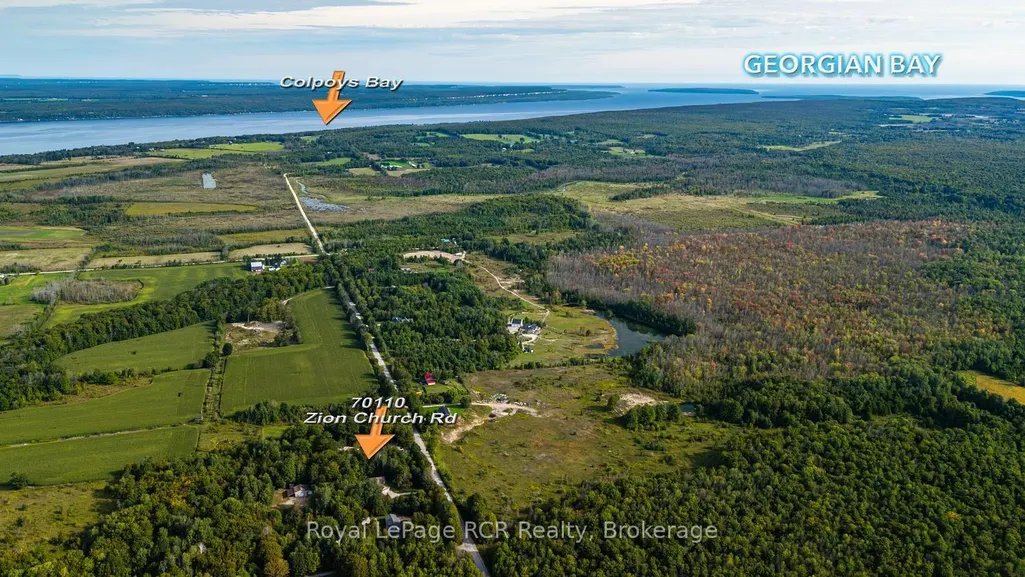
70110 Zion Church Road, Georgian Bluffs, ON
Price
$ 999,000
Property Attributes
- MLS#X13763646
- TypeSingle Family
- Listing Status New
- CityGeorgian Bluffs
- AreaGeorgian Bluffs
- NeighbourhoodGeorgian Bluffs
- Postal CodeN0H 2T0
- StyleBungalow
- Taxes$ 3969
- Price$ 999,000
- Bedrooms3
- Full Bathrooms2
- Half Bathrooms0
- Sqr Footage1500-2000
- Lot Size3.5 Acres
Data Source:
Toronto Real Estate Board (TRREB)
Property Description
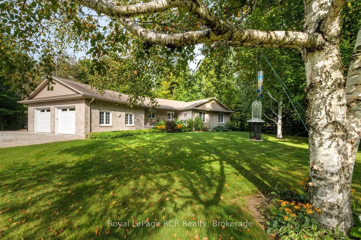
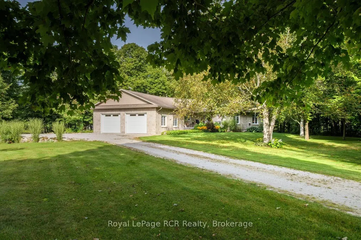
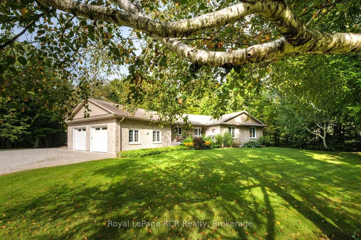
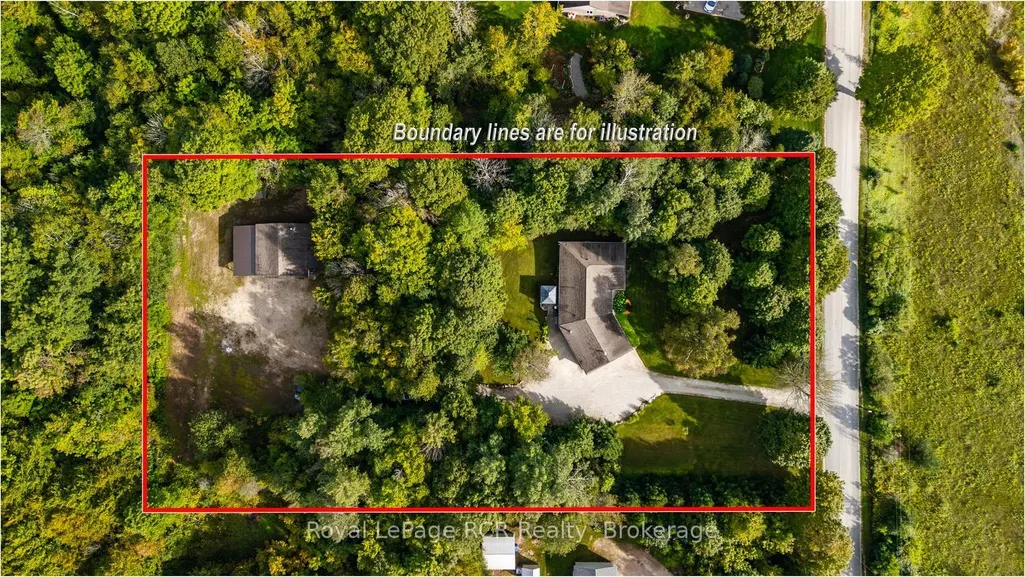
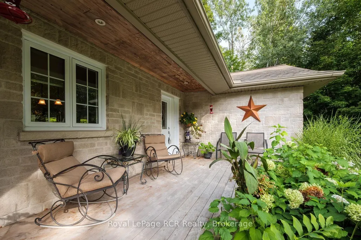
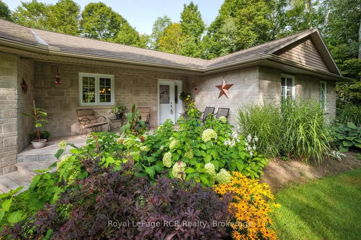
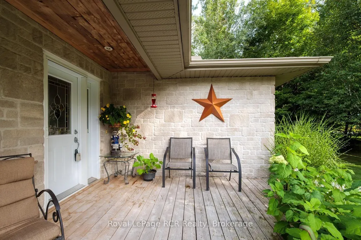
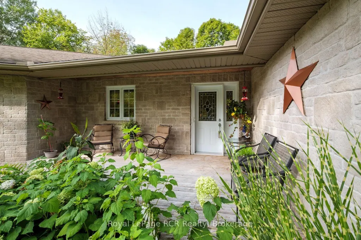
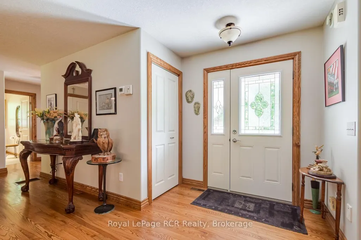
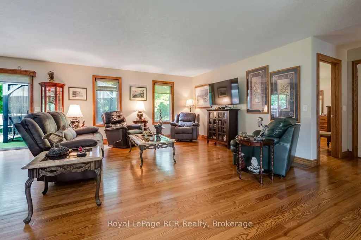
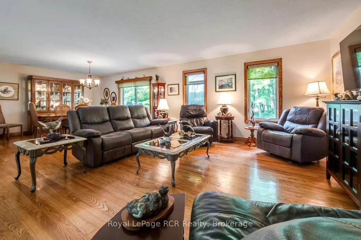
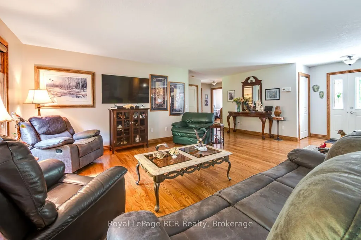
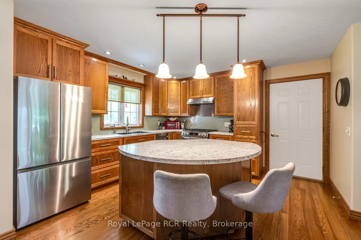
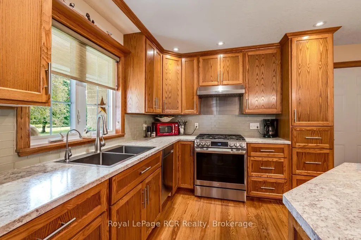
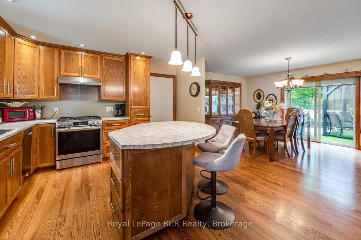
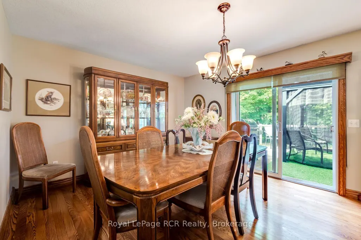
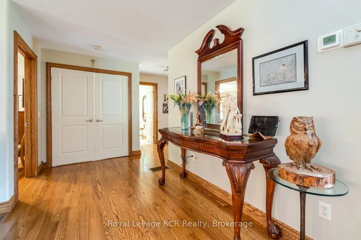
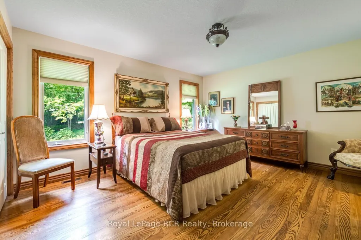
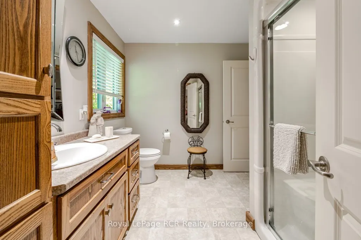
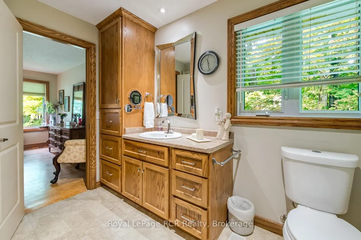
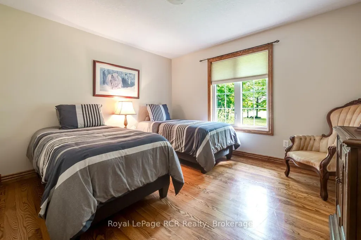
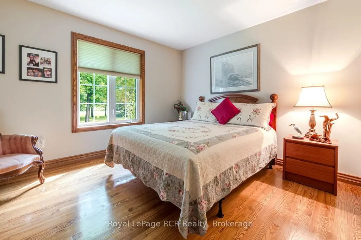
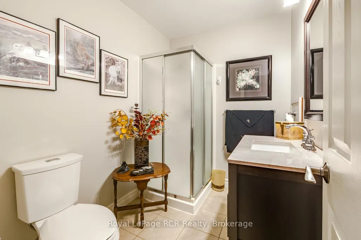
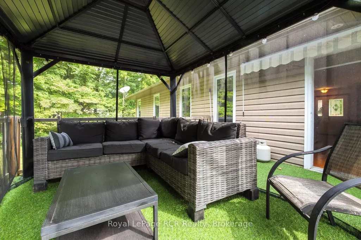
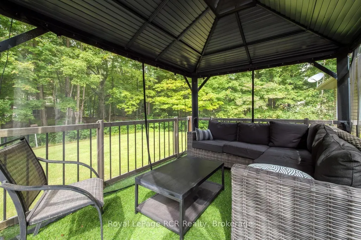
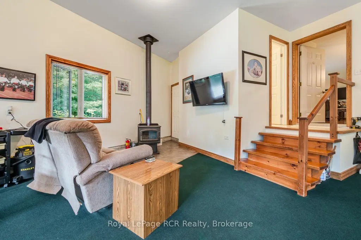
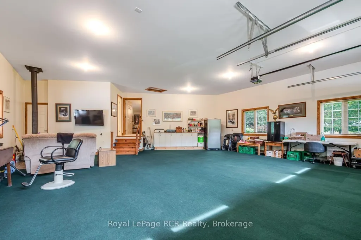
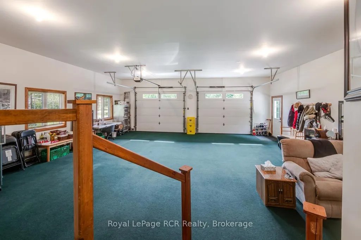
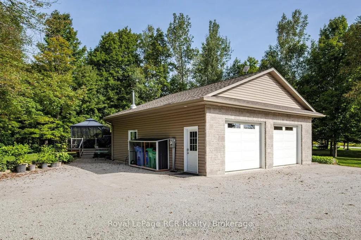
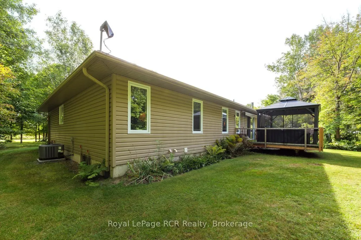
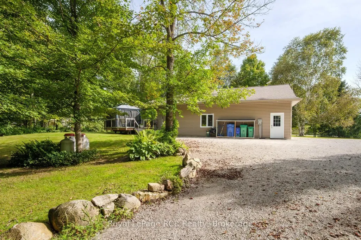
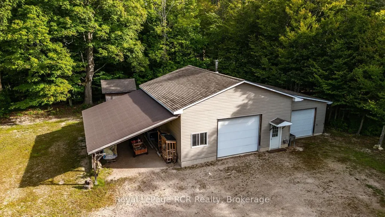
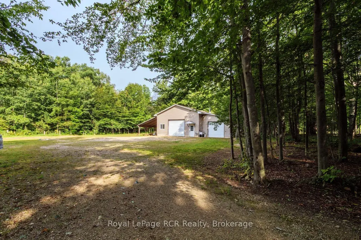
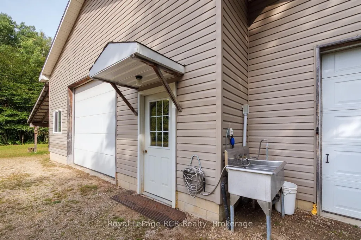
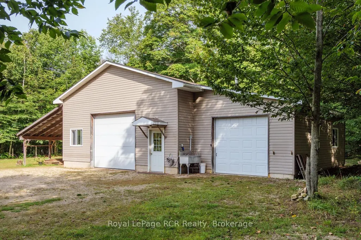
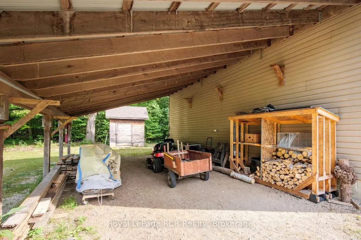
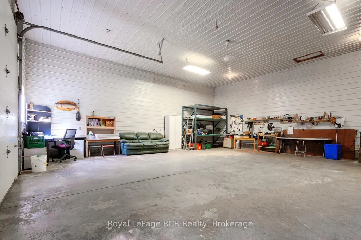
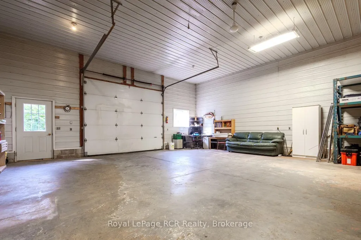
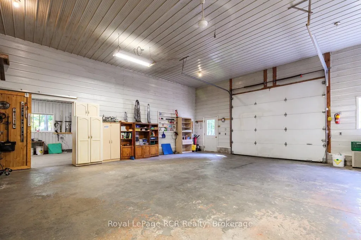
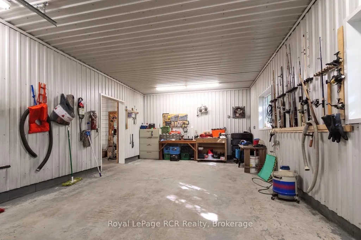
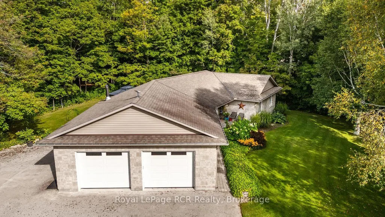
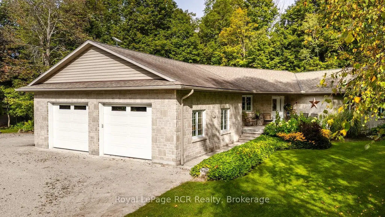
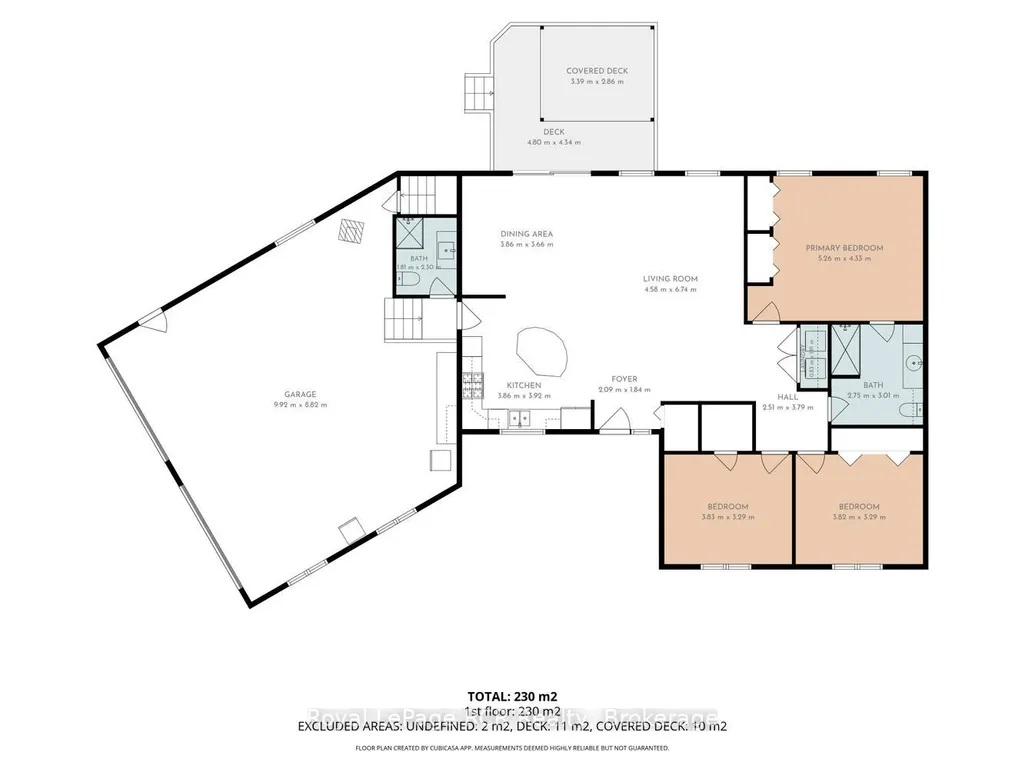
Spacious Bungalow on a Private 2-Acre Lot with Heated Workshop and Income Potential! Welcome to this beautifully maintained bungalow nestled on a private 2-acre lot in a quiet, desirable setting. Offering convenient one-floor living, this meticulously kept home is ideal for those seeking space, privacy, and incredible potential. The open concept main area provides an inviting setting for everyday living, entertaining, and relaxing, while 3 spacious bedrooms add comfort for yourselves and your guests. Step out onto the deck where the new gazebo creates the perfect spot for morning coffee, evening drinks, or entertaining friends. Beyond the home, the possibilities are truly impressive. The large, fully insulated and heated 29ft x 31ft workshop, complete with 10ft overhead doors, is perfect for a home-based business, creative studio, tradesperson, or additional workspace. A separate attached garage provides excellent storage for tools, a boat, recreational equipment, and more. With generous parking at the rear, there is plenty of room for RVs, trailers, seasonal vehicles, and all the toys that come with enjoying the area. This beautifully treed and landscaped property is perfectly positioned just 5 mins from Wiarton and approx. 30 mins to Owen Sound, where you'll enjoy easy access to shopping, schools, hospitals, Georgian Bay, and everything the area has to offer. Numerous recent updates include a new fridge and stove (2023), new washer and dryer (2024) new glass shower (2024), new dishwasher (2026), a new furnace and air conditioning (2025). Fibre optic internet available at the lot line. Once yearly fee for propane tank rental $75.00.
| Price History | |
|---|---|
| 9/10/2026 | Listed $999,000 |
General Features
| Sewer | Septic |
|---|---|
| Cooling | Central Air |
| Roof | Asphalt Shingle |
| Architectural Style | Bungalow |
| Pool Features | None |
| Construction Materials | Stone,Vinyl Siding |
| Heater Type | Forced Air |
| Parking Spaces | 6 |
| Property Subtype | Detached |
| Tax Year | 2026 |
| Lot Depth | 415.0 |
| PropertyFeatures | Marina,Lake/Pond,Beach,Waterfront,Hospital |
| County | Grey County |
| New Construction | No |
| Property Type | Residential Freehold |
| Attached Garage | No |
| Facing Direction | West |
| Garage Y/N | Yes |
| Other Structures | Additional Garage(s),Garden Shed,Workshop |
| Status | New |
| City | Georgian Bluffs |
| Senior Community Y/N | No |
| Lot Size Units | Feet |
| Property Attached Y/N | No |
| Tax Annual Amount | 3969.38 |
| Virtual Tour | https://jamesmastersphotography.seehouseat.com/public/vtour/display/2403660?idx=1#!/ |
| Standard Status | Active |
| Occupancy Type | Owner |
| Legal Description | PT LT 10 CON 21 KEPPEL PT 3 16R4824; GEORGIAN BLUFFS |
Interior Features
| Interior Amenities | Auto Garage Door Remote,Carpet Free,Water Heater Owned,Central Vacuum,Air Exchanger |
|---|---|
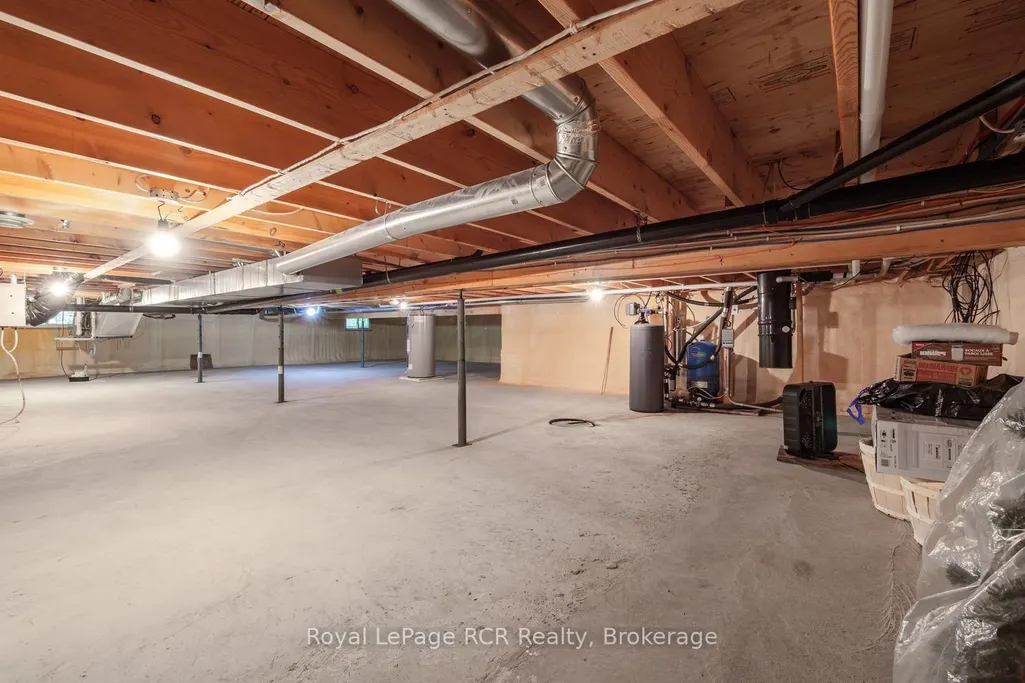
| Basement | Crawl Space |
| Fireplace Features | Wood Stove |
| Heat Source | Propane |
| Basement (Y/N) | No |
| Air Conditioning Y/N | Yes |
| Heating Y/N | Yes |
| Fireplace Y/N | Yes |
| Total Bedrooms | 3 |
| Elevator? | No |
| Total Baths | 2 |
| Bedrooms | 3 |
| Living Area Range | 1500-2000 |
Exterior Features
| Exterior Amenities | Deck,Landscaped |
|---|---|
| Parking Features | Private |
| Water Source | Drilled Well |
| Total Parking | 8.0 |
| Garage Type | Attached |
| Foundation Details | Poured Concrete |
| Spa | No |
| Lot Size Source | MPAC |
| Waterfront Y/N | No |
| Covered Spaces | 2.0 |
Amenities
- Views
- New Construction
- Adult 55+
- Lease To Own
- No Strata Fees
- Furnished
- Primary On Main
- Air Conditioning
- Seller Finance
- Green
- Fixer Upper
- Horse
- Golf
- Fireplace
- Deck
- Garage
- Basement
- Pool
Property vs Single Family Average in N0H 2T0
Price
Visits
 Toronto Real Estate Board (TRREB); All information deemed reliable but not guaranteed. All properties are subject to prior sale, change or withdrawal. Neither listing broker(s) or information provider(s) shall be responsible for any typographical errors, misinformation, misprints and shall be held totally harmless. Listing(s) information is provided for consumer's personal, non-commercial use and may not be used for any purpose other than to identify prospective properties consumers may be interested