
Just Listed
Address
5157 Bath Road, Loyalist, ON
Price
$ 549,900
Property Attributes
- MLS#X13764396
- TypeSingle Family
- Listing Status New
- CityLoyalist
- Area64 - Lennox and Addington - South
- Neighbourhood64 - Lennox and Addington - South
- Postal CodeK0H 1G0
- Style2-Storey
- Taxes$ 4077
- Price$ 549,900
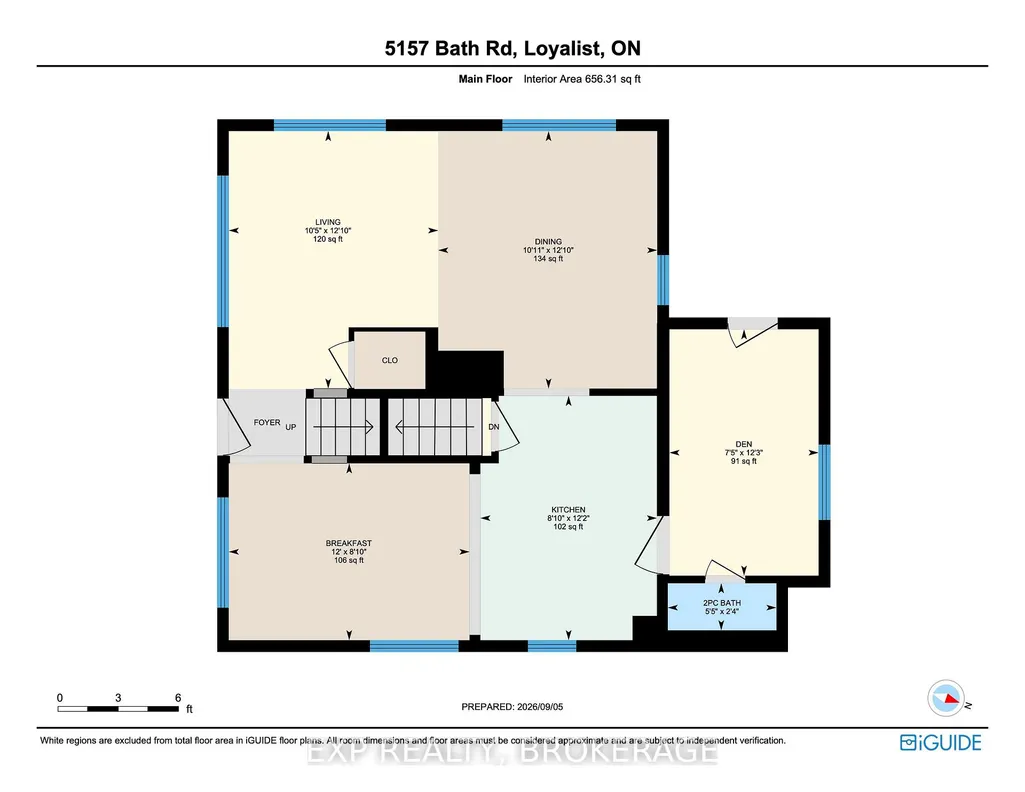
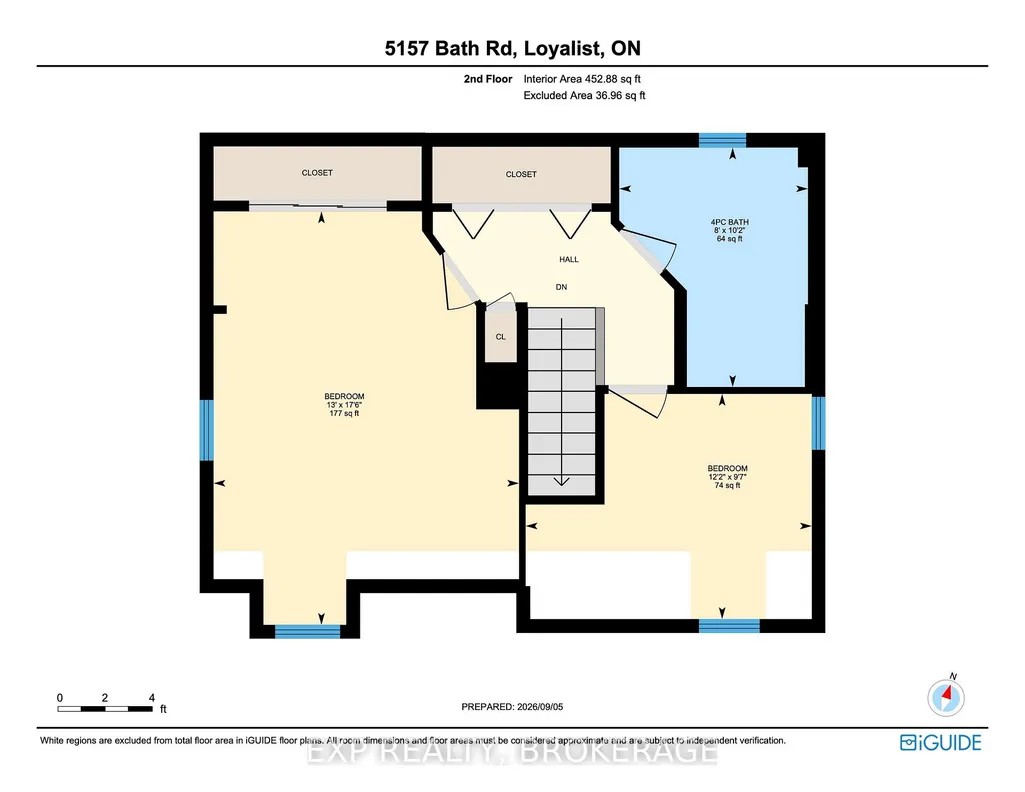
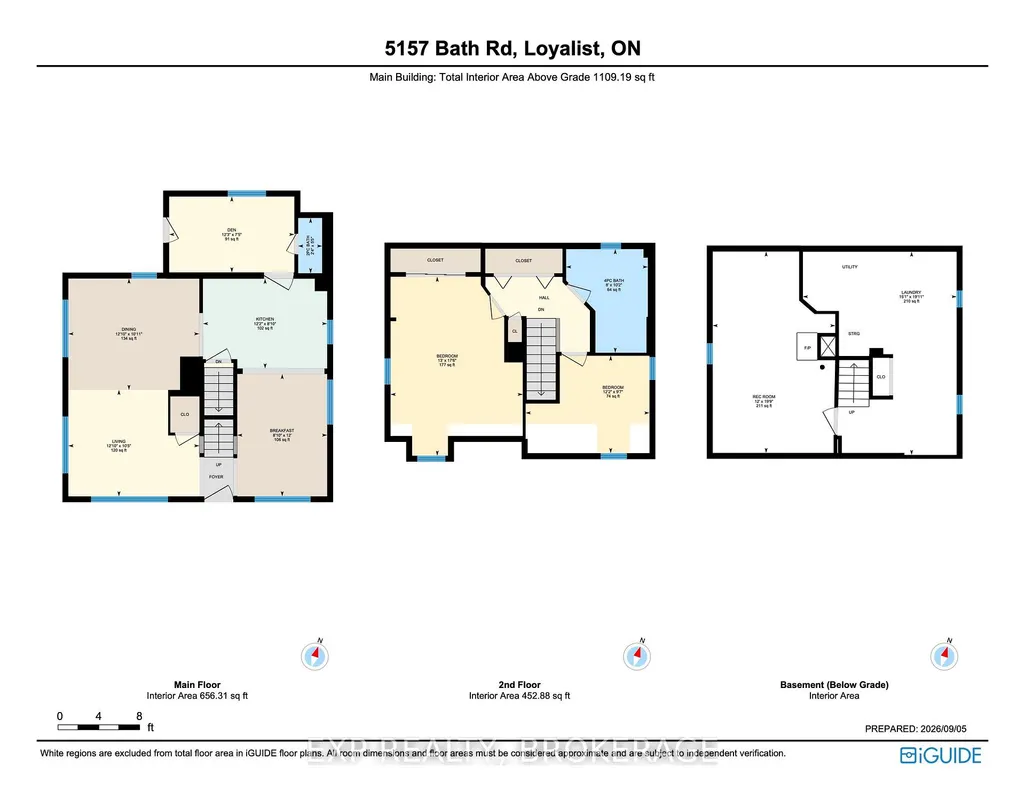
- Bedrooms3
- Full Bathrooms2
- Half Bathrooms0
- Sqr Footage1100-1500
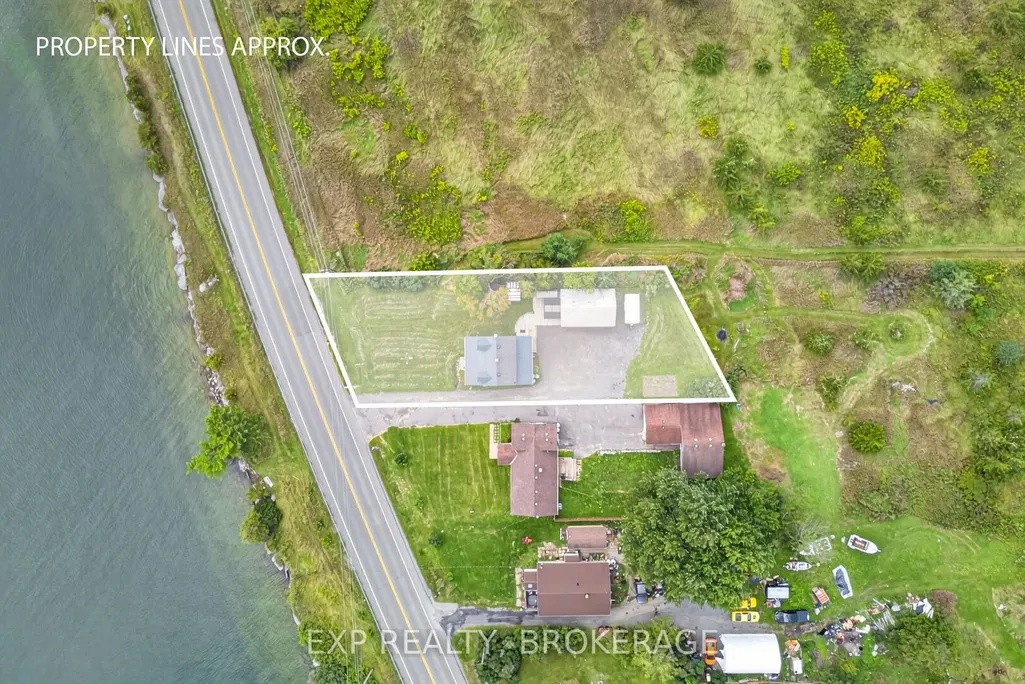
- Lot Size0.25 Acres
Data Source:
Toronto Real Estate Board (TRREB)
Property Description
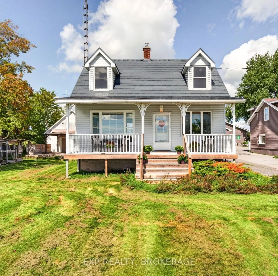
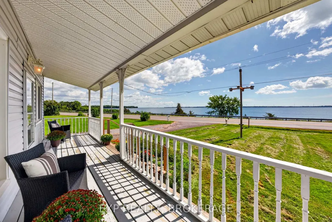
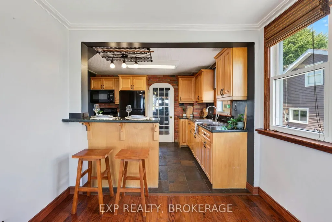
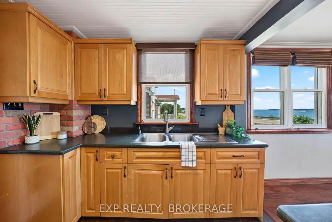
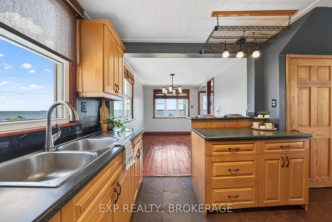
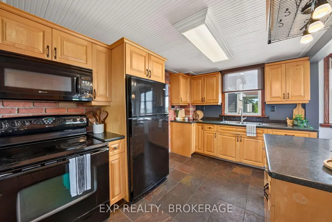
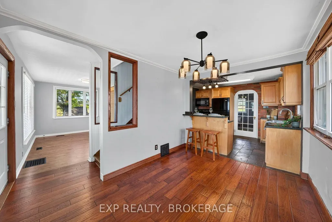
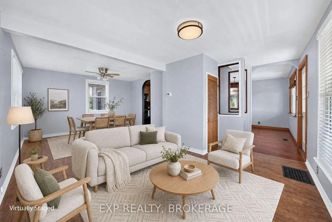
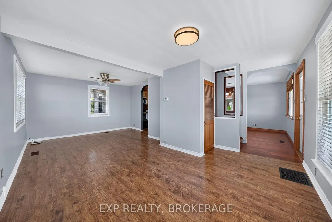
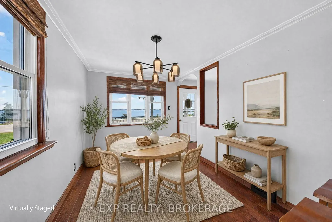
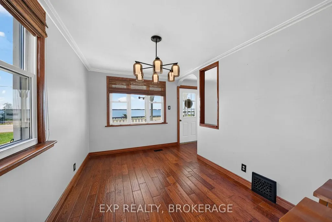
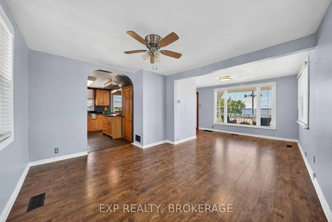
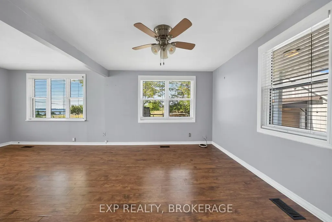
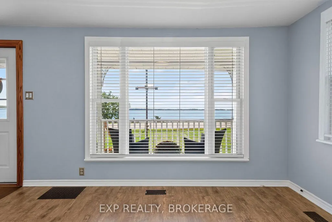
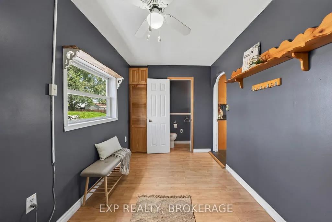
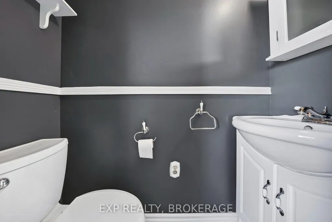
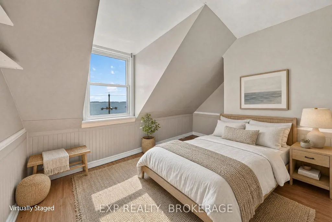
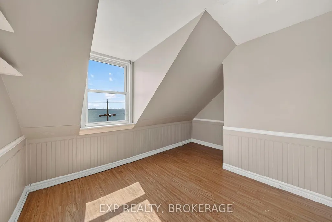
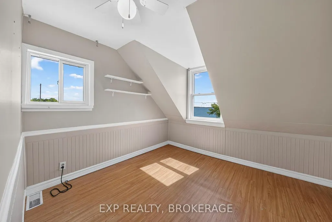
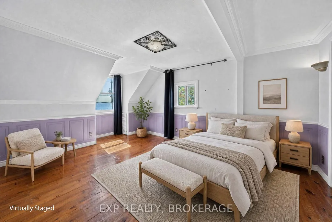
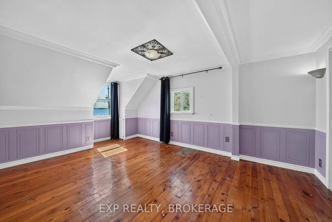
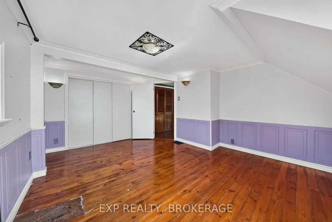
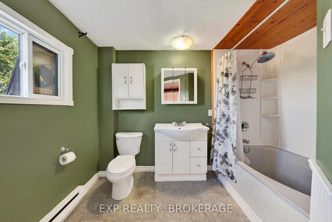
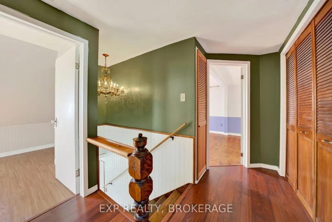
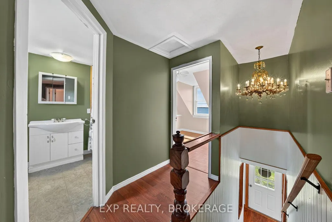
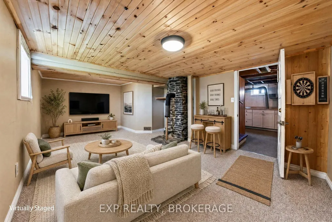
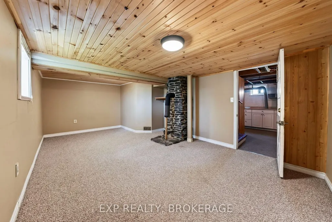
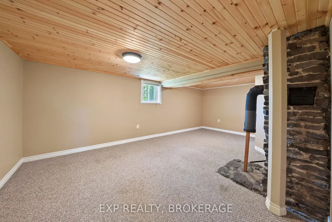
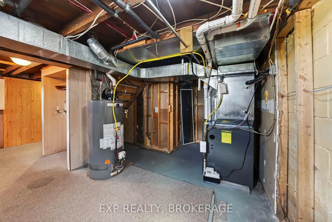
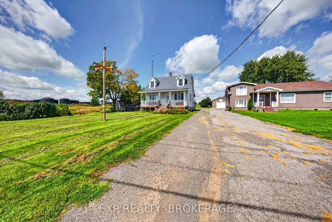
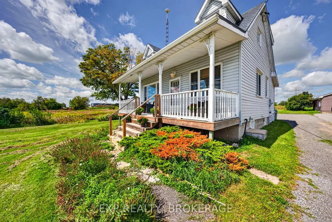
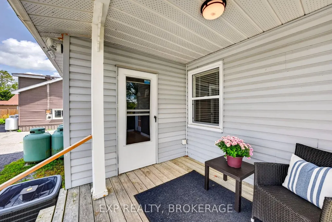
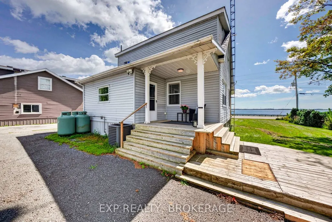
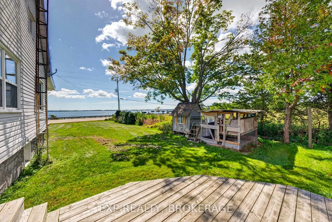
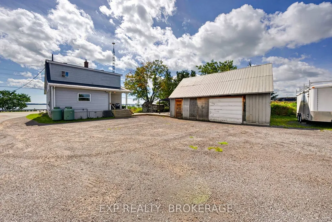
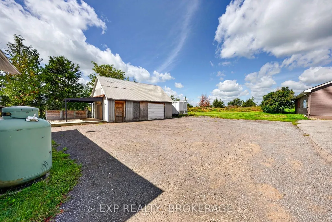
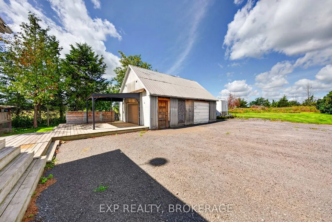
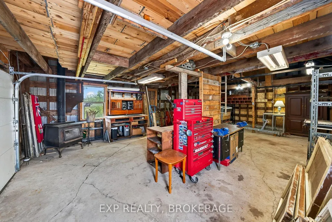
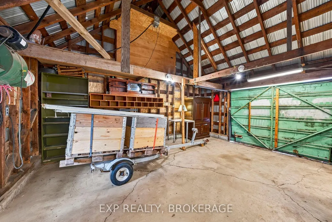
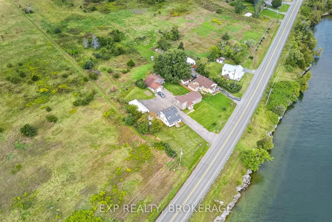
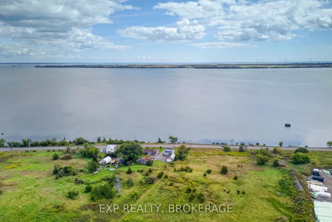
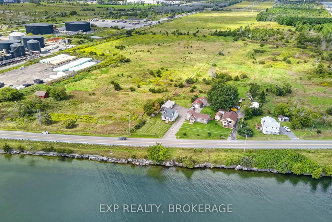
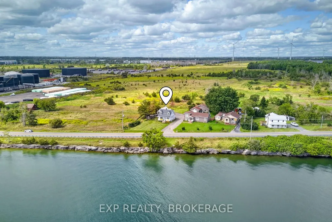
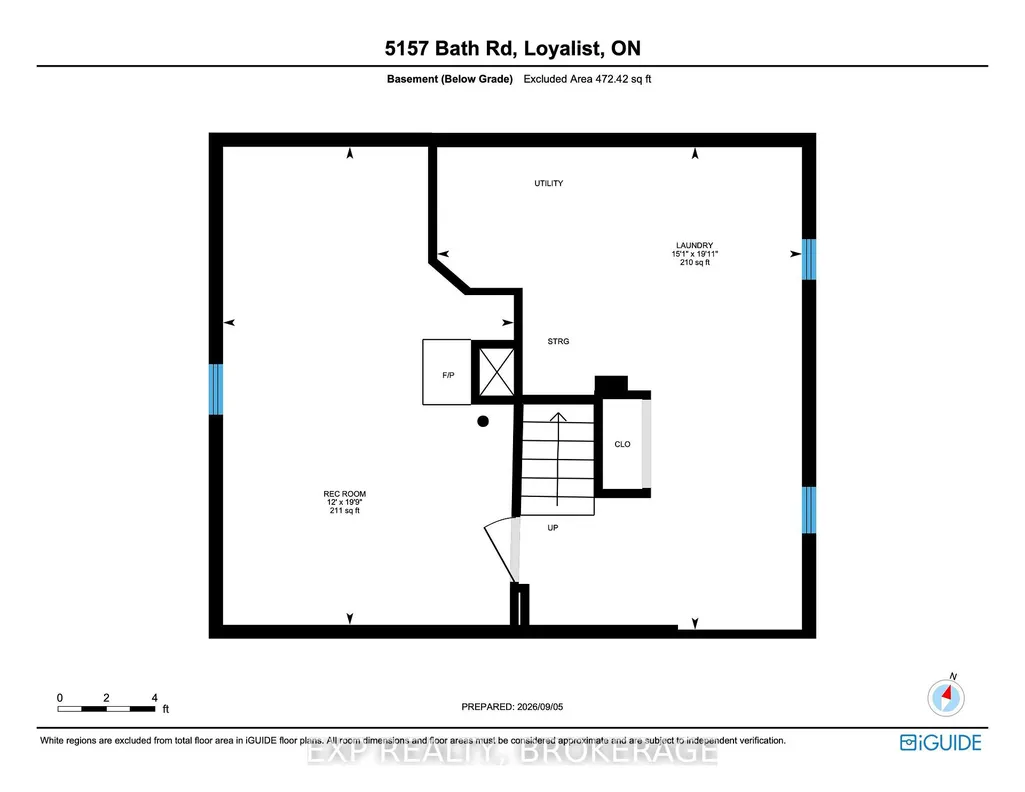
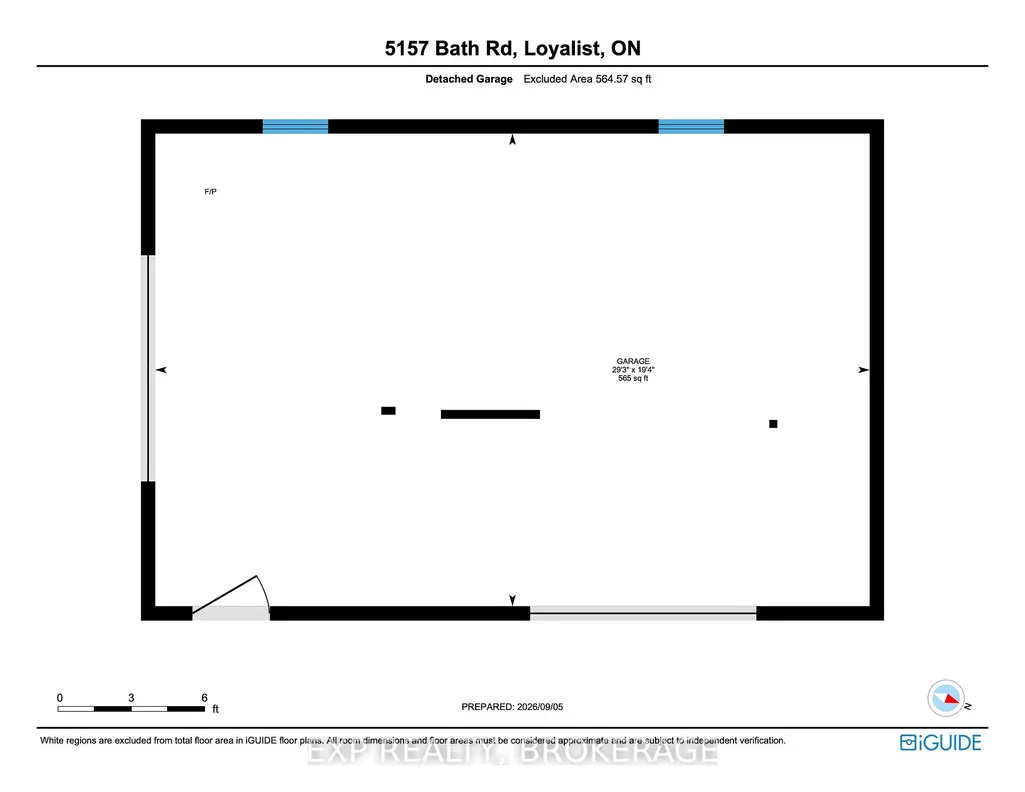
Welcome to a truly special property where timeless character meets peaceful country living. Set along the scenic and historic Loyalist Parkway, this charming two-storey home offers beautiful, direct views of Lake Ontario and an easy commute to Kingston. The covered front porch is the perfect spot to enjoy your morning coffee while taking in the lake views, or unwind in the evening surrounded by the peaceful countryside. Inside, this 2+1 bedroom, 2 bathroom home is filled with warmth and character, with bright, neutral paint colours creating a fresh and inviting atmosphere. Recent updates include windows, a metal roof, and a propane furnace, while central air conditioning provides added comfort throughout the warmer months. Outside, enjoy a covered rear deck, generous parking, and a large detached garage/workshop - ideal for hobbies, storage, or additional workspace. A charming chicken coop adds to the country appeal. With municipal water, high-speed internet access, abundant parking, and a peaceful setting, this property offers the best of both worlds - the tranquility of country living with Kingston conveniently close by. Lake views, timeless character, and plenty of potential - come see what makes this Loyalist Parkway property so special.
| Price History | |
|---|---|
| 9/10/2026 | Listed $549,900 |
General Features
| Sewer | Septic |
|---|---|
| Cooling | Central Air |
| Roof | Asphalt Shingle,Metal |
| Architectural Style | 2-Storey |
| Pool Features | None |
| Construction Materials | Vinyl Siding |
| Waterview | Direct,Unobstructive |
| View | Water |
| Heater Type | Forced Air |
| Parking Spaces | 4 |
| Property Subtype | Detached |
| Tax Year | 2025 |
| Lot Depth | 200.0 |
| PropertyFeatures | Level,School Bus Route |
| County | Lennox & Addington |
| New Construction | No |
| Property Type | Residential Freehold |
| Attached Garage | No |
| Facing Direction | North |
| Garage Y/N | Yes |
| Other Structures | Workshop |
| Status | New |
| City | Loyalist |
| Body of Water | Lake Ontario |
| Disclosures | Easement,Right Of Way |
| Senior Community Y/N | No |
| Lot Size Units | Feet |
| Property Attached Y/N | No |
| Tax Annual Amount | 4077.0 |
| Virtual Tour | https://unbranded.youriguide.com/5171_bath_rd_loyalist_on |
| Standard Status | Active |
| Occupancy Type | Vacant |
| Legal Description | PT LT 26 CON BROKEN FRONT ERNESTOWN AS IN LA184532; LOYALIST |
Interior Features
| Interior Amenities | Carpet Free,Propane Tank |
|---|---|
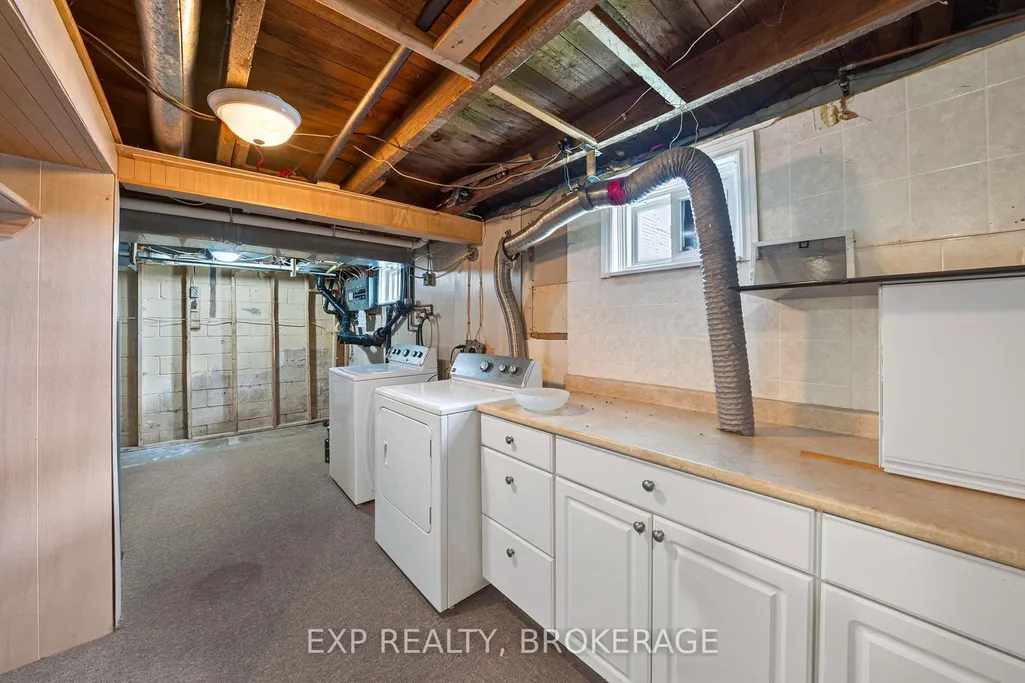
| Basement | Finished,Full |
| Heat Source | Propane |
| Basement (Y/N) | No |
| Air Conditioning Y/N | Yes |
| Heating Y/N | Yes |
| Fireplace Y/N | No |
| Total Bedrooms | 3 |
| Elevator? | No |
| Total Baths | 2 |
| Bedrooms | 2+1 |
| Living Area Range | 1100-1500 |
Exterior Features
| Exterior Amenities | Porch,Deck |
|---|---|
| Waterfront | None |
| Parking Features | Right Of Way,Private |
| Total Parking | 6.0 |
| Garage Type | Detached |
| Foundation Details | Block |
| Spa | No |
| Lot Size Source | GeoWarehouse |
| Waterfront Y/N | No |
| Covered Spaces | 2.0 |
Amenities
- Views
- New Construction
- Adult 55+
- Lease To Own
- No Strata Fees
- Furnished
- Primary On Main
- Air Conditioning
- Seller Finance
- Green
- Fixer Upper
- Horse
- Golf
- Fireplace
- Deck
- Garage
- Basement
- Pool
Property vs Single Family Average in K0H 1G0
Price
Visits
 Toronto Real Estate Board (TRREB); All information deemed reliable but not guaranteed. All properties are subject to prior sale, change or withdrawal. Neither listing broker(s) or information provider(s) shall be responsible for any typographical errors, misinformation, misprints and shall be held totally harmless. Listing(s) information is provided for consumer's personal, non-commercial use and may not be used for any purpose other than to identify prospective properties consumers may be interested