
Address
231 Pratt Drive, Loyalist, ON
Price
$ 645,044
Property Attributes
- MLS#X13766740
- TypeSingle Family
- Listing Status New
- CityLoyalist
- Area54 - Amherstview
- Neighbourhood54 - Amherstview
- Postal CodeK7N 0E9
- StyleBungalow
- Price$ 645,044
- Bedrooms2
- Full Bathrooms2
- Half Bathrooms0
- Sqr Footage1100-1500
- Lot Size0.25 Acres
Data Source:
Toronto Real Estate Board (TRREB)
Property Description
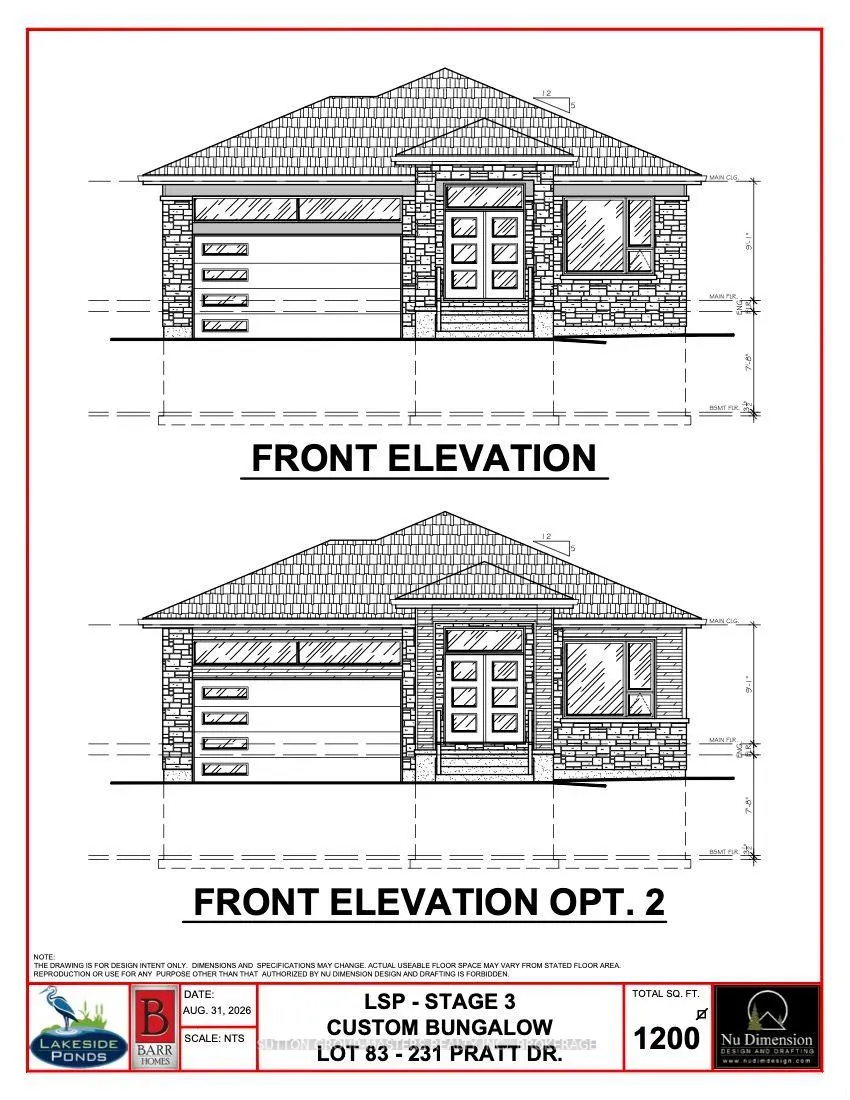
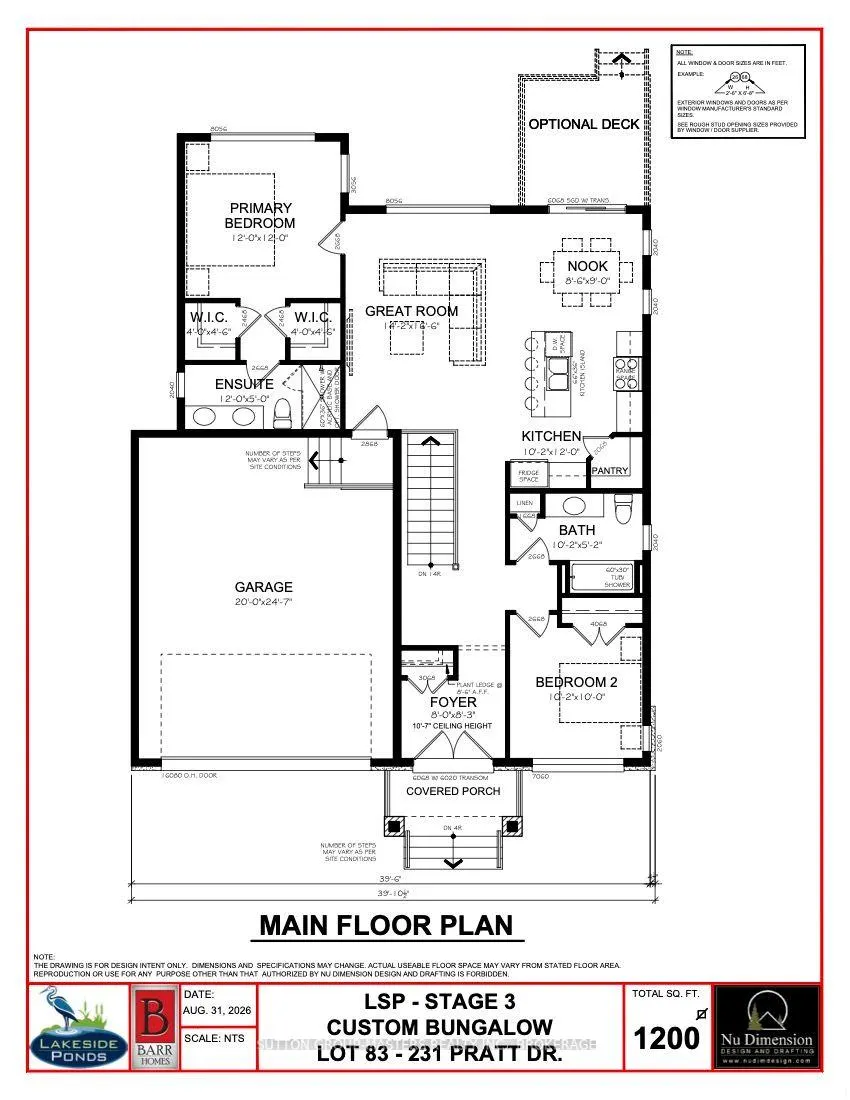
*Take Advantage of the 13% HST Rebate (Reflected in the listing price)* - Welcome to 231 Pratt Drive in Amherstview, Ontario in the beautiful Lakeside Ponds subdivision. This soon-to-be-built 1,200 square foot bungalow features 2 bedrooms and 2 bathrooms, with an open concept kitchen leading to a large living room/dining room. This home sits on a 50 foot corner lot and comes with a double car garage and many features throughout that are sure to impress that include A/C, quartz kitchen countertops with soft close drawers and doors, 9'ceilings throughout the main level, ceramic tile in all wet rooms, and engineered hardwood flooring throughout. The basement has a rough-in bathroom giving you the potential to turn the space into a secondary suite or a large open recreation space for the family completed with laundry! This home is close to shopping, parks, restaurants, golf, and more! Don't miss out on your opportunity to own this home!
| Price History | |
|---|---|
| 9/10/2026 | Listed $645,044 |
General Features
| Sewer | Sewer |
|---|---|
| Cooling | Central Air |
| Roof | Asphalt Shingle |
| Architectural Style | Bungalow |
| Pool Features | None |
| Security Features | Carbon Monoxide Detectors,Smoke Detector |
| Construction Materials | Brick,Vinyl Siding |
| Heater Type | Forced Air |
| Parking Spaces | 2 |
| Topography | Dry,Flat |
| Property Subtype | Detached |
| Tax Year | 2026 |
| Lot Depth | 105.0 |
| PropertyFeatures | Golf,Lake/Pond,Park,Place Of Worship,Rec./Commun.Centre,School |
| County | Lennox & Addington |
| New Construction | No |
| Property Type | Residential Freehold |
| Attached Garage | No |
| Facing Direction | East |
| Garage Y/N | Yes |
| Status | New |
| City | Loyalist |
| Senior Community Y/N | No |
| Lot Size Units | Feet |
| Property Attached Y/N | No |
| Tax Annual Amount | 0.0 |
| Standard Status | Active |
| Occupancy Type | Vacant |
| Legal Description | LOT 83,PLAN 29M69 SUBJECT TO AN EASEMENT AS IN LX106816 LOYALIST TOWNSHIP |
Interior Features
| Interior Amenities | Air Exchanger,Primary Bedroom - Main Floor,Rough-In Bath,Water Heater,Storage |
|---|---|
| Basement | Full,Unfinished |
| Heat Source | Gas |
| Basement (Y/N) | No |
| Air Conditioning Y/N | Yes |
| Heating Y/N | Yes |
| Fireplace Y/N | No |
| Total Bedrooms | 2 |
| Elevator? | No |
| Total Baths | 2 |
| Bedrooms | 2 |
| Living Area Range | 1100-1500 |
Exterior Features
| Exterior Amenities | Porch |
|---|---|
| Parking Features | Available,Inside Entry |
| Total Parking | 4.0 |
| Garage Type | Attached |
| Foundation Details | Poured Concrete |
| Spa | No |
| Lot Size Source | GeoWarehouse |
| Waterfront Y/N | No |
| Covered Spaces | 2.0 |
Amenities
- Views
- New Construction
- Adult 55+
- Lease To Own
- No Strata Fees
- Furnished
- Primary On Main
- Air Conditioning
- Seller Finance
- Green
- Fixer Upper
- Horse
- Golf
- Fireplace
- Deck
- Garage
- Basement
- Pool
Property vs Single Family Average in K7N 0E9
Price
 Toronto Real Estate Board (TRREB); All information deemed reliable but not guaranteed. All properties are subject to prior sale, change or withdrawal. Neither listing broker(s) or information provider(s) shall be responsible for any typographical errors, misinformation, misprints and shall be held totally harmless. Listing(s) information is provided for consumer's personal, non-commercial use and may not be used for any purpose other than to identify prospective properties consumers may be interested