
Just Listed
Address
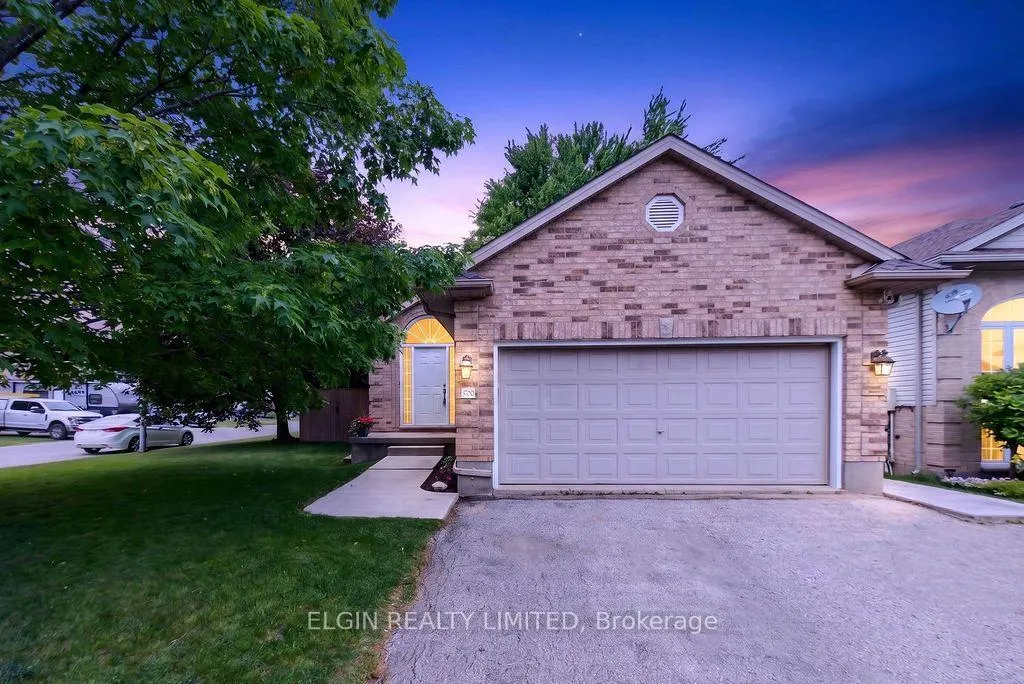
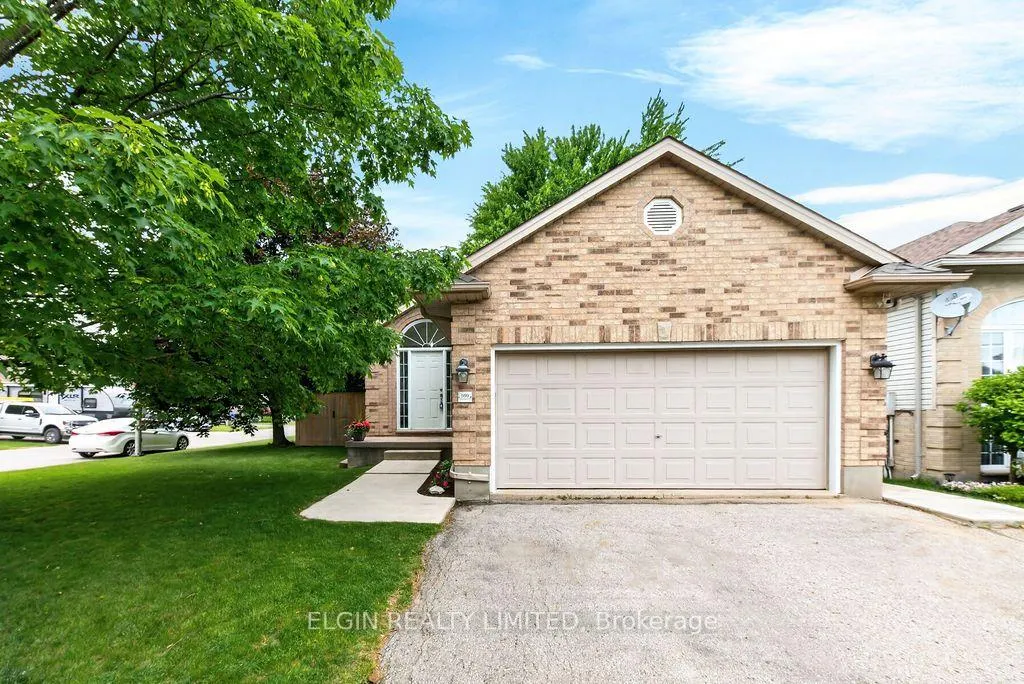
599 Wellington Street, St. Thomas, ON
Price
$ 539,900
Property Attributes
- MLS#X13775910
- TypeSingle Family
- Listing Status Sold Conditional Escape
- CitySt. Thomas
- AreaSt. Thomas
- NeighbourhoodSt. Thomas
- Postal CodeN5R 6G4
- StyleBungalow
- Taxes$ 3651
- Price$ 539,900
- Bedrooms4
- Full Bathrooms2
- Half Bathrooms0
- Sqr Footage1100-1500
Data Source:
Toronto Real Estate Board (TRREB)
Property Description
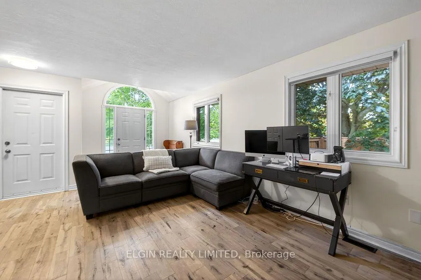
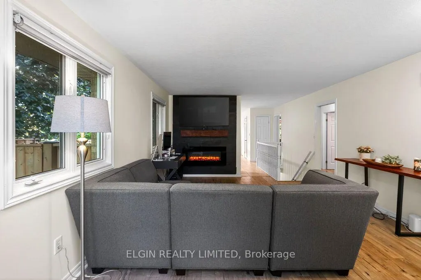
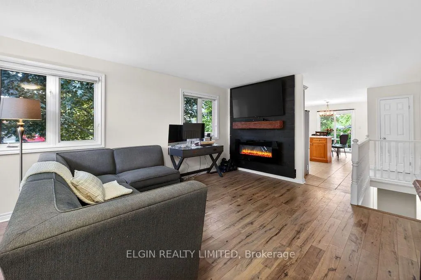
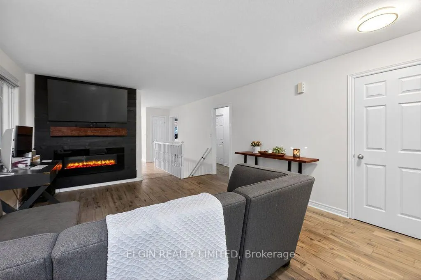
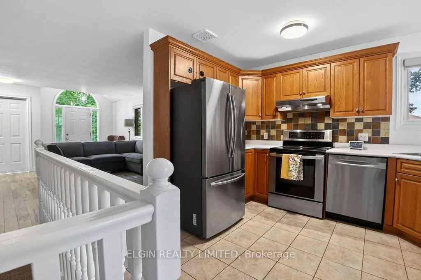
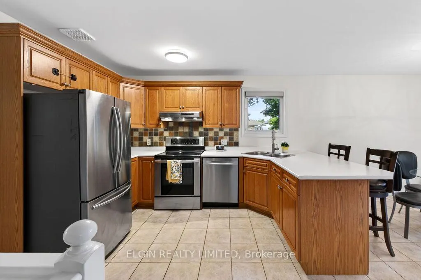
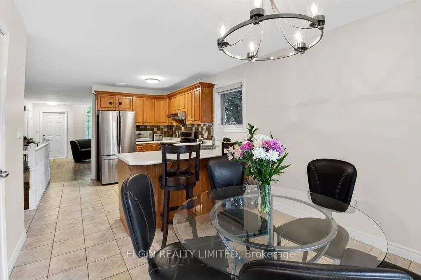
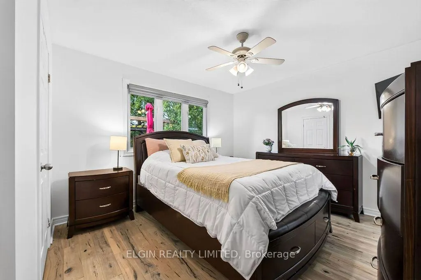
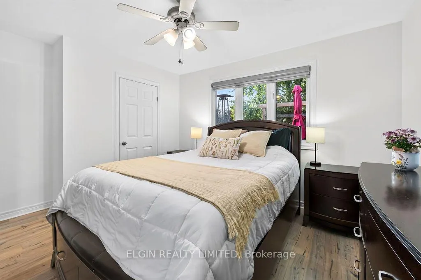
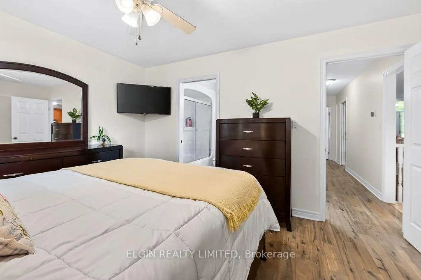
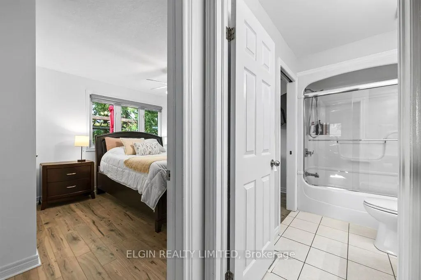
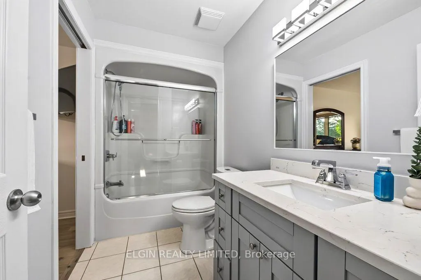
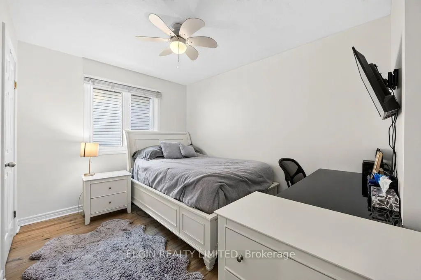
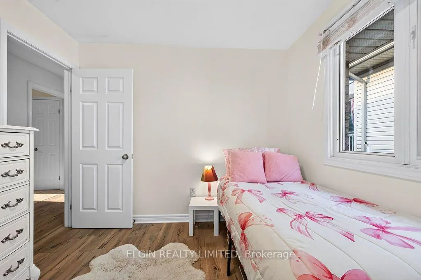
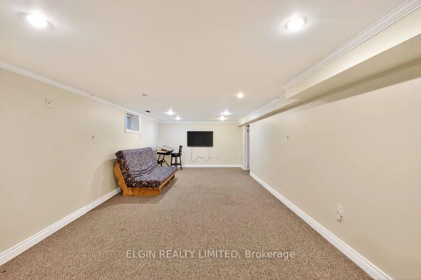
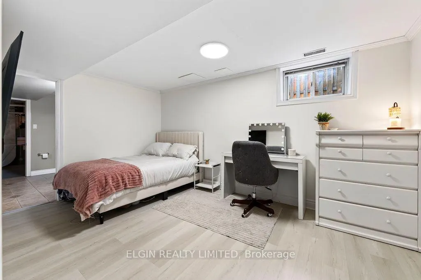
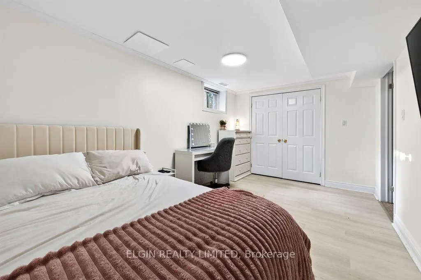
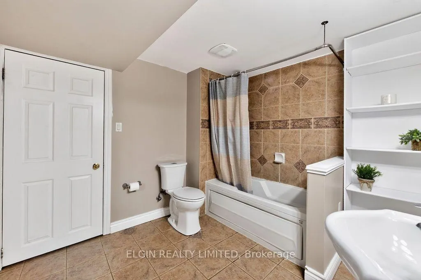
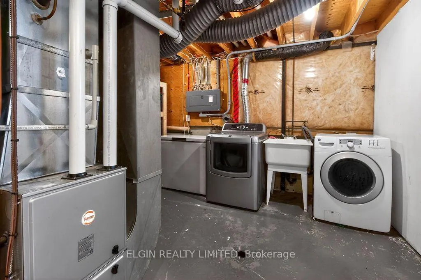
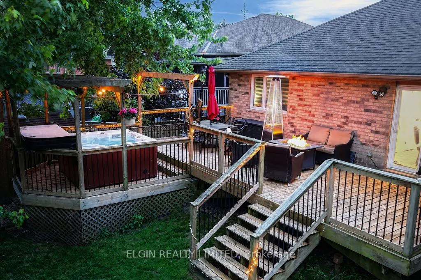
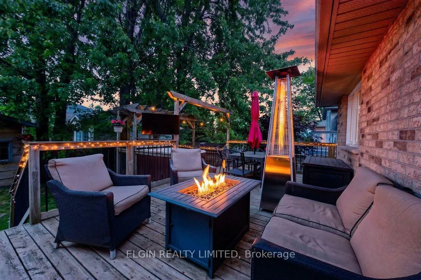
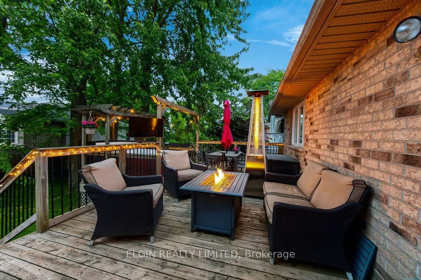
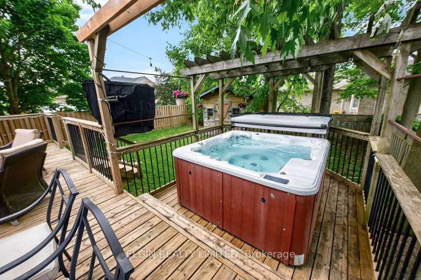
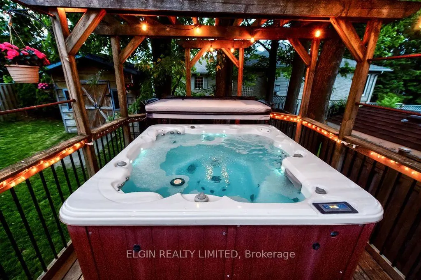
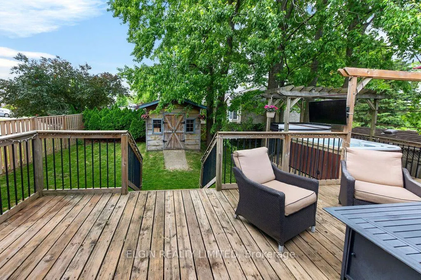
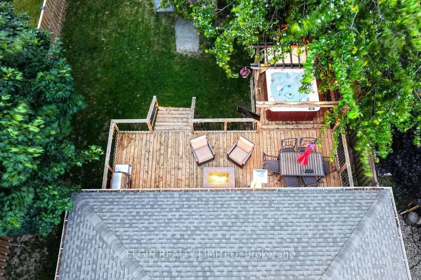
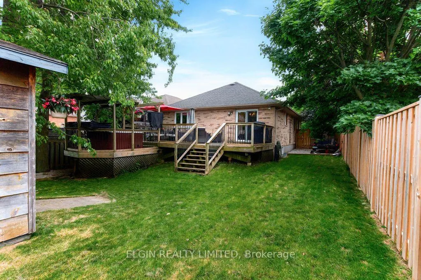
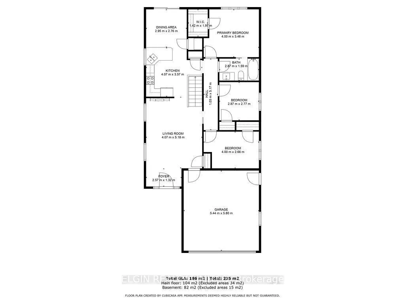
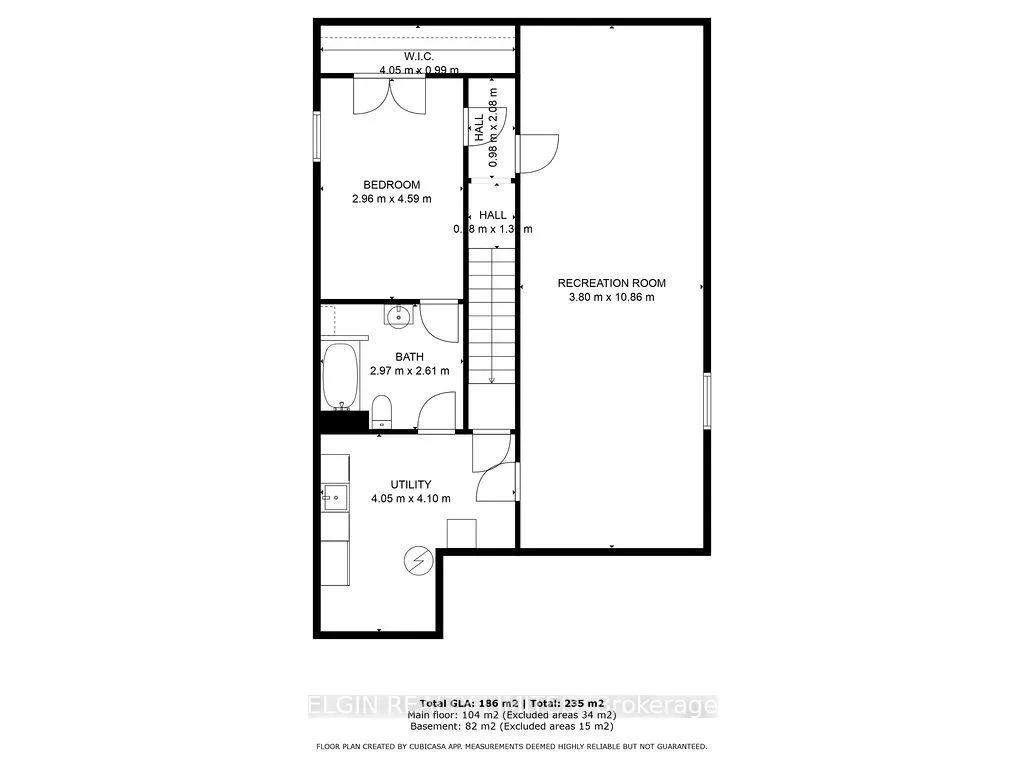
Welcome to this charming all-brick bungalow in a sought-after southeast location with easy access to major routes, just 20 minutes to London, minutes from the St. Thomas Industrial Park and the new battery plant, and within the desirable New Sarum Public School zone. The main floor features durable laminate and tile flooring, a spacious primary bedroom with walk-in closet, a 4-piece cheater ensuite with quartz countertop, and two additional bedrooms. The inviting living room offers a cozy electric fireplace, while the kitchen and dining area opens through sliding doors to a fully fenced, north-facing backyard surrounded by mature trees. Designed for entertaining, the outdoor space includes a large deck, hot tub with pergola, gas line for a fire table, and a separate gas hookup for the BBQ. The fully finished lower level adds exceptional living space with a large recreation room, a fourth bedroom with walk-in closet, and a 4-piece bathroom featuring a relaxing jet tub. Recent updates include a new dishwasher, new fence along the west property line, roof (approx. 6 years), furnace and A/C (approx. 5 years), plus a shed with concrete pad and ramp. A well-maintained family home in a fantastic location close to schools, industry, and everyday amenities.
| Price History | |
|---|---|
| 9/12/2026 | Listed $539,900 |
General Features
| Sewer | Sewer |
|---|---|
| Cooling | Central Air |
| Roof | Asphalt Shingle |
| Architectural Style | Bungalow |
| Pool Features | None |
| Construction Materials | Brick Veneer |
| Heater Type | Forced Air |
| Parking Spaces | 2 |
| Property Subtype | Detached |
| Tax Year | 2026 |
| Lot Depth | 119.66 |
| County | Elgin |
| New Construction | No |
| Property Type | Residential Freehold |
| Attached Garage | No |
| Facing Direction | North |
| Garage Y/N | Yes |
| Status | Sold Conditional Escape |
| City | St. Thomas |
| Senior Community Y/N | No |
| Lot Size Units | Feet |
| Property Attached Y/N | No |
| Tax Annual Amount | 3651.0 |
| Standard Status | Active Under Contract |
| Occupancy Type | Owner |
| Tax Assessed Value | 212000 |
| Legal Description | PCL 10-1 SEC 11M92; LT 10 PL 11M92 ST. THOMAS; ST. THOMAS |
Interior Features
| Interior Amenities | Central Vacuum,ERV/HRV,Floor Drain |
|---|---|
| Basement | Finished,Full |
| Fireplace Features | Electric,Living Room |
| Heat Source | Gas |
| Basement (Y/N) | No |
| Air Conditioning Y/N | Yes |
| Heating Y/N | Yes |
| Fireplace Y/N | Yes |
| Total Bedrooms | 4 |
| Elevator? | No |
| Total Baths | 2 |
| Bedrooms | 3+1 |
| Living Area Range | 1100-1500 |
Exterior Features
| Exterior Amenities | Deck |
|---|---|
| Parking Features | Private Double |
| Total Parking | 4.0 |
| Garage Type | Attached |
| Foundation Details | Poured Concrete |
| Spa | No |
| Lot Size Source | MPAC |
| Waterfront Y/N | No |
| Covered Spaces | 2.0 |
Amenities
- Views
- New Construction
- Adult 55+
- Lease To Own
- No Strata Fees
- Furnished
- Primary On Main
- Air Conditioning
- Seller Finance
- Green
- Fixer Upper
- Horse
- Golf
- Fireplace
- Deck
- Garage
- Basement
- Pool
Property vs Single Family Average in N5R 6G4
Price
Taxes
Visits
 Toronto Real Estate Board (TRREB); All information deemed reliable but not guaranteed. All properties are subject to prior sale, change or withdrawal. Neither listing broker(s) or information provider(s) shall be responsible for any typographical errors, misinformation, misprints and shall be held totally harmless. Listing(s) information is provided for consumer's personal, non-commercial use and may not be used for any purpose other than to identify prospective properties consumers may be interested