
Just Listed
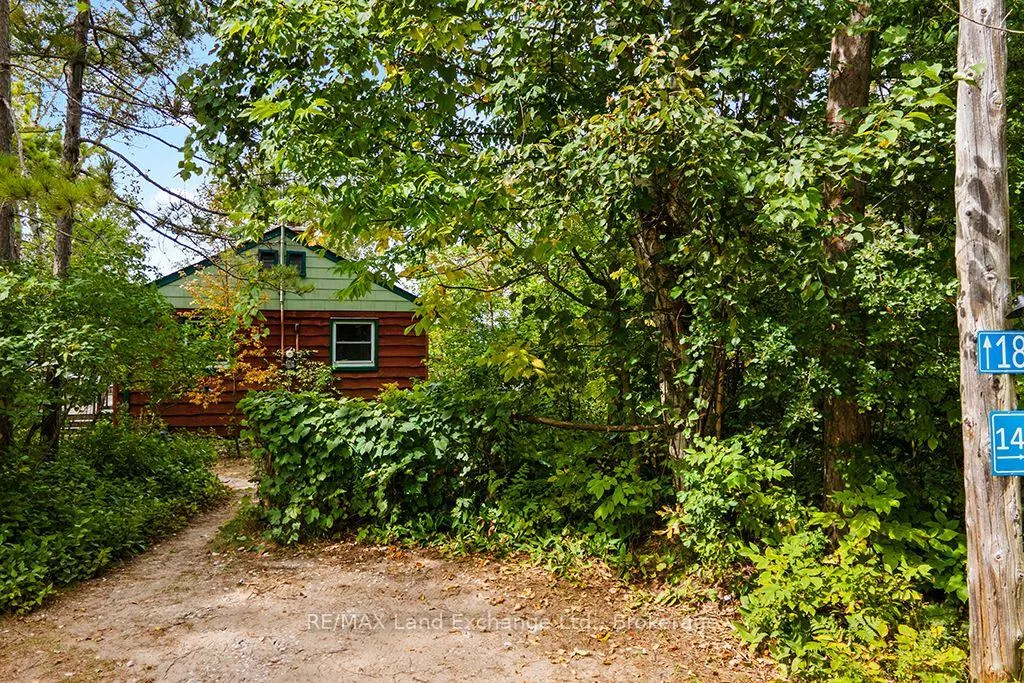
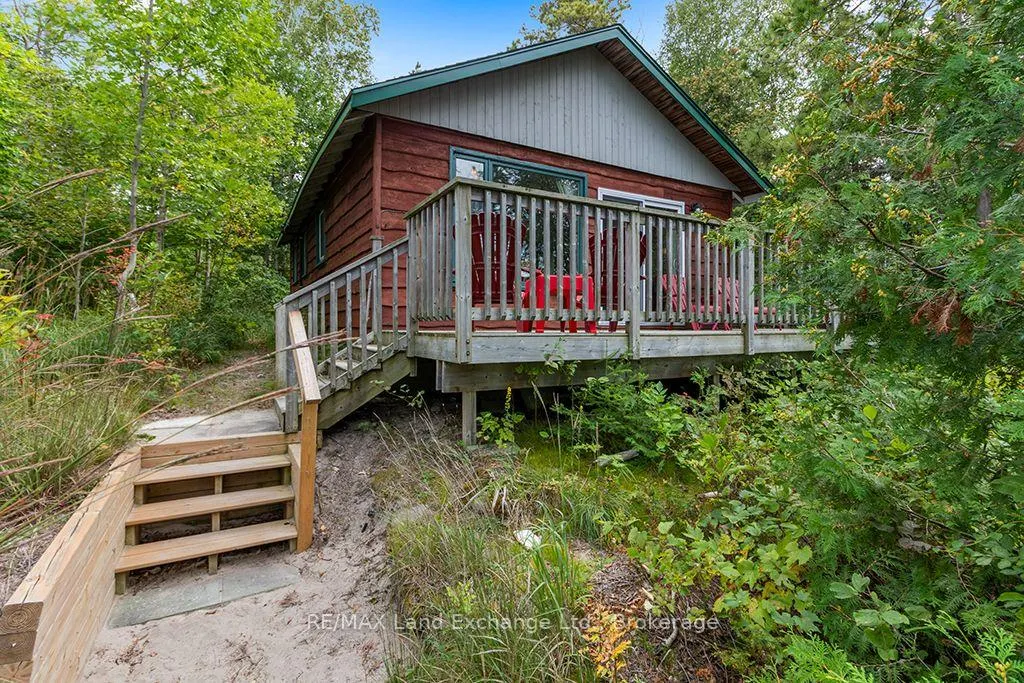
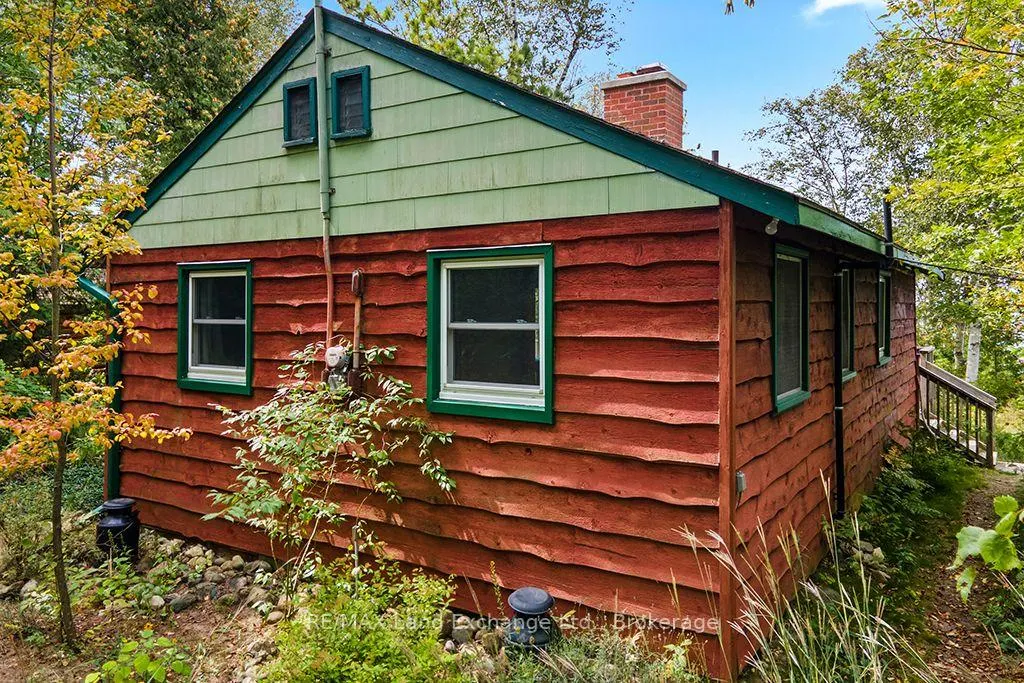
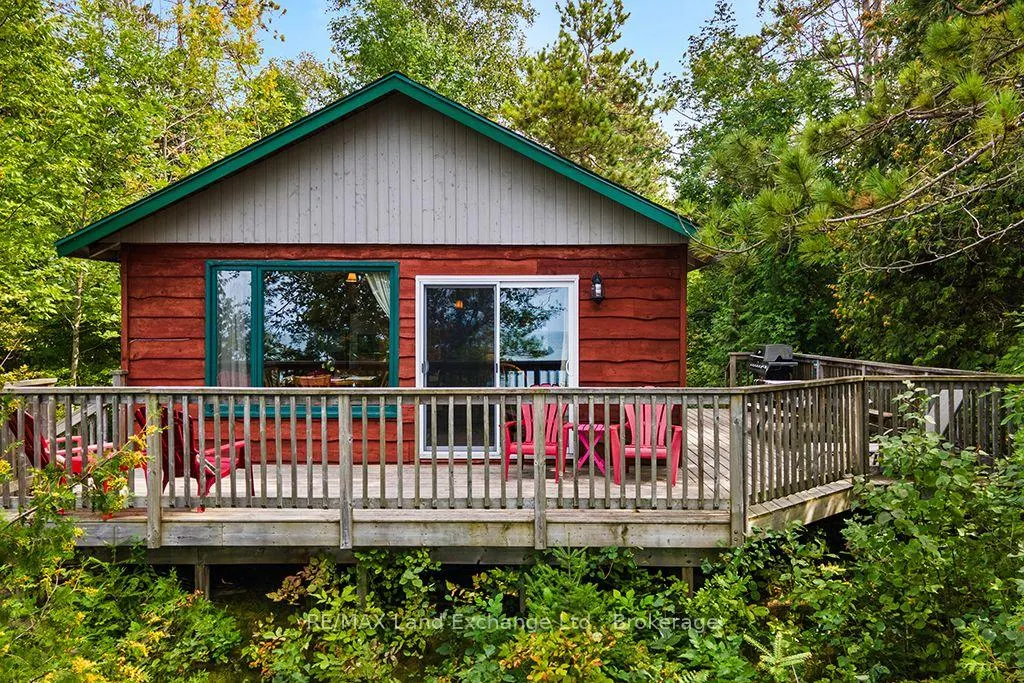
Address
18 Cottage Park Road, Saugeen Shores, ON
Price
$ 825,000
Property Attributes
- MLS#X13778322
- TypeSingle Family
- Listing Status New
- CitySaugeen Shores
- AreaSaugeen Shores
- NeighbourhoodSaugeen Shores
- Postal CodeN0H 2C0
- StyleBungalow
- Taxes$ 6677
- Price$ 825,000
- Bedrooms2
- Full Bathrooms1
- Half Bathrooms0
- Sqr Footage< 700
Data Source:
Toronto Real Estate Board (TRREB)
Property Description
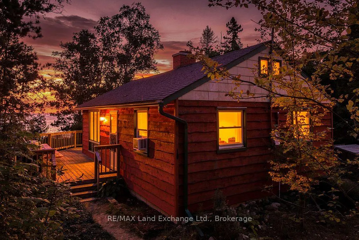
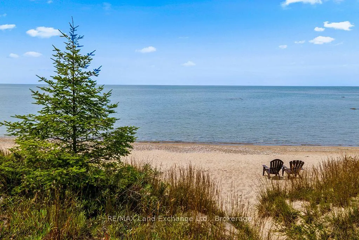
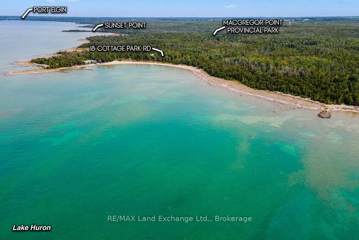
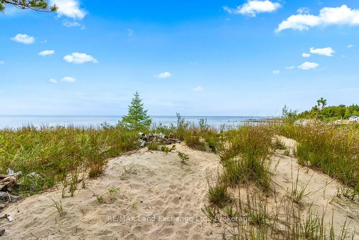
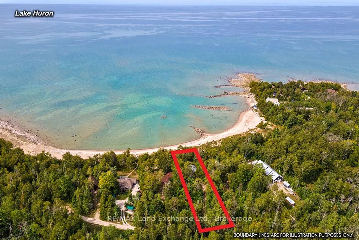
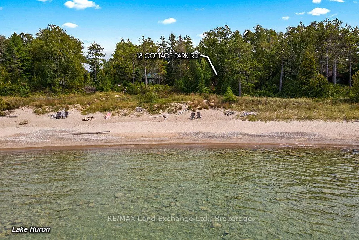
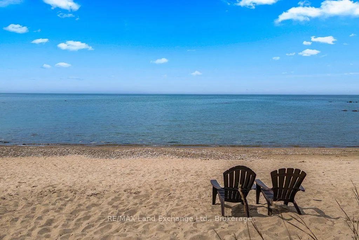
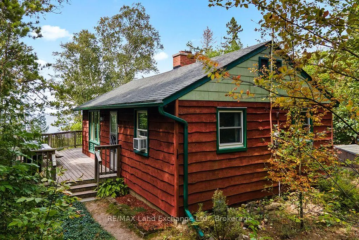
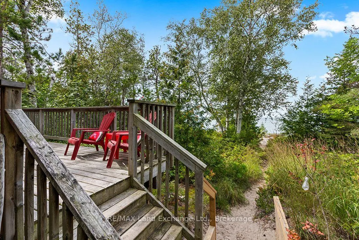
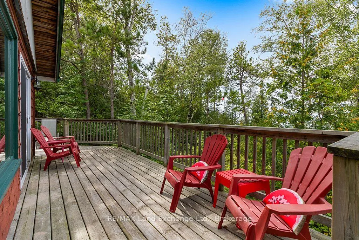
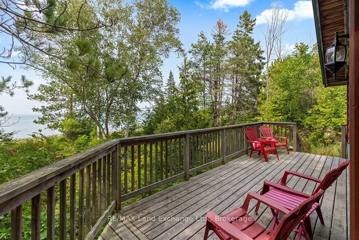
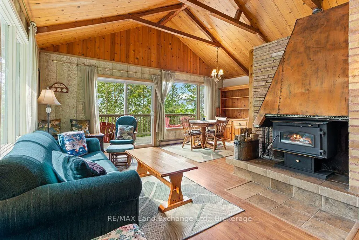
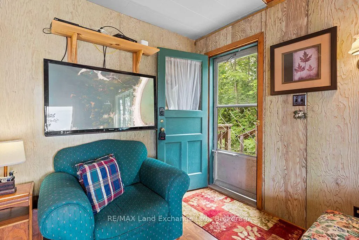
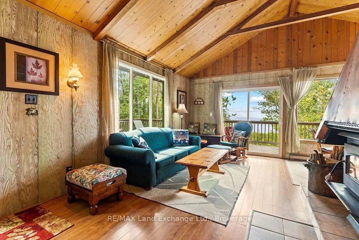
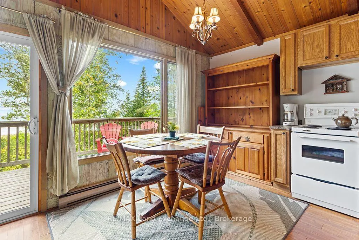
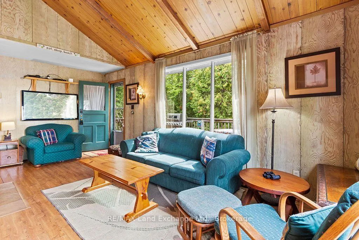
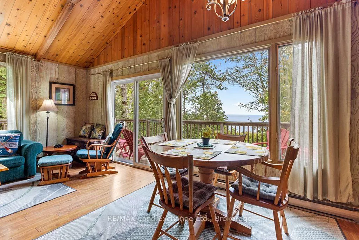
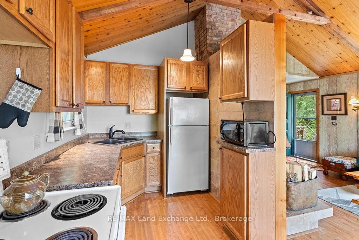
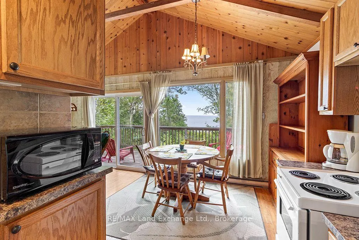
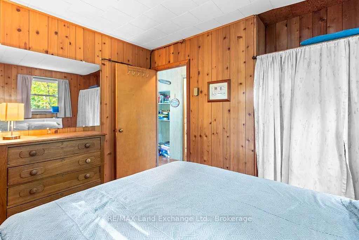
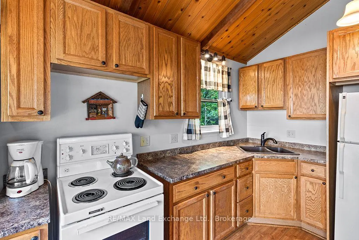
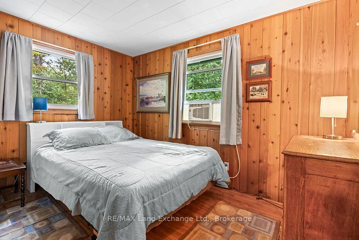
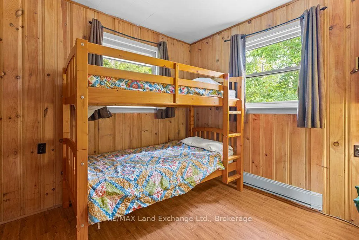
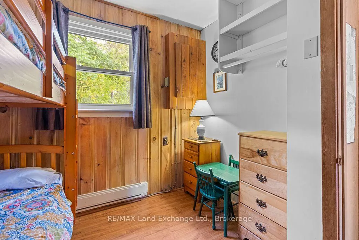
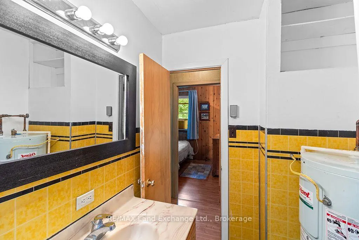
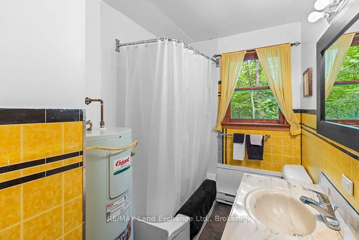
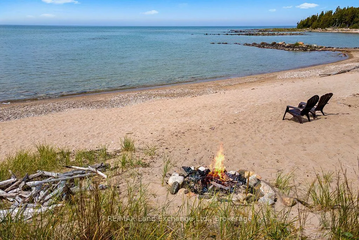
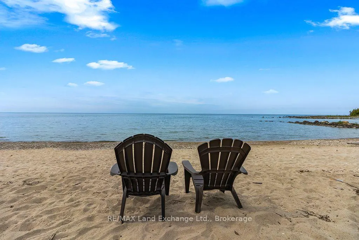
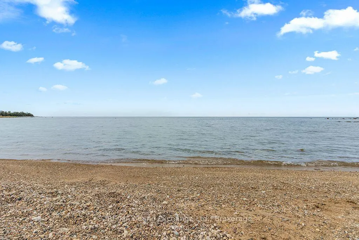
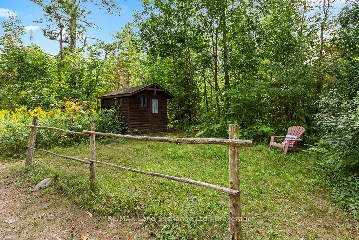
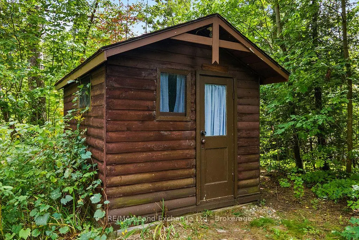
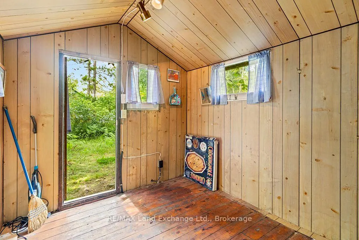
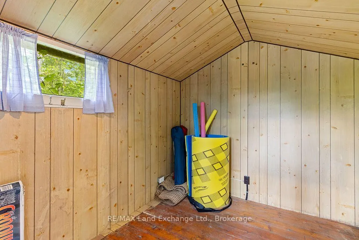
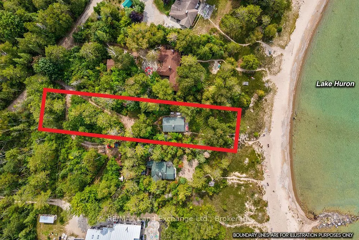
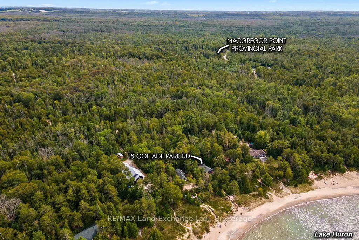
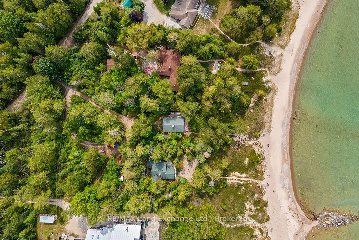
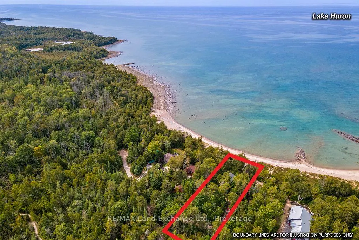
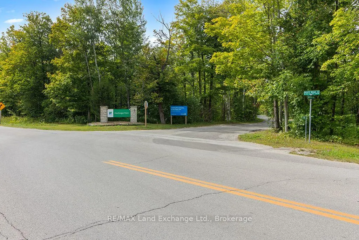
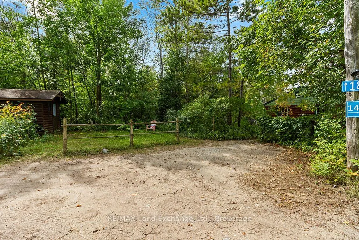
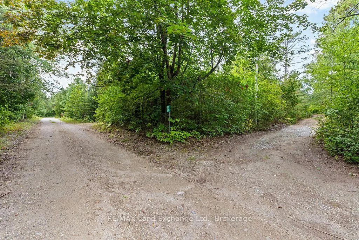
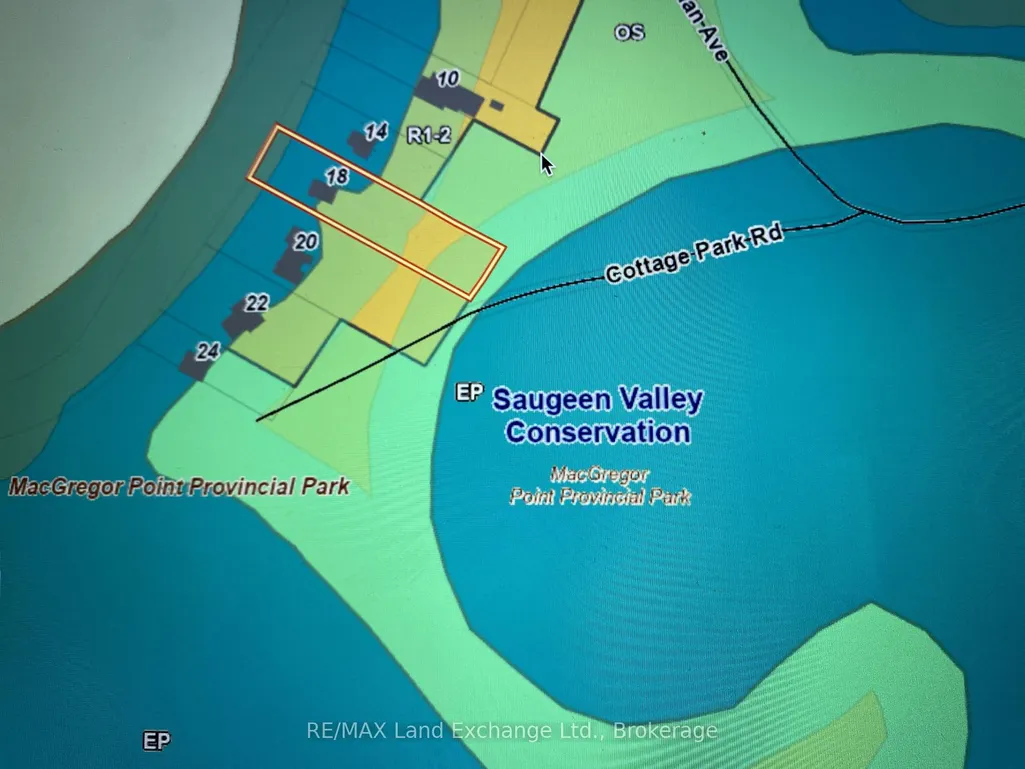
Rare opportunity to own a freehold lakefront property surrounded by the natural beauty of MacGregor Point Provincial Park, just south of Port Elgin. Not on leased land; you own the land and cottage. This exceptional setting offers privacy, tranquillity, and breathtaking Lake Huron sunsets, along with a sandy beach, mature trees and recreational trails right at your doorstep. A true gem for nature lovers, outdoor enthusiasts and those seeking the perfect family retreat. Situated on a generous 75' x 340' lot, this charming bungalow-style cottage features an open-concept kitchen, dining and living area, two bedrooms and a 4-piece bathroom. The cottage is heated with electric baseboards and a wood-burning fireplace, and the current owners have enjoyed the property during the winter months. There is a shed/bunkie, 8 ' x 10 '. Handy for storage or overflow company. This privately owned property, known as 18 Cottage Park Road, is accessed via MacGregor Point Provincial Park, and the road is accessible year-round. This makes the property an excellent option for a four-season cottage or year-round residence, subject to the buyer's due diligence and jurisdiction approvals. Just a short drive to the shopping, dining and amenities of Port Elgin, this is a truly unique opportunity. With only a few privately owned properties along this road, lakefront parcels are rarely offered for sale, and many have remained in the same families for decades. Whether you're looking for a peaceful cottage retreat, a four-season home, or considering building your dream lakefront property, 18 Cottage Park Road is a property worth exploring.
| Price History | |
|---|---|
| 9/14/2026 | Listed $825,000 |
General Features
| Sewer | Septic |
|---|---|
| Cooling | Window Unit(s) |
| Roof | Asphalt Shingle |
| Architectural Style | Bungalow |
| Pool Features | None |
| Construction Materials | Asbestos Siding,Wood |
| Waterview | Direct |
| View | Beach,Lake,Trees/Woods |
| Heater Type | Baseboard |
| Parking Spaces | 6 |
| Property Subtype | Detached |
| Tax Year | 2026 |
| Lot Depth | 340.0 |
| PropertyFeatures | Beach,Campground,Lake Access,Waterfront,Wooded/Treed,Greenbelt/Conservation |
| Waterfront Features | Beach Front |
| County | Bruce |
| New Construction | No |
| Property Type | Residential Freehold |
| Attached Garage | No |
| Facing Direction | West |
| Garage Y/N | No |
| Other Structures | Shed |
| Status | New |
| City | Saugeen Shores |
| Body of Water | Lake Huron |
| Disclosures | Conservation Regulations,Municipal |
| Senior Community Y/N | No |
| Lot Size Units | Feet |
| Property Attached Y/N | No |
| Tax Annual Amount | 6677.0 |
| Virtual Tour | https://youtu.be/IAFTl6ttiUk |
| Standard Status | Active |
| Occupancy Type | Vacant |
| Tax Assessed Value | 436000 |
| Legal Description | PT LT 12 CON LAKE RANGE OR CON A SAUGEEN AS IN R109067; T/W R177312 TOWN OF SAUGEEN SHORES |
Interior Features
| Interior Amenities | Primary Bedroom - Main Floor,Water Heater Owned |
|---|---|
| Basement | Crawl Space |
| Fireplace Features | Wood Stove |
| Heat Source | Electric |
| Basement (Y/N) | No |
| Air Conditioning Y/N | Yes |
| Heating Y/N | Yes |
| Fireplace Y/N | Yes |
| Total Bedrooms | 2 |
| Elevator? | No |
| Total Baths | 1 |
| Bedrooms | 2 |
| Living Area Range | < 700 |
Exterior Features
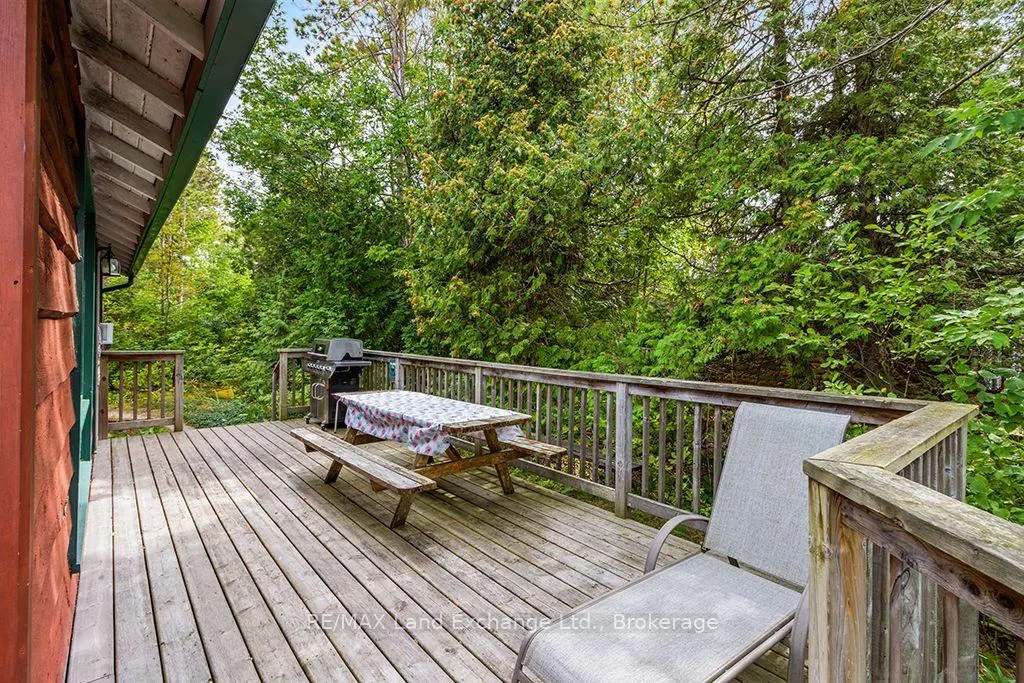
| Exterior Amenities | Deck |
|---|---|
| Waterfront | Direct |
| Parking Features | Private |
| Water Source | Dug Well |
| Total Parking | 6.0 |
| Garage Type | None |
| Foundation Details | Block |
| Spa | No |
| Lot Size Source | GeoWarehouse |
| Waterfront Y/N | Yes |
| Covered Spaces | 0.0 |
Amenities
- Views
- New Construction
- Adult 55+
- Lease To Own
- No Strata Fees
- Furnished
- Primary On Main
- Air Conditioning
- Seller Finance
- Green
- Fixer Upper
- Horse
- Golf
- Fireplace
- Deck
- Garage
- Basement
- Pool
Property vs Single Family Average in N0H 2C0
Price
Visits
 Toronto Real Estate Board (TRREB); All information deemed reliable but not guaranteed. All properties are subject to prior sale, change or withdrawal. Neither listing broker(s) or information provider(s) shall be responsible for any typographical errors, misinformation, misprints and shall be held totally harmless. Listing(s) information is provided for consumer's personal, non-commercial use and may not be used for any purpose other than to identify prospective properties consumers may be interested