
Just Listed
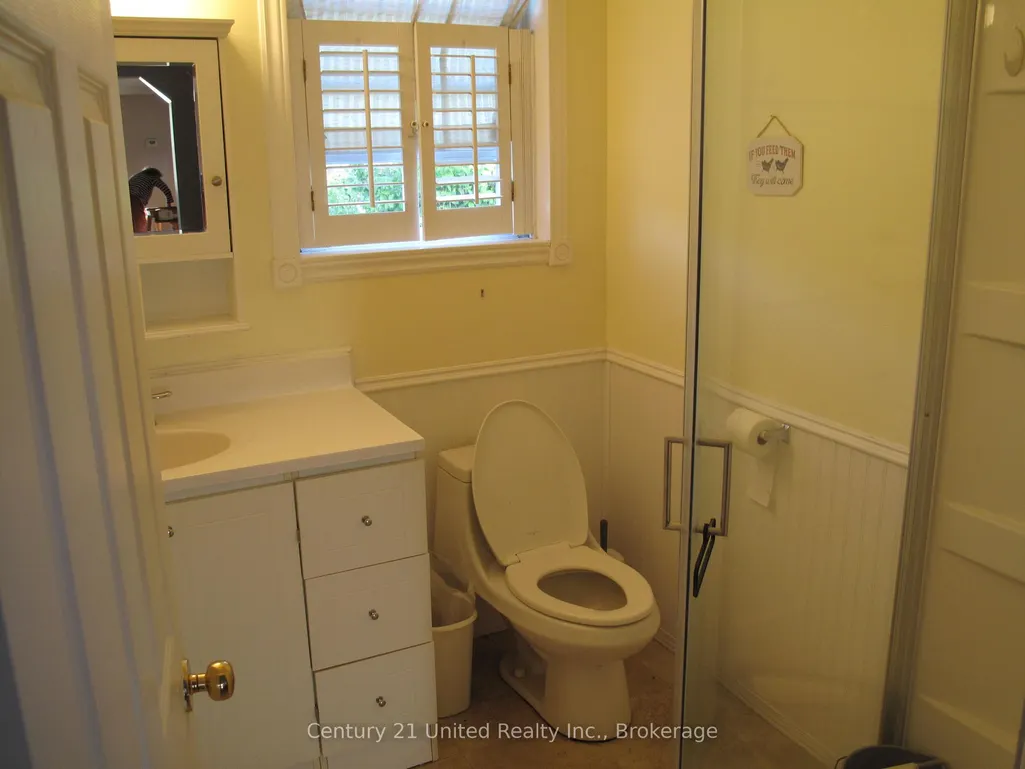
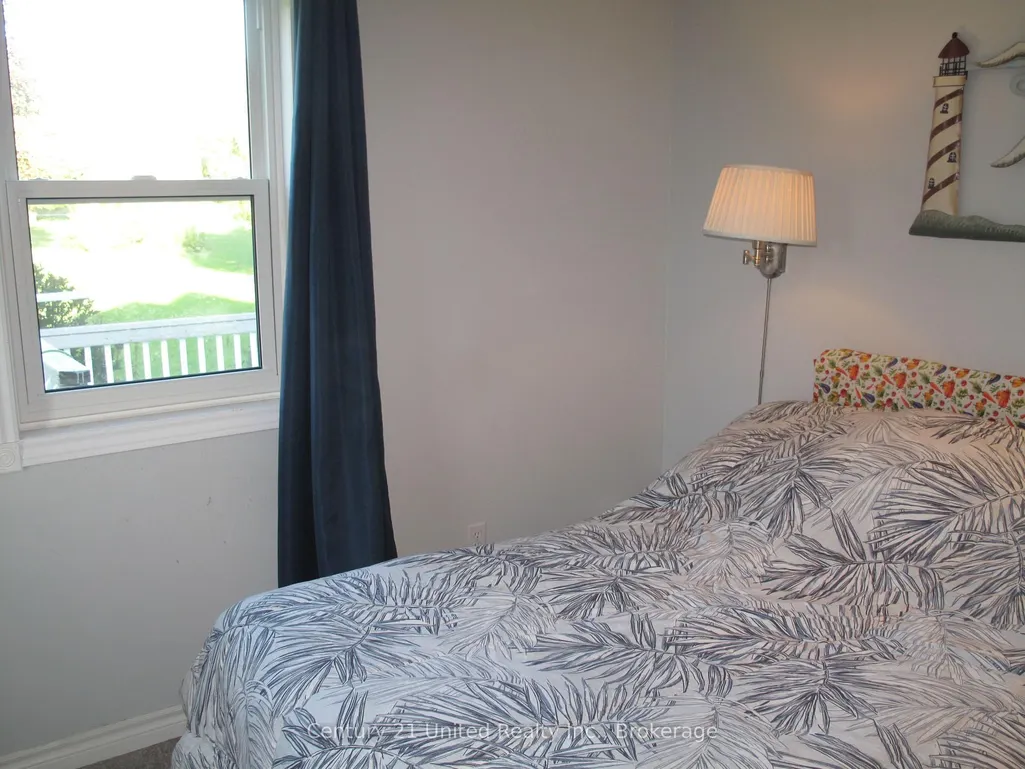
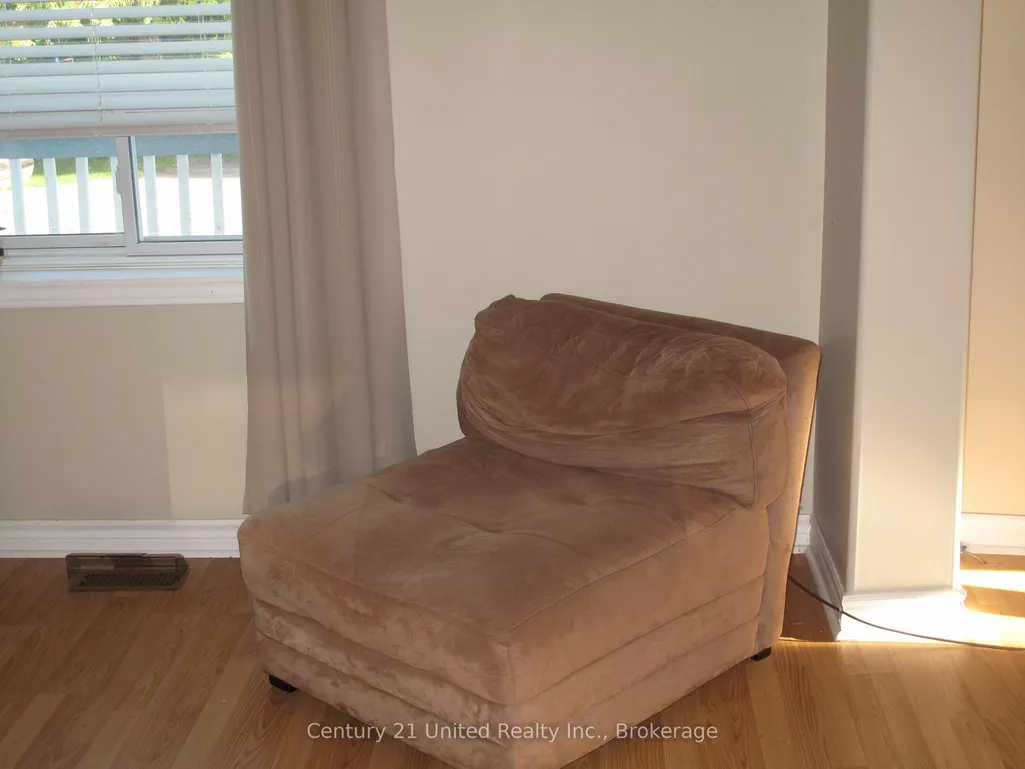
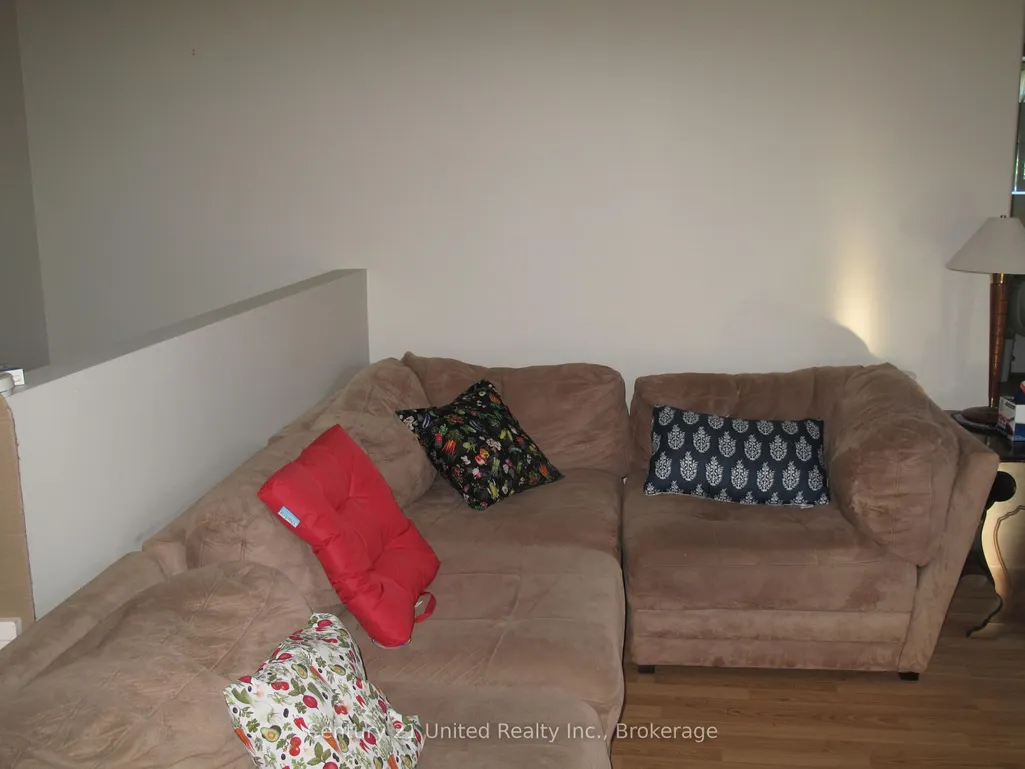

Address
528 Concession Rd 6 N/a E, Trent Hills, ON
Price
$ 475,000
Property Attributes
- MLS#X13779496
- TypeSingle Family
- Listing Status New
- CityTrent Hills
- AreaRural Trent Hills
- NeighbourhoodRural Trent Hills
- Postal CodeK0K 3K0
- Style1 1/2 Storey
- Taxes$ 3311
- Price$ 475,000
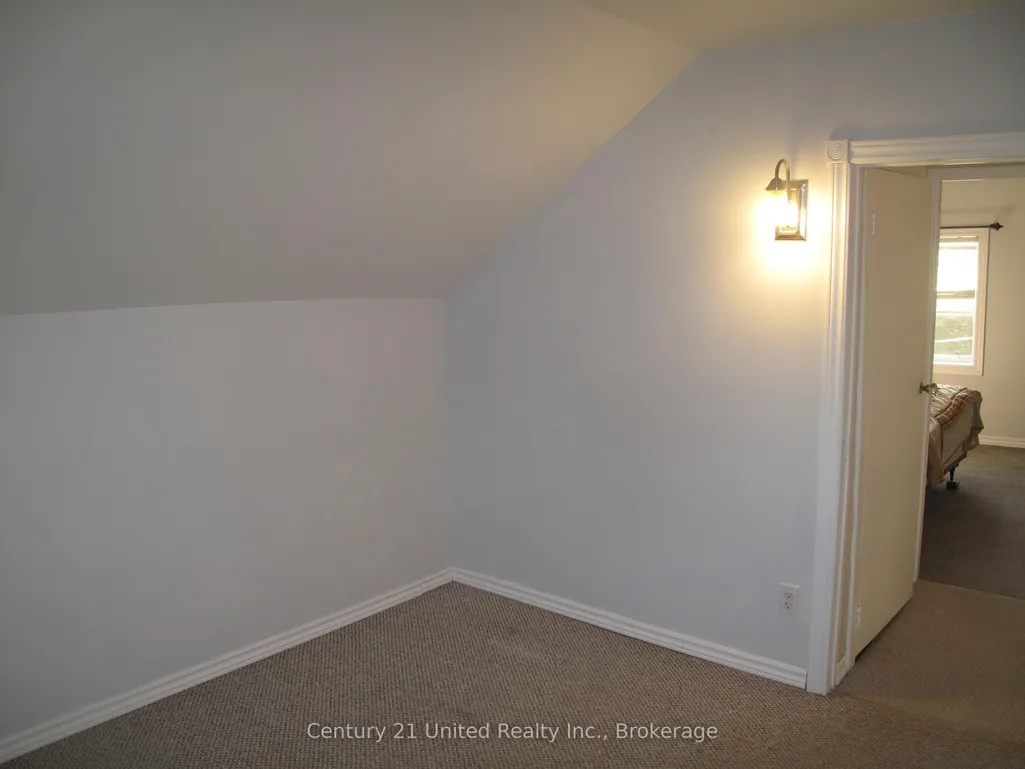
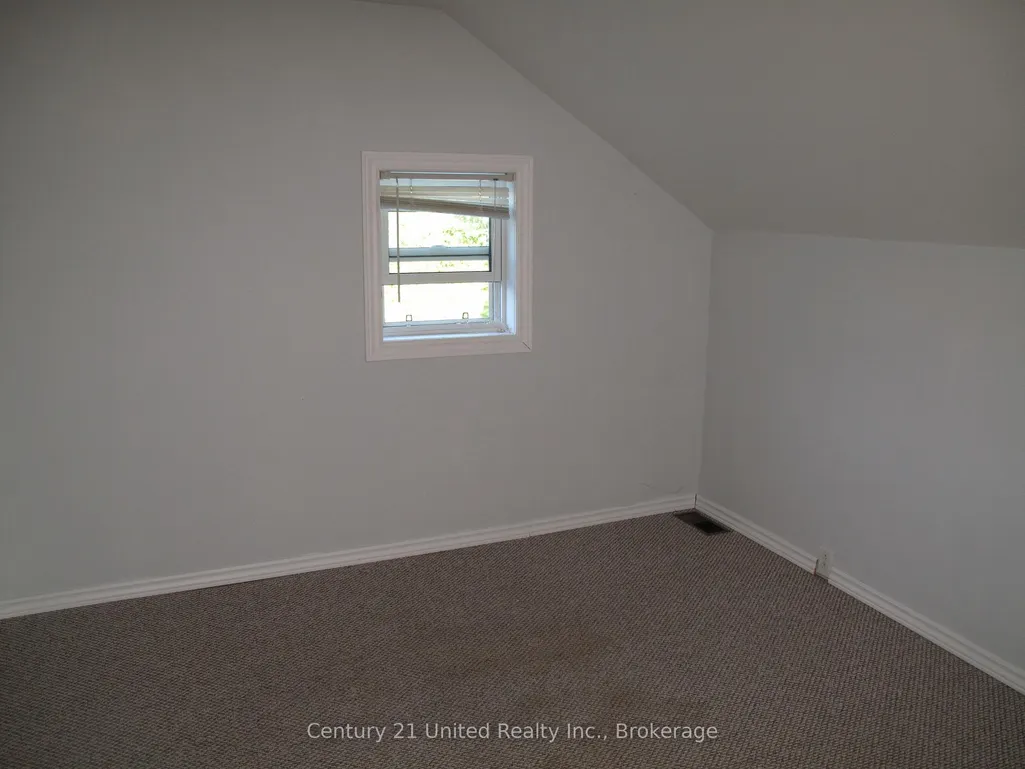
- Bedrooms3
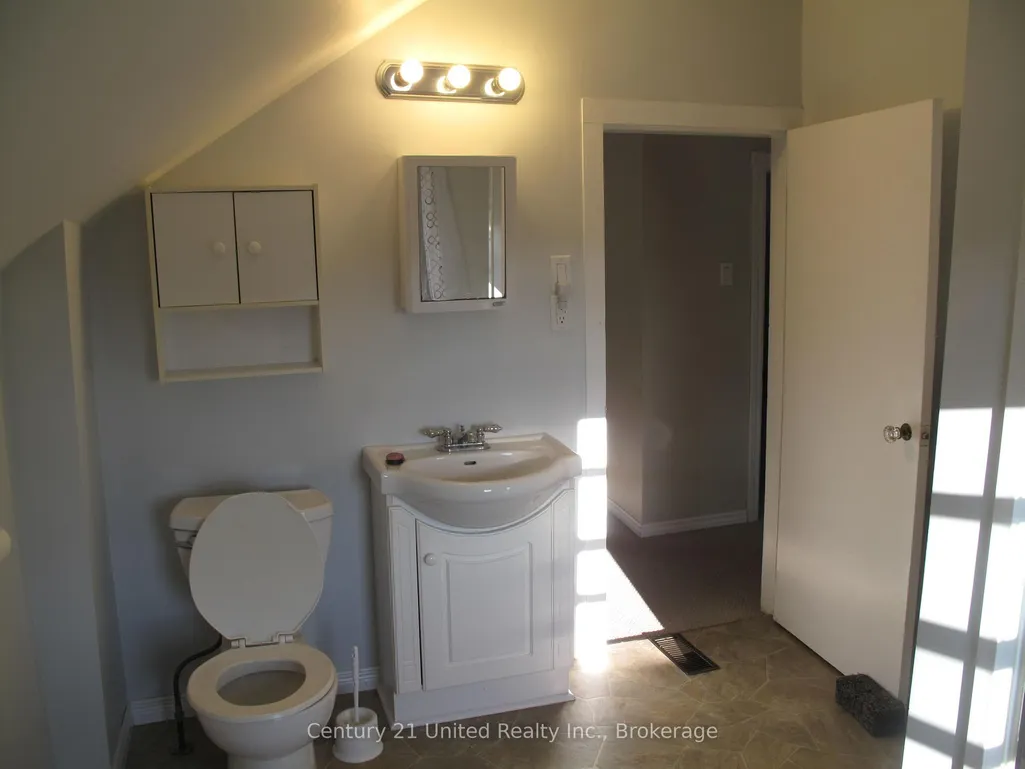
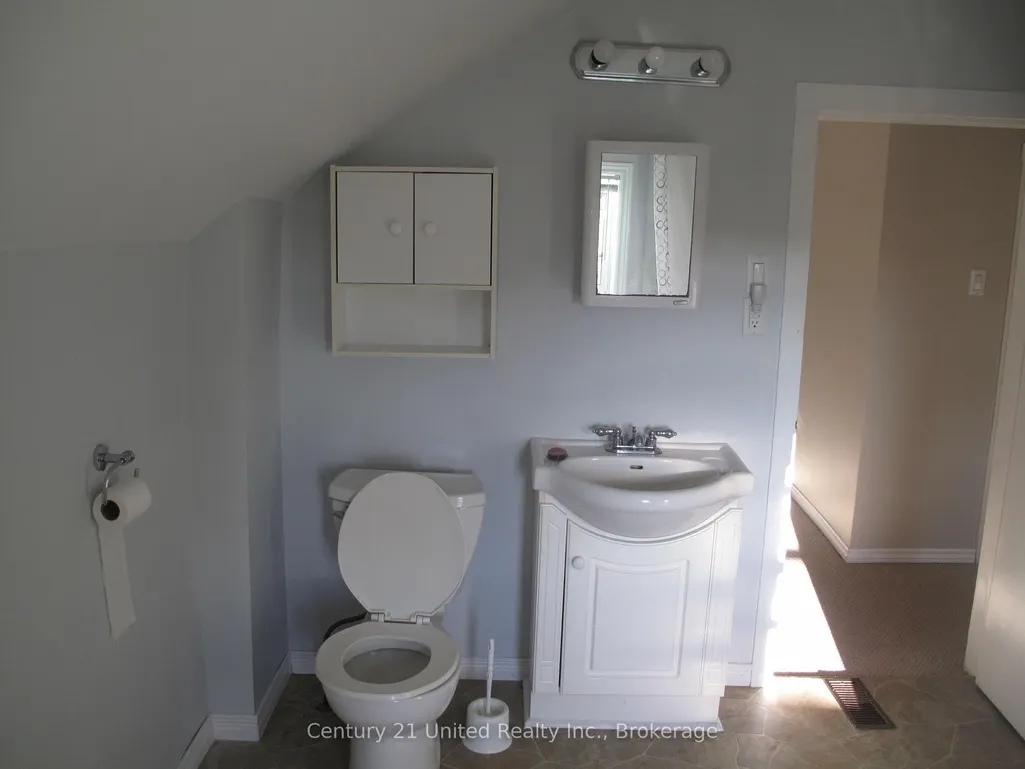
- Full Bathrooms2
- Half Bathrooms0
- Sqr Footage1500-2000
Data Source:
Toronto Real Estate Board (TRREB)
Property Description
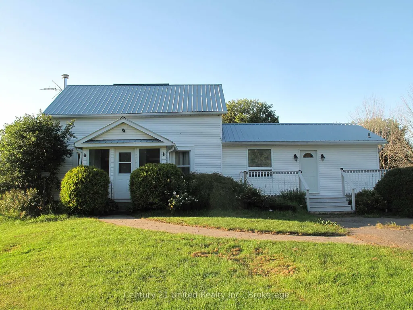
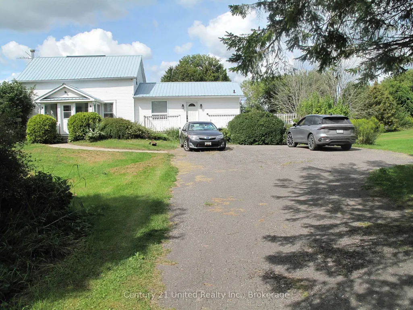
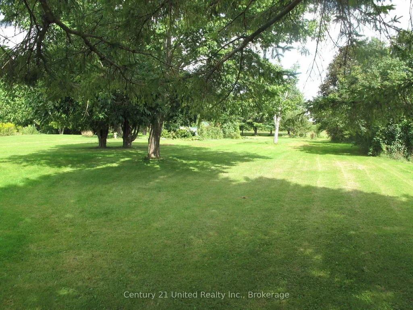
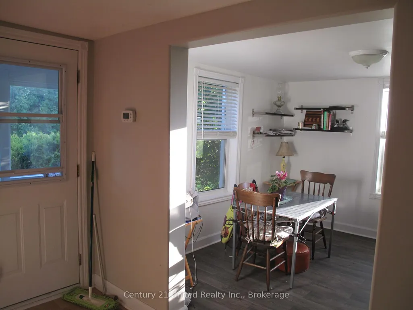
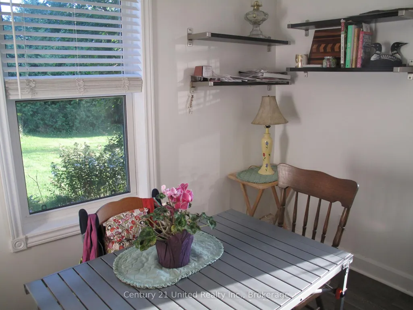
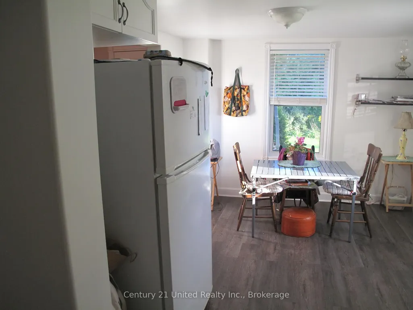
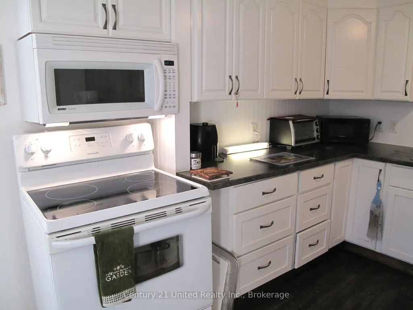
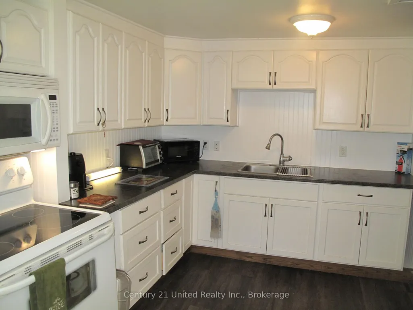
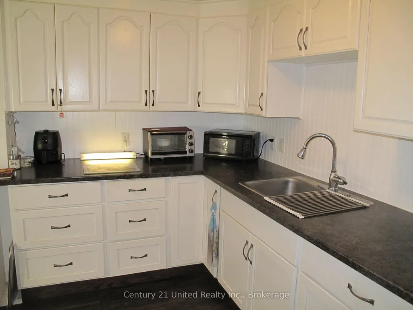
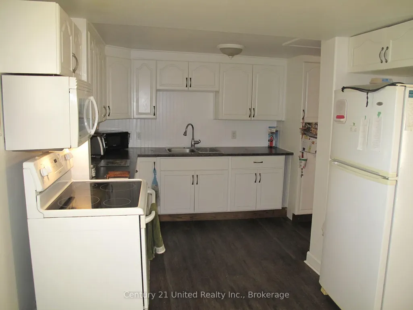
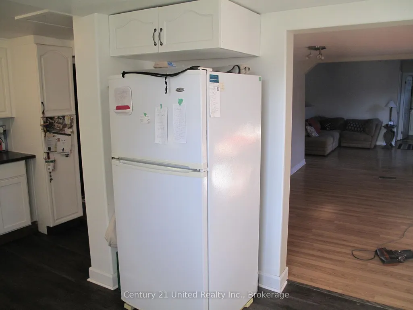
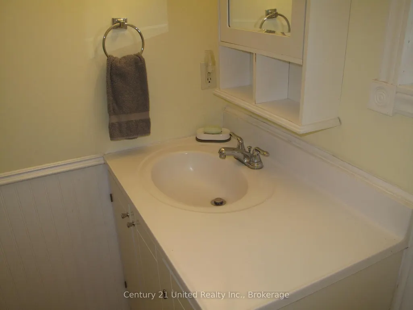
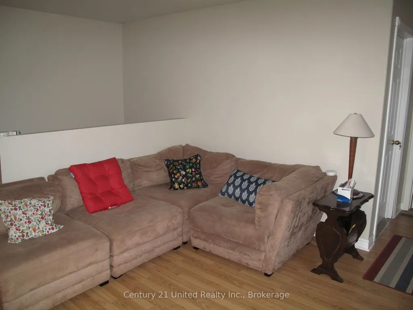
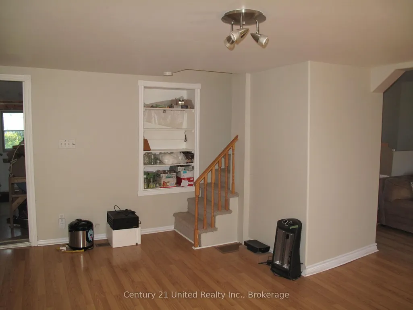
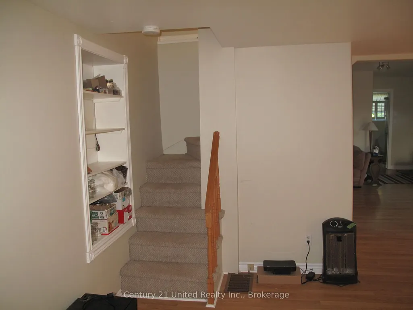
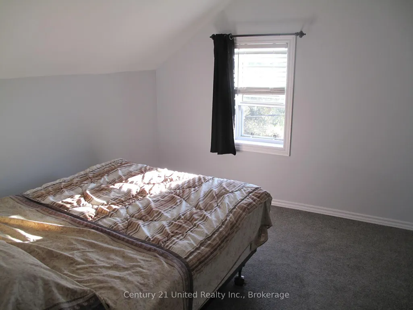
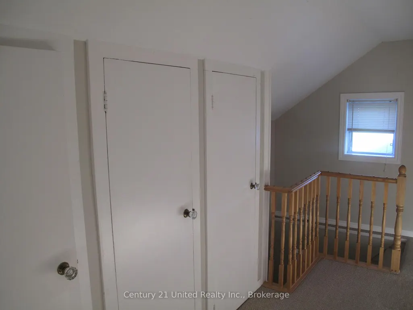
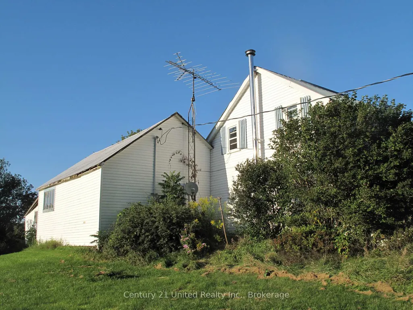
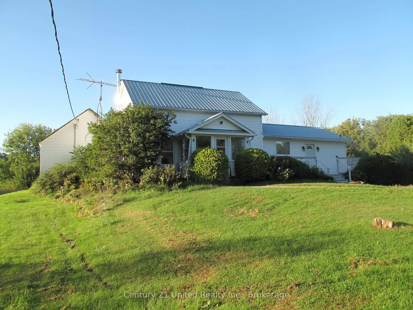
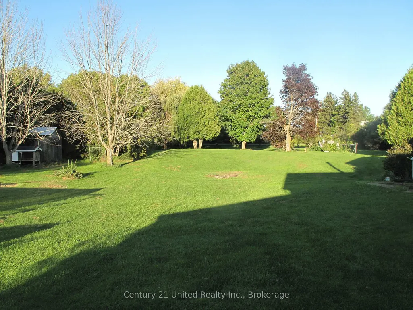
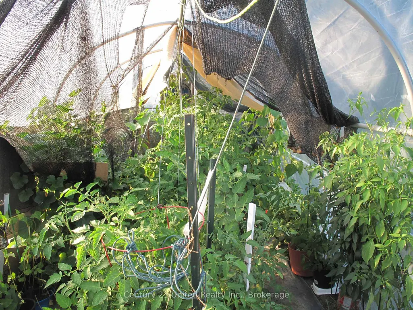
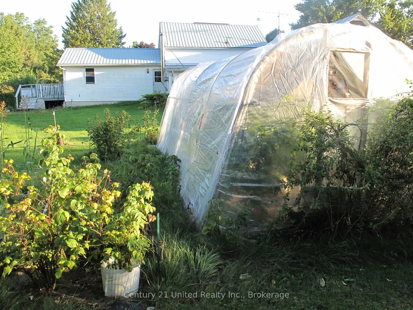
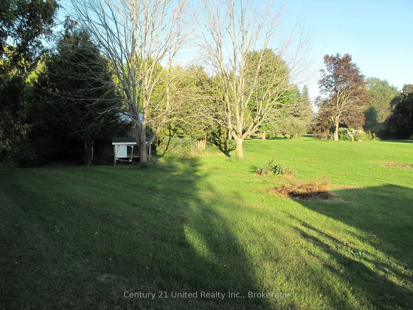
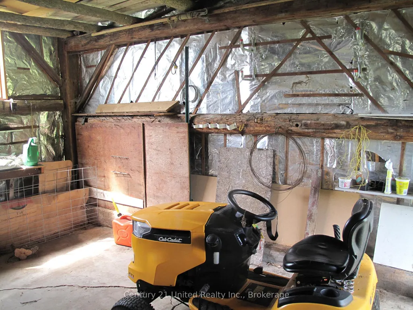
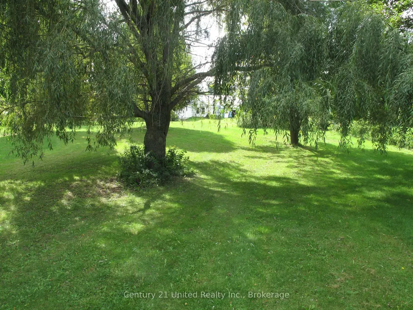
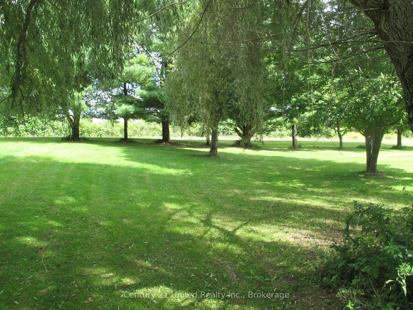
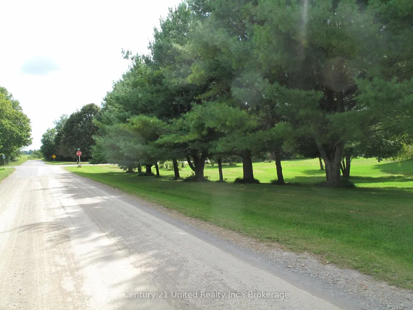
A Private Country Retreat Just Minutes from Warkworth Discover the rare combination of privacy, space, and refined country living on this beautiful 1.64 acre level property, ideally located just minutes from the village of Warkworth.Set within a peaceful and private landscape, this inviting 3-bedroom, 2-bathroom home offers a wonderful sense of escape while keeping the charm and conveniences of Warkworth close at hand.The grounds are a gardener's delight, featuring a food forest with established fruit trees, including a row of elderberries, among other berry bushes, and your own personal greenhouse -perfect for extending the growing season, nurturing plants, or cultivating fresh produce right at home. The beautifully established outdoor setting provides a wonderful opportunity to embrace a more self-sufficient and leisurely country lifestyle.A versatile garage/workshop offers valuable additional space for hobbies, creative projects, gardening equipment, storage, or the dedicated craftsman.With its level acreage, mature plantings, private setting, personal greenhouse, and enviable proximity to Warkworth, this property offers an exceptional opportunity to create your own country sanctuary - a place to garden, entertain, unwind, and enjoy the beauty of nature in every season.
| Price History | |
|---|---|
| 9/14/2026 | Listed $475,000 |
General Features
| Sewer | Septic |
|---|---|
| Cooling | None |
| Roof | Metal |
| Architectural Style | 1 1/2 Storey |
| Pool Features | None |
| Construction Materials | Vinyl Siding |
| View | Clear |
| Heater Type | Forced Air |
| Parking Spaces | 4 |
| Property Subtype | Detached |
| Tax Year | 2025 |
| Lot Depth | 206.63 |
| PropertyFeatures | Golf,Level,School Bus Route |
| County | Northumberland |
| New Construction | No |
| Property Type | Residential Freehold |
| Attached Garage | No |
| Facing Direction | North |
| Garage Y/N | Yes |
| Other Structures | Greenhouse,Shed |
| Status | New |
| City | Trent Hills |
| Senior Community Y/N | No |
| Lot Size Units | Feet |
| Property Attached Y/N | No |
| Tax Annual Amount | 3311.0 |
| Standard Status | Active |
| Occupancy Type | Owner |
| Legal Description | PT LT 22 CON 6 PERCY PT 1,RDCO143L TRENT HILLS |
Interior Features
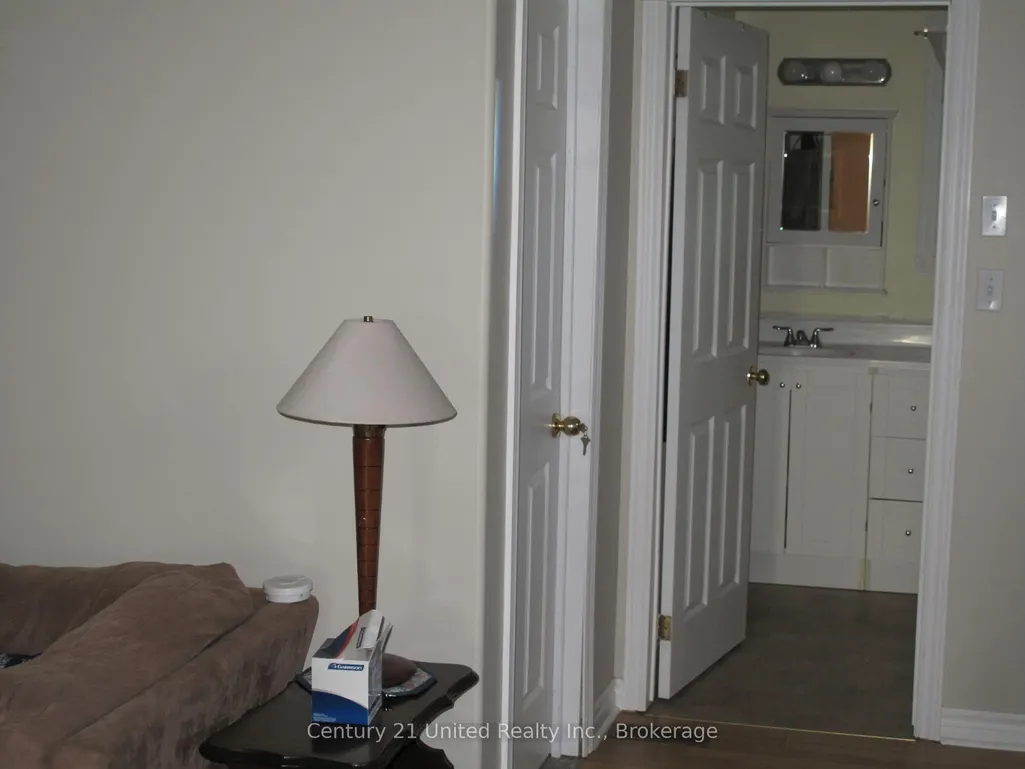
| Interior Amenities | Primary Bedroom - Main Floor,Water Heater |
|---|---|
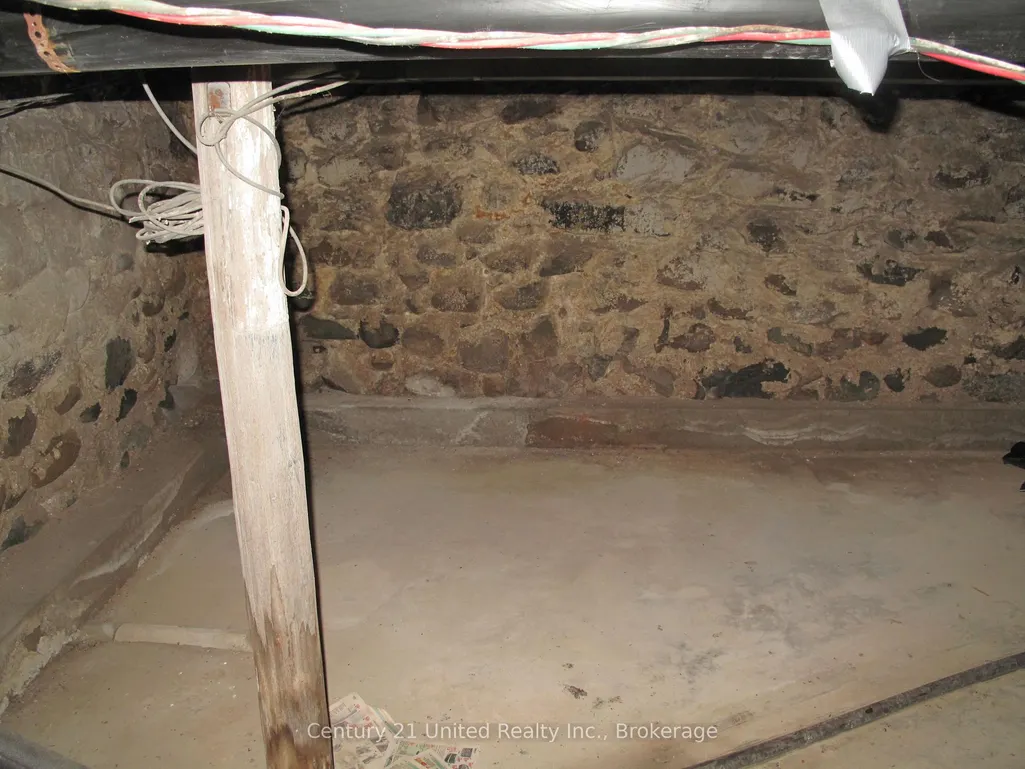
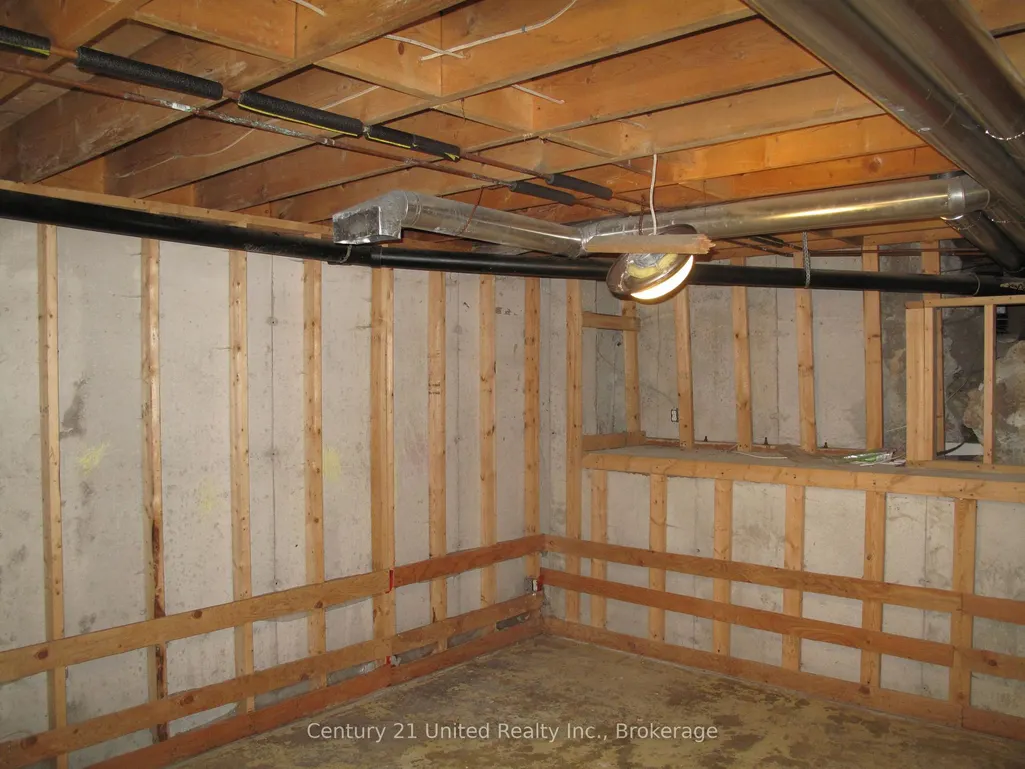
| Basement | Full,Unfinished |
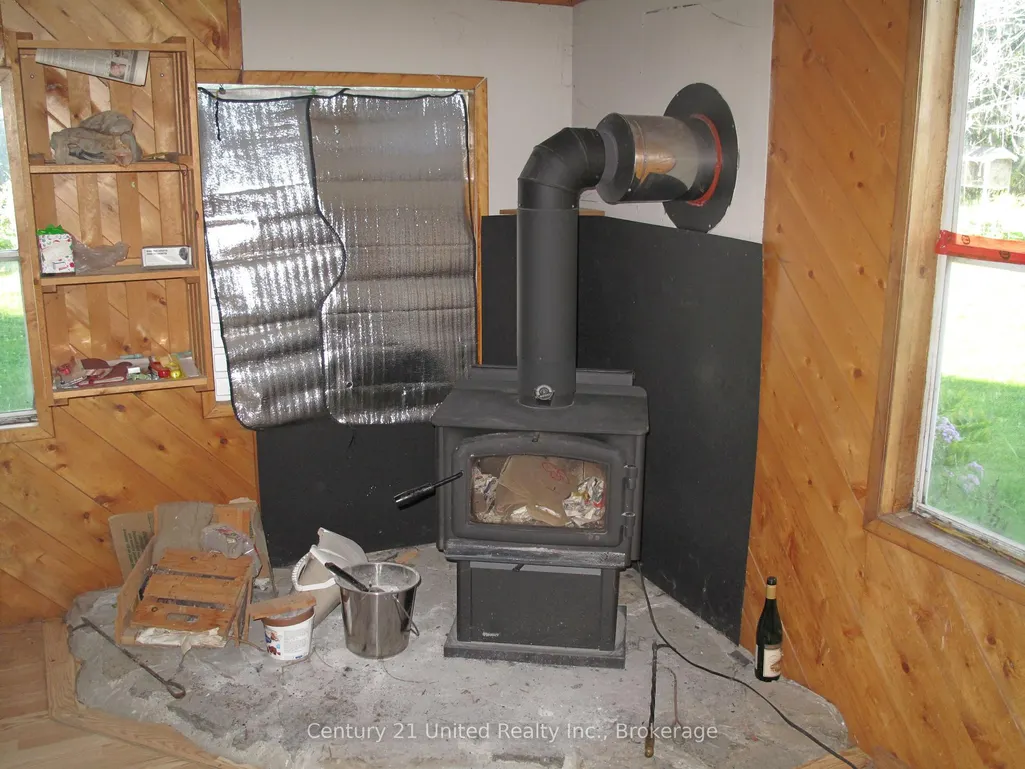
| Fireplace Features | Wood,Wood Stove |
| Heat Source | Oil |
| Basement (Y/N) | No |
| Air Conditioning Y/N | No |
| Heating Y/N | Yes |
| Fireplace Y/N | Yes |
| Total Bedrooms | 3 |
| Elevator? | No |
| Total Baths | 2 |
| Bedrooms | 3 |
| Living Area Range | 1500-2000 |
Exterior Features
| Waterfront | None |
|---|---|
| Parking Features | Private |
| Total Parking | 5.0 |
| Garage Type | Attached |
| Foundation Details | Concrete,Stone |
| Spa | No |
| Waterfront Y/N | No |
| Covered Spaces | 1.0 |
Amenities
- Views
- New Construction
- Adult 55+
- Lease To Own
- No Strata Fees
- Furnished
- Primary On Main
- Air Conditioning
- Seller Finance
- Green
- Fixer Upper
- Horse
- Golf
- Fireplace
- Deck
- Garage
- Basement
- Pool
Property vs Single Family Average in K0K 3K0
Price
Taxes
Visits
 Toronto Real Estate Board (TRREB); All information deemed reliable but not guaranteed. All properties are subject to prior sale, change or withdrawal. Neither listing broker(s) or information provider(s) shall be responsible for any typographical errors, misinformation, misprints and shall be held totally harmless. Listing(s) information is provided for consumer's personal, non-commercial use and may not be used for any purpose other than to identify prospective properties consumers may be interested