
Just Listed

Address
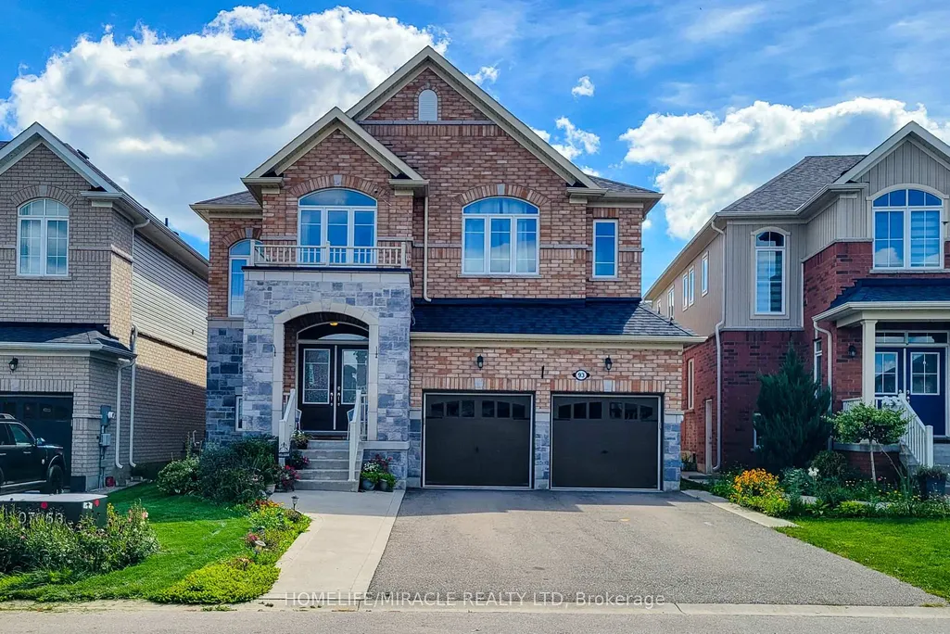
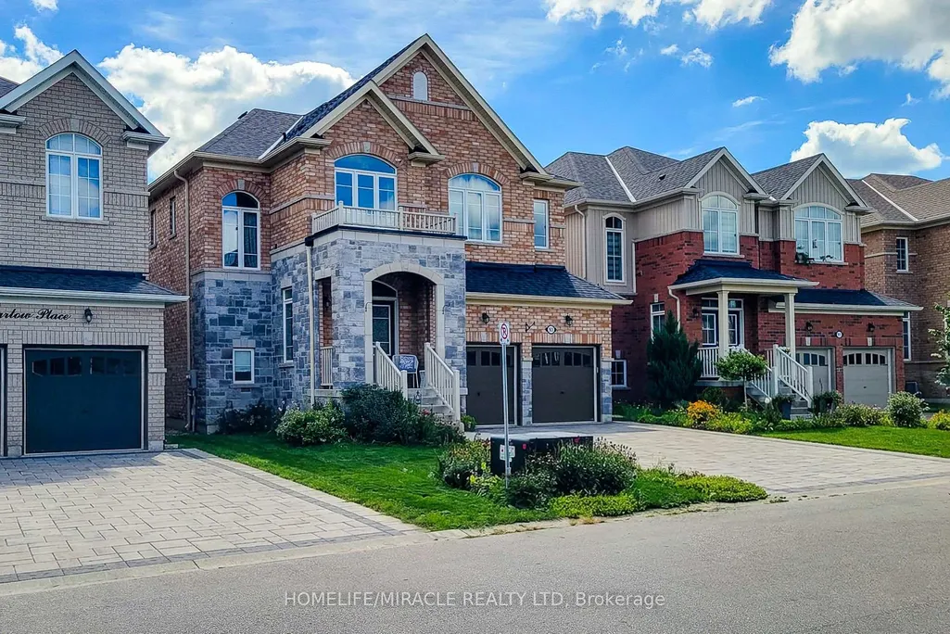
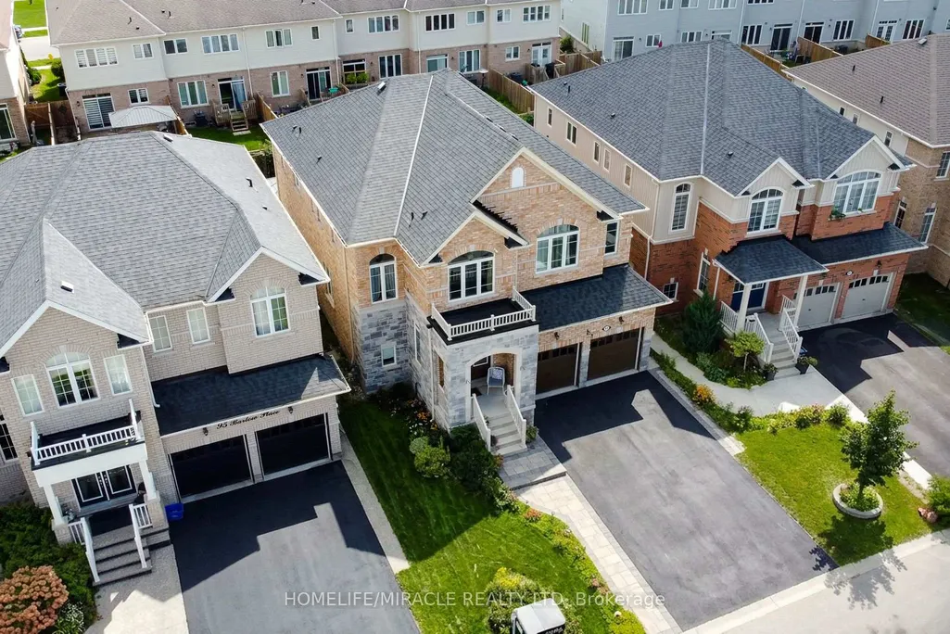
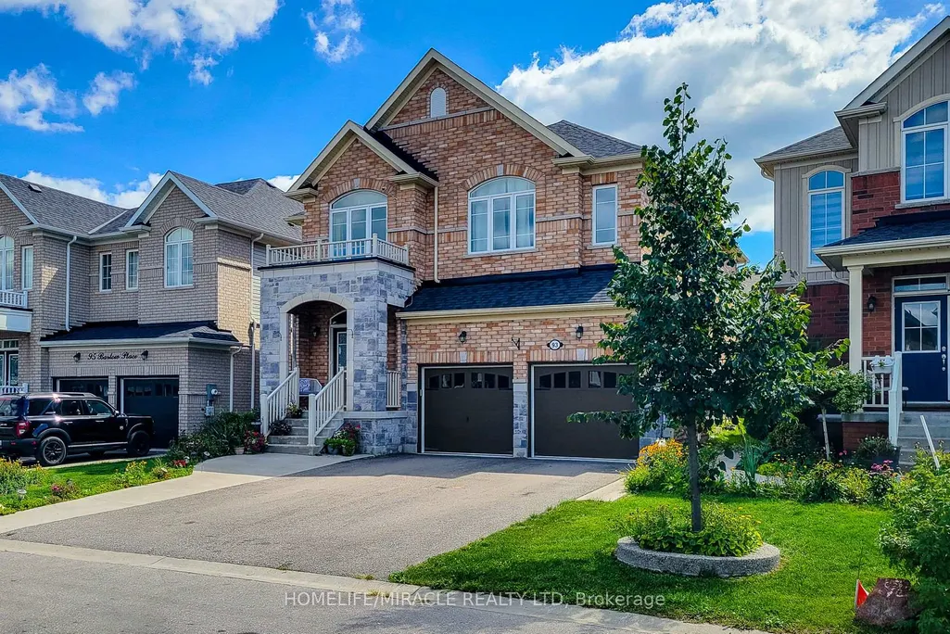
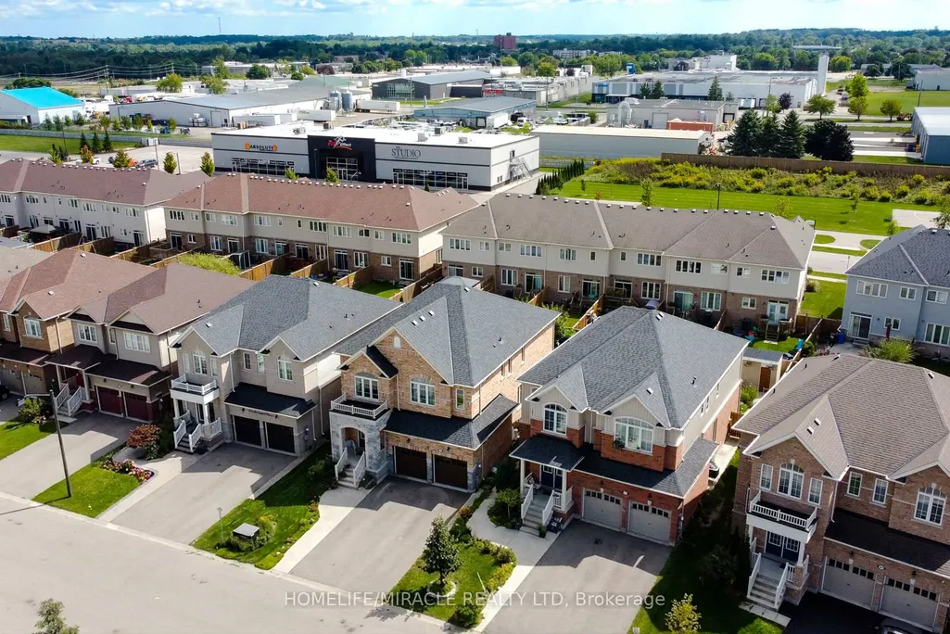
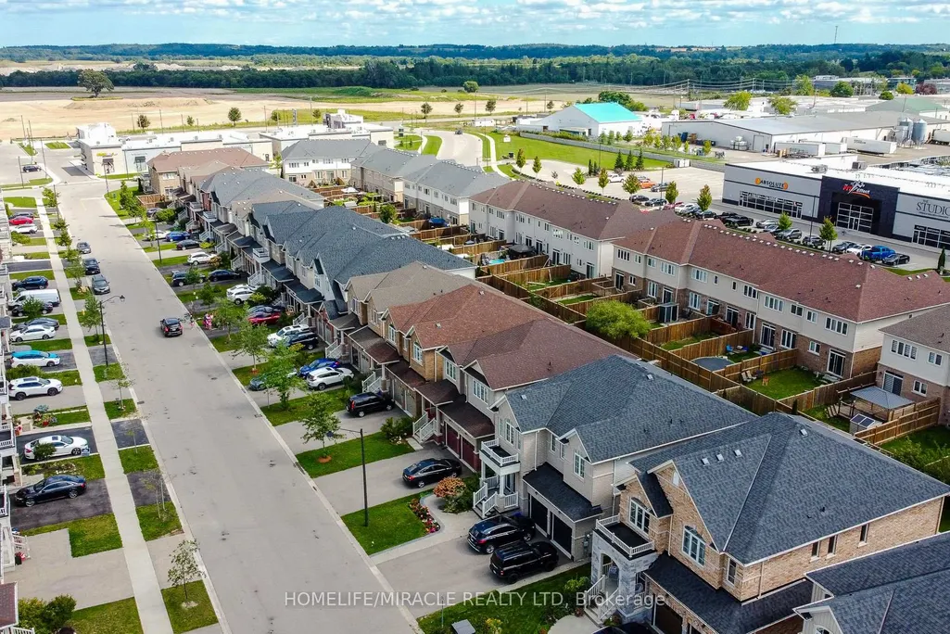
93 Barlow Place, Brant, ON
Price
$ 1,039,000
Property Attributes
- MLS#X13782708
- TypeSingle Family
- Listing Status New
- CityBrant
- AreaParis
- NeighbourhoodParis
- Postal CodeN3L 0H1
- Style2-Storey
- Taxes$ 6509
- Price$ 1,039,000
- Bedrooms5
- Full Bathrooms4
- Half Bathrooms0
- Sqr Footage3000-3500
Data Source:
Toronto Real Estate Board (TRREB)
Property Description
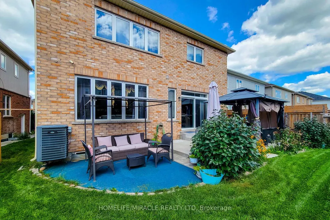
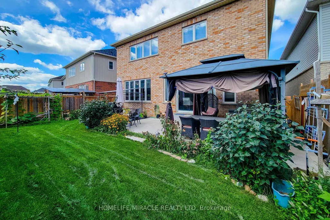
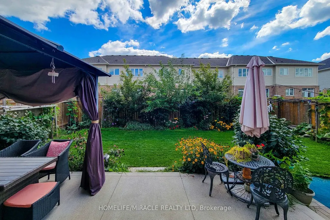
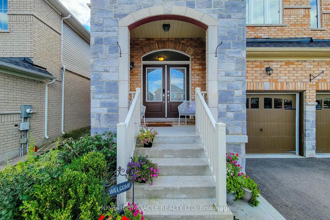
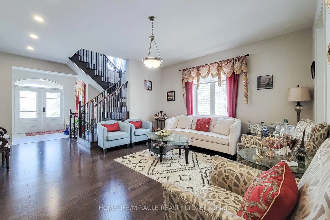
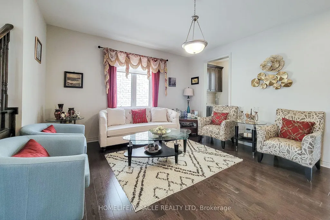
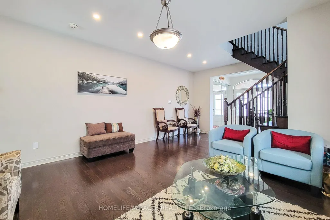
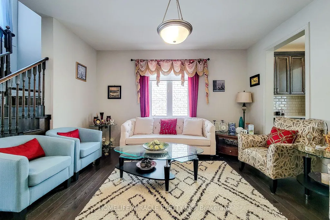
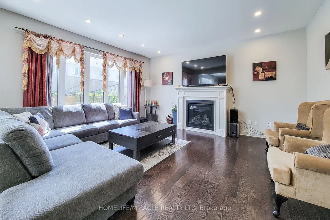
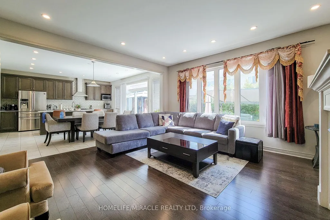
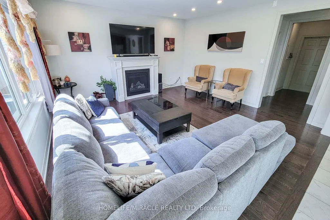
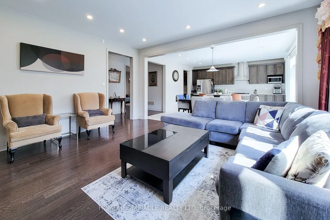
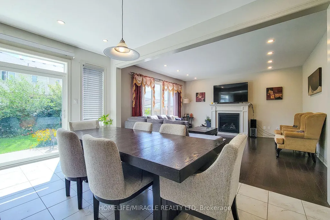
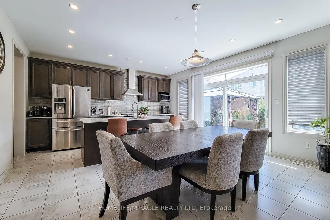
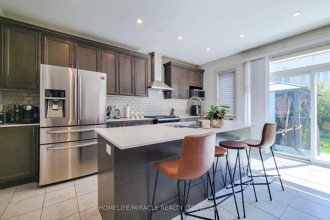
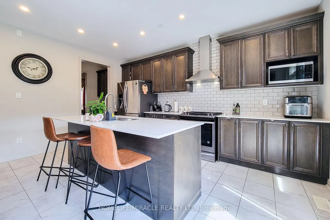
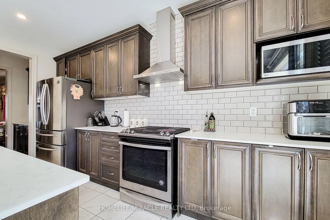
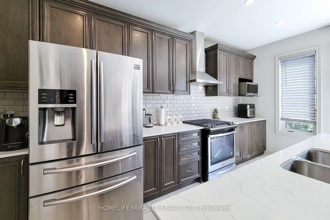
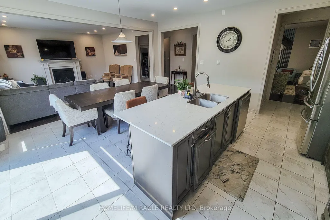
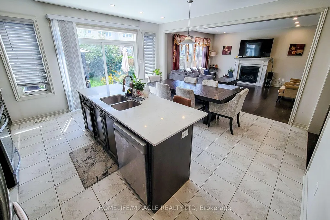
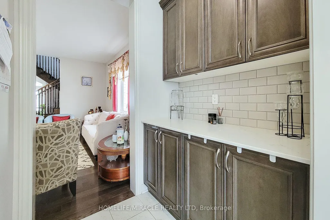
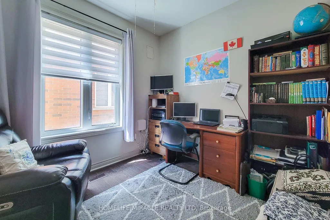
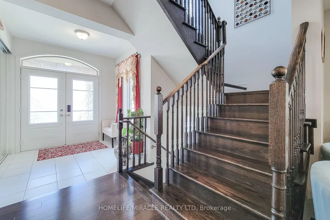
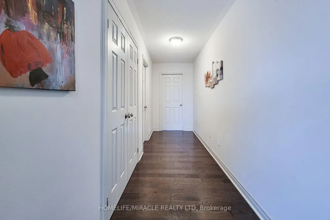
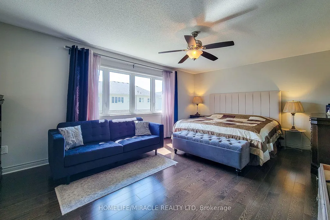
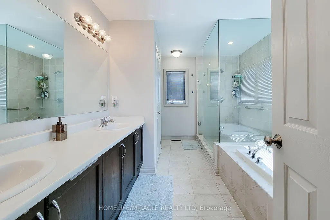
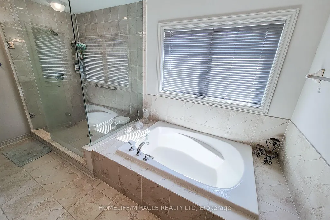
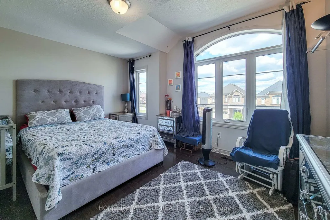
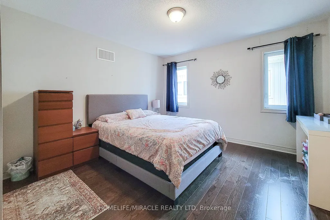
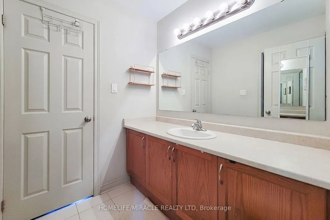
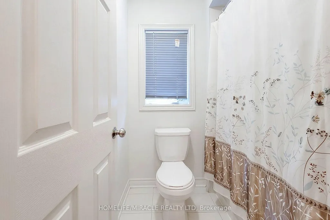
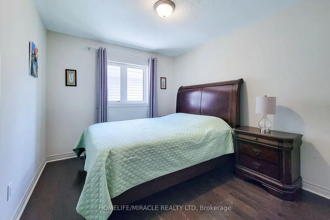
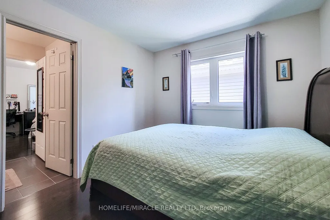
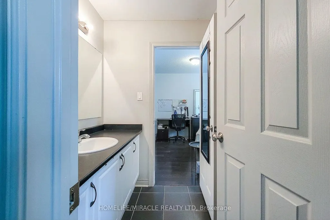
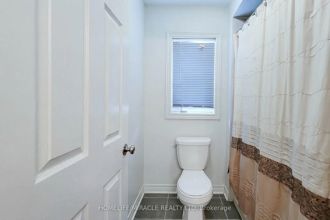
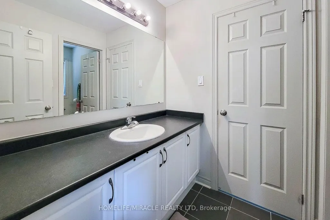
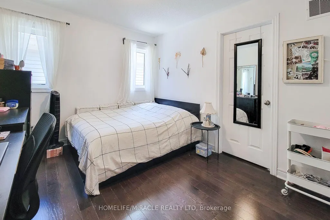
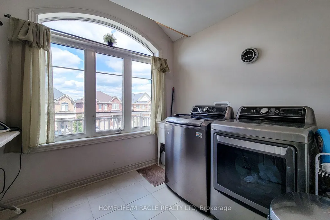
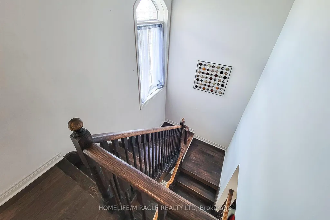
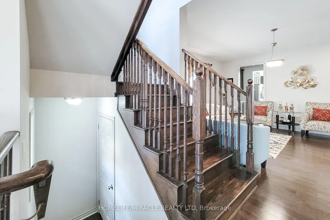
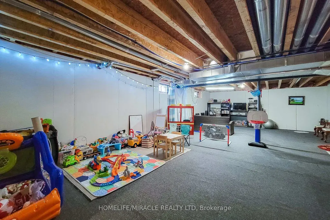
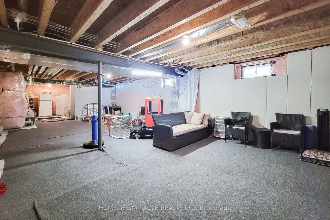
Welcome to 93 Barlow Place, an exceptional detached residence situated in a highly desirable, family-friendly neighborhood in Paris, Ontario. This stunning home offers a spacious and functional layout featuring 5 generous bedrooms, providing ample space for growing families, multi-generational living, or a dedicated home office setup.The main level boasts an open-concept living space filled with natural light, highlighted by modern finishes and detailed craftsmanship throughout. The gourmet chef's kitchen features upgraded quartz countertops, sleek cabinetry, an elegant backsplash, and plenty of workspace for daily meal prep and entertaining.Upstairs, retreat to the expansive primary suite complete with a private ensuite and generous closet space, alongside well-appointed secondary bedrooms designed for ultimate comfort.The lower level offers incredible versatile potential with a semi-finished basement-already framed and drywalled-ready for your personal customization, whether you envision an executive rec room, home theatre, or gym.Prime location with quick access to top-rated schools, scenic parks, charming downtown Paris, local dining, shopping, and major commuter routes. A true turn-key home with unmatched space and value-schedule your private tour today!
| Price History | |
|---|---|
| 9/14/2026 | Listed $1,039,000 |
General Features
| Sewer | Sewer |
|---|---|
| Cooling | Central Air |
| Roof | Asphalt Shingle |
| Architectural Style | 2-Storey |
| Pool Features | None |
| Construction Materials | Brick,Brick Front |
| Heater Type | Forced Air |
| Parking Spaces | 4 |
| Property Subtype | Detached |
| Tax Year | 2025 |
| Lot Depth | 105.27 |
| County | Brant |
| New Construction | No |
| Property Type | Residential Freehold |
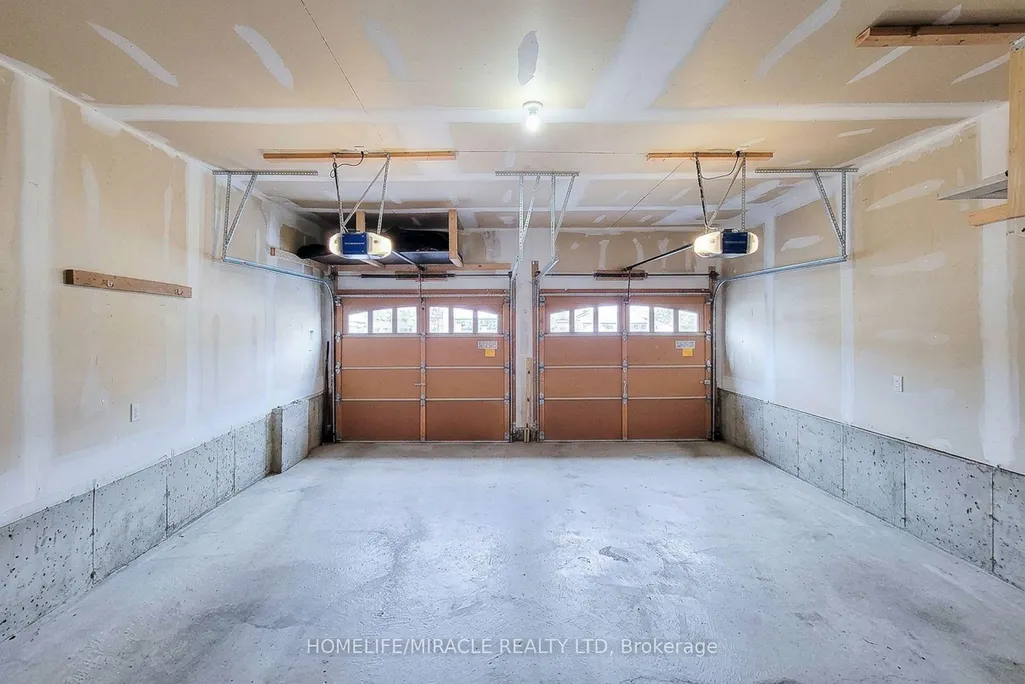
| Attached Garage | No |
| Facing Direction | East |
| Garage Y/N | Yes |
| Status | New |
| City | Brant |
| Senior Community Y/N | No |
| Lot Size Units | Feet |
| Property Attached Y/N | No |
| Tax Annual Amount | 6509.0 |
| Virtual Tour | https://www.youtube.com/watch?v=Hwv6CUd9ipA |
| Standard Status | Active |
| Occupancy Type | Owner |
| Legal Description | PLAN 2M1939 LOT 114 |
Interior Features
| Interior Amenities | Auto Garage Door Remote,Carpet Free,Sump Pump,Ventilation System,Water Heater,Water Meter |
|---|---|
| Basement | Full |
| Heat Source | Gas |
| Basement (Y/N) | No |
| Air Conditioning Y/N | Yes |
| Heating Y/N | Yes |
| Fireplace Y/N | Yes |
| Total Bedrooms | 5 |
| Elevator? | No |
| Total Baths | 4 |
| Bedrooms | 5 |
| Living Area Range | 3000-3500 |
Exterior Features
| Parking Features | Available |
|---|---|
| Total Parking | 6.0 |
| Garage Type | Attached |
| Foundation Details | Concrete |
| Spa | No |
| Waterfront Y/N | No |
| Covered Spaces | 2.0 |
Amenities
- Views
- New Construction
- Adult 55+
- Lease To Own
- No Strata Fees
- Furnished
- Primary On Main
- Air Conditioning
- Seller Finance
- Green
- Fixer Upper
- Horse
- Golf
- Fireplace
- Deck
- Garage
- Basement
- Pool
Property vs Single Family Average in N3L 0H1
Price
 Toronto Real Estate Board (TRREB); All information deemed reliable but not guaranteed. All properties are subject to prior sale, change or withdrawal. Neither listing broker(s) or information provider(s) shall be responsible for any typographical errors, misinformation, misprints and shall be held totally harmless. Listing(s) information is provided for consumer's personal, non-commercial use and may not be used for any purpose other than to identify prospective properties consumers may be interested