
Open House Sun, Sep 20th 2:00 PM - 4:00 PM
Address
7 Vintage Crescent, Kitchener, ON
Price
$ 715,000
Property Attributes
- MLS#X13788436
- TypeSingle Family
- Listing Status New
- CityKitchener
- NeighbourhoodKitchener
- Postal CodeN2P 1L1
- Style2-Storey
- Taxes$ 4808
- Price$ 715,000
- Bedrooms3
- Full Bathrooms3
- Half Bathrooms0
- Sqr Footage1100-1500
- Lot Size0.25 Acres
Data Source:
Toronto Real Estate Board (TRREB)
Property Description
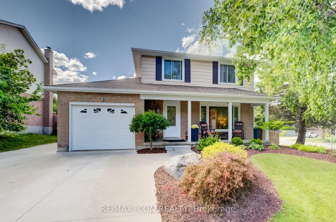
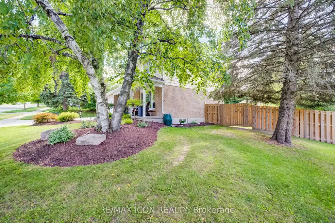
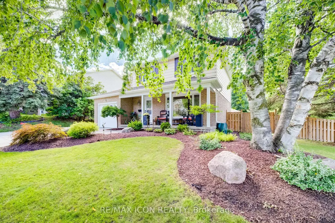
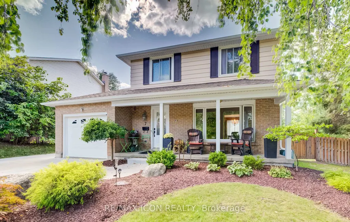
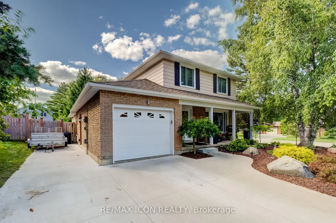
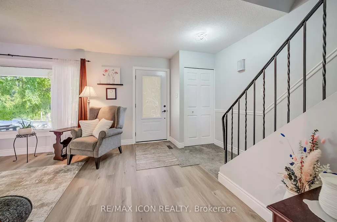
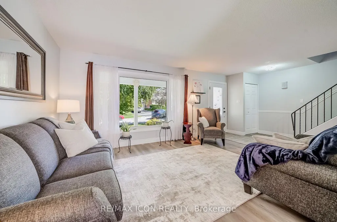
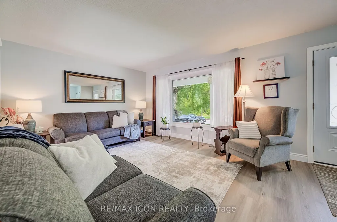
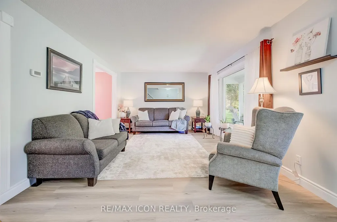
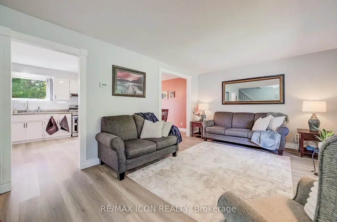
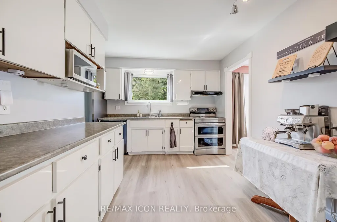
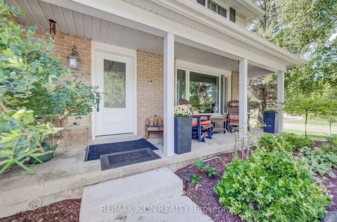
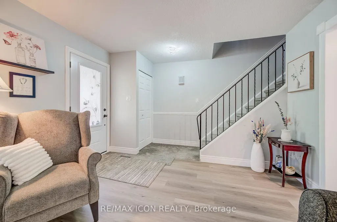
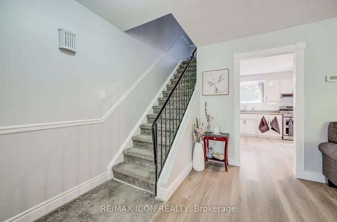
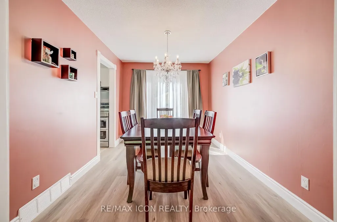
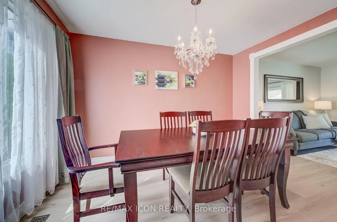
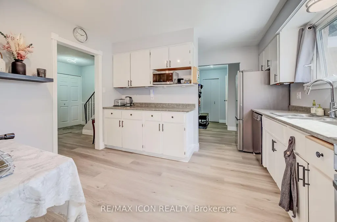
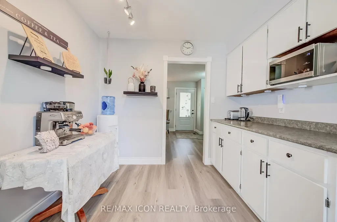
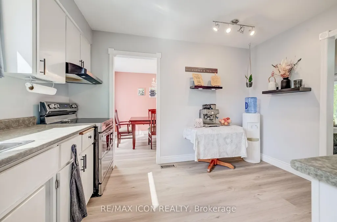
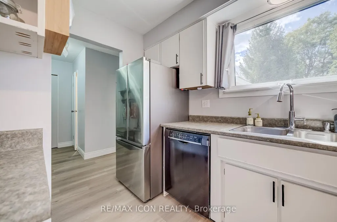
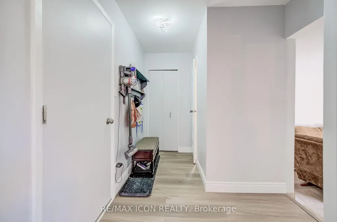
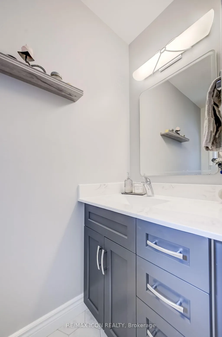
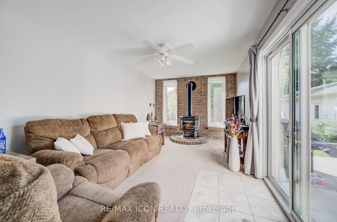
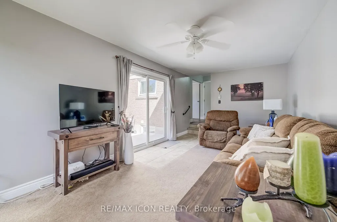
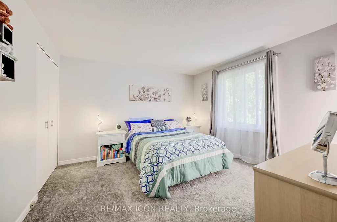
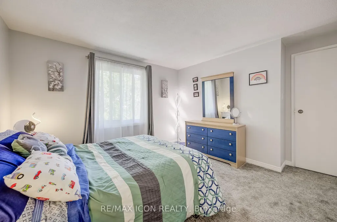
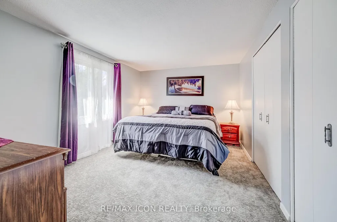
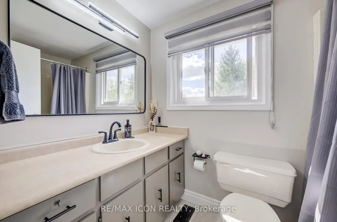
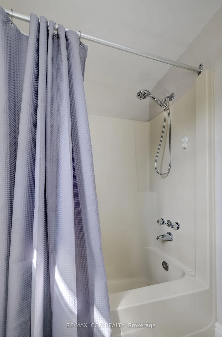
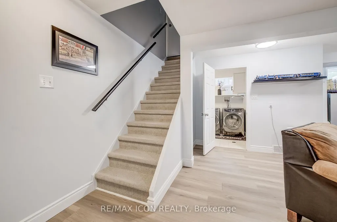
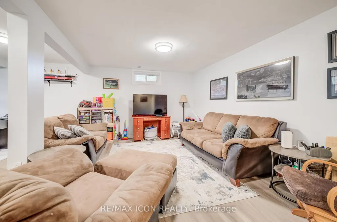
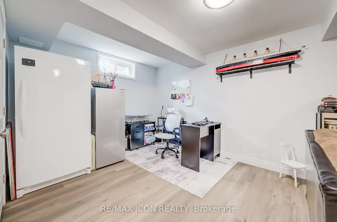
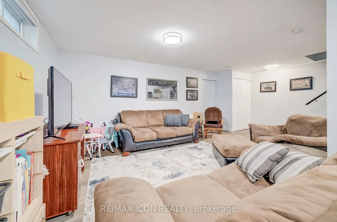
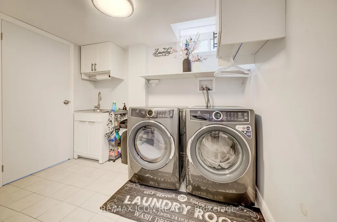
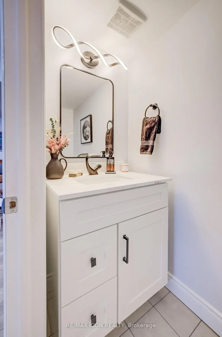
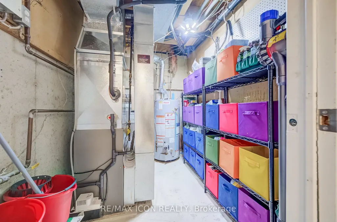
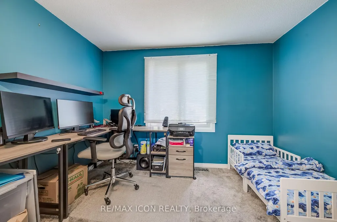
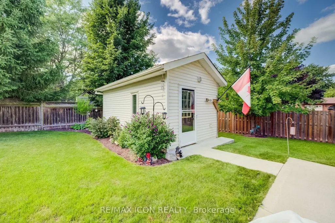
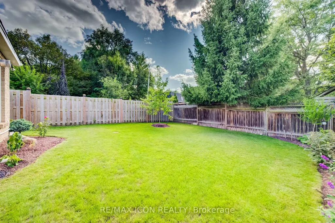
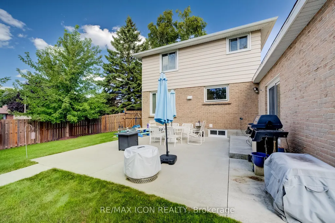
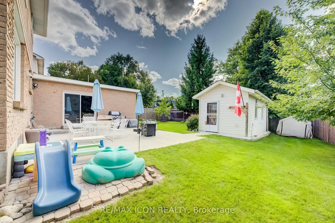
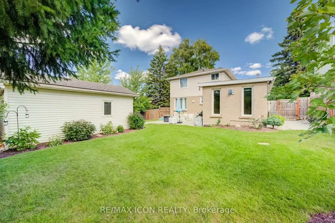
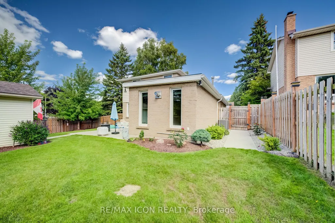
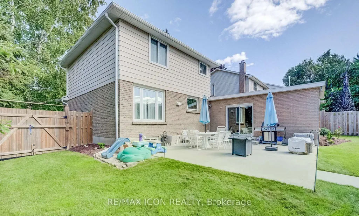
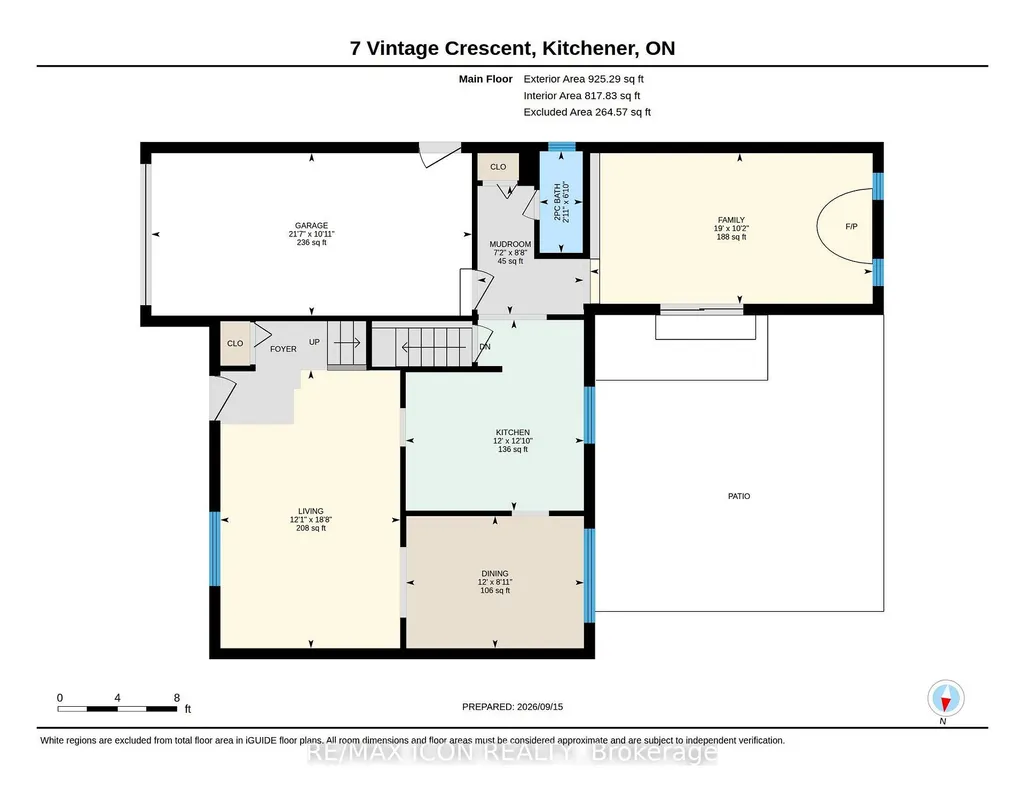
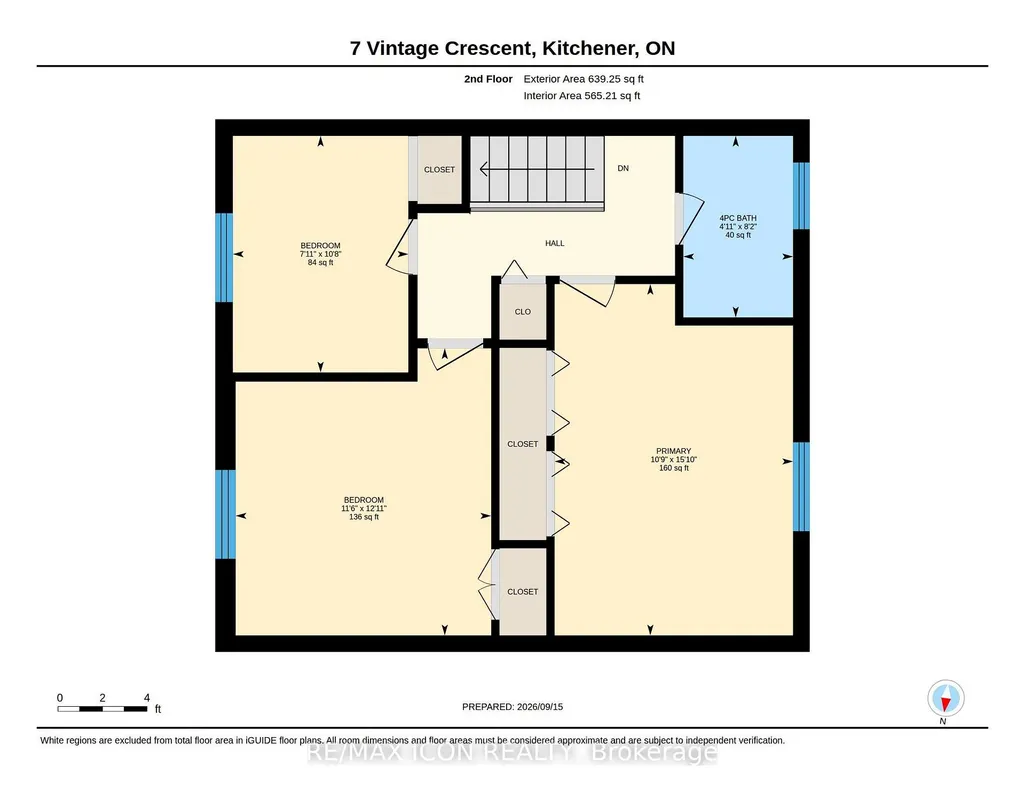
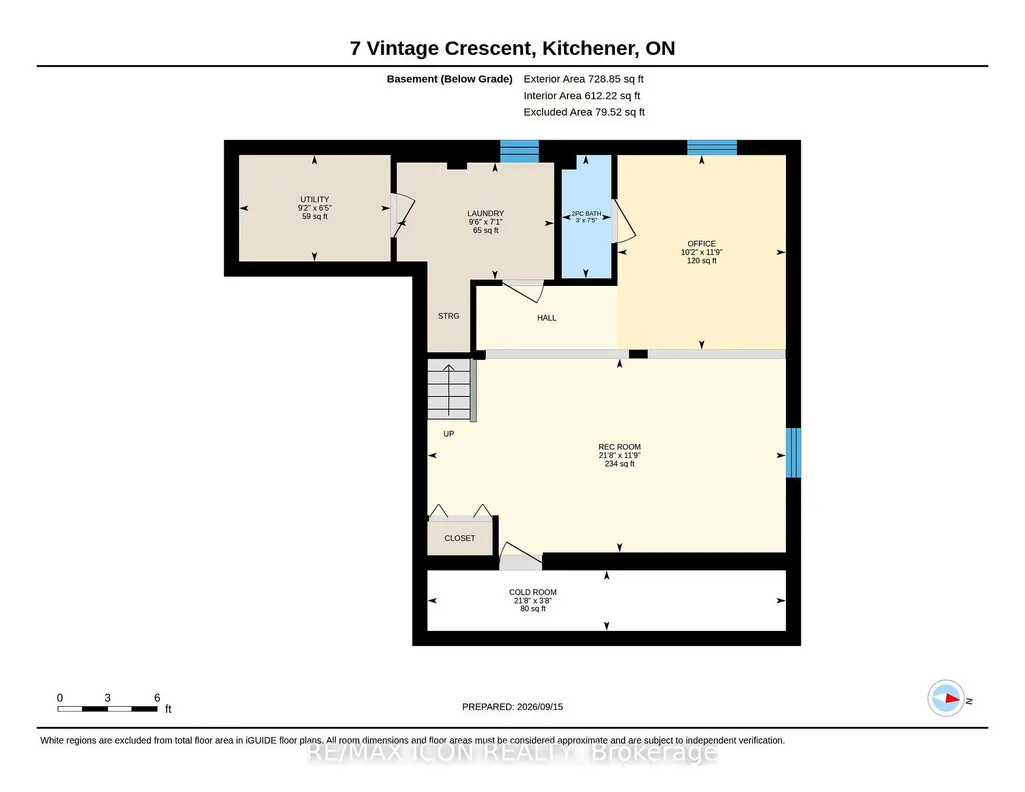
Looking for space, updates and a mature neighbourhood? This 3-bedroom, 2.5-bath two-storey delivers all three. Set on a corner lot in an established Kitchener community, this well-cared-for home offers 1,995 sq. ft. of living space plus a finished basement, giving everyone room to spread out. The main floor features a bright living room, separate dining area, kitchen overlooking the backyard and a comfortable family room addition with a gas stove and walkout to the concrete patio. Updated main-floor flooring gives the space a fresh, cohesive feel. Upstairs are three good-sized bedrooms with newer carpeting and a full 4-piece bath. The finished basement adds even more flexibility with a recreation room, renovated bathroom and updated laundry area. Outside, the fully fenced yard offers mature trees and landscaping, gardens and a generous 10' x 20' garden shed. A concrete driveway and single attached garage add everyday convenience. Recent updates include furnace and air conditioning in 2026, new fridge and stove in 2026, and a refurbished water softener. Adding both convenience and curb appeal, the home is also equipped with permanent outdoor LED lighting, a weather-resistant system designed for year-round architectural and holiday lighting-no more putting up and taking down seasonal lights. A solid home with plenty of space, important updates already completed and lots of opportunity to make it your own.
| Price History | |
|---|---|
| 9/15/2026 | Listed $715,000 |
General Features
| Sewer | Sewer |
|---|---|
| Cooling | Central Air |
| Roof | Asphalt Shingle |
| Architectural Style | 2-Storey |
| Pool Features | None |
| Construction Materials | Brick,Vinyl Siding |
| Heater Type | Forced Air |
| Parking Spaces | 3 |
| Property Subtype | Detached |
| Tax Year | 2026 |
| Lot Depth | 110.0 |
| PropertyFeatures | Arts Centre,Golf,Hospital,Library,Park,Place Of Worship |
| County | Waterloo |
| New Construction | No |
| Property Type | Residential Freehold |
| Attached Garage | No |
| Facing Direction | West |
| Garage Y/N | Yes |
| Other Structures | Fence - Full,Shed |
| Status | New |
| City | Kitchener |
| Senior Community Y/N | No |
| Lot Size Units | Feet |
| Property Attached Y/N | No |
| Tax Annual Amount | 4808.0 |
| Virtual Tour | https://unbranded.youriguide.com/92jdd_7_vintage_crescent_kitchener_on/ |
| Standard Status | Active |
| Occupancy Type | Owner |
| Tax Assessed Value | 342000 |
| Legal Description | LT 412 PL 1404 KITCHENER S/T RIGHT IN 584990; KITCHENER |
Interior Features
| Interior Amenities | Auto Garage Door Remote,Floor Drain,Water Meter,Water Softener,Workbench |
|---|---|
| Basement | Full,Finished |
| Fireplace Features | Family Room,Natural Gas |
| Heat Source | Gas |
| Basement (Y/N) | No |
| Air Conditioning Y/N | Yes |
| Heating Y/N | Yes |
| Fireplace Y/N | Yes |
| Total Bedrooms | 3 |
| Elevator? | No |
| Total Baths | 3 |
| Bedrooms | 3 |
| Living Area Range | 1100-1500 |
Exterior Features
| Exterior Amenities | Landscaped,Lighting,Patio,Porch,Year Round Living |
|---|---|
| Parking Features | Private Double |
| Total Parking | 4.0 |
| Garage Type | Attached |
| Foundation Details | Poured Concrete |
| Spa | No |
| Lot Size Source | Other |
| Waterfront Y/N | No |
| Covered Spaces | 1.0 |
Amenities
- Views
- New Construction
- Adult 55+
- Lease To Own
- No Strata Fees
- Furnished
- Primary On Main
- Air Conditioning
- Seller Finance
- Green
- Fixer Upper
- Horse
- Golf
- Fireplace
- Deck
- Garage
- Basement
- Pool
Property vs Single Family Average in N2P 1L1
Price
Taxes
 Toronto Real Estate Board (TRREB); All information deemed reliable but not guaranteed. All properties are subject to prior sale, change or withdrawal. Neither listing broker(s) or information provider(s) shall be responsible for any typographical errors, misinformation, misprints and shall be held totally harmless. Listing(s) information is provided for consumer's personal, non-commercial use and may not be used for any purpose other than to identify prospective properties consumers may be interested